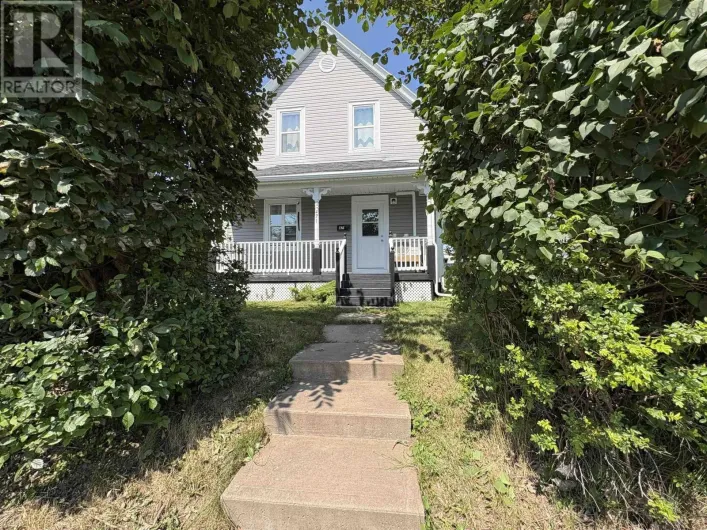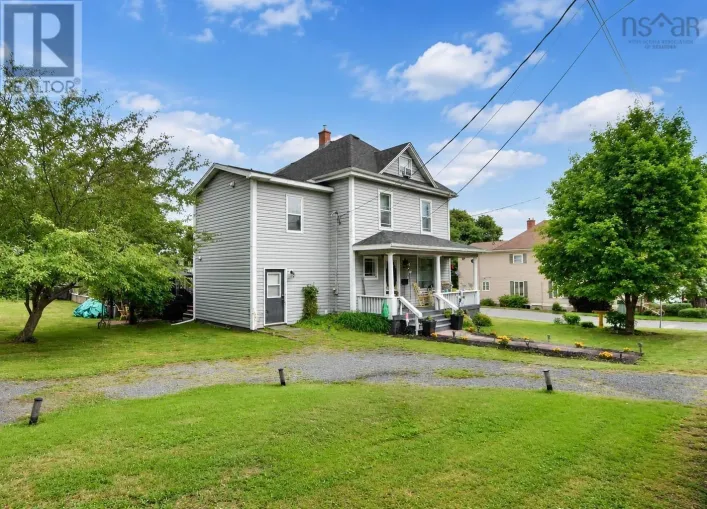
92 Mackay Street, New Glasgow, Nova Scotia B2H 3H7

Listed for:
$289,900
4 beds
2 baths
Listed 30 days ago
House for rent: 92 Mackay Street, New Glasgow, Nova Scotia B2H 3H7

View all 30 photos

About

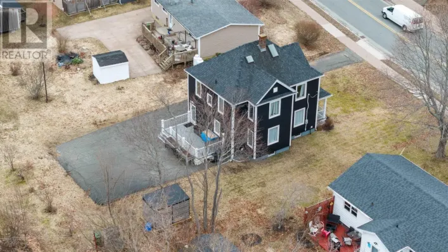
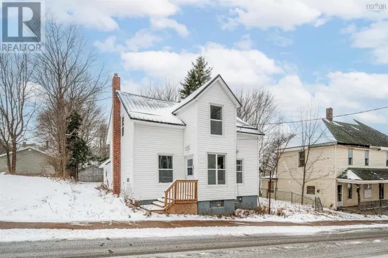
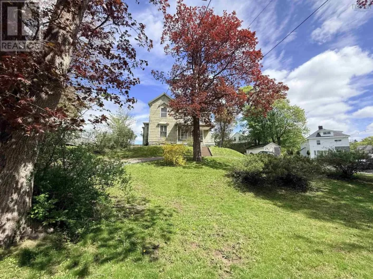
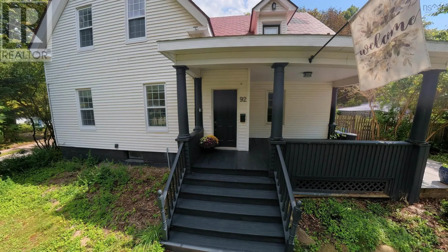
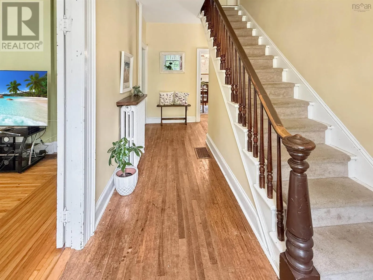
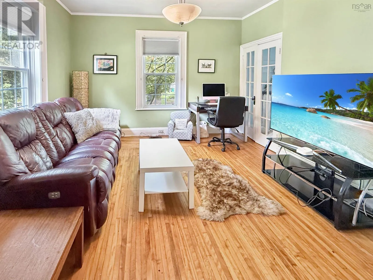
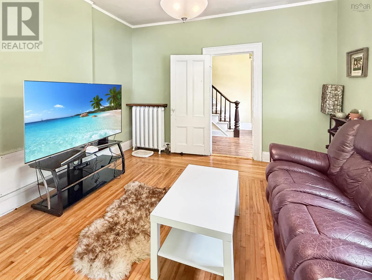
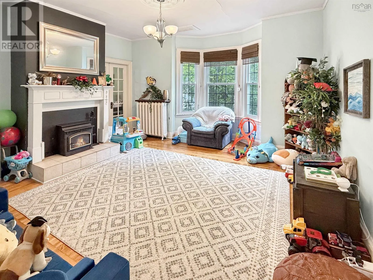
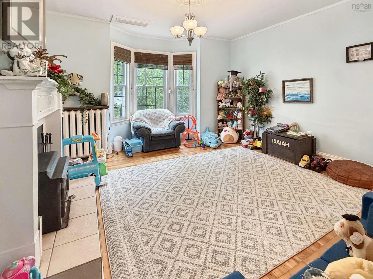
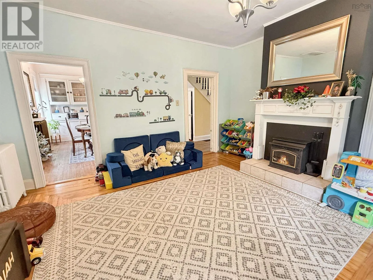
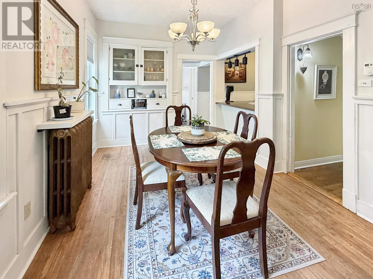
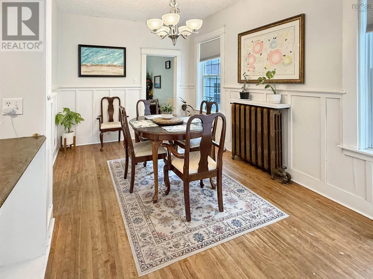
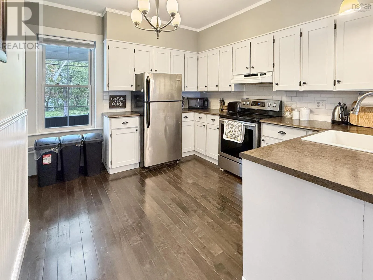
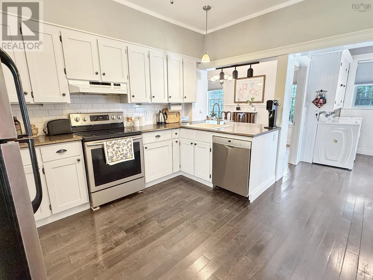
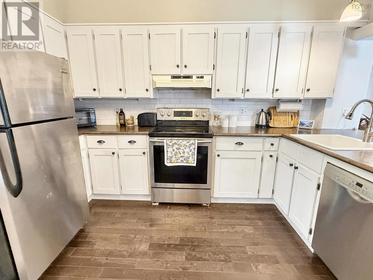
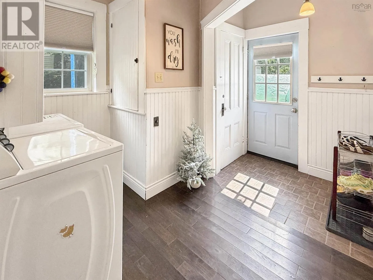
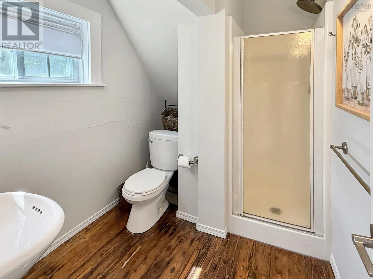
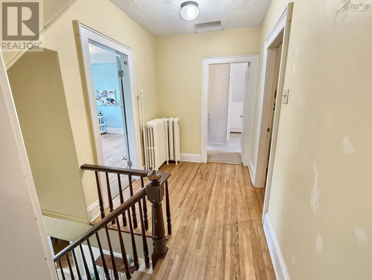
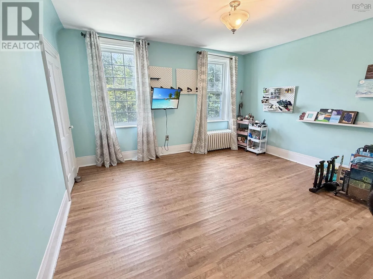
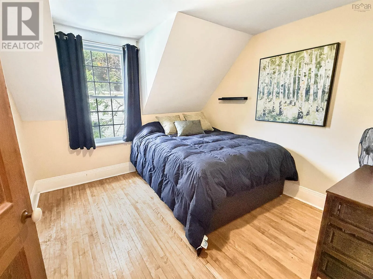
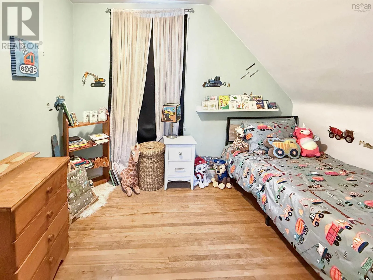
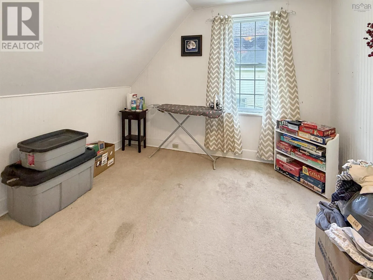
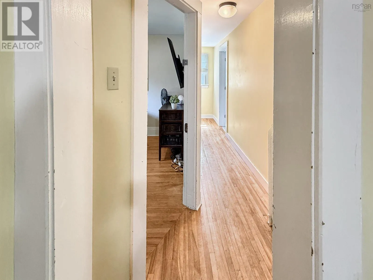
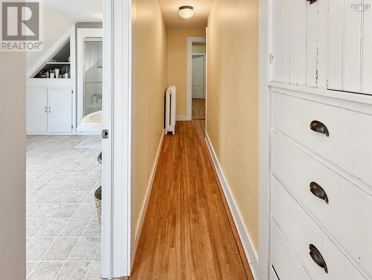
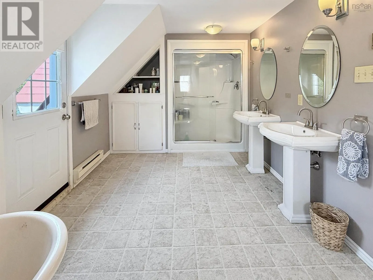
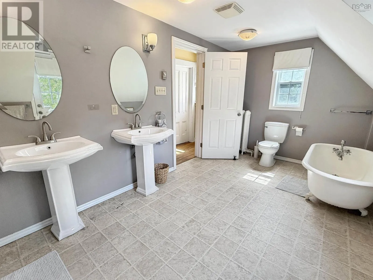
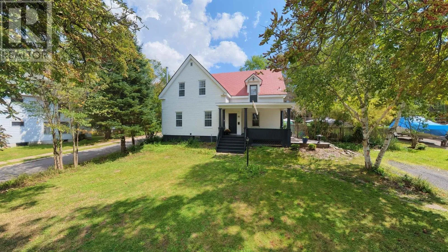
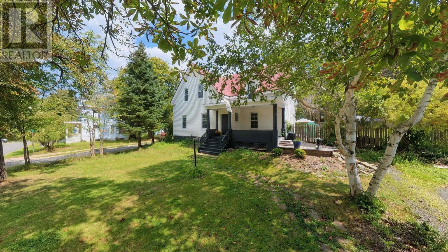
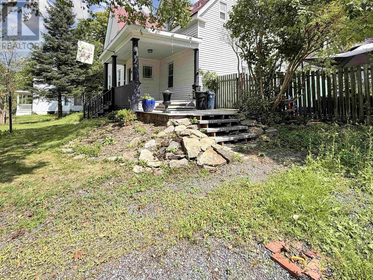
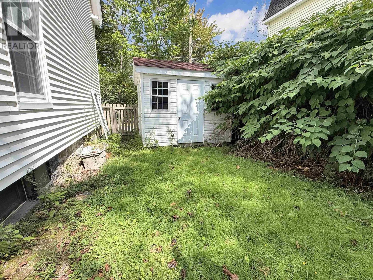
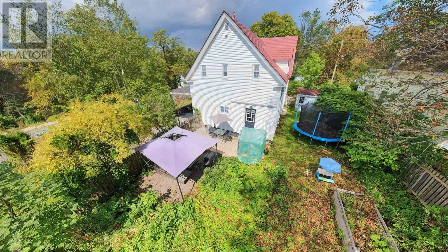
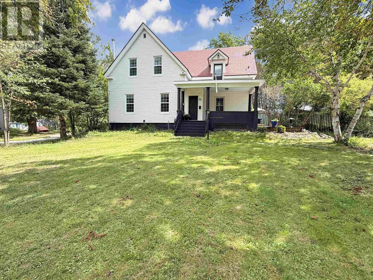
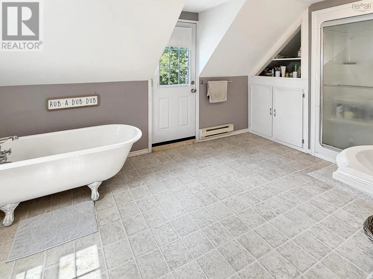
From the New Glasgow George Street Bridge travel up George Street, right on to Mackay Street, property on corner of Mackay and Gerald, watch for sign Full of character and offering plenty of space, 92 MacKay Street is a charming four-bedroom home situated on a corner lot in a convenient New Glasgow location, within walking distance of downtown and New Glasgow Academy P-8. The main floor features hardwood flooring and a great traditional layout with separate living, family and dining rooms, giving everyone room to spread out. The kitchen offers plenty of cabinetry along with a walk-in pantry, while main-floor laundry and a three-piece bath add everyday convenience. Upstairs you'll find four bedrooms, additional storage/office space, and an impressively spacious five-piece bathroom complete with a clawfoot tub and separate shower. Outside, enjoy a private patio area and fenced backyard surrounded by mature trees. Recent improvements include a propane boiler installed in 2022 providing comfortable hot-water heating, and also features a metal roof. With its generous room sizes, original character and central location, this is a home with plenty to appreciate both inside and out. (id:27476)

Property Highlights

MLS® Number
202622043
Type
Single Family
Community Name
New Glasgow
Ownership Type
Freehold
Land Size
0.182 ac

Building

Building Type
House
Storeys
1.50
Square Footage
1713 sqft
Bathrooms Total
2
Bedrooms Above Ground
4
Bedrooms Total
4
Amenities
Park, Playground, Public Transit, Shopping, Place of Worship
Exterior Finish
Vinyl
Fireplace Present
No
Basement Type
Full (Unfinished)
Basement Features
Building Heating Type
Hot Water, Stove, Radiator
Heating Fuel
Pellet, Propane
Building Cooling Type

Utilities

Water
Municipal water
Utility Sewer
Municipal sewage system

Room Layout

Primary Bedroom
Second level
13x13.75
Bedroom
Second level
10.5x10.5
Bedroom
Second level
8.75x10.75
Bedroom
Second level
10.75x10
5pc Bathroom
Second level
14x8.75
Storage
Second level
5.5x9.5
Porch
Main level
5.25x4.25
Foyer
Main level
18.5x4.5
Family room
Main level
13.5x12.75
Living room
Main level
13.5x15.5
Mud room
Main level
6.25x6.75
Kitchen
Main level
12.75x10.5
3pc Bathroom
Main level
7.5x6.5

Location

Learn more about this property
Listing provided by:
Blinkhorn Real Estate Ltd.
MLS® number:
202622043
Agent:
Chris Sharpe
*Indicates required field
Name is required
Email is required
Please enter a valid phone number (e.g., 416-111-1111).

Community Spotlight: Homes For sale in Your Neighborhood