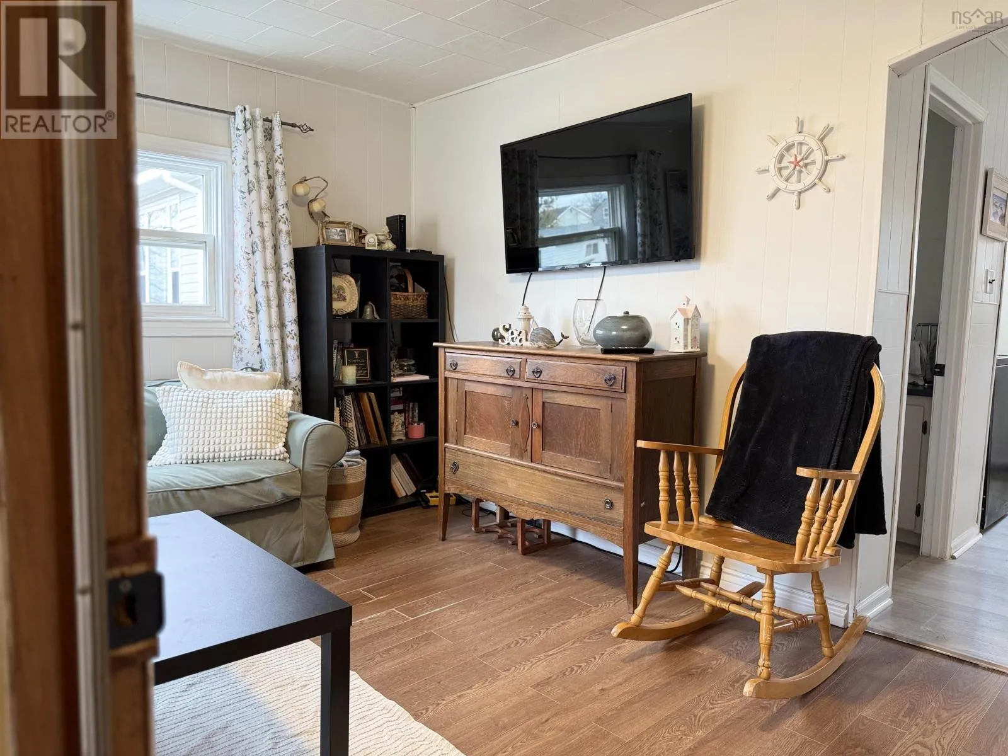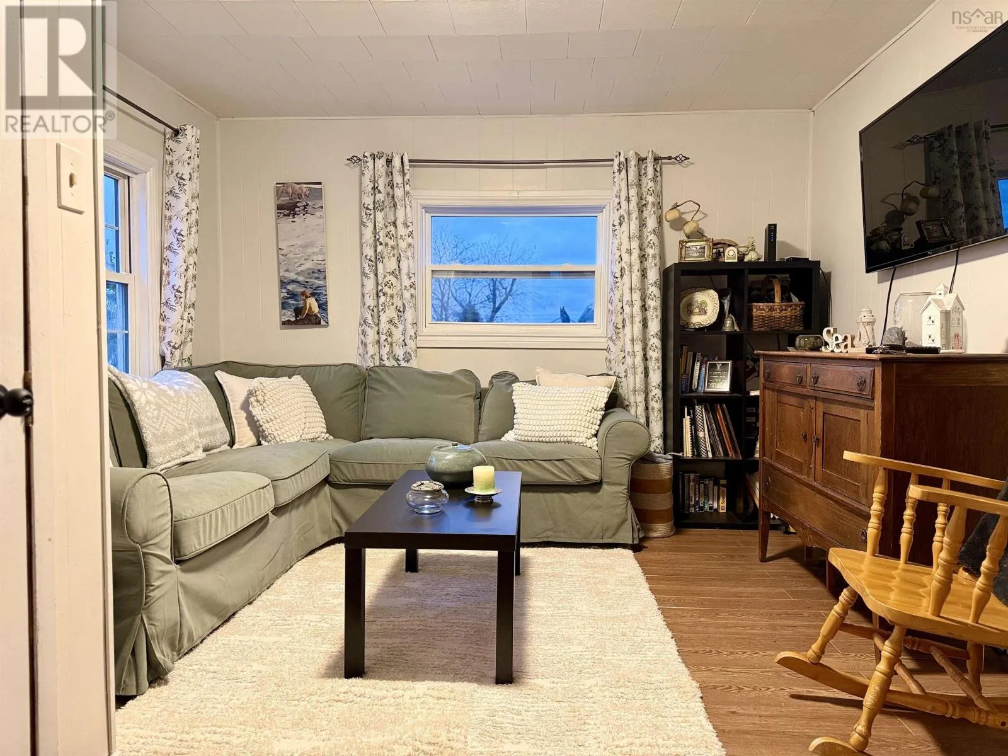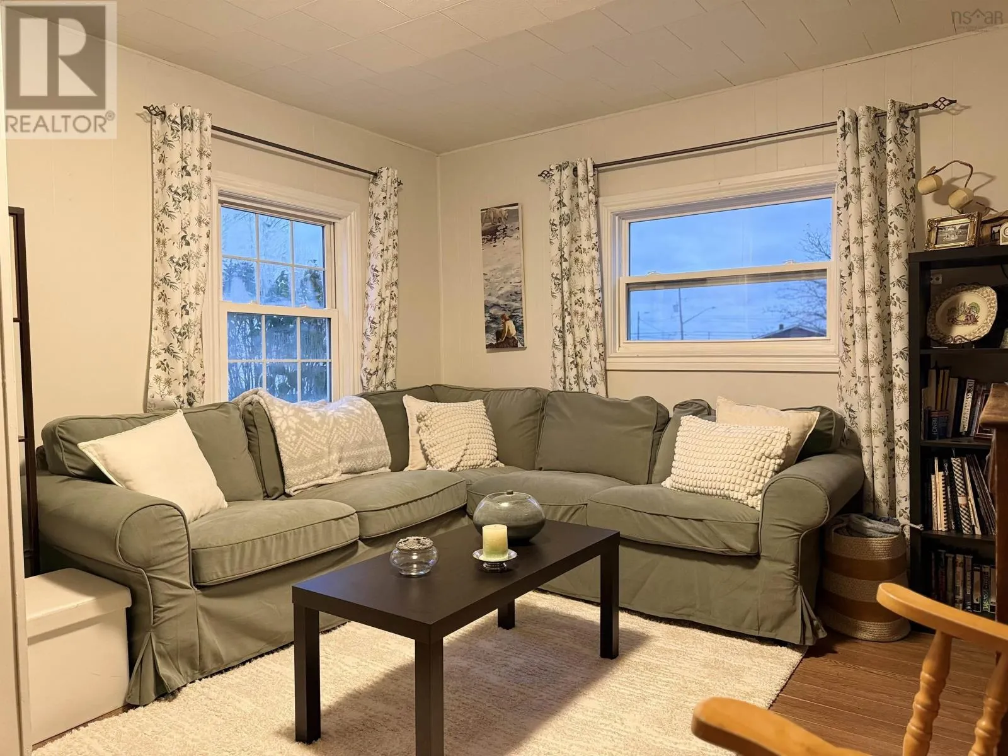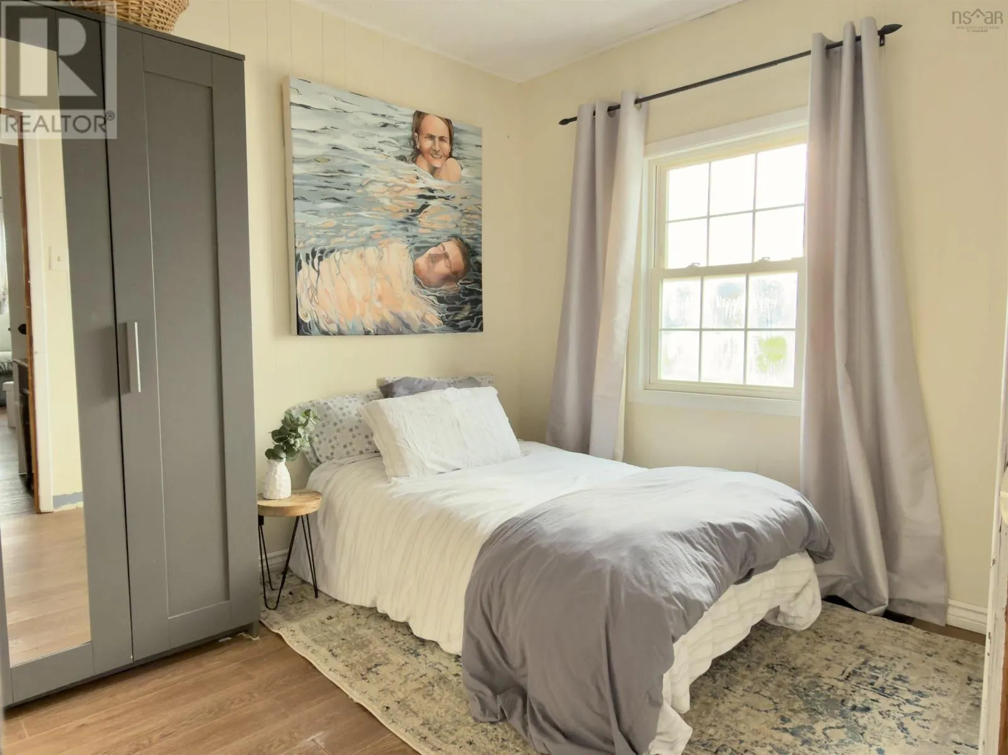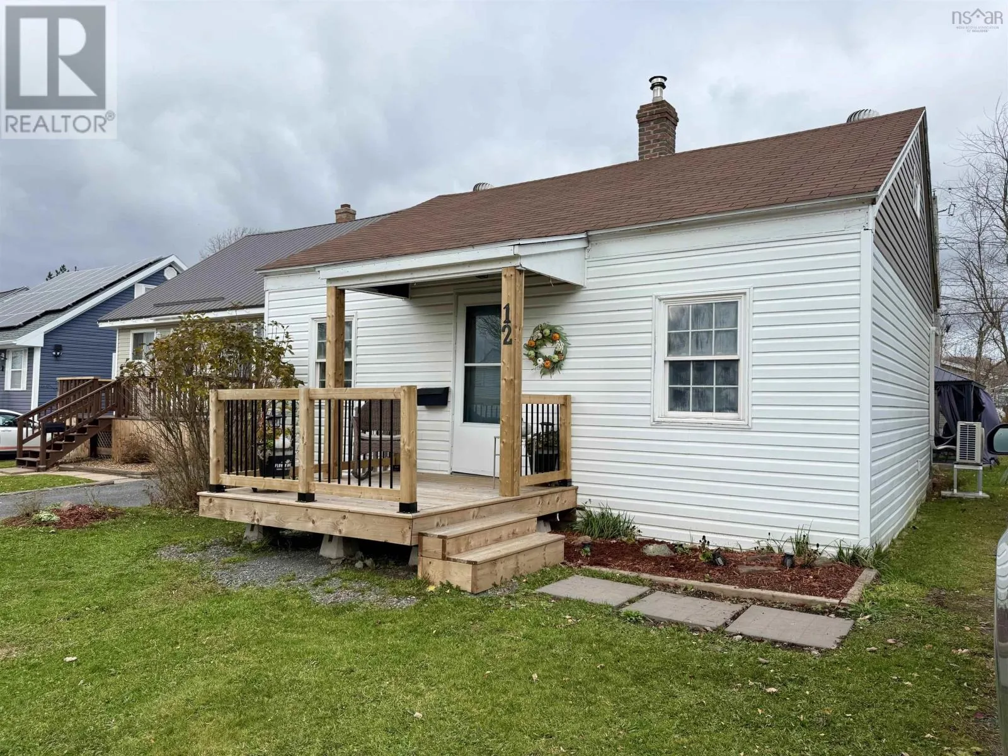
12 Dover Ave Avenue, New Glasgow, Nova Scotia B2H 4C1

Listed for:
$187,000
2 beds
1 baths
Listed 4 days ago
House for rent: 12 Dover Ave Avenue, New Glasgow, Nova Scotia B2H 4C1

View all 27 photos

About

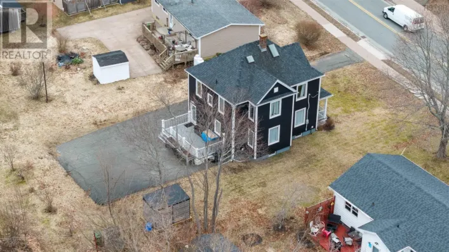
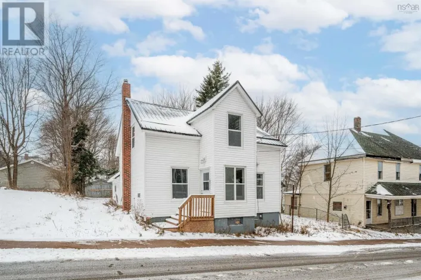
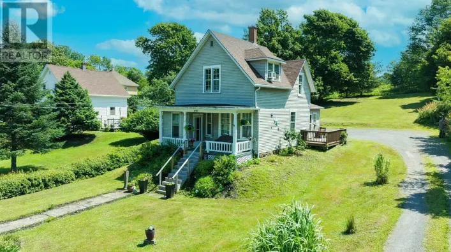
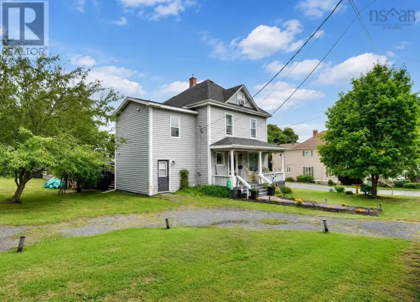
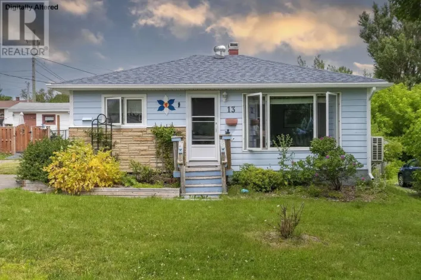
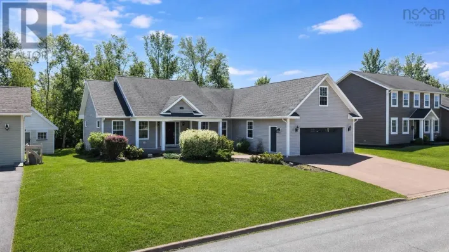
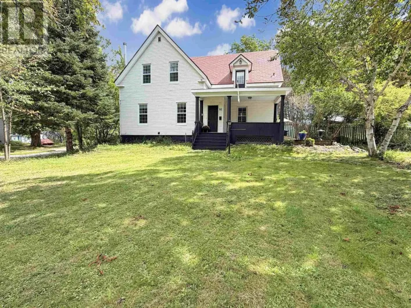
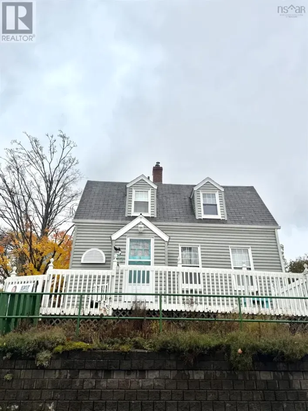
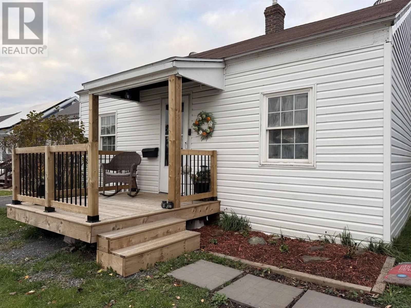
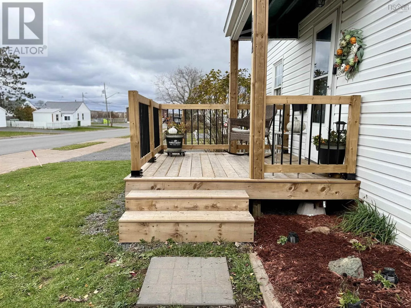
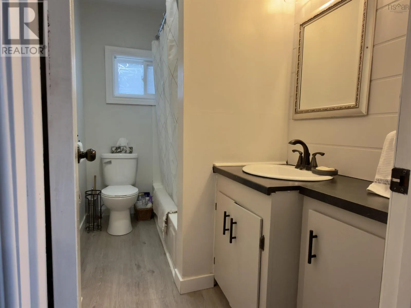
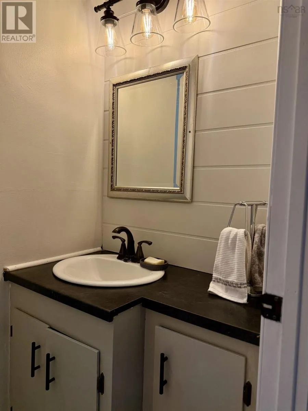
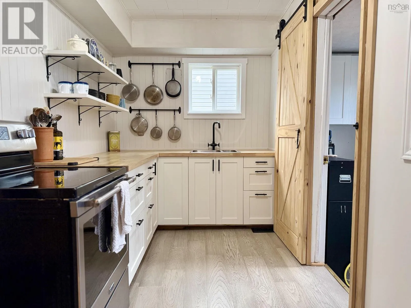
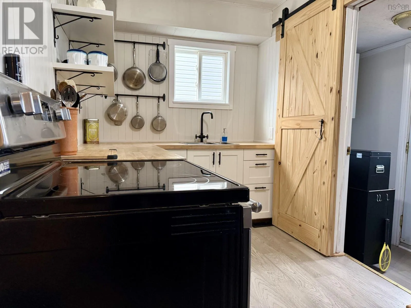
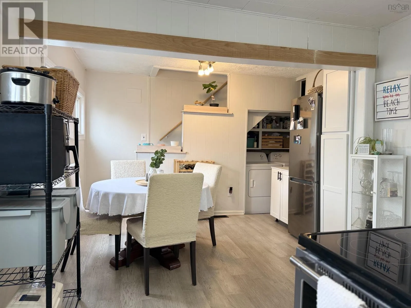
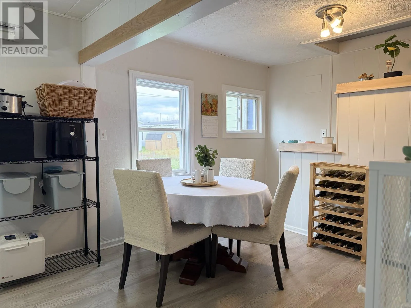
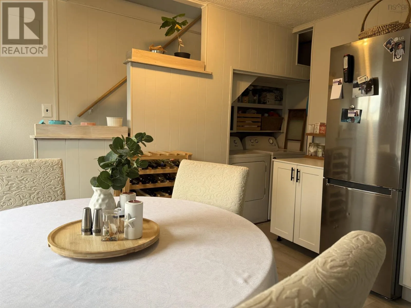
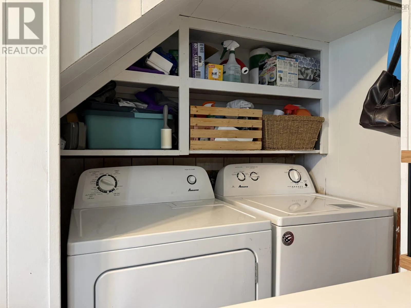
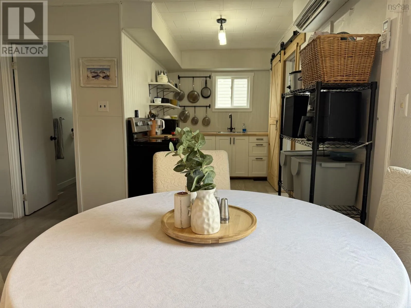
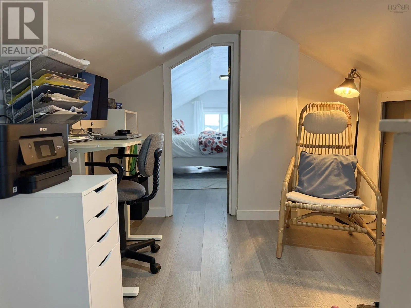
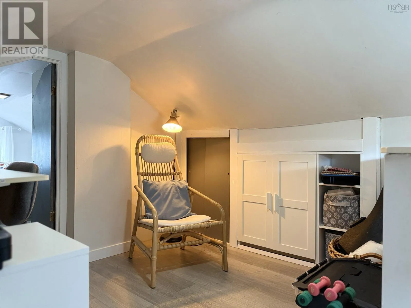
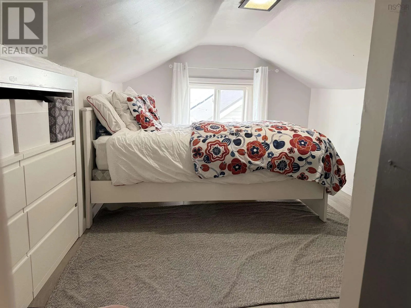
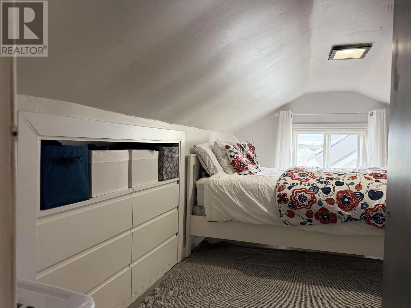
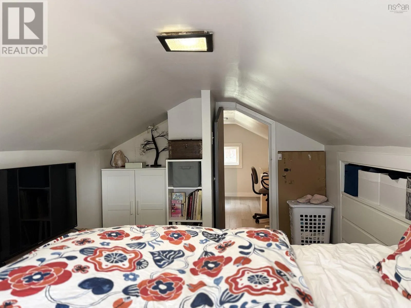
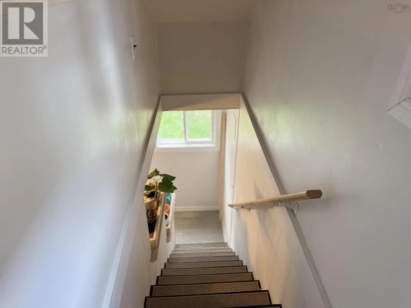
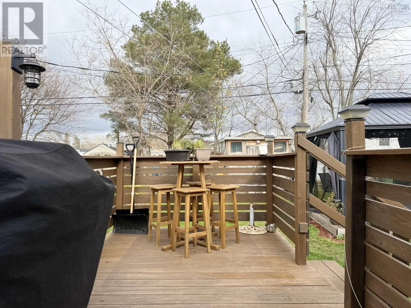
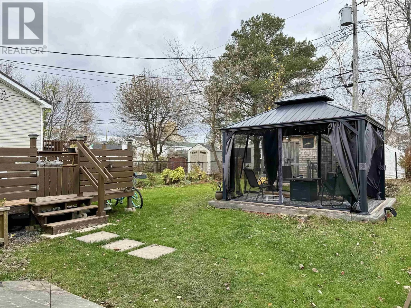
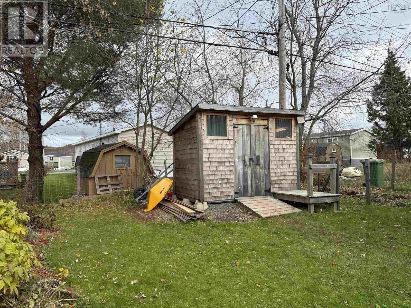
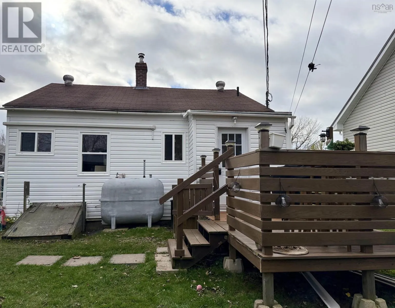
From High St New Glasgow, turn up Dover Ave. Property is on the left just across from Highland Drive. Looking for an affordable place to call home? Located in the North End of New Glasgow, this charming home is a great option for first time buyers or those looking to downsize. With updates throughout much of the home in recent years, including a renovated kitchen with butcher block countertops, updated bathroom, flooring, and a heat pump, there's plenty to appreciate! Inside, you'll find a comfortable and functional layout with cozy living spaces. Upstairs, a bedroom and versatile nook with built-in storage offer a little extra space to make your own. Outside, enjoy a new front deck and a backyard complete with an updated deck, steel gazebo, and storage shed, perfect for relaxing or entertaining. Situated in an established neighbourhood, you'll enjoy access to local amenities, parks, the North End Recreation Centre, downtown New Glasgow, and the beautiful beaches are just a drive away. A great opportunity to enjoy comfortable living in a welcoming community! (id:27476)

Property Highlights

MLS® Number
202627816
Type
Single Family
Community Name
New Glasgow
Ownership Type
Freehold
Land Size
0.0918 ac

Building

Building Type
House
Storeys
1.50
Square Footage
849 sqft
Bathrooms Total
1
Bedrooms Above Ground
2
Bedrooms Total
2
Amenities
Golf Course, Park, Playground, Public Transit, Shopping, Place of Worship, Beach
Exterior Finish
Vinyl
Fireplace Present
No
Basement Type
Partial
Basement Features
Walk out
Building Heating Type
Forced air, Furnace, Heat Pump, Ductless
Heating Fuel
Electric, Oil
Building Cooling Type
Air Conditioned

Utilities

Water
Municipal water
Utility Sewer
Municipal sewage system

Room Layout

Den
Second level
8.75x7.5+ 3x8.75
Bedroom
Second level
13x8.75
Living room
Main level
9.5x11.75+8.25x6.25
Bedroom
Main level
9.5x8.25
Eat in kitchen
Main level
9x6.5
Dining room
Main level
12x10.5
4pc Bathroom
Main level
8.75x5
Porch
Main level
4x7.5
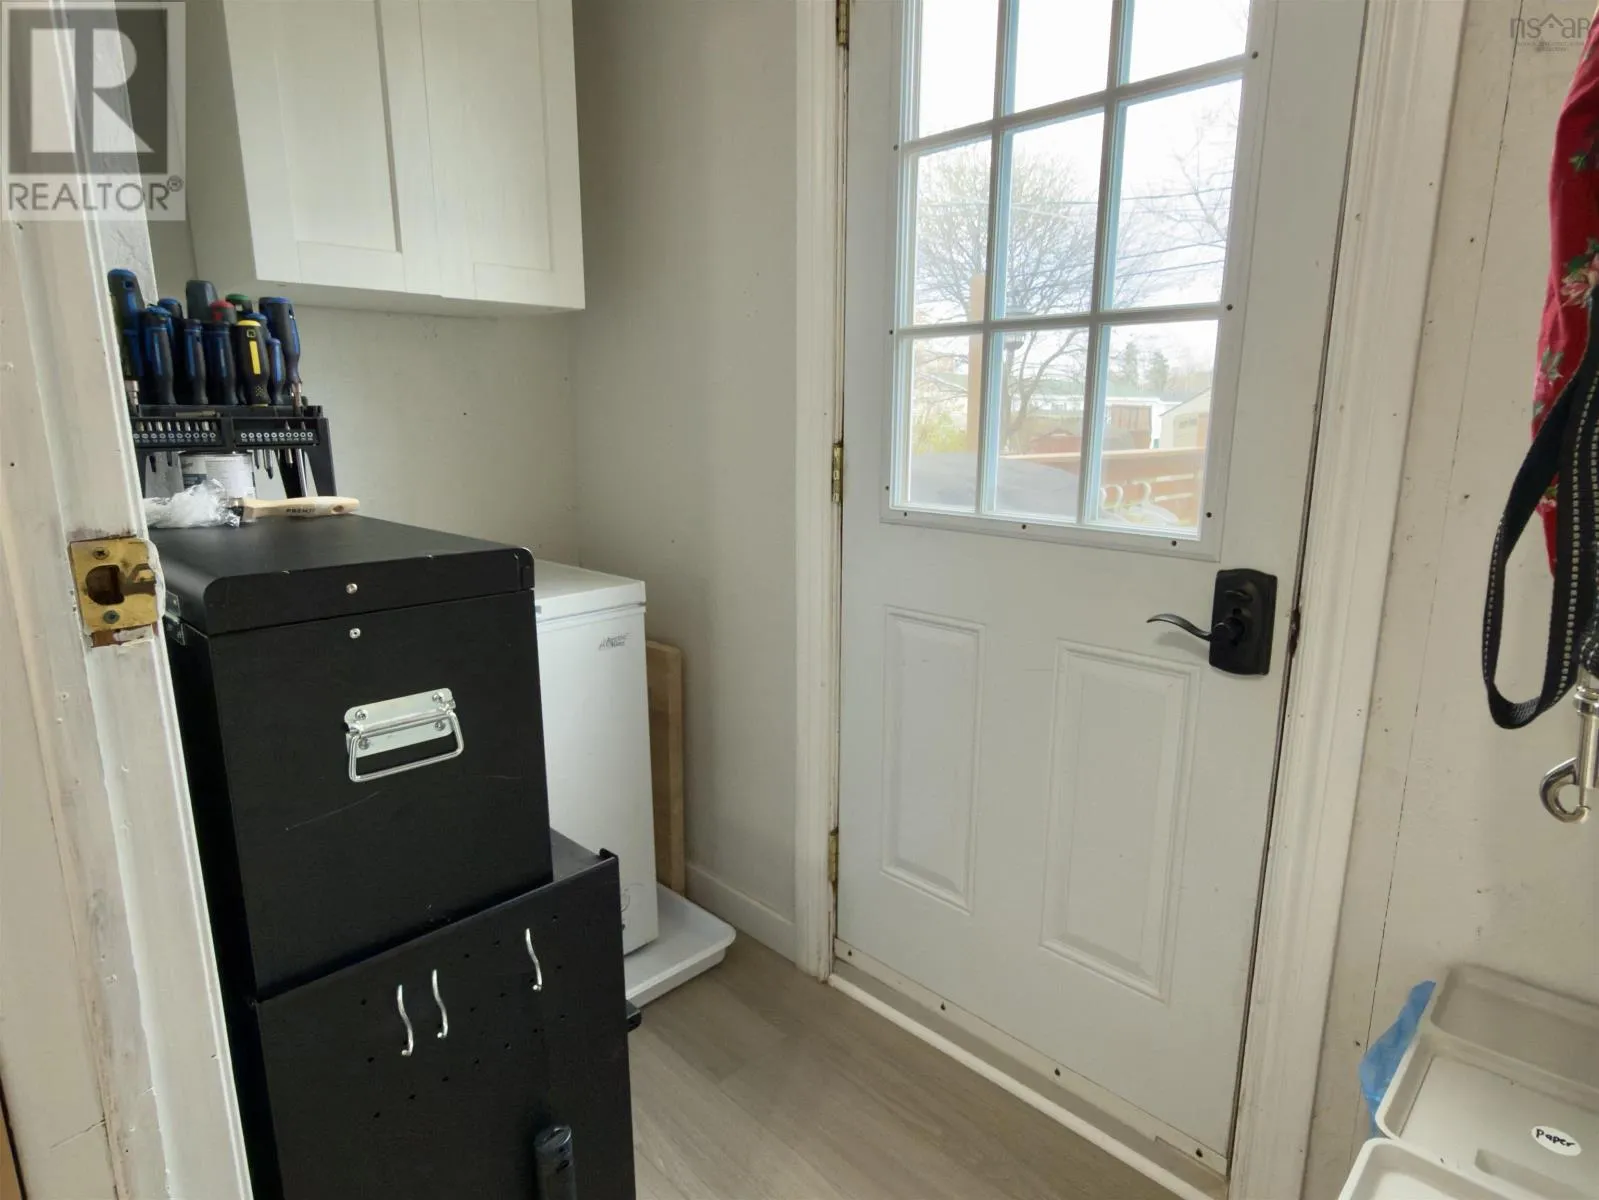
Mud room
Main level
5.75x3.5

Location

Learn more about this property
Listing provided by:
Turning Point Real Estate Limited
MLS® number:
202627816
Agent:
Miranda March
*Indicates required field
Name is required
Email is required
Please enter a valid phone number (e.g., 416-111-1111).

Community Spotlight: Homes For sale in Your Neighborhood