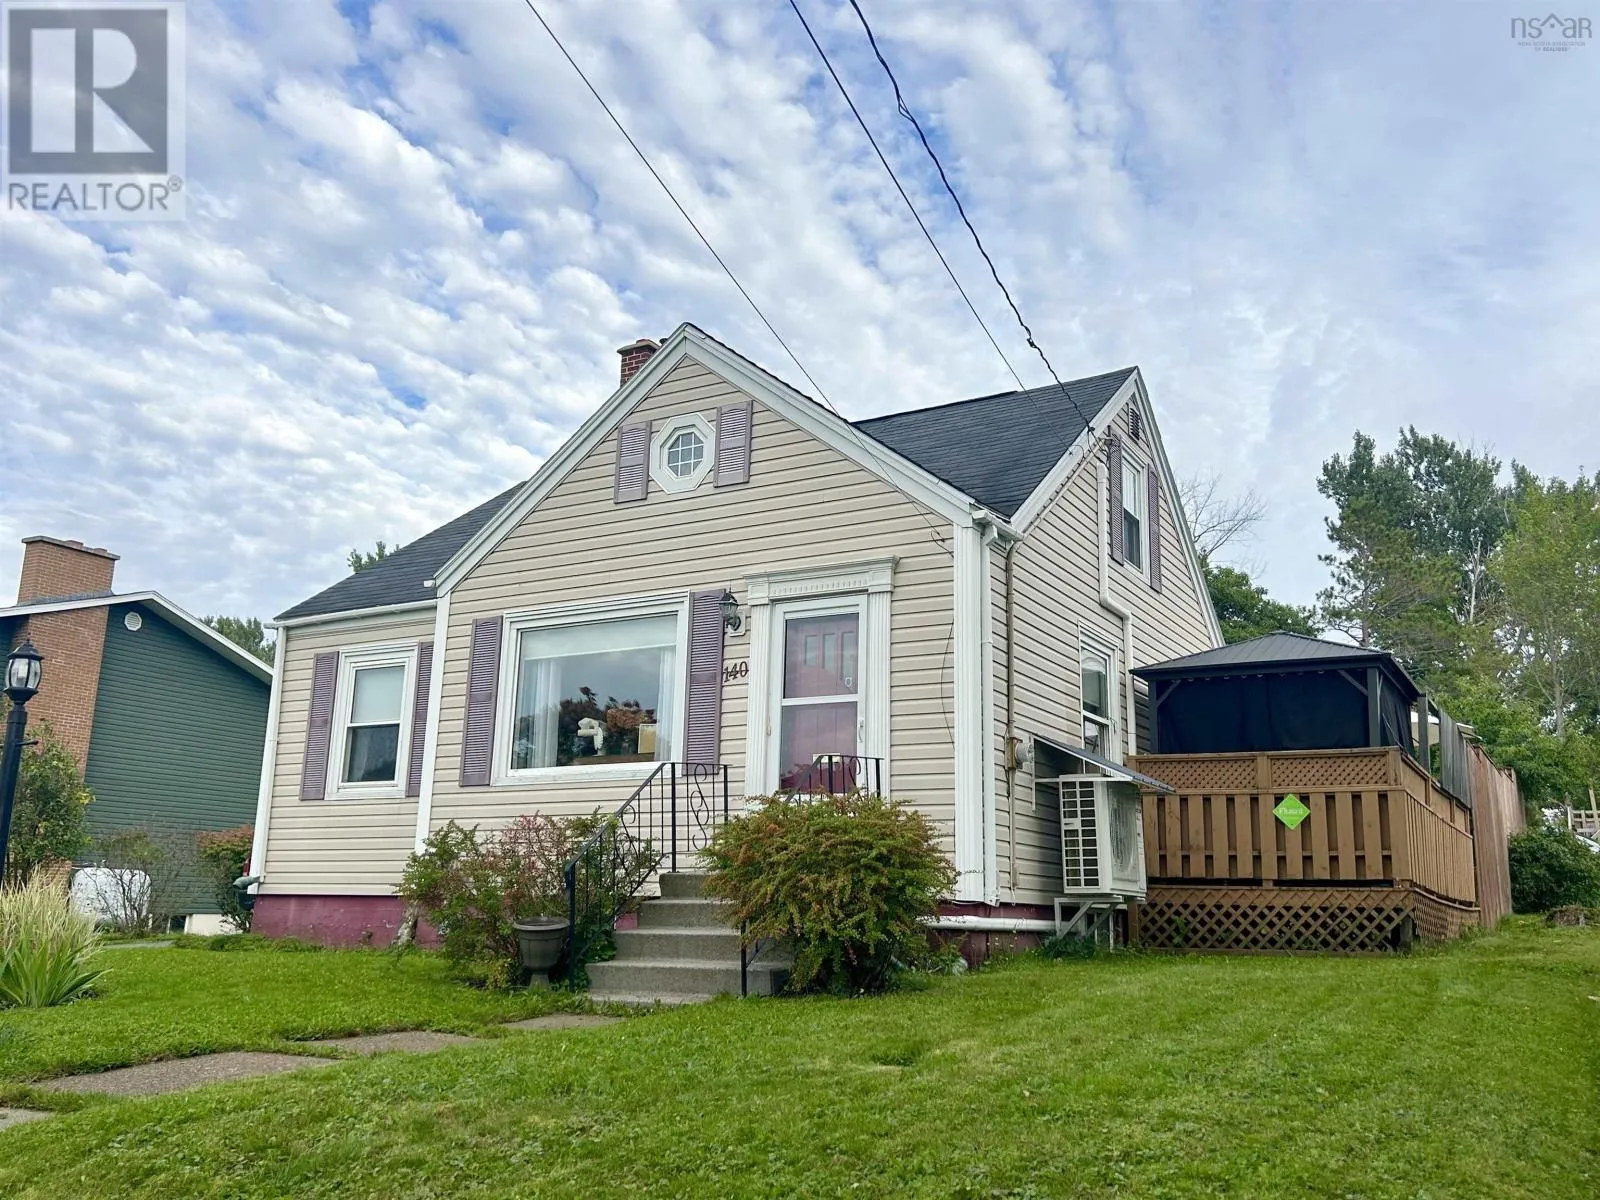
140 Roderick Street, New Glasgow, Nova Scotia B2H 3Y4

Listed for:
$259,950
3 beds
1 baths
Listed 9 days ago
House for rent: 140 Roderick Street, New Glasgow, Nova Scotia B2H 3Y4

View all 34 photos

About

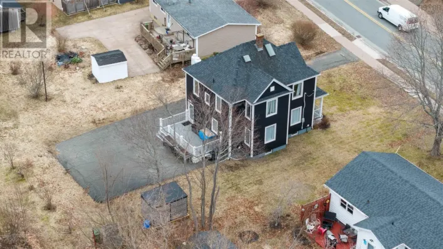
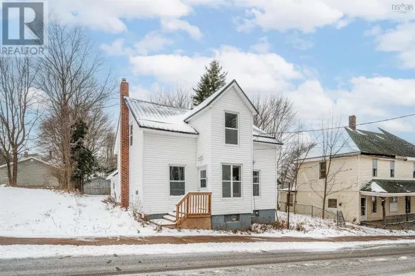
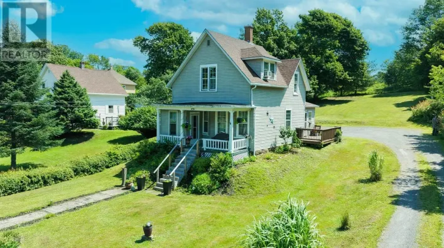
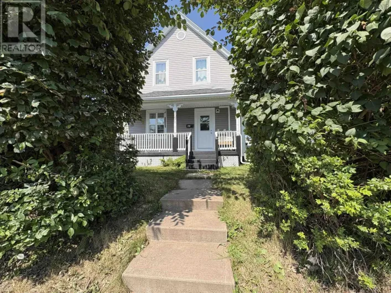
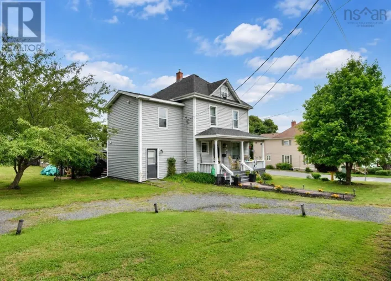
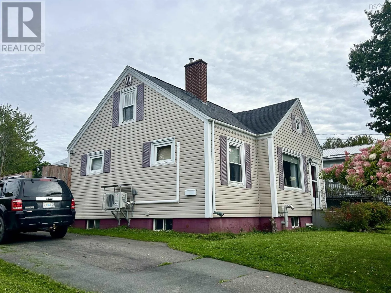
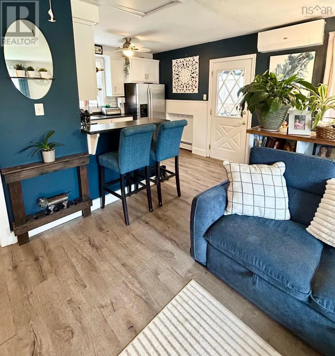
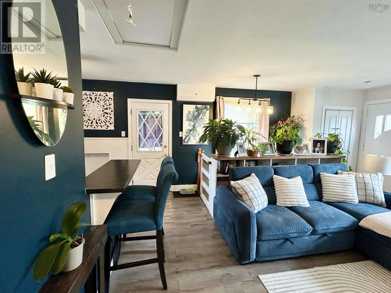
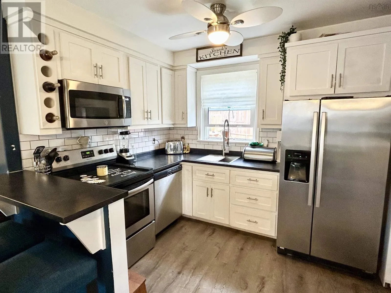
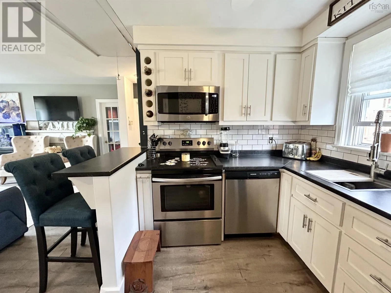
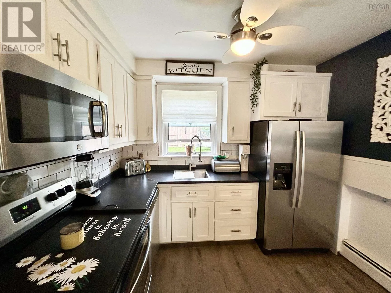
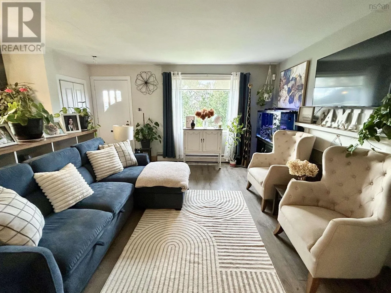
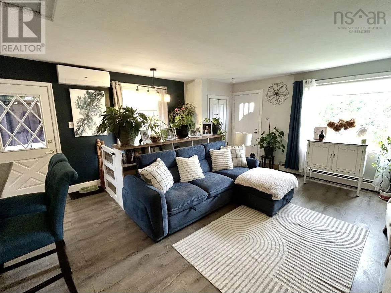
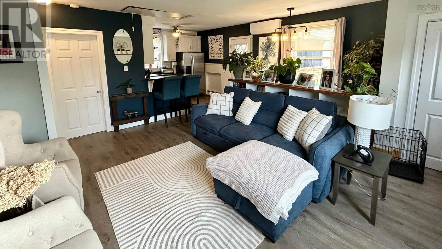
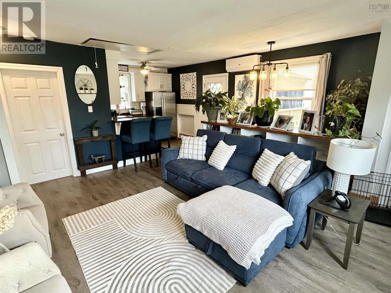
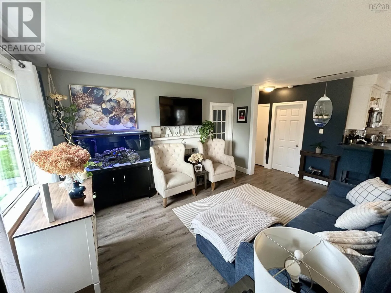
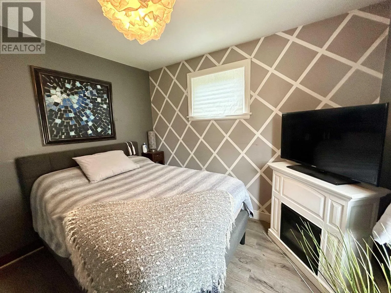
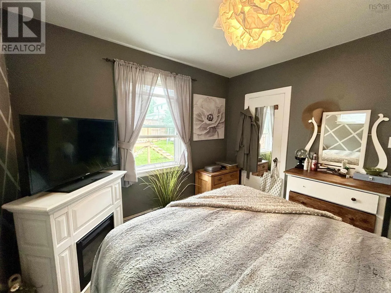
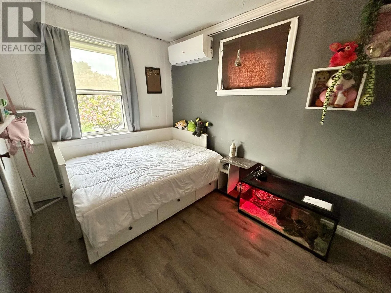
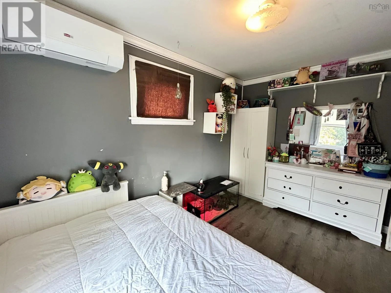
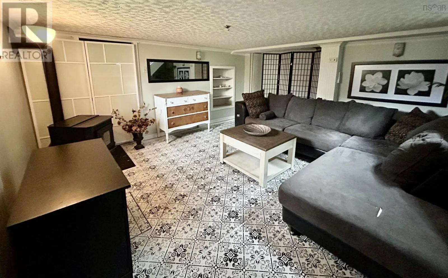
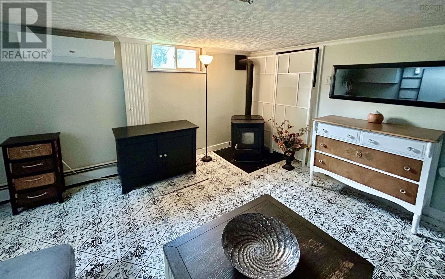
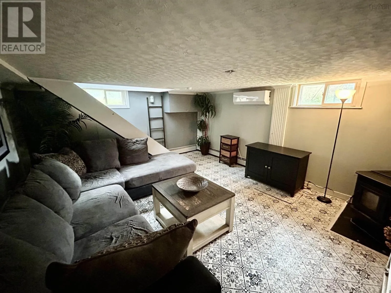
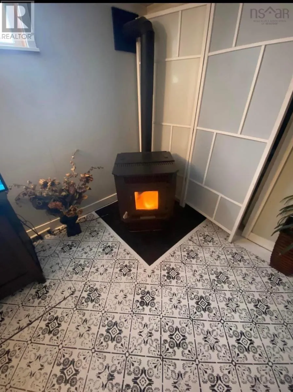
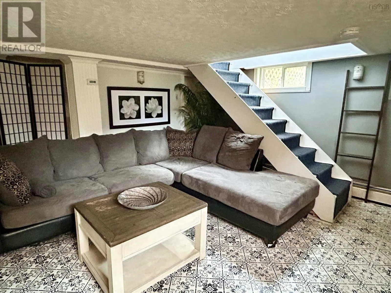
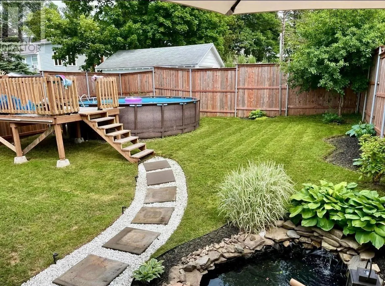
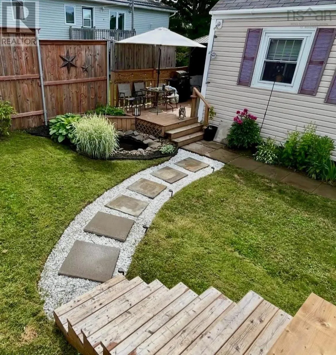
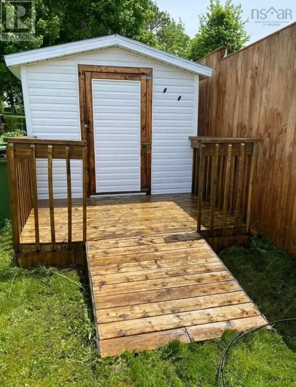
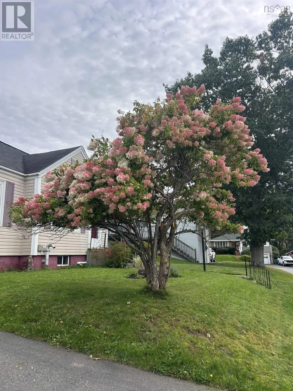
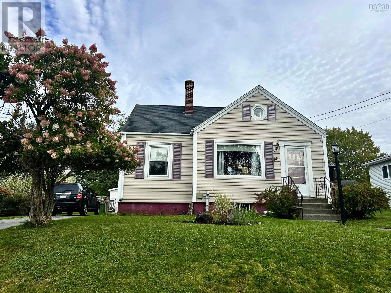
Continue to N Foord St/NS-374 N 22 sec (84 m) Follow NS-374 N and NS-4 E to Riverside Pkwy in New Glasgow 5 min (2.4 km) Take MacLean St to Roderick St 2 min (1.0 km) 140 Roderick St New Glasgow, NS B2H 3Y4 Beautiful Home in New Glasgow Welcome to this beautiful **1.5-storey home**, ideally located on a quiet and peaceful street in New Glasgow. Offering **3 bedrooms and 1 bathroom**, this home is a great blend of comfort, functionality, and charm. Inside, youll love the **spacious open-concept living area** and the **newer, updated kitchen**, creating a welcoming space for family and entertaining. The home is efficiently heated with **two heat pumps with additional heads**, plus a **pellet stove** for added comfort. Step outside and enjoy your own **private backyard oasis**, complete with a **pool surrounded by a spacious deck**the perfect spot to relax, entertain, and enjoy those warm summer days! 3 Bedrooms 1 Bathroom 1.5-Storey Home Quiet Street Spacious Open-Concept Living Newer Updated Kitchen 2 Heat Pumps with Additional Heads Pellet Stove Private Backyard Pool with Surrounding Deck This is a wonderful opportunity to own a well-appointed home in a great New Glasgow location! (id:27476)

Property Highlights

MLS® Number
202623899
Type
Single Family
Community Name
New Glasgow
Ownership Type
Freehold
Land Size
0.1575 ac

Building

Building Type
House
Storeys
1.50
Square Footage
1258 sqft
Bathrooms Total
1
Bedrooms Above Ground
3
Bedrooms Total
3
Amenities
Park, Playground, Public Transit, Shopping, Place of Worship
Exterior Finish
Vinyl
Fireplace Present
No
Basement Type
Full (Partially finished)
Basement Features
Building Heating Type
Baseboard heaters, Heat Pump, Ductless, Hot Water, Stove
Heating Fuel
Electric, Oil, Pellet
Building Cooling Type
Air Conditioned

Utilities

Water
Municipal water
Utility Sewer
Municipal sewage system

Room Layout

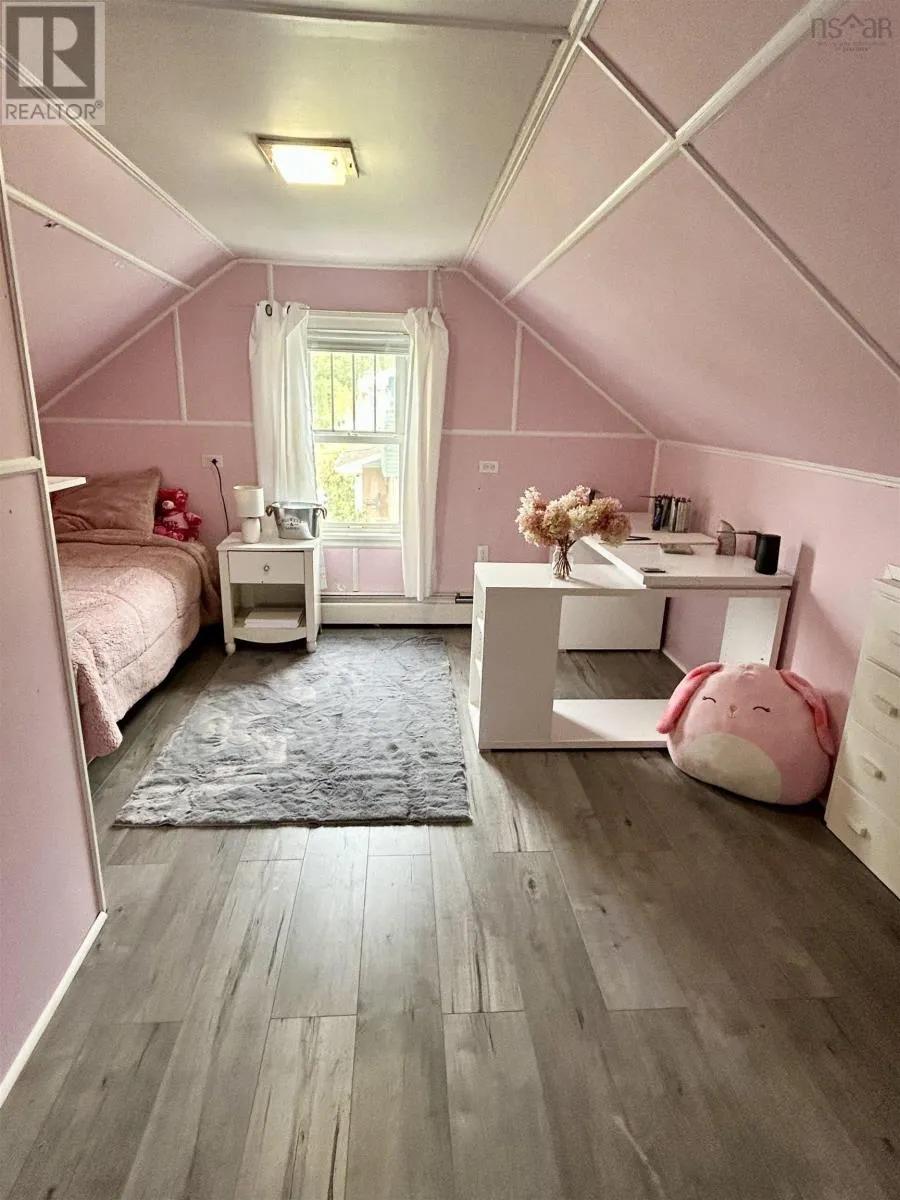
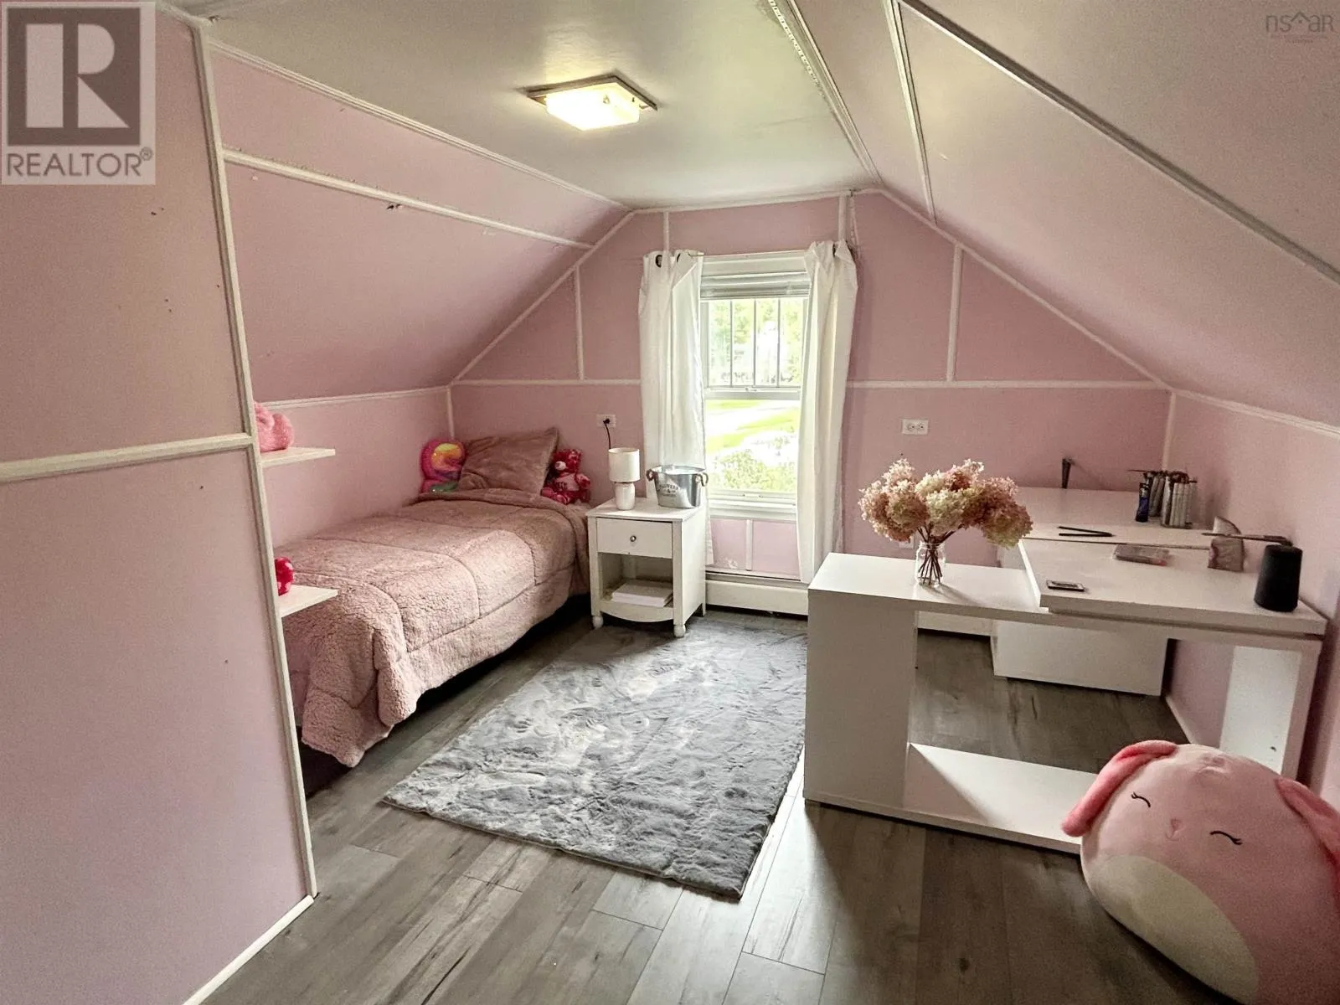
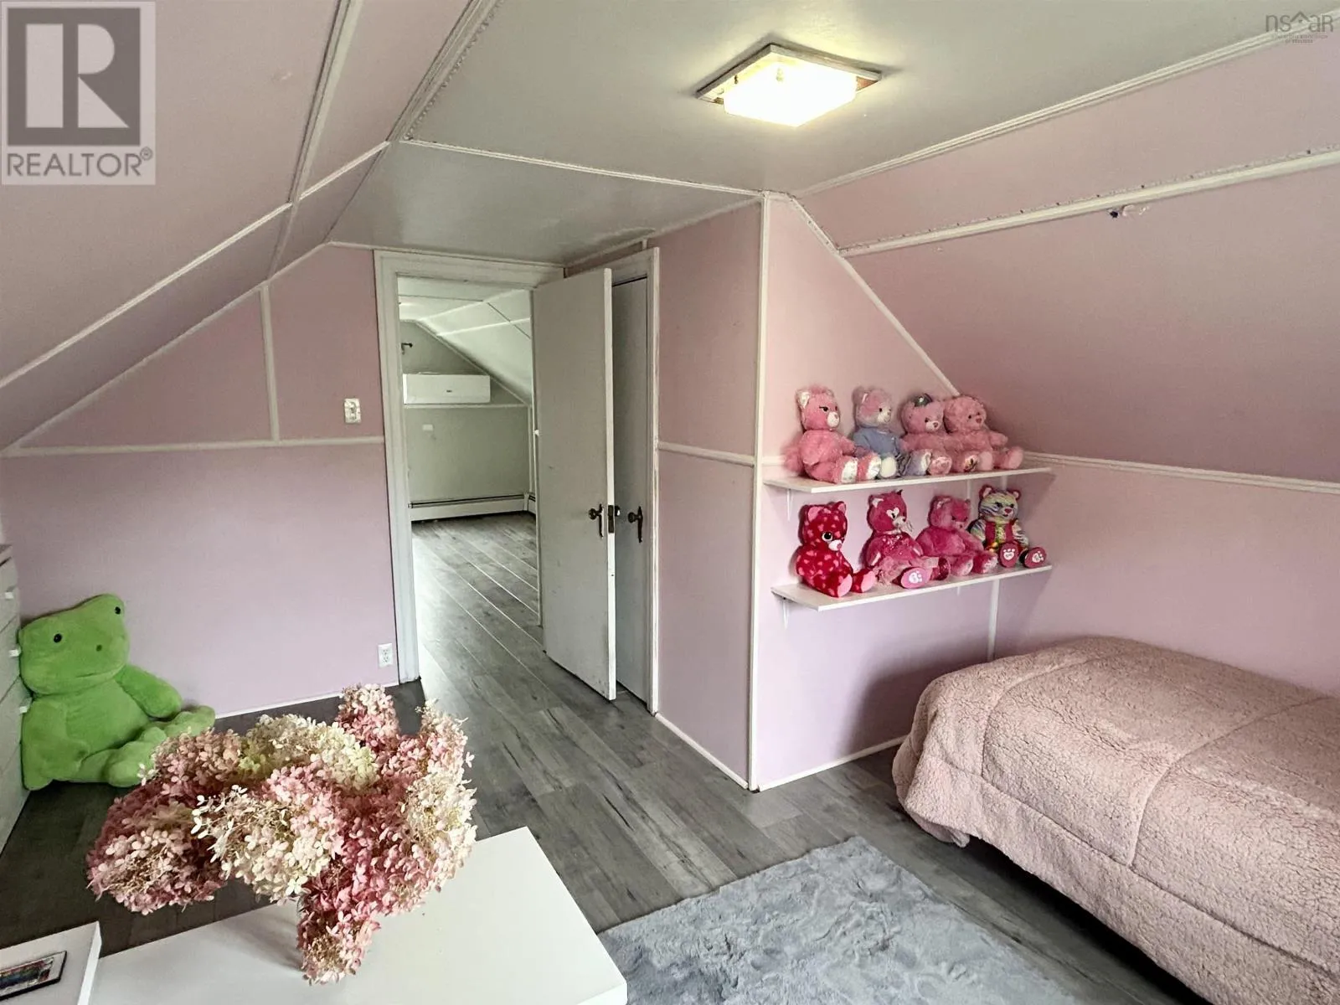
Bedroom
Second level
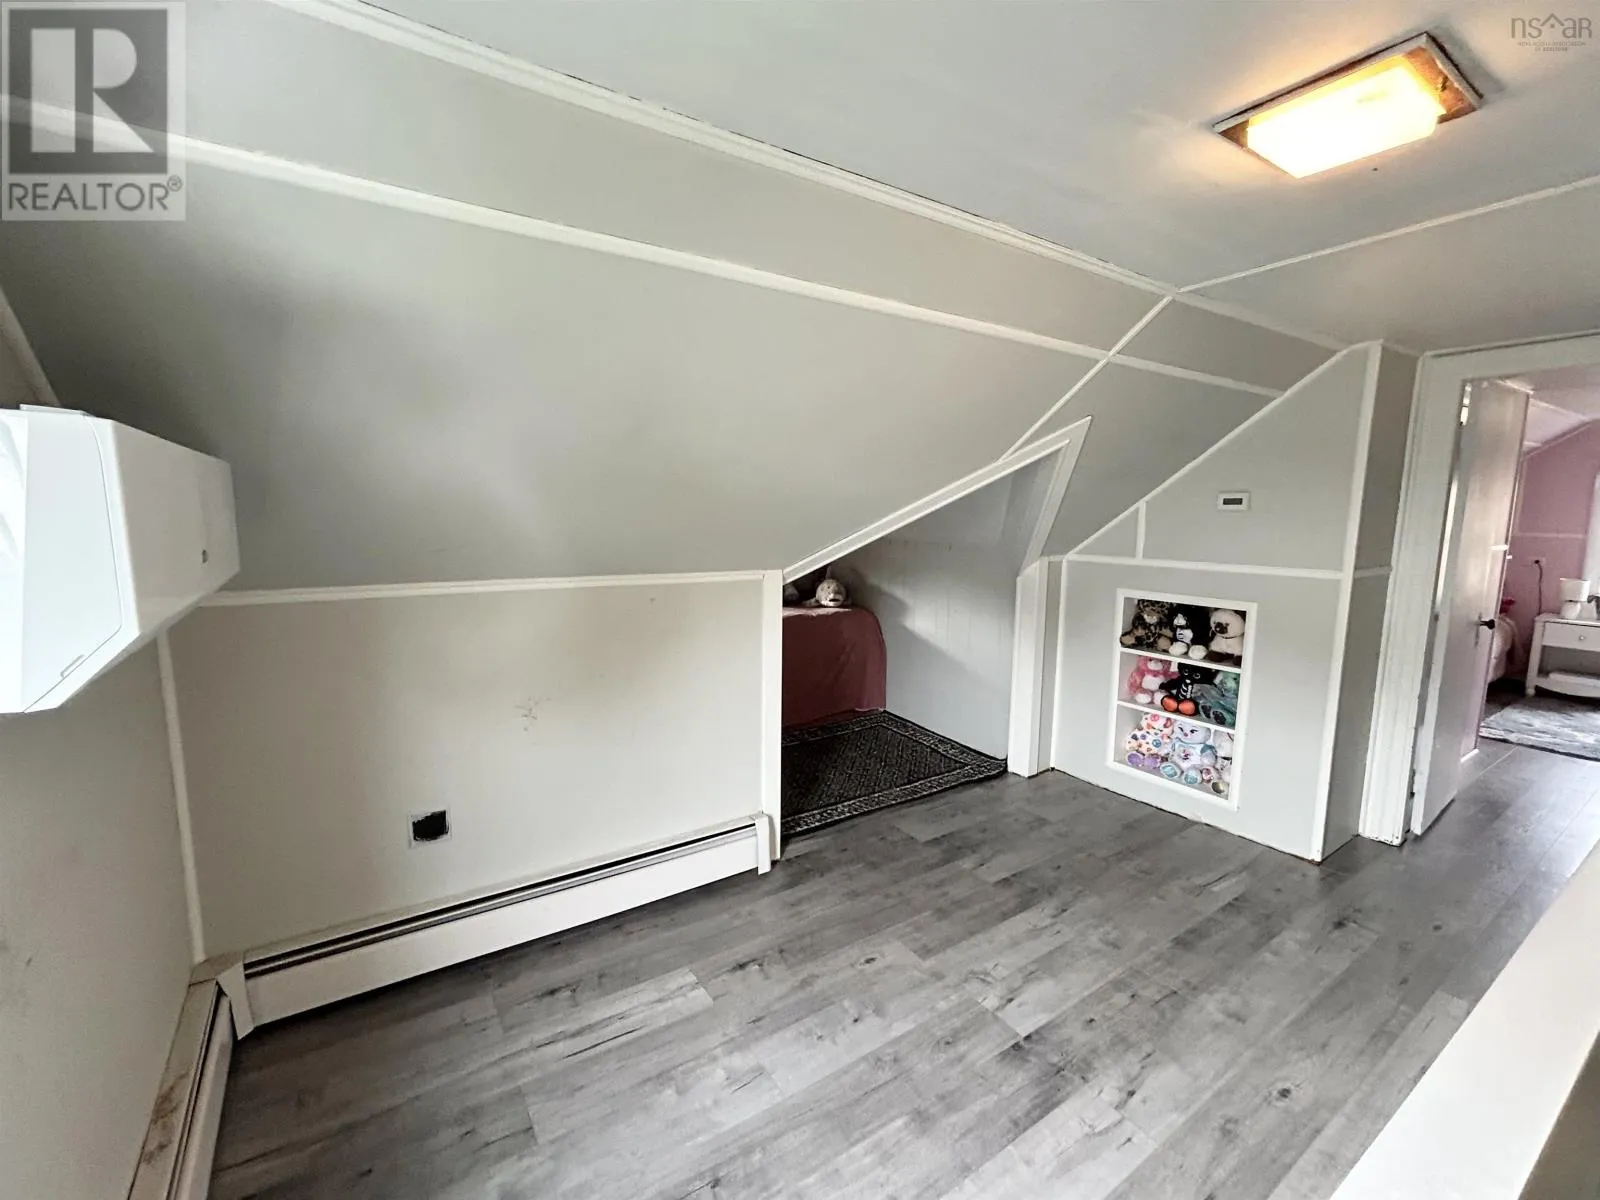
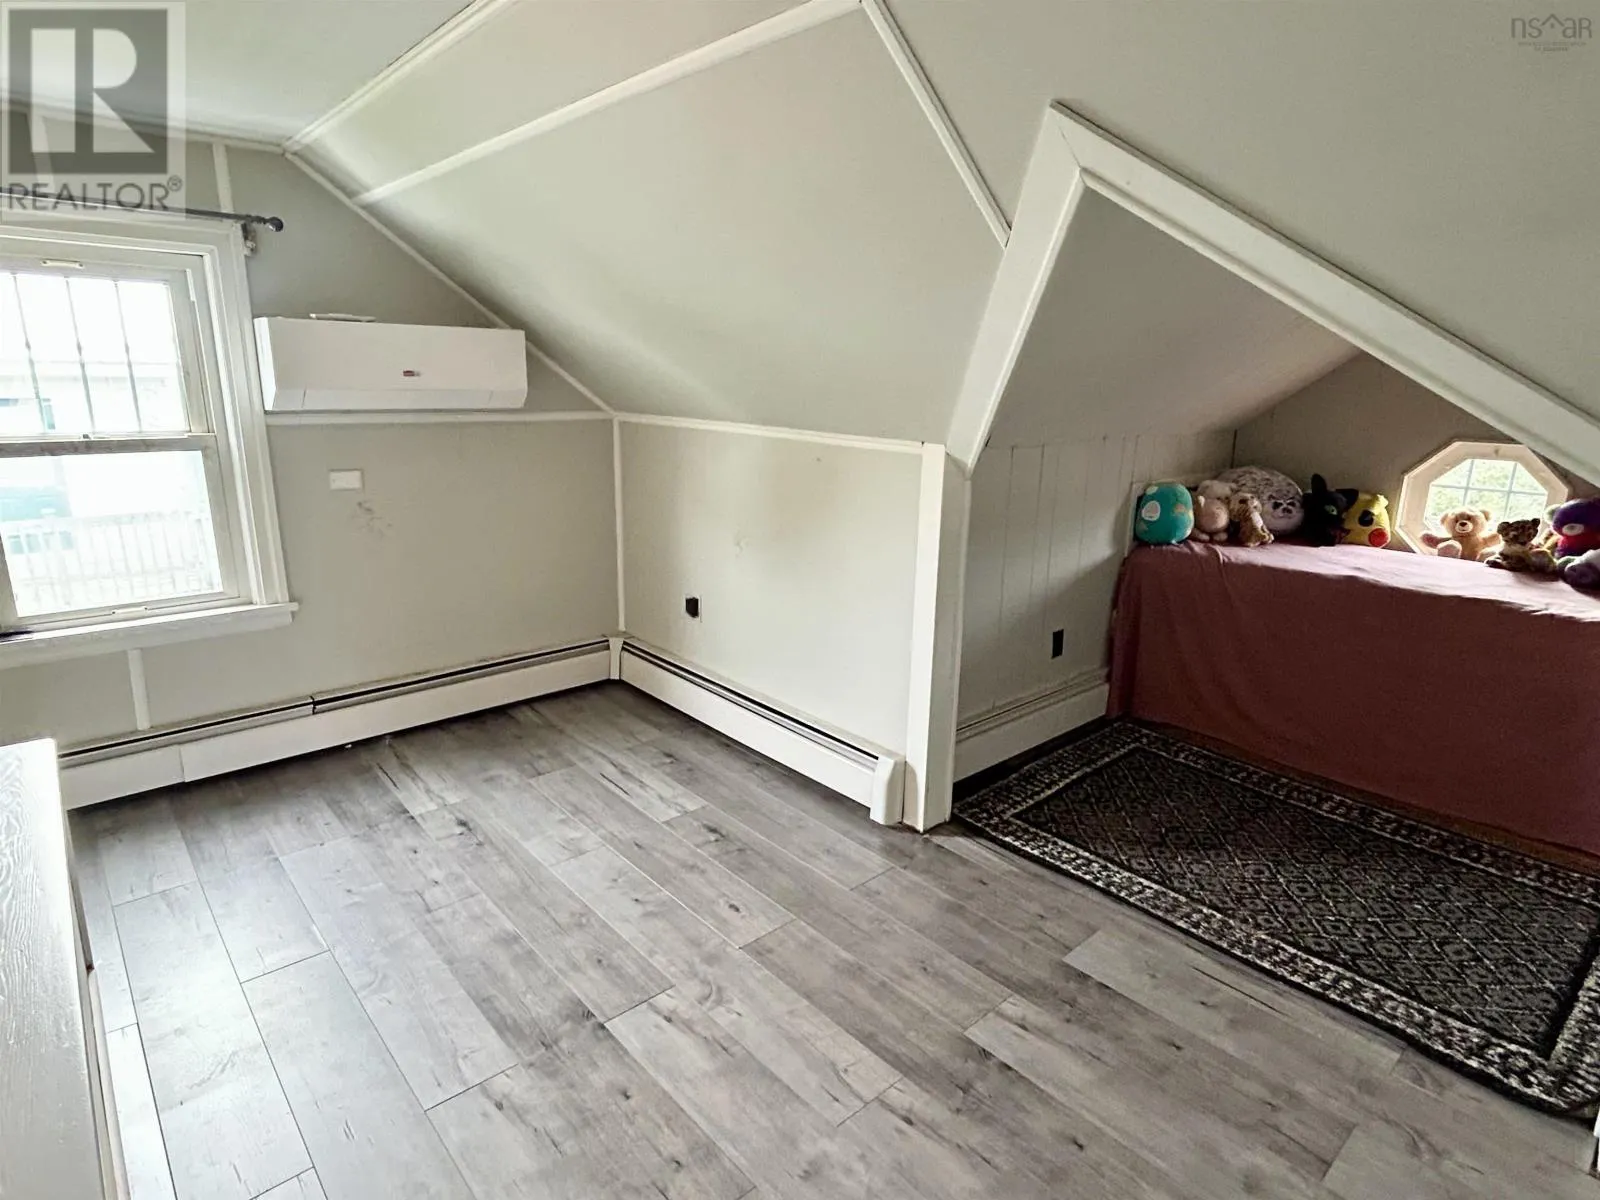
13.4x12
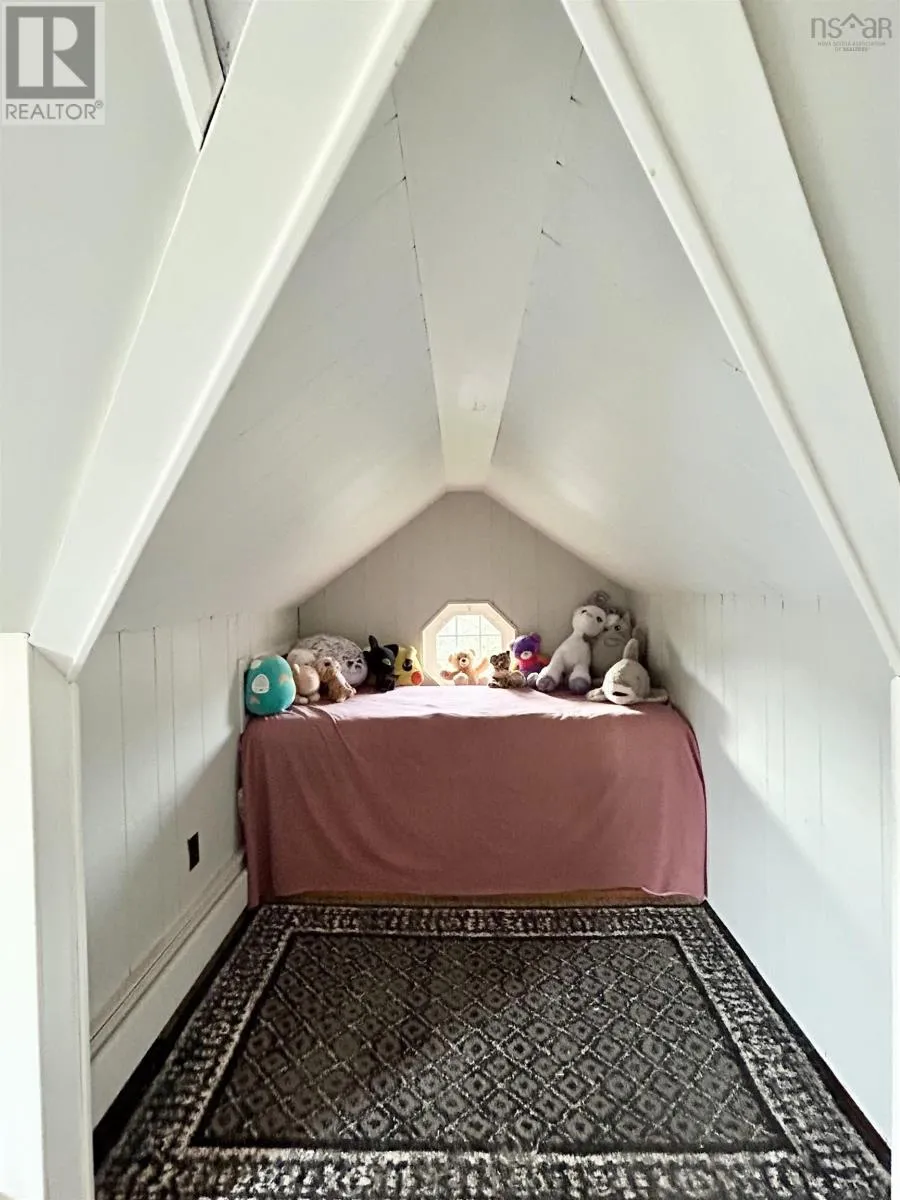
Other
Second level
13.5x9.7+Jog
Recreational, Games room
Basement
16.7x15
Laundry room
Basement
13.5x7
Kitchen
Main level
7.8x9.3
Living room
Main level
17.5x17
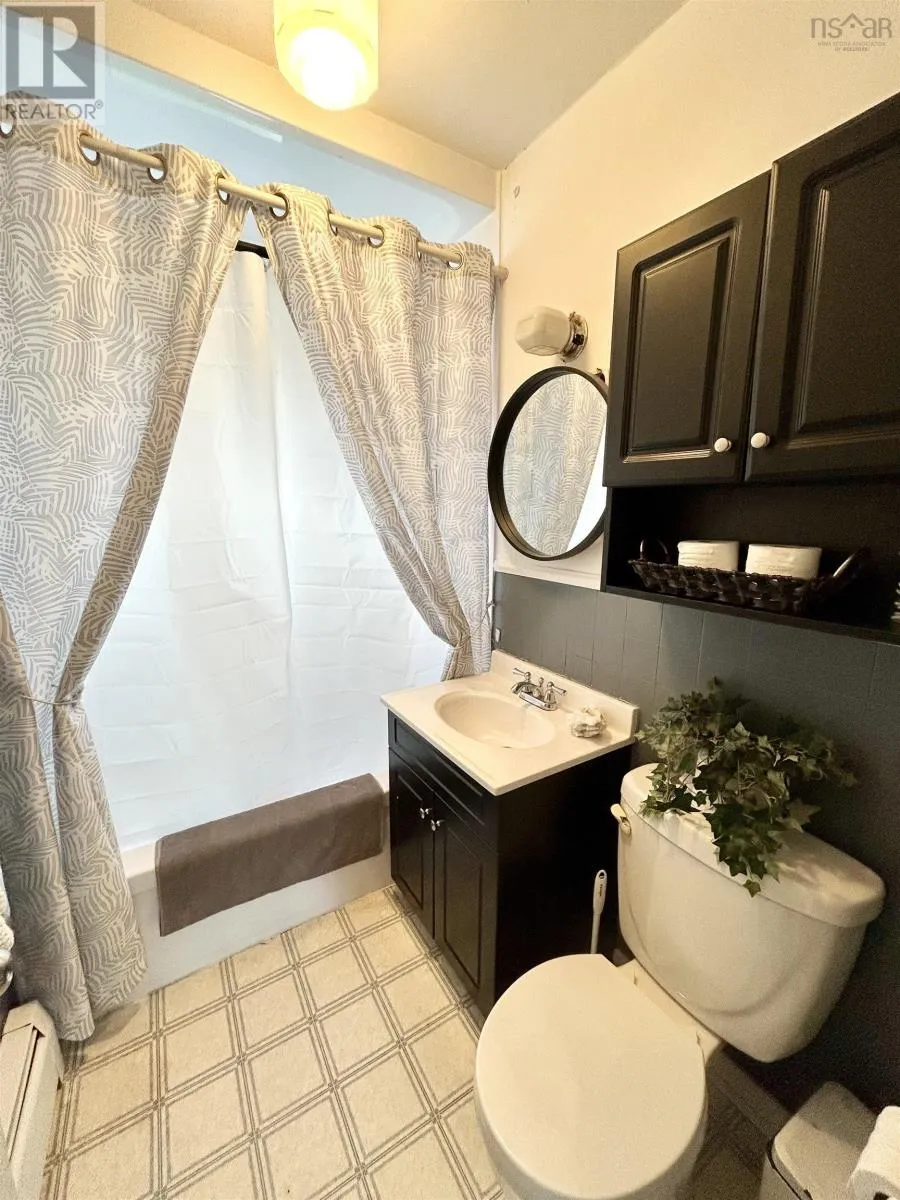
3pc Bathroom
Main level
5.5x5
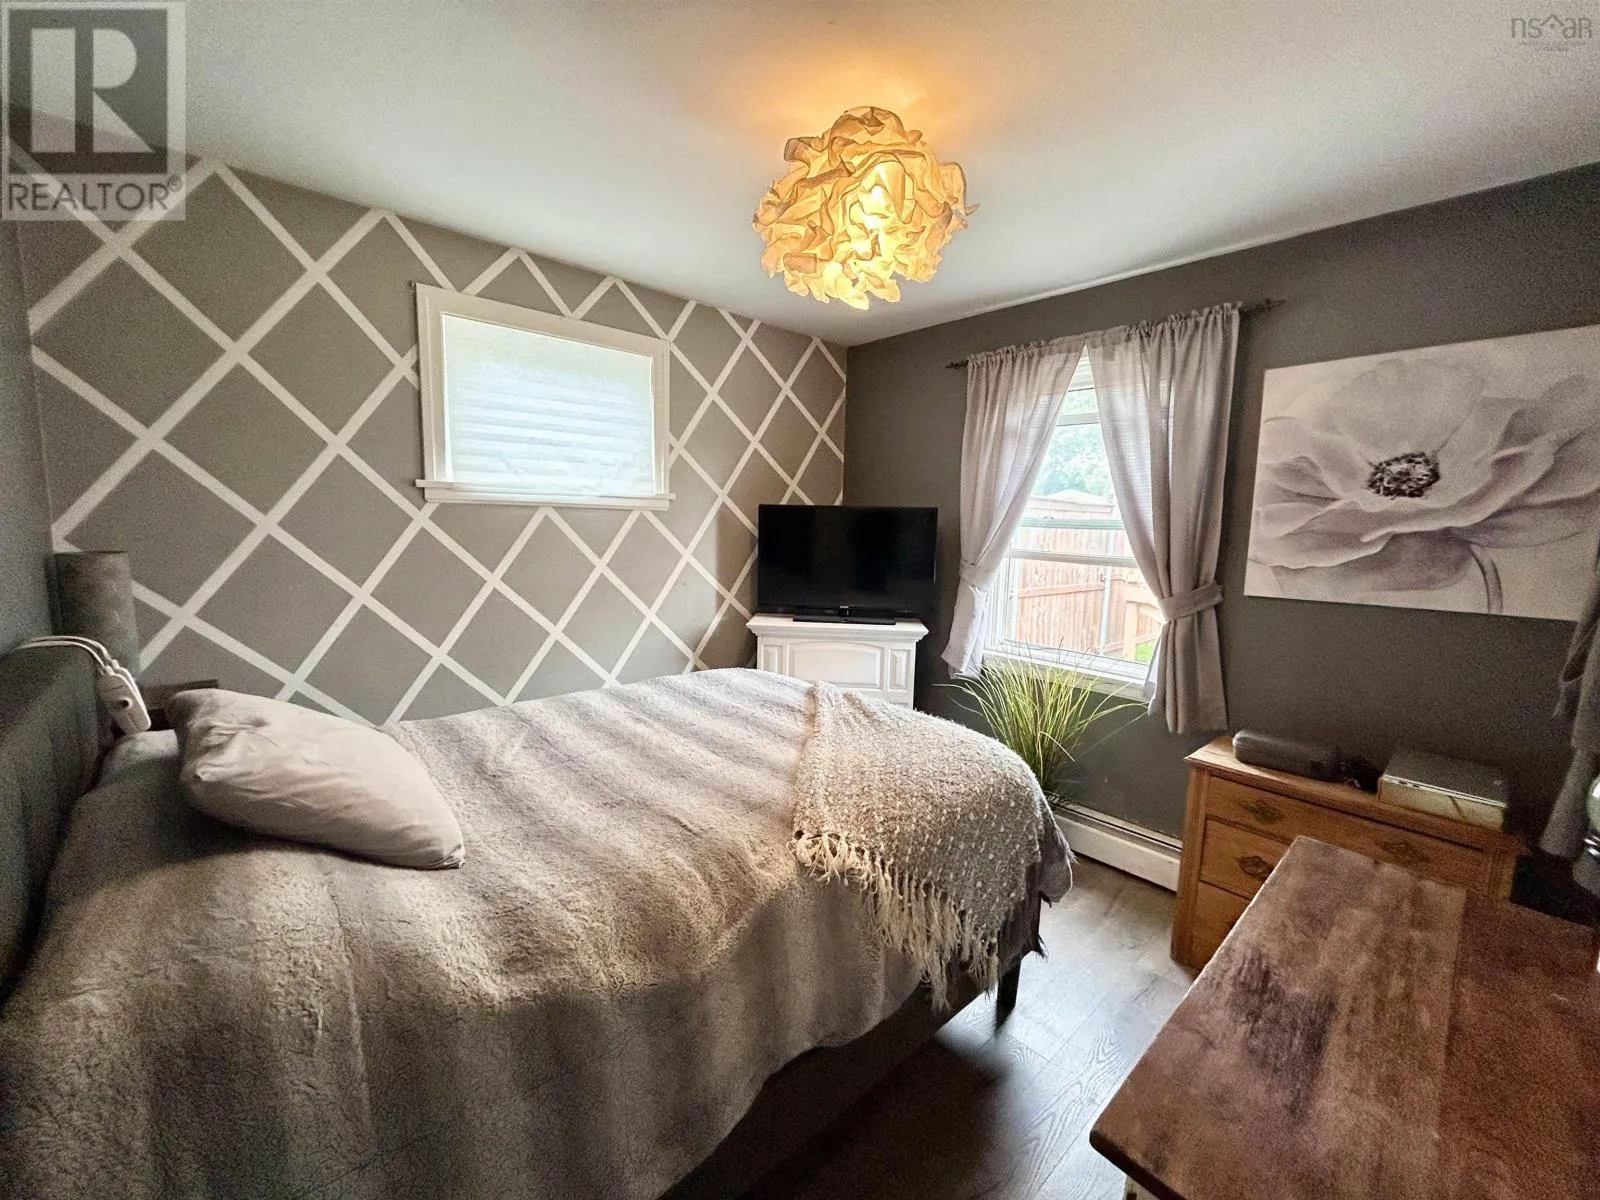
Primary Bedroom
Main level
10x10.5
Bedroom
Main level
12.4x8

Location

Learn more about this property
Listing provided by:
Blinkhorn Real Estate Ltd.
MLS® number:
202623899
Agent:
Tabatha Lane
*Indicates required field
Name is required
Email is required
Please enter a valid phone number (e.g., 416-111-1111).

Community Spotlight: Homes For sale in Your Neighborhood