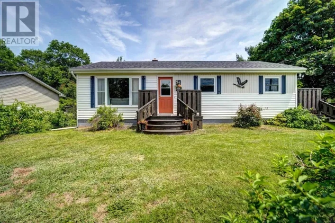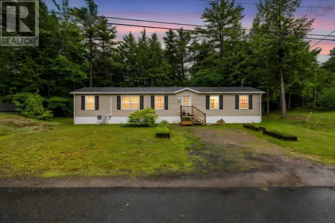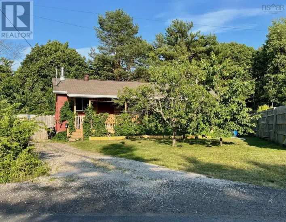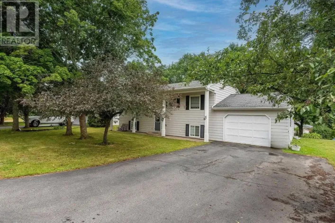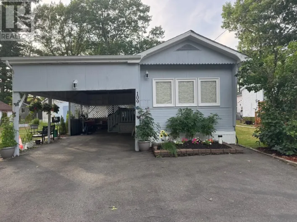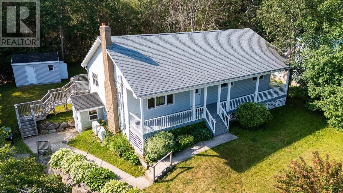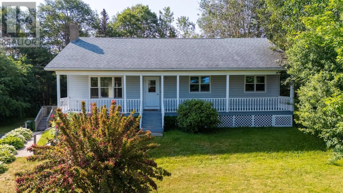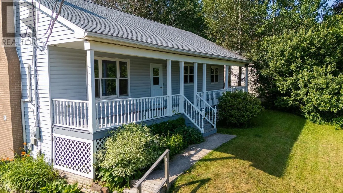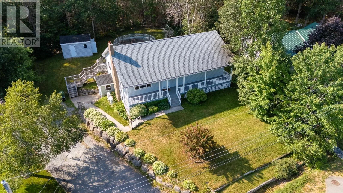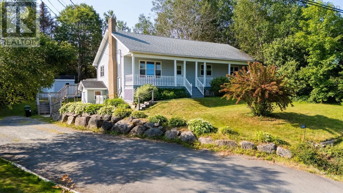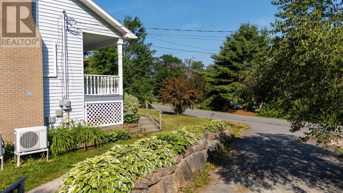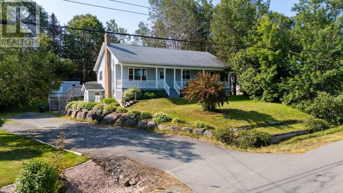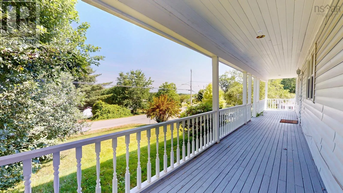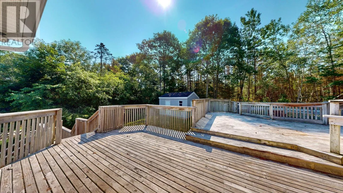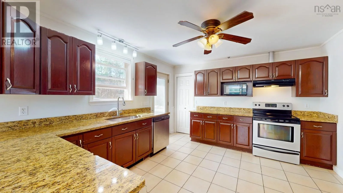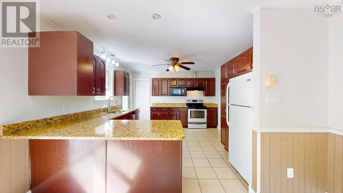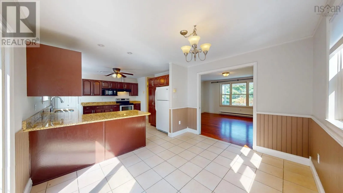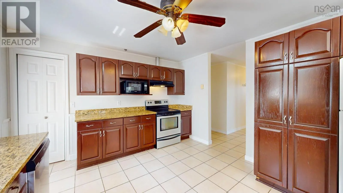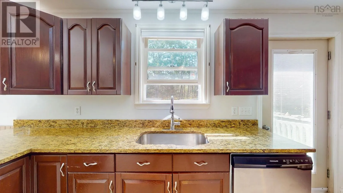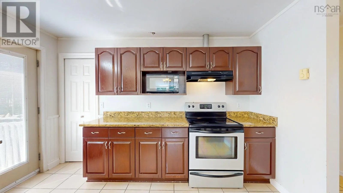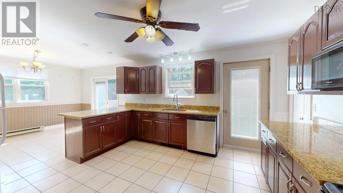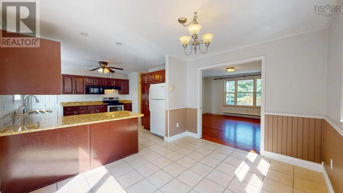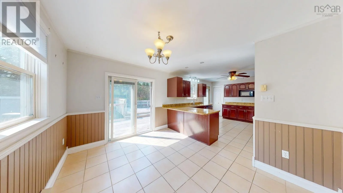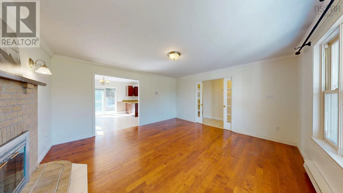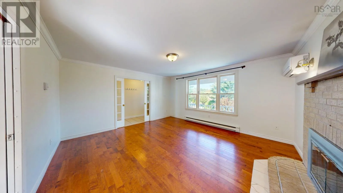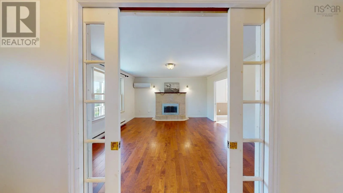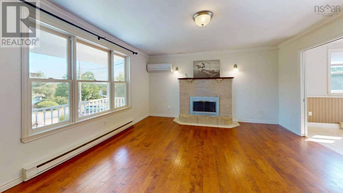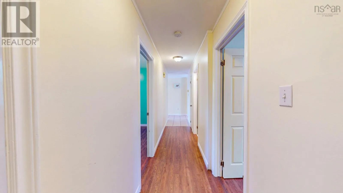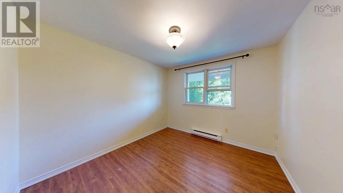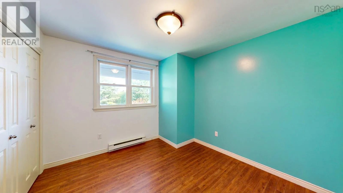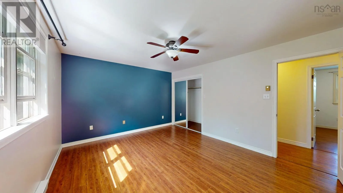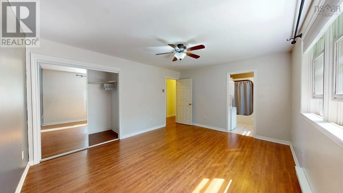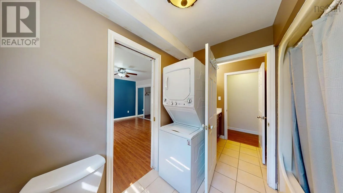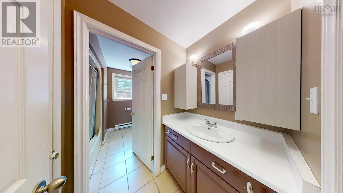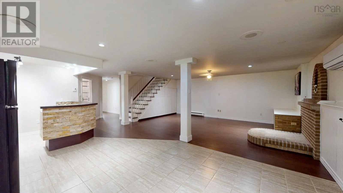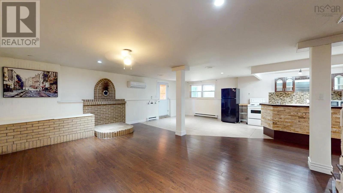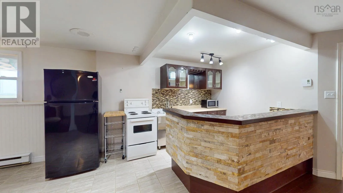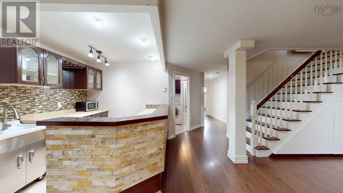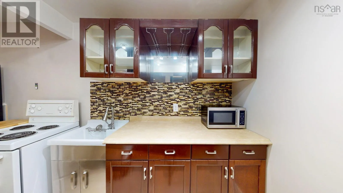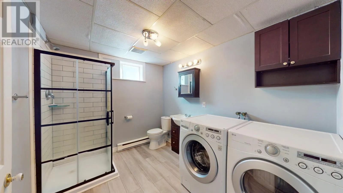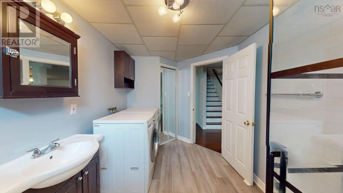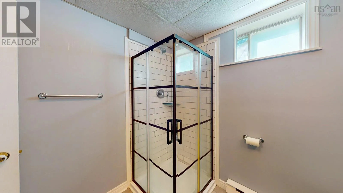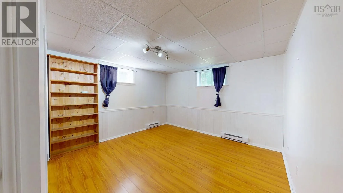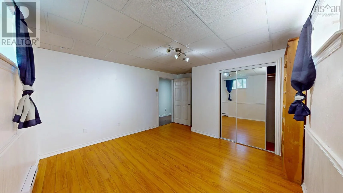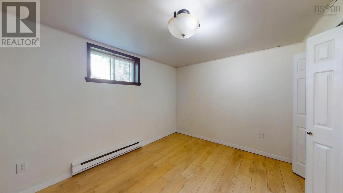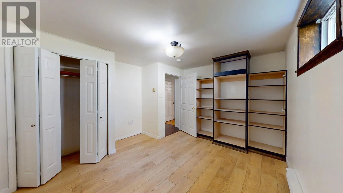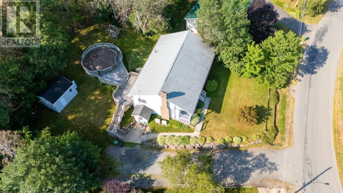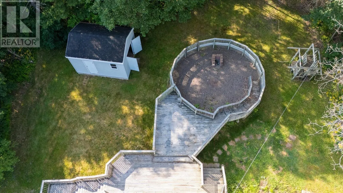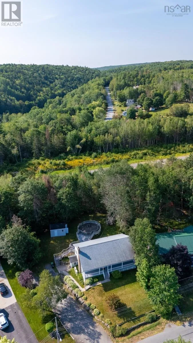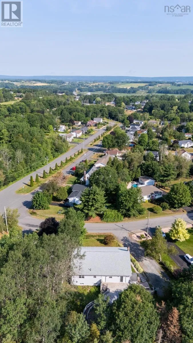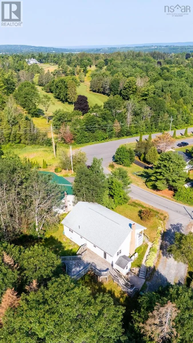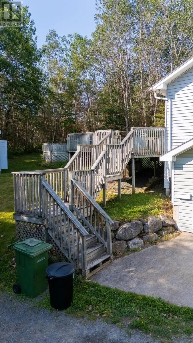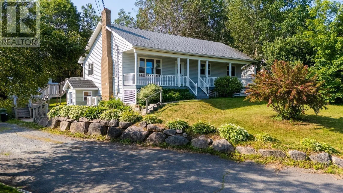
From Highway 1 in New Minas turn south onto Orchard Drive, then left onto Green Street, then right onto Country Club Blvd then left onto Club Crescent to civic number and sign on the right. Welcome to 1045 Club Crescent, a fully finished bungalow located in the heart of Golf View Subdivision! This well kept home features 5 bedrooms and 2 full baths, including a large primary with ensuite bath/laundry combo on the main level. The large kitchen features granite countertops, ceramic tile and custom cabinetry, and the adjacent dining area has sliding screen doors that lead to the large multi-level deck, which is the perfect place for entertaining and family barbecues. The living room features a woodstove insert as well as a ductless heat pump to keep you cool on those warm summer days, and a large covered front porch is the perfect place to enjoy a morning coffee and a good book. Downstairs is fully finished and features a massive family room with bar/kitchenette area, as well as another laundry/bath combo and a separate walkout entrance, making the basement level the perfect place for an in-law suite or living space for the teenagers. This home is located only minutes to the shops of New Minas and Wolfville, and is within walking distance to Ken-Wo Golf and Country Club and Evangeline Middle School. Opportunities to purchase a family home in this neighbourhood do not happen often, so don't delay and book your showing today! (id:27476)