54 Kara Anne Court, New Minas, Nova Scotia B4N 0H6

Listed for:
$429,000
3 beds
2 baths
Listed 88 days ago
House for rent: 54 Kara Anne Court, New Minas, Nova Scotia B4N 0H6

View all 22 photos

About

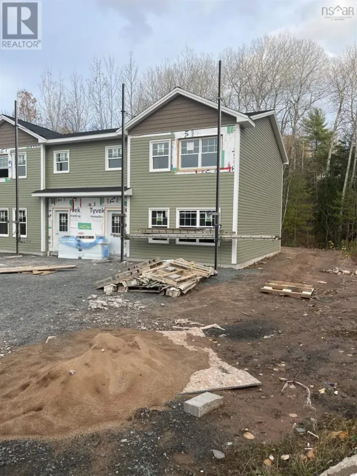
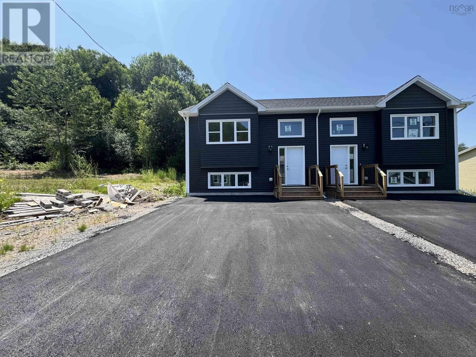
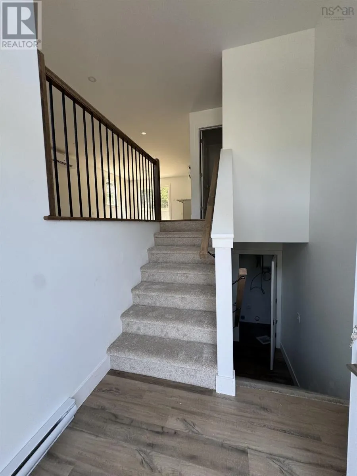
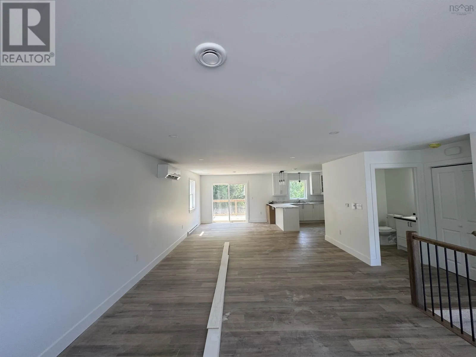
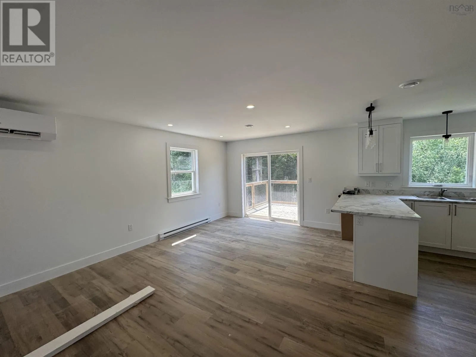
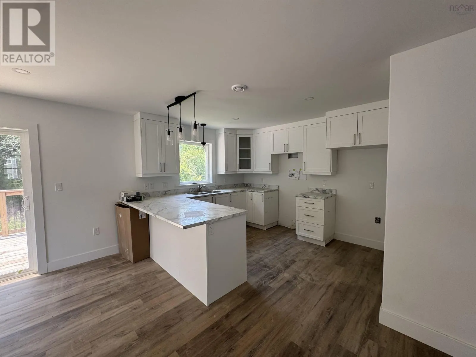
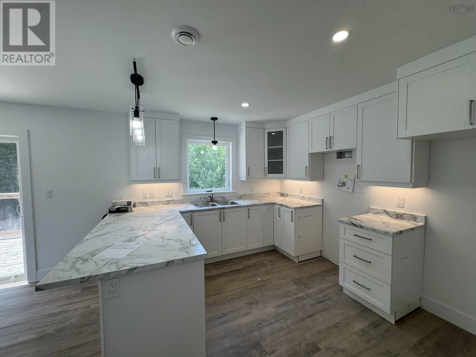
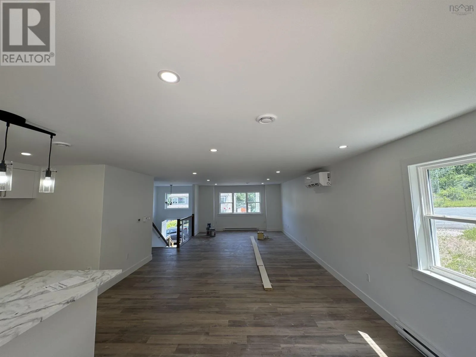
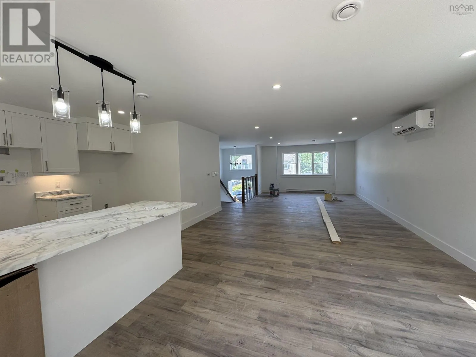
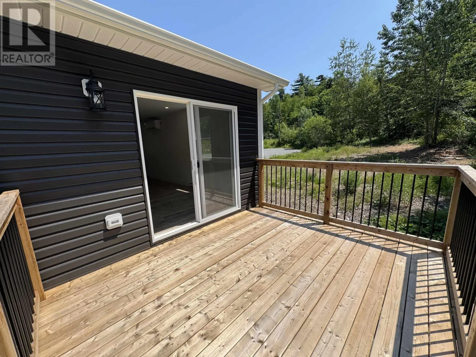
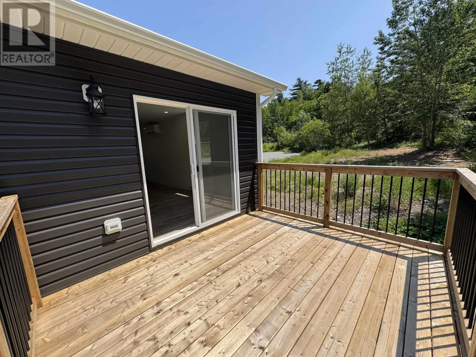
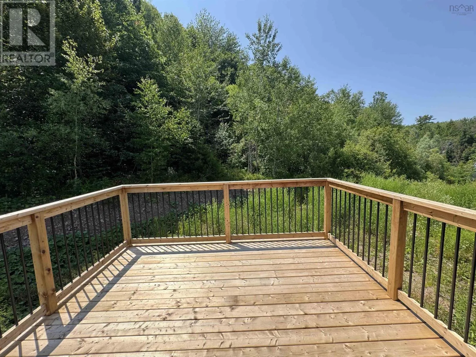
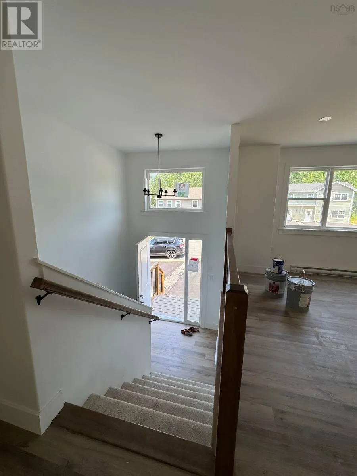
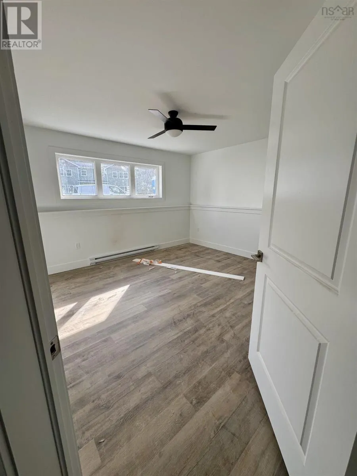
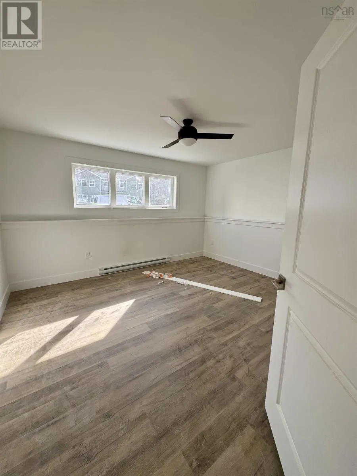
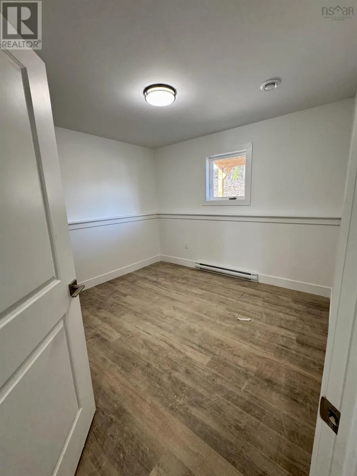
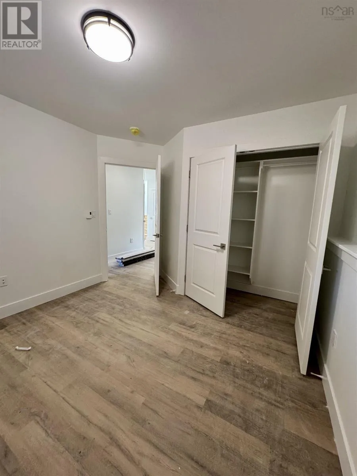
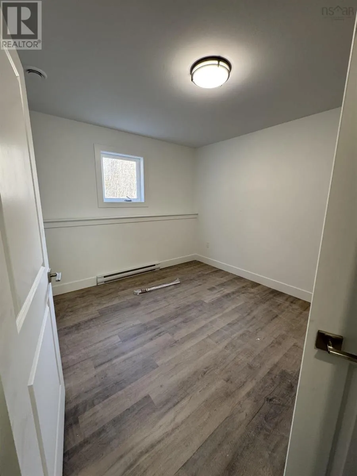
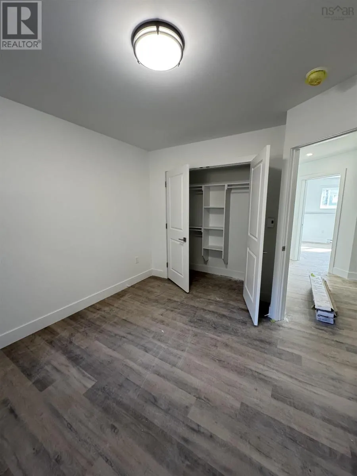
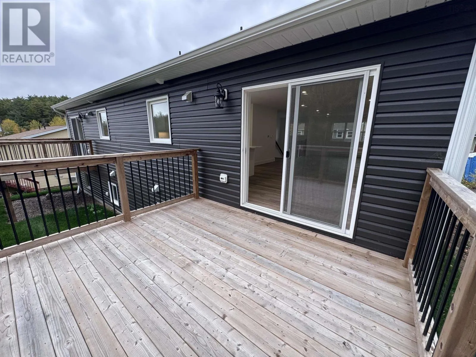
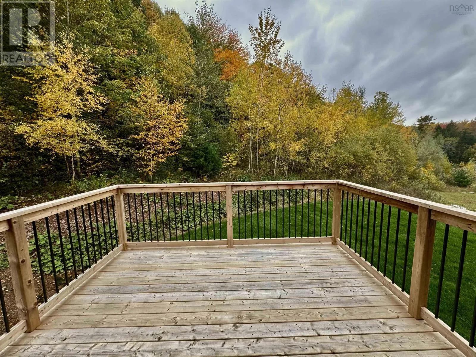
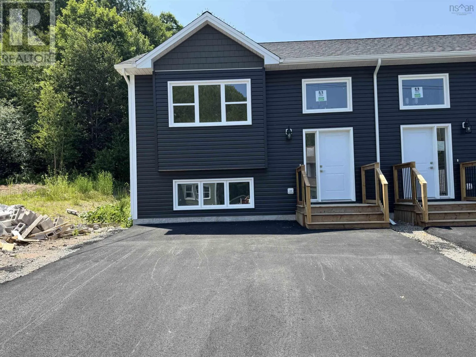
Exit 12 from NS101, first right at Prospect Road, second left on Highbury Road, first left to Kara Anne Court. Home is located on the right. Why buy a fixer-upper when you can enjoy brand-new construction at an affordable price? Welcome to 54 Kara Ann Drive in Moores Landing, New Minas, where value, efficiency and easy living come together! This newly completed 3-bedroom, 1.5-bath home offers fresh classic finishes, a bright open-concept main level and a functional kitchen, dining and living area that flows beautifully onto a spacious back deck. Downstairs, three bedrooms, a full bath and convenient laundry closet provide comfortable separation from the main living space. An energy-efficient heat pump on the main level provides heating and cooling all year round. Tucked away on a quiet cul-de-sac, youre minutes from Highway 101, shopping, schools and amenities in New Minas, Kentville and Wolfville. Enjoy the best of Valley living, from wineries and farmers markets to golf courses and scenic trails. No renovations, no waiting to build and no overwhelming to-do list! Complete with an 8-year Lux Home Warranty, this move-in-ready home is a fantastic opportunity to enjoy the value and peace of mind of new construction without stretching your budget. (id:27476)

Property Highlights

MLS® Number
202620892
Type
Single Family
Community Name
New Minas
Ownership Type
Freehold
Land Size
0.1193 ac

Building

Building Type
House
Storeys
1.00
Square Footage
1574 sqft
Bathrooms Total
2
Bedrooms Total
3
Amenities
Golf Course, Park, Public Transit, Shopping, Place of Worship
Exterior Finish
Vinyl
Fireplace Present
No
Basement Type
Full (Finished)
Basement Features
Building Heating Type
Baseboard heaters, Heat Pump, Ductless
Heating Fuel
Electric
Building Cooling Type
Air Conditioned

Utilities

Water
Municipal water
Utility Sewer
Municipal sewage system

Room Layout

Primary Bedroom
Lower level
14.0 x 12.0
4pc Bathroom
Lower level
6. x 9
Bedroom
Lower level
10.8 x 9. 11
Bedroom
Lower level
10.7 x 12. 3
Laundry room
Lower level
5.3 x 3.2
Dining room
Main level
9.8 x 11. 6
Kitchen
Main level
12.0 x 11.6
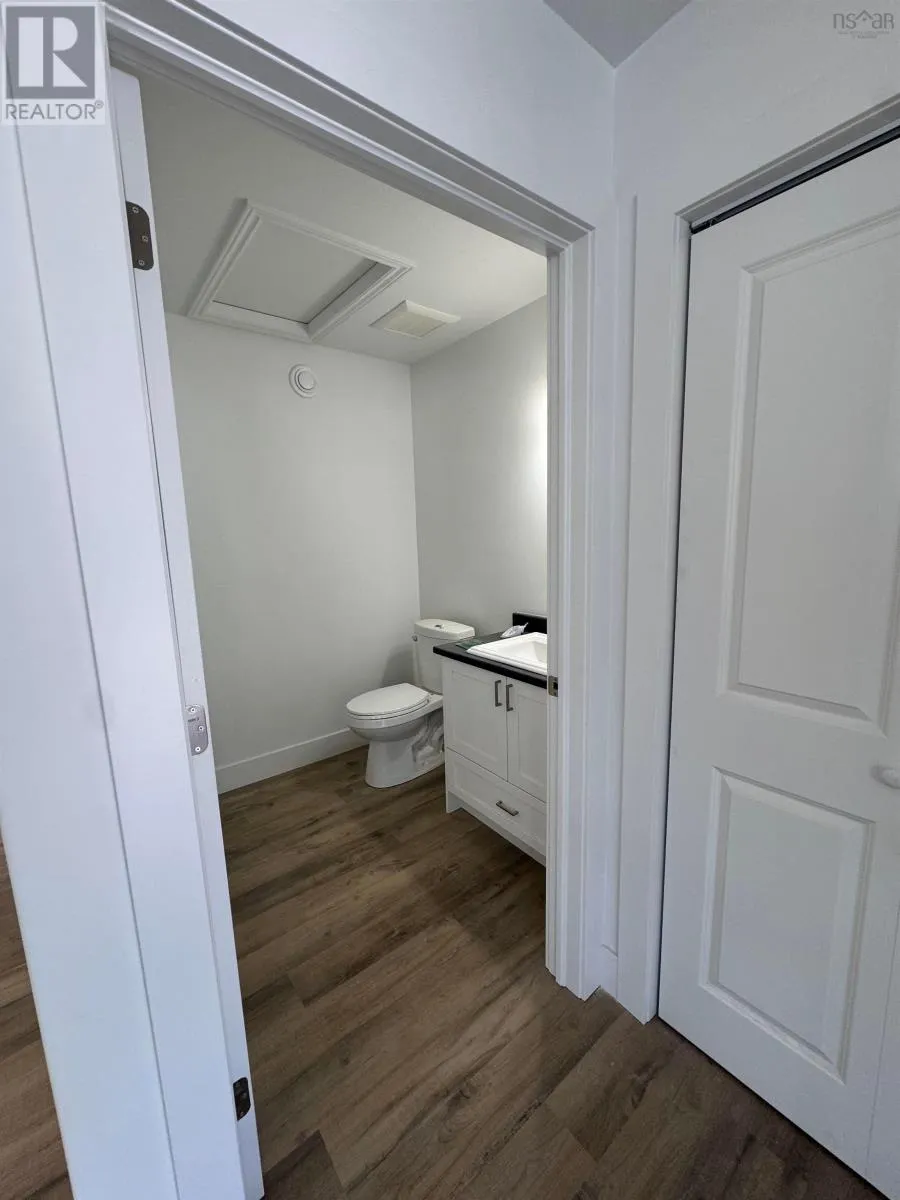
2pc Bathroom
Main level
6.4 x 7
Living room
Main level
15.4 x 21.6
Foyer
Main level
7. x 5

Location

Learn more about this property
Listing provided by:
Engel & Volkers (Wolfville)
MLS® number:
202620892
Agent:
Jamie Greenough
*Indicates required field
Name is required
Email is required
Please enter a valid phone number (e.g., 416-111-1111).