183 New Russell Road, New Ross, Nova Scotia B0J 2M0

Listed for:
$1,200,000
4 beds
6 baths
Listed 16 days ago
House for rent: 183 New Russell Road, New Ross, Nova Scotia B0J 2M0

View all 49 photos

About

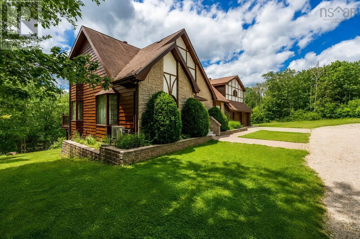
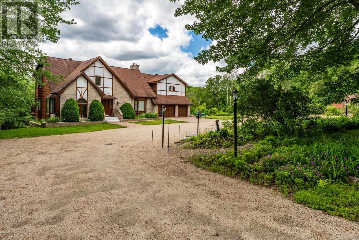
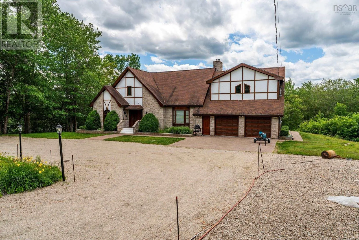
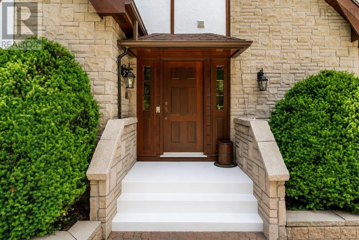
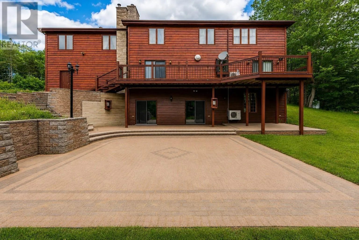
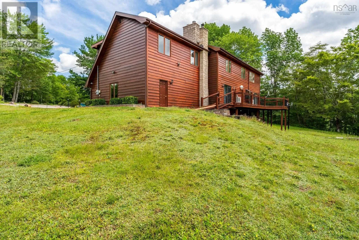
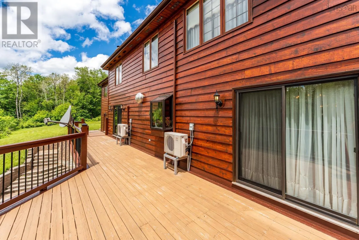
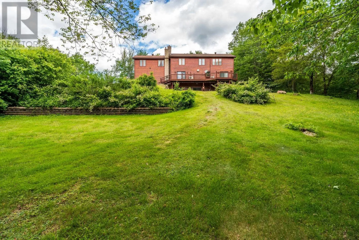
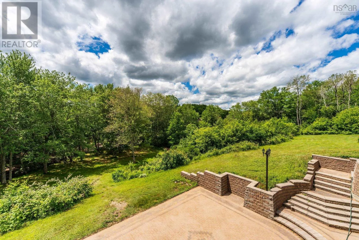
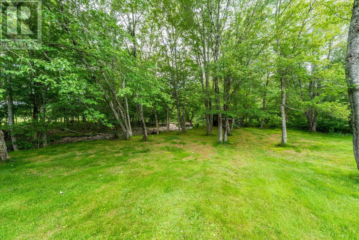
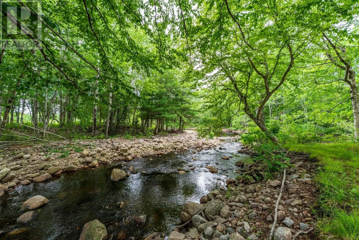
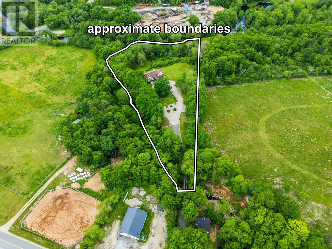
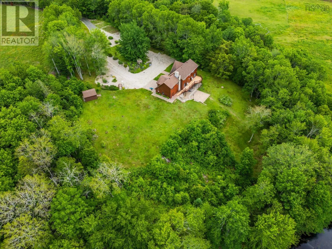
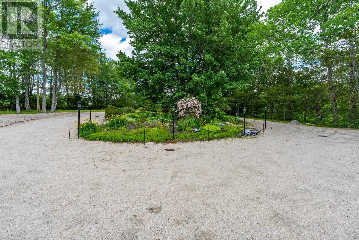
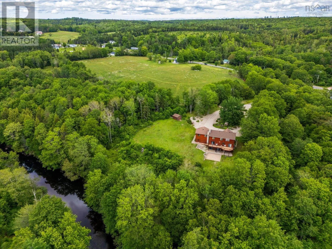
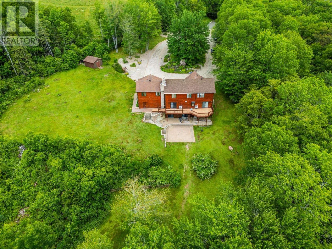
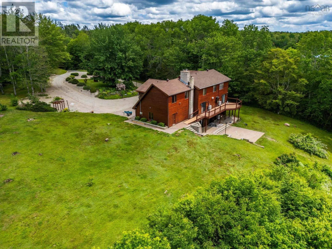
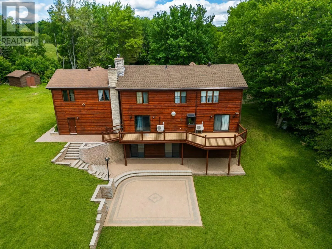
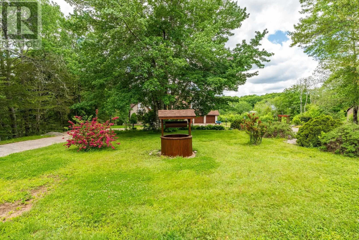
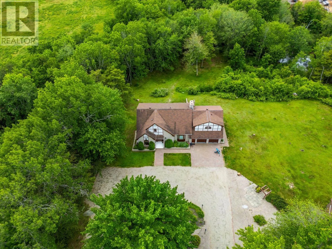
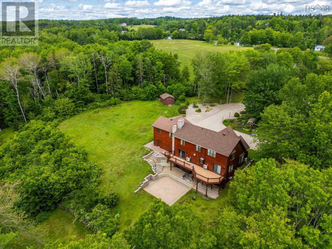
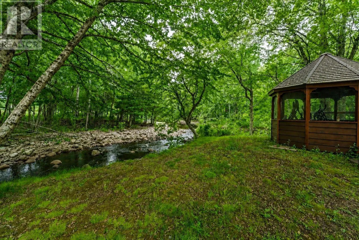
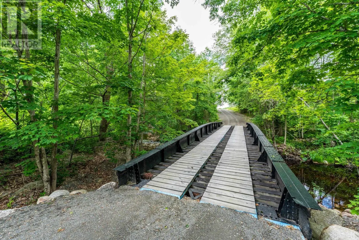
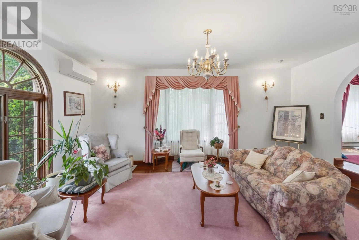
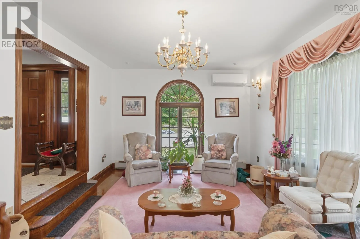
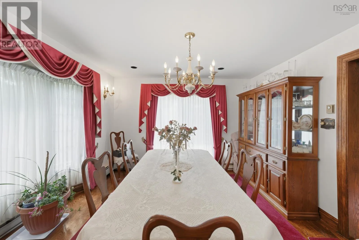
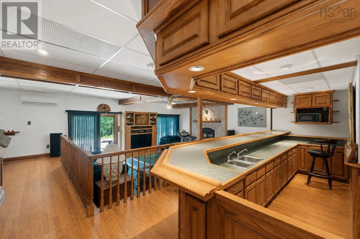
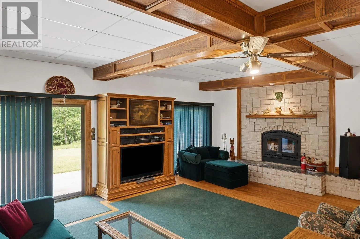
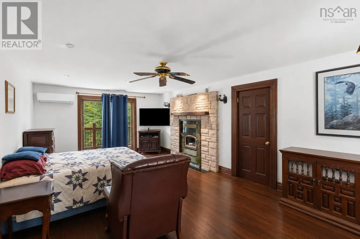
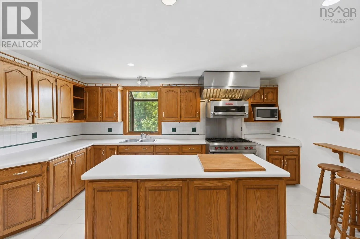
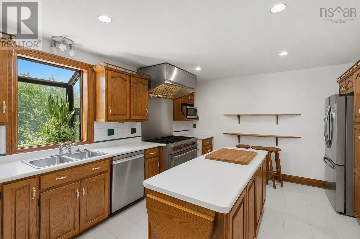
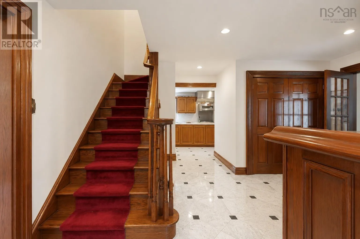
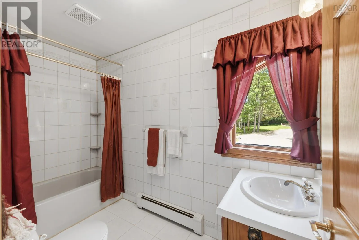
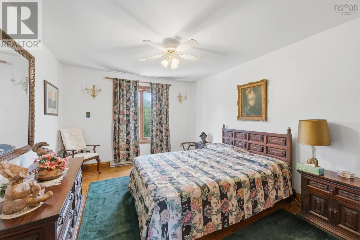
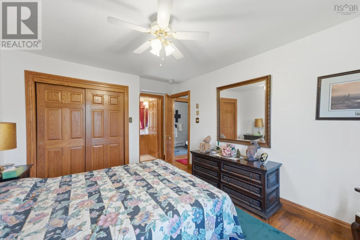
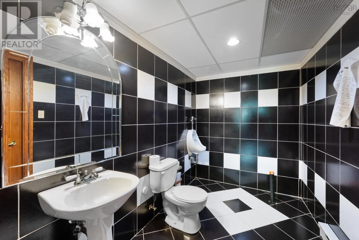
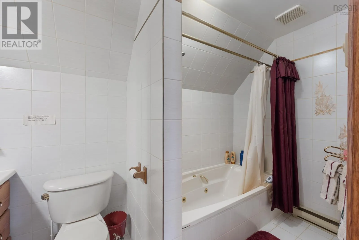
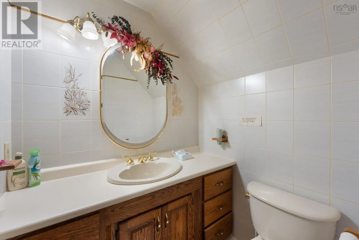
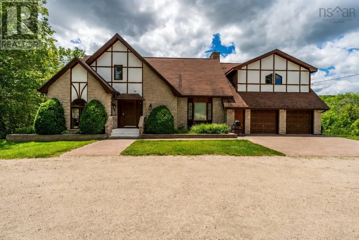
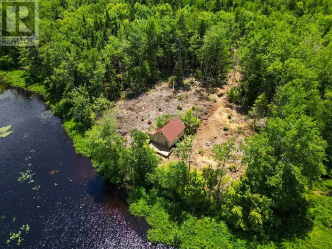
New Ross to New Russell Road, to civic number 183. Gold River Estates is an exceptional Tudor-inspired riverfront estate set on 3.68 acres where Morley Brook meets the Gold River. Formerly the acclaimed 4.5-star Gold River Estate Bed & Breakfast, this remarkable property offers timeless craftsmanship, refined living, and an unforgettable natural setting. Cross your private bridge and experience the "WOW" factor as you arrive at your beautifully landscaped grounds surrounded by mature trees, open lawns, and tranquil riverfront views. The striking red cedar and stone exterior reflects the quality found throughout the home, where solid oak, rich custom millwork, and classic Tudor detailing create warmth and elegance. Offering 4 bedrooms and 5.5 bathrooms, the home is thoughtfully designed for both everyday living and effortless entertaining. The walkout lower level is a standout feature, showcasing an impressive solid oak barthe perfect gathering place for family and friends. Outdoors, multiple outdoor living spaces invite you to relax, entertain, or simply enjoy the peaceful surroundings. Whether envisioned as a luxurious private residence, a multi-generational retreat, or the revival of a boutique hospitality destination, it is truly a rare opportunity to own this most captivating riverfront estate. (id:27476)

Property Highlights

MLS® Number
202617138
Type
Single Family
Community Name
New Ross
Ownership Type
Freehold
Land Size
3.68 ac

Building

Building Type
House
Storeys
2.00
Square Footage
4002 sqft
Bathrooms Total
6
Bedrooms Above Ground
4
Bedrooms Total
4
Amenities
Playground, Shopping, Place of Worship
Exterior Finish
Stucco, Wood siding
Fireplace Present
Yes
Basement Type
Full (Finished)
Basement Features
Walk out
Building Heating Type
Baseboard heaters, Forced air, Heat Pump, Ductless, Radiant heat
Heating Fuel
Electric, Wood
Building Cooling Type
Air Conditioned, Wall unit

Utilities

Water
Dug Well, Well
Utility Sewer
Septic System

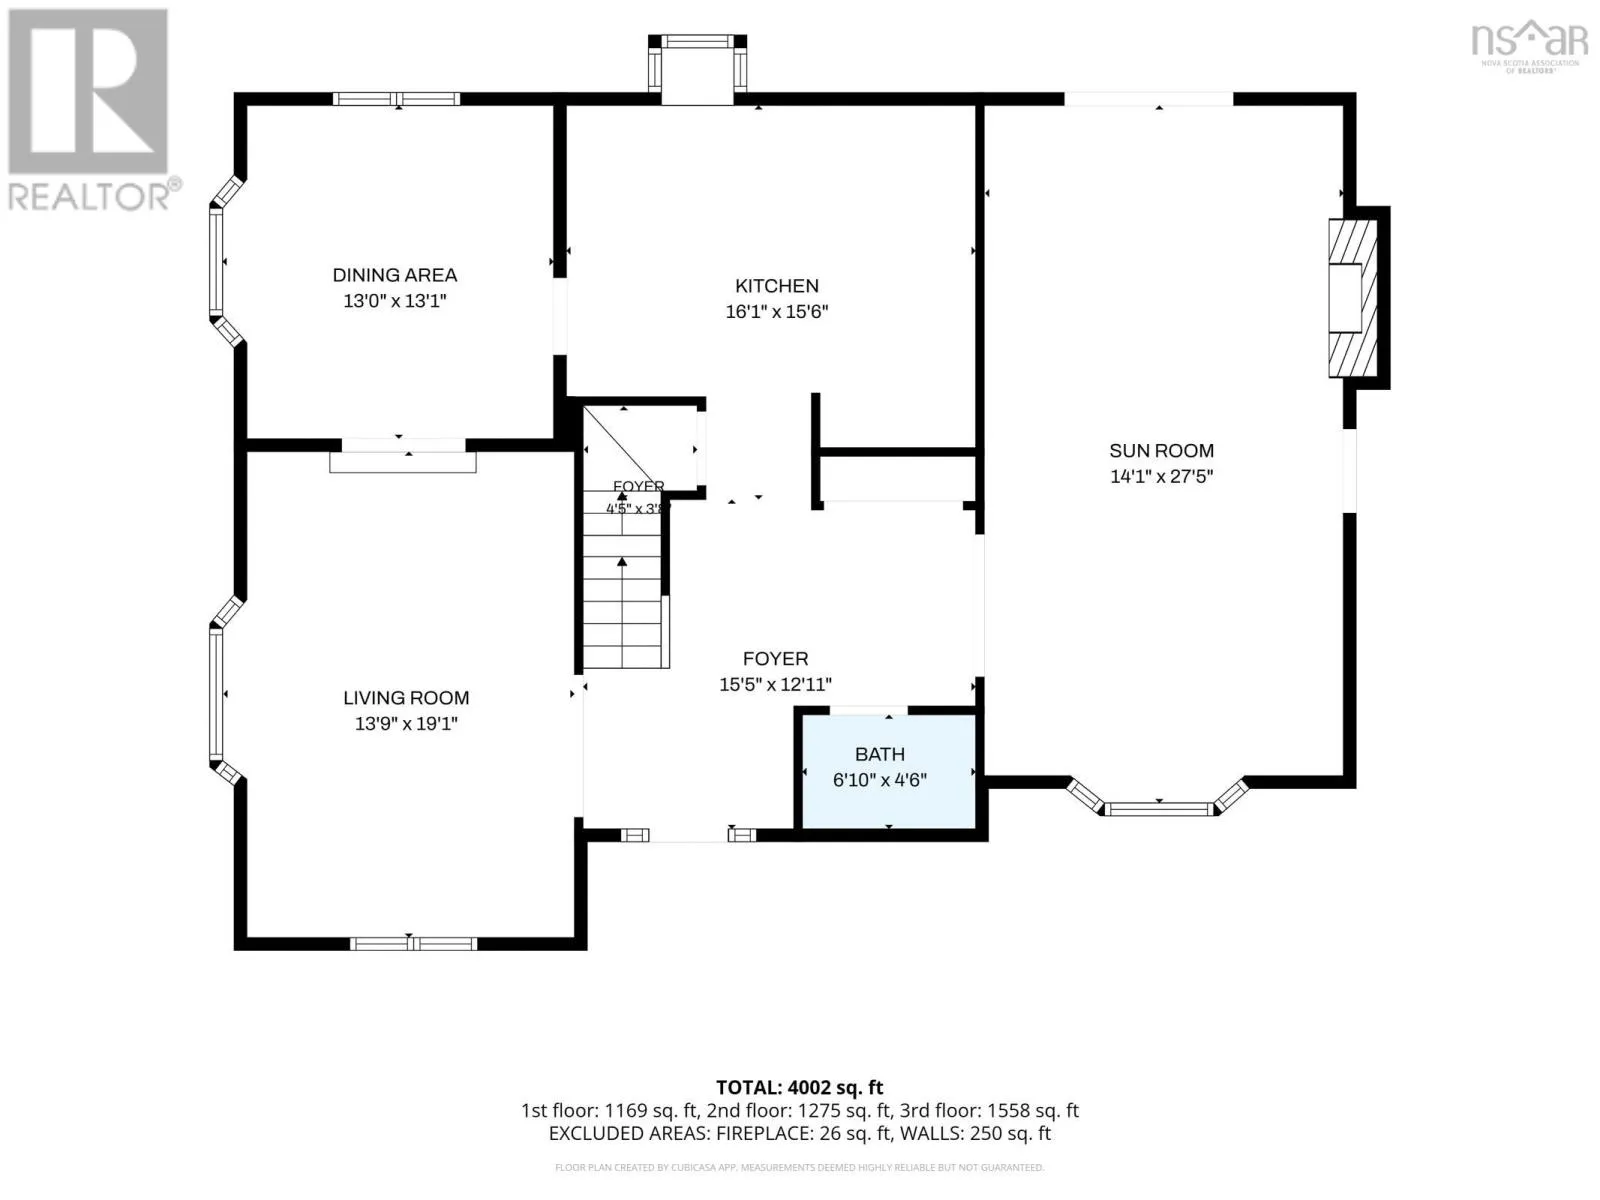
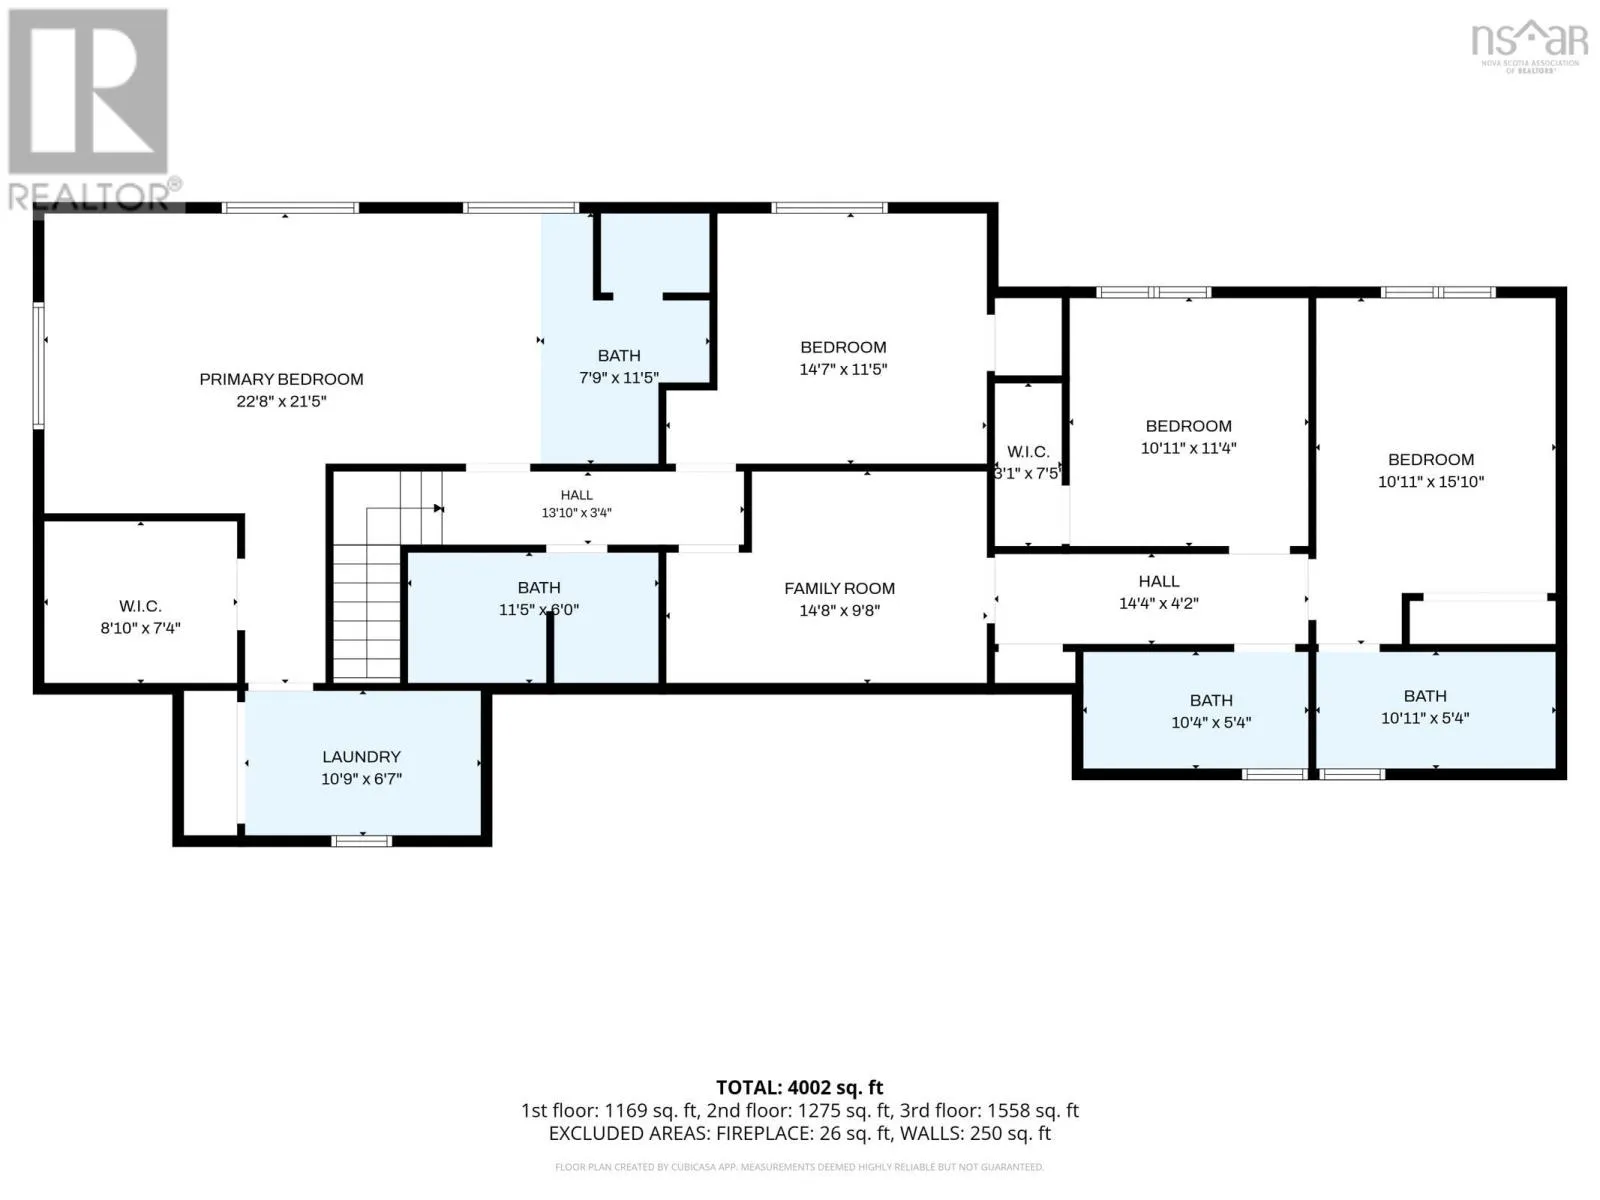
Room Layout

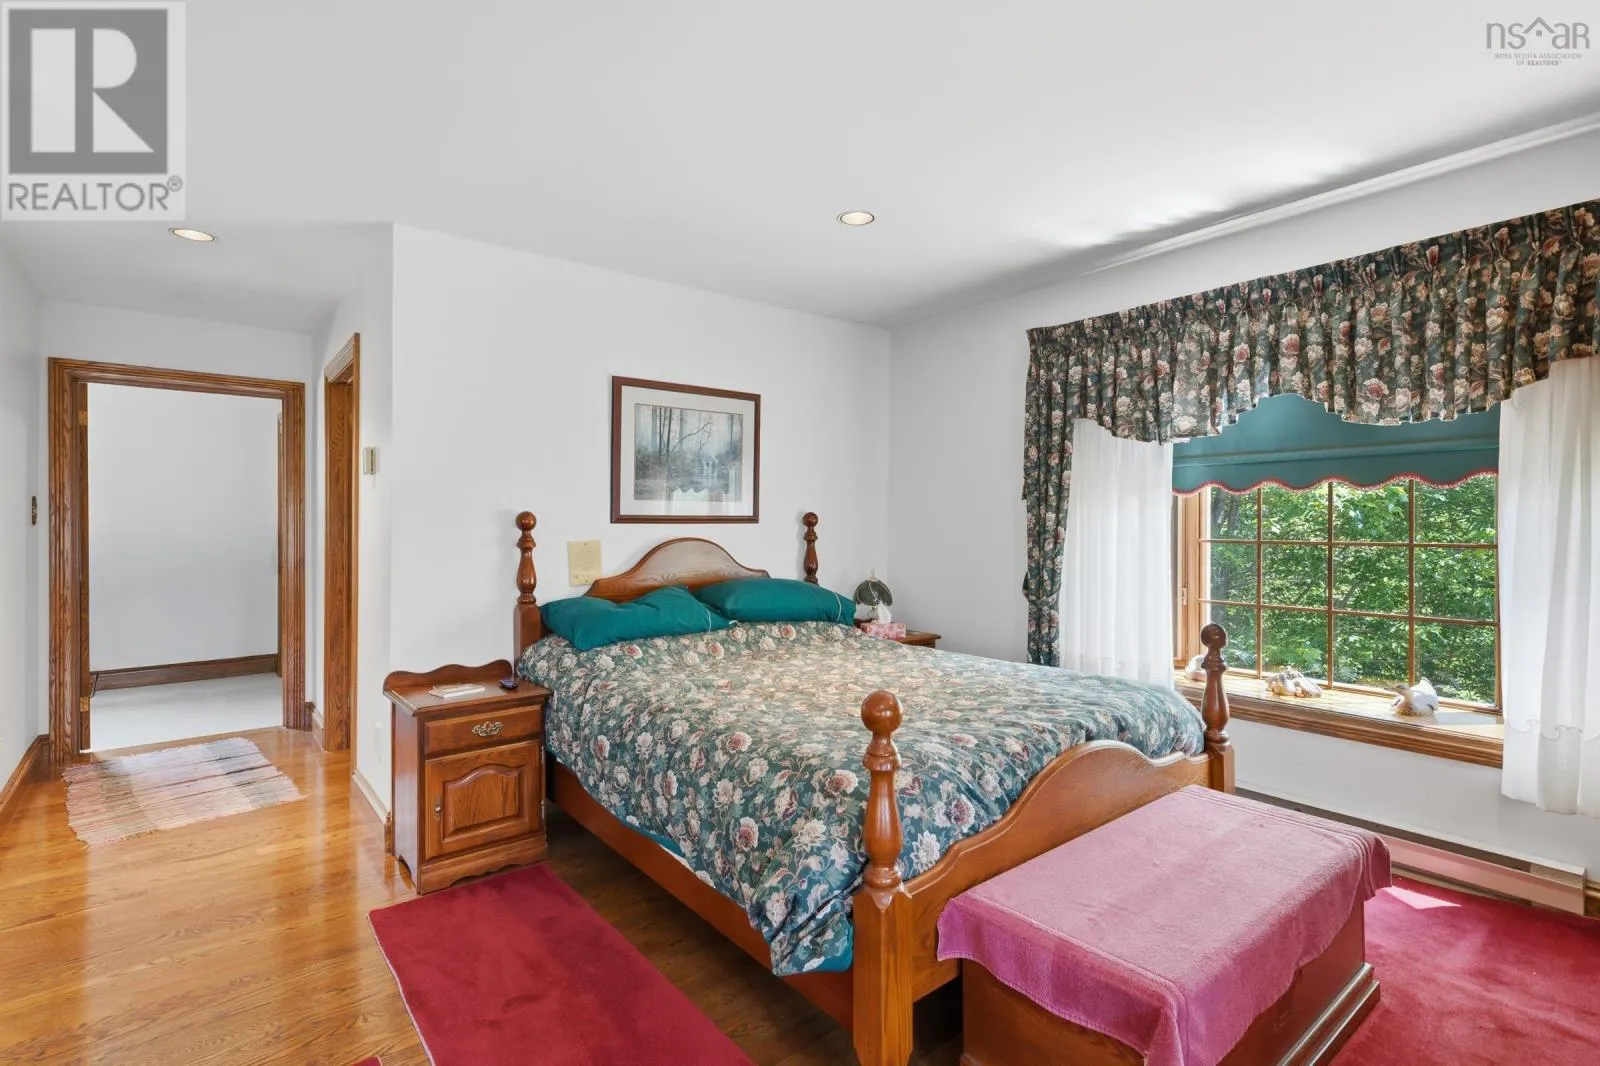
Primary Bedroom
Second level
23.11x23
Laundry room
Second level
10.10x6.9
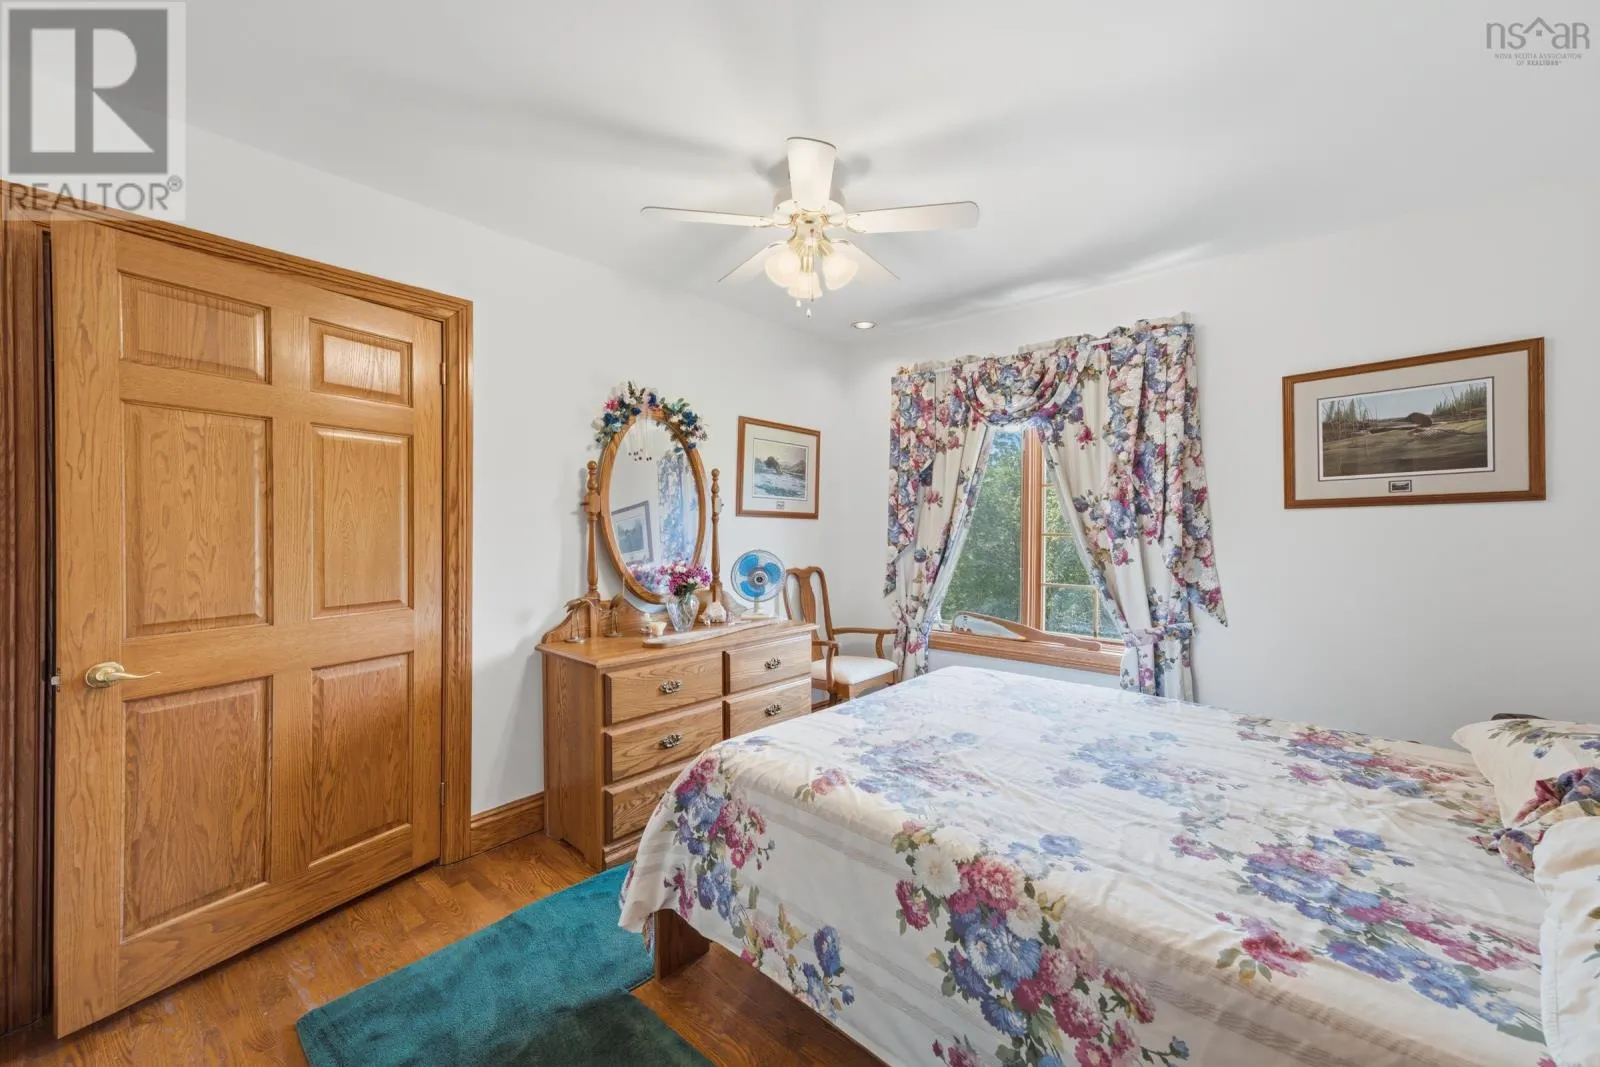
Bedroom
Second level
12.6x11.8
Den
Second level
14.10x5.3
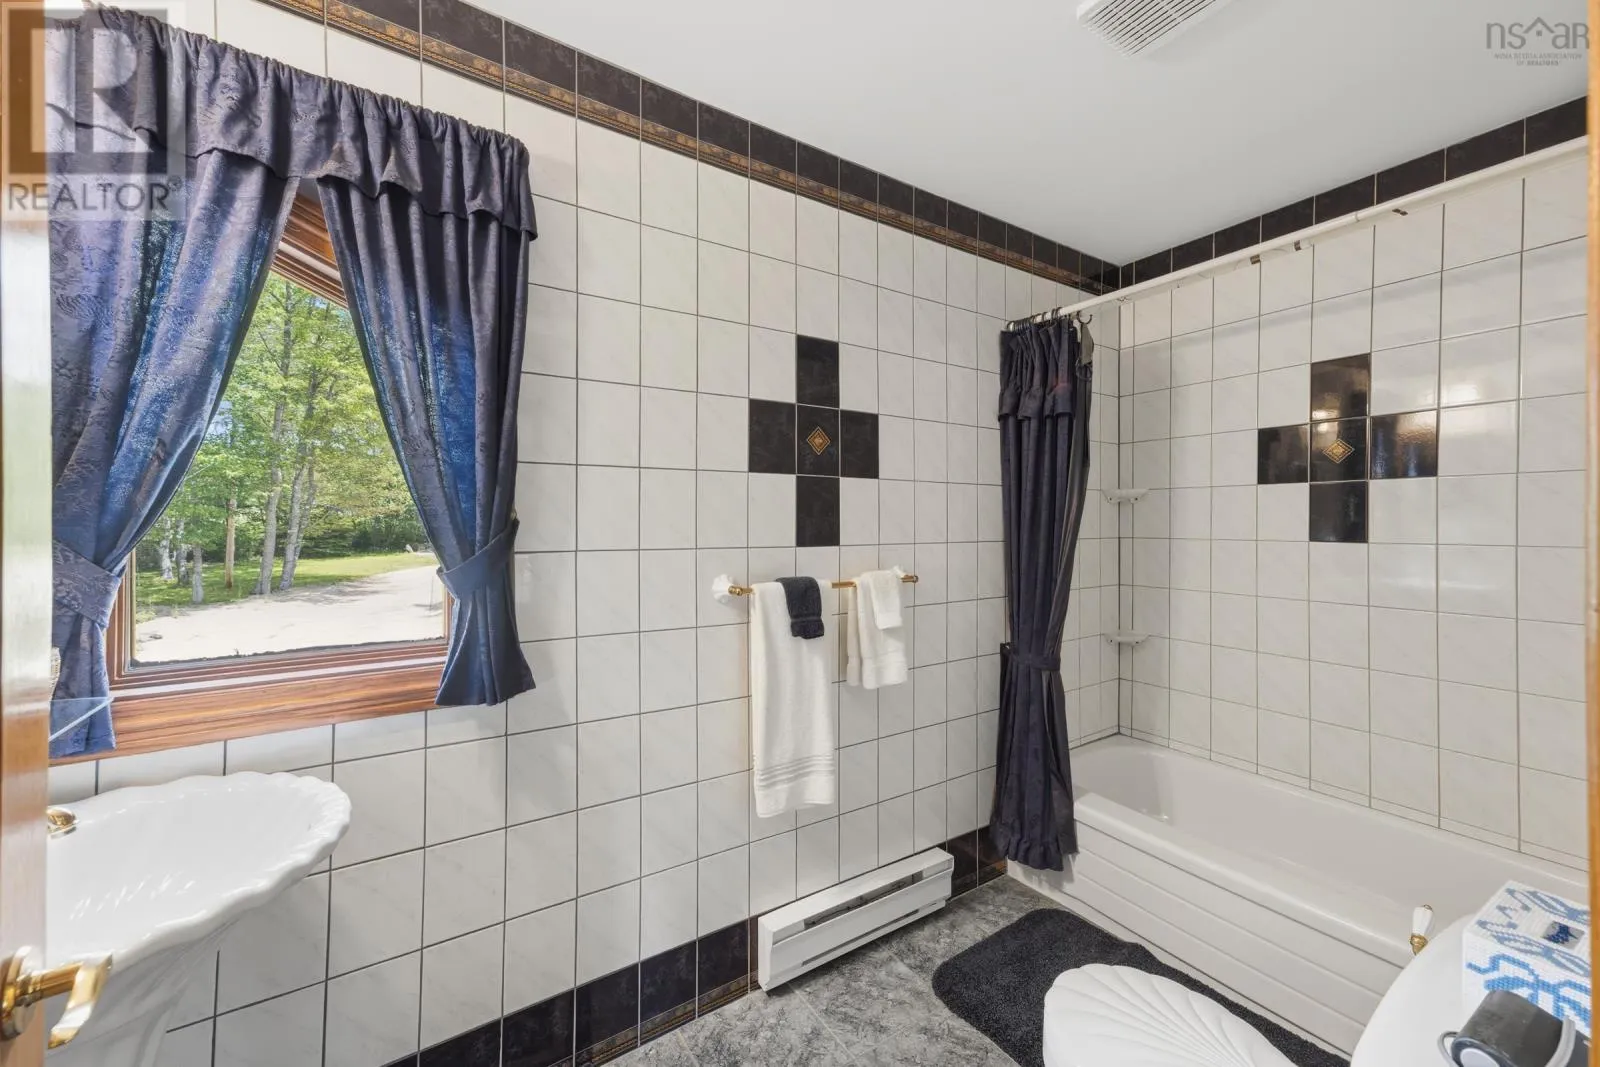
Bath (# pieces 1-6)
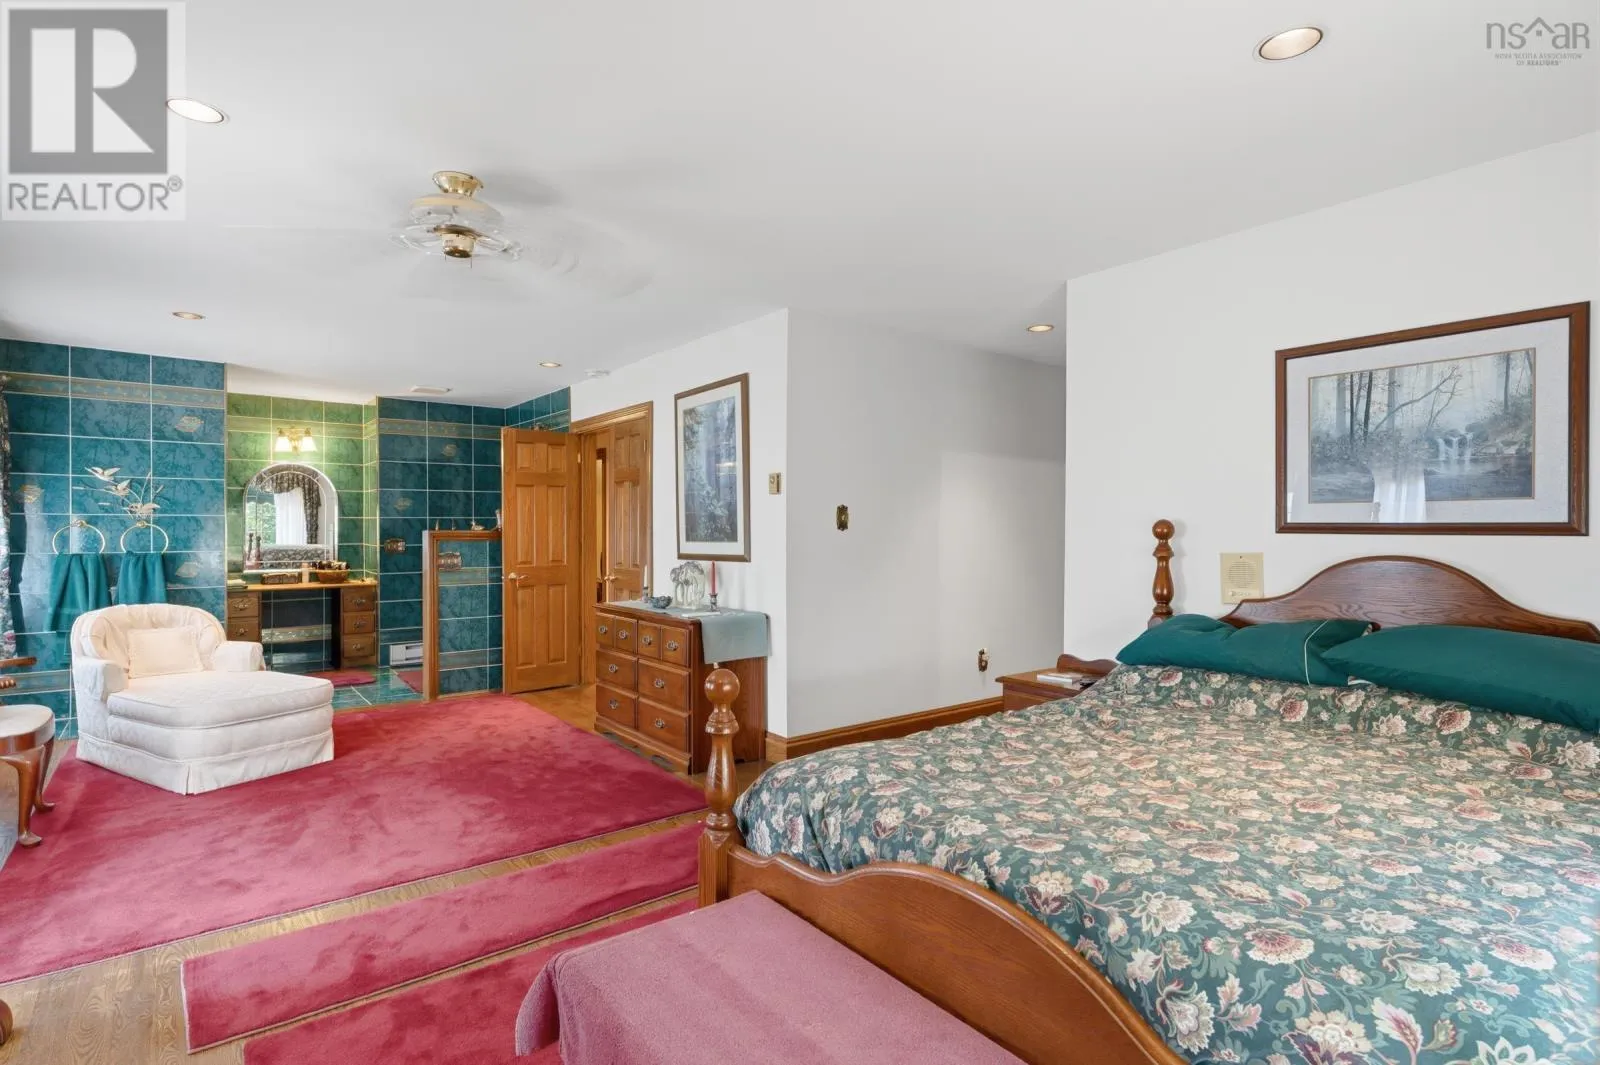
Second level
11.2x5.8
Bedroom
Second level
11.3x10.10
Bath (# pieces 1-6)
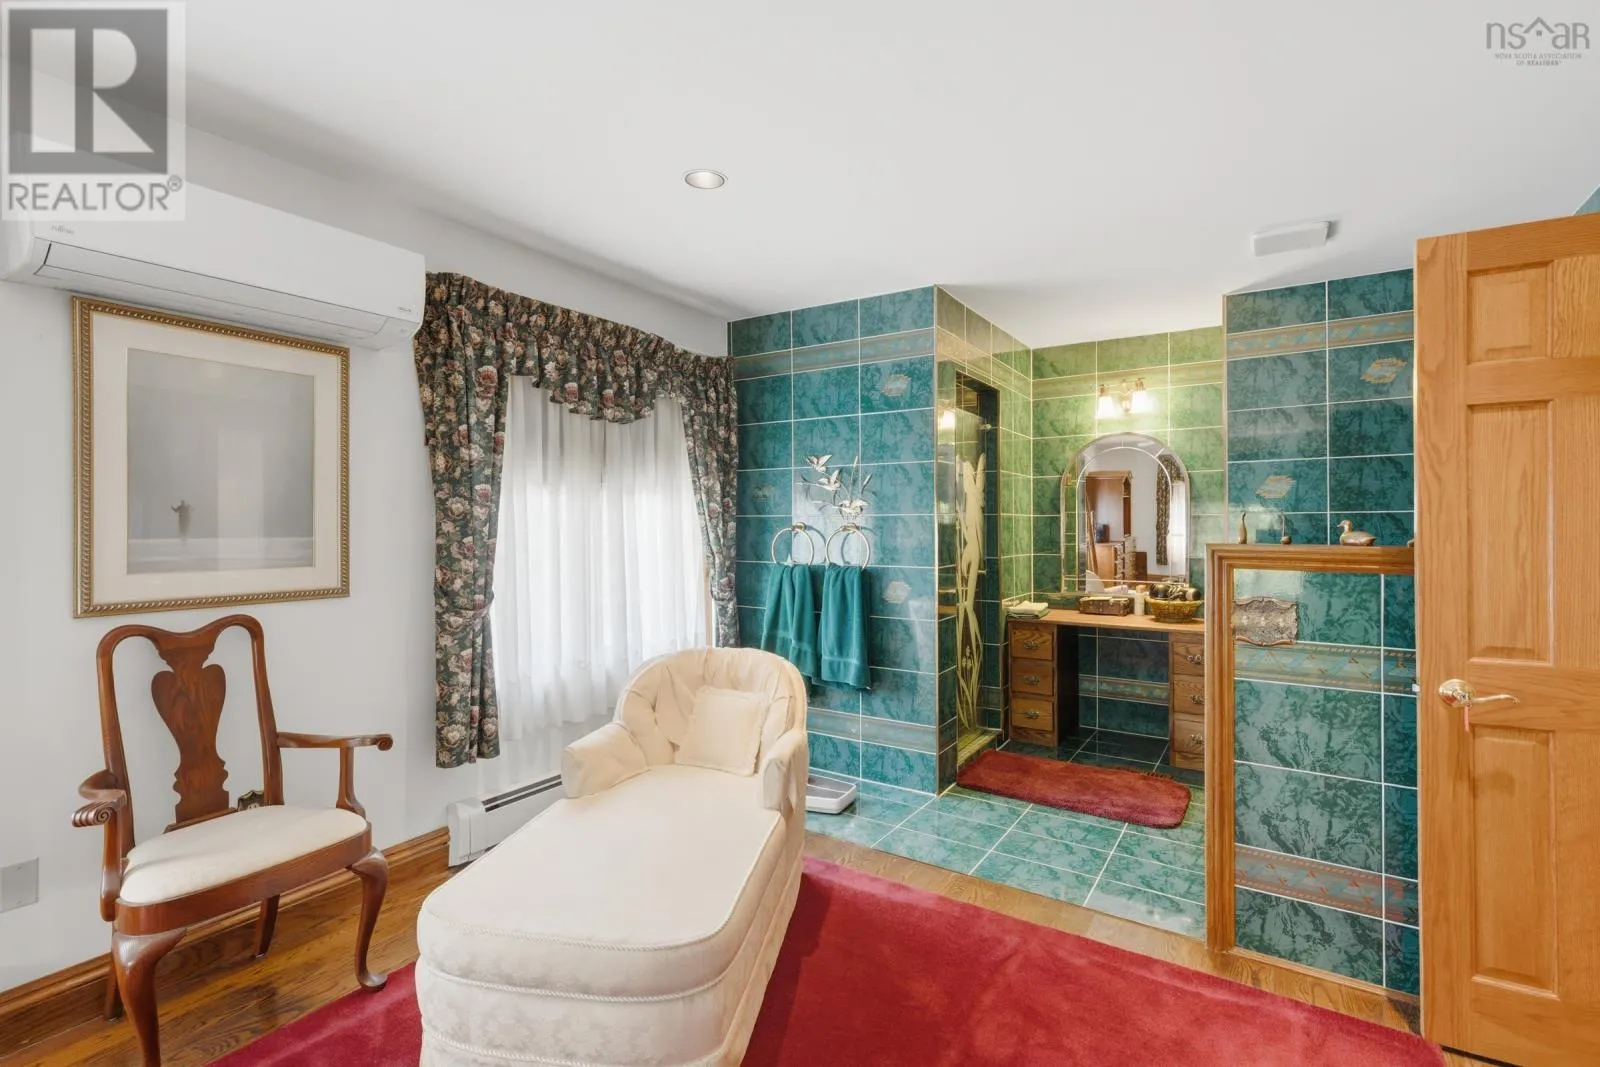
Second level
10.4x4.10
Bedroom
Second level
15.10x11.1
Bath (# pieces 1-6)
Second level
10.2x4.10
Bath (# pieces 1-6)
Second level
11.6x6.11
Bedroom
Lower level
28.2x25.4
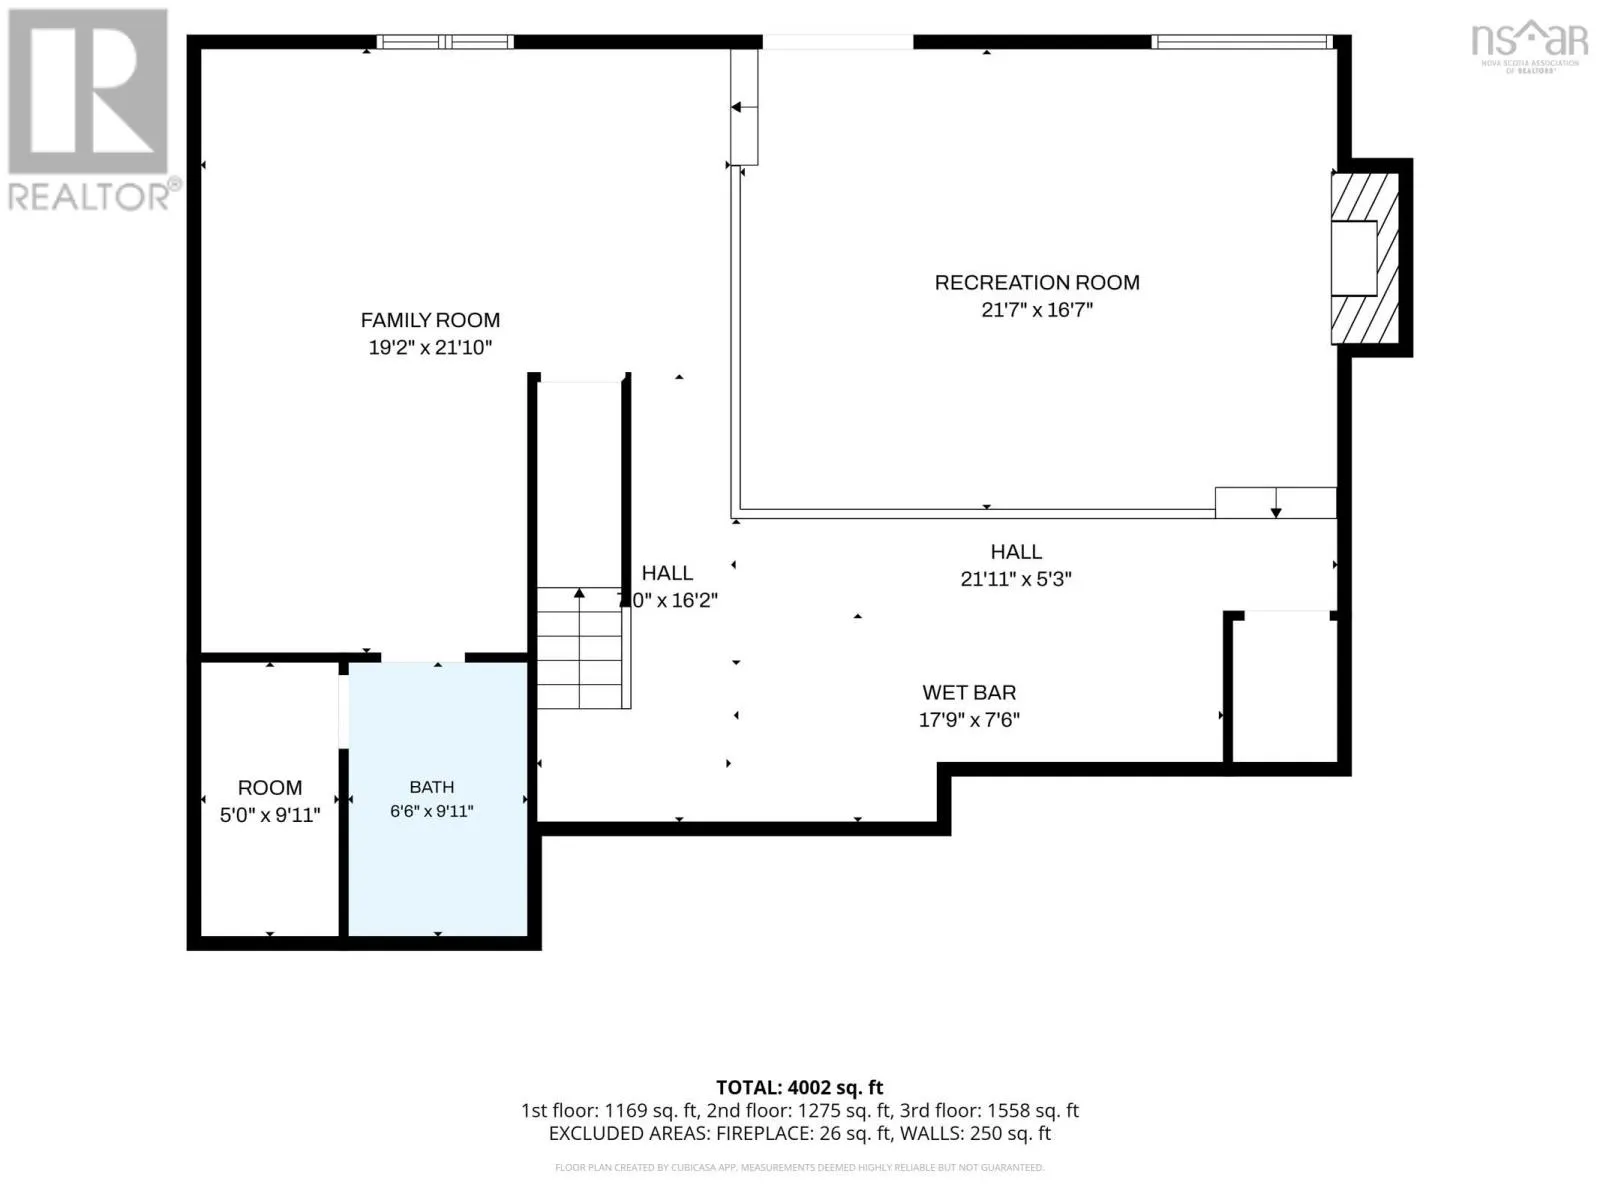
Bath (# pieces 1-6)
Lower level
9.10x5.11
Utility room
Lower level
9.11x5.2
Family room
Lower level
21.11x19.2
Family room
Main level
26.8x13.10
Living room
Main level
19x12.8
Dining room
Main level
13.3x12
Foyer
Main level
15.5x16.9
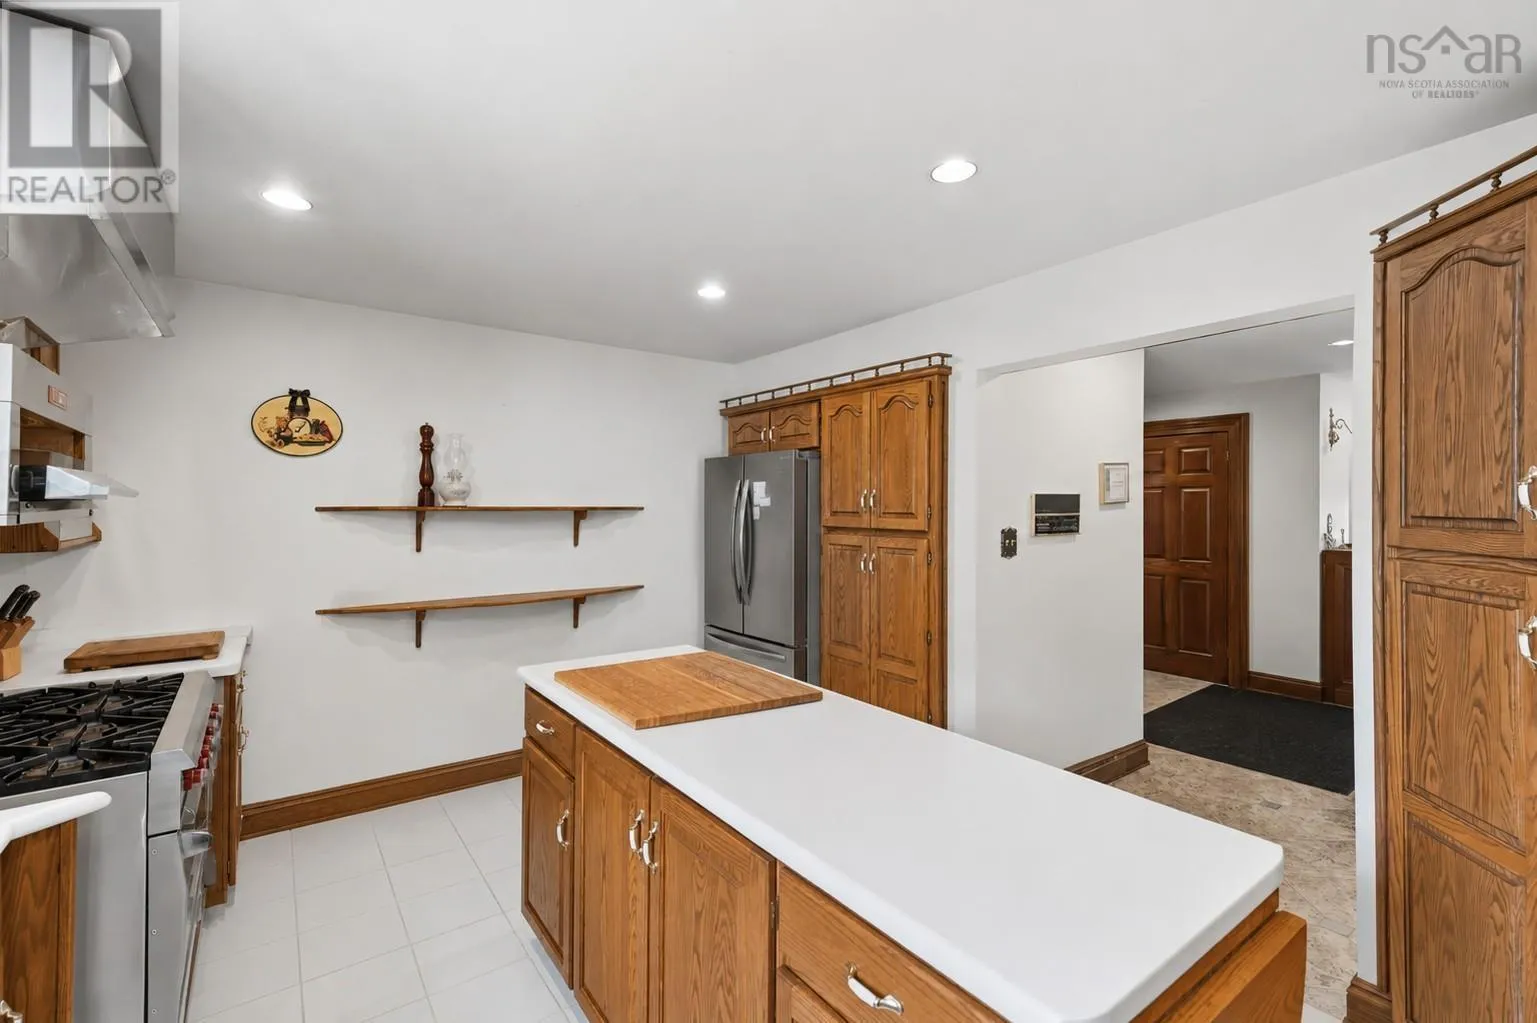
Kitchen
Main level
16x11.4

Location

Learn more about this property
Listing provided by:
RE/MAX Banner Real Estate (Bridgewater)
MLS® number:
202617138
Agent:
Terry Elliott
*Indicates required field
Name is required
Email is required
Please enter a valid phone number (e.g., 416-111-1111).