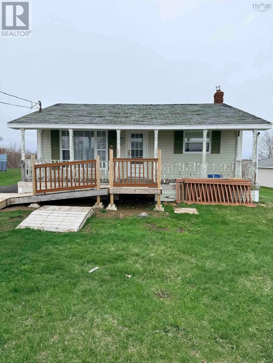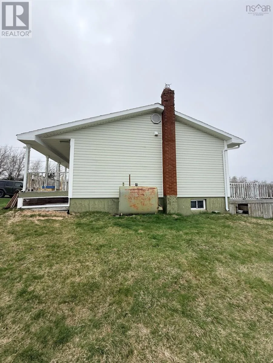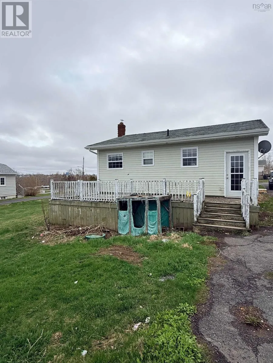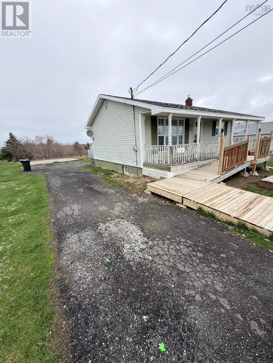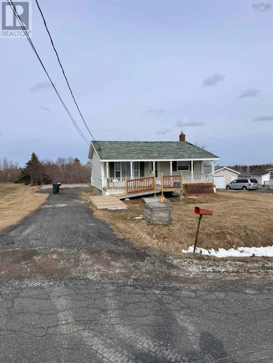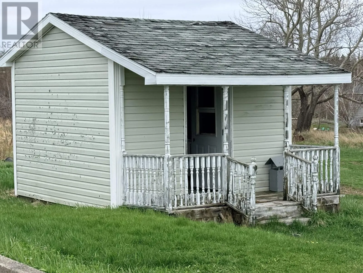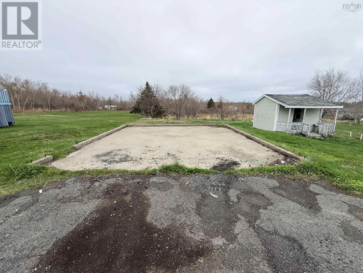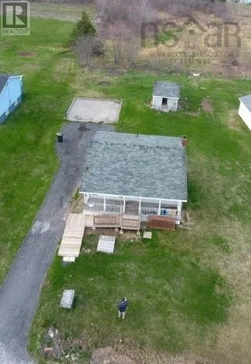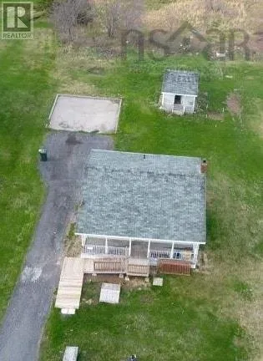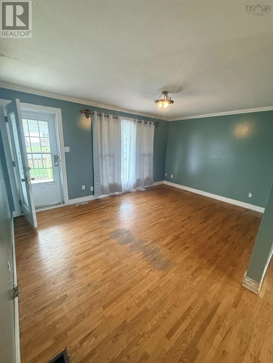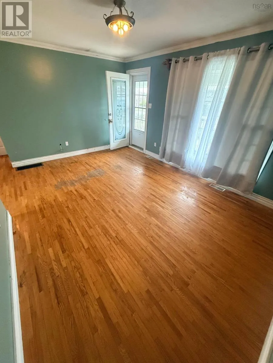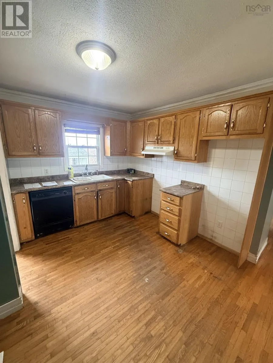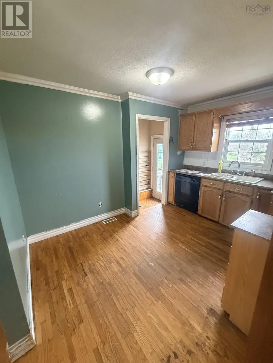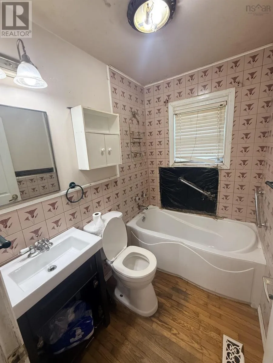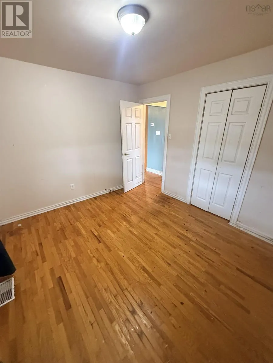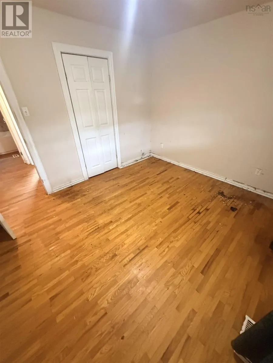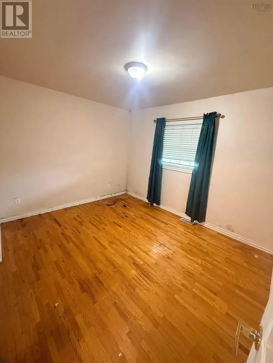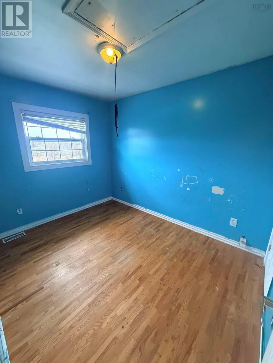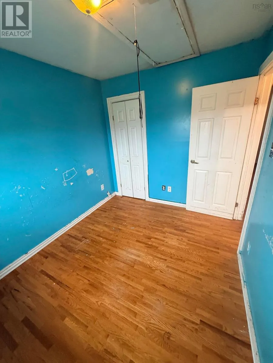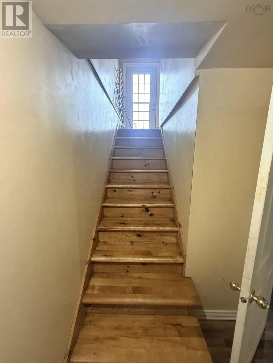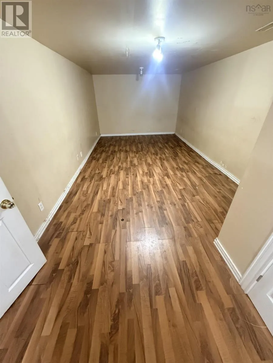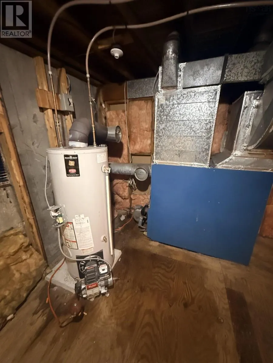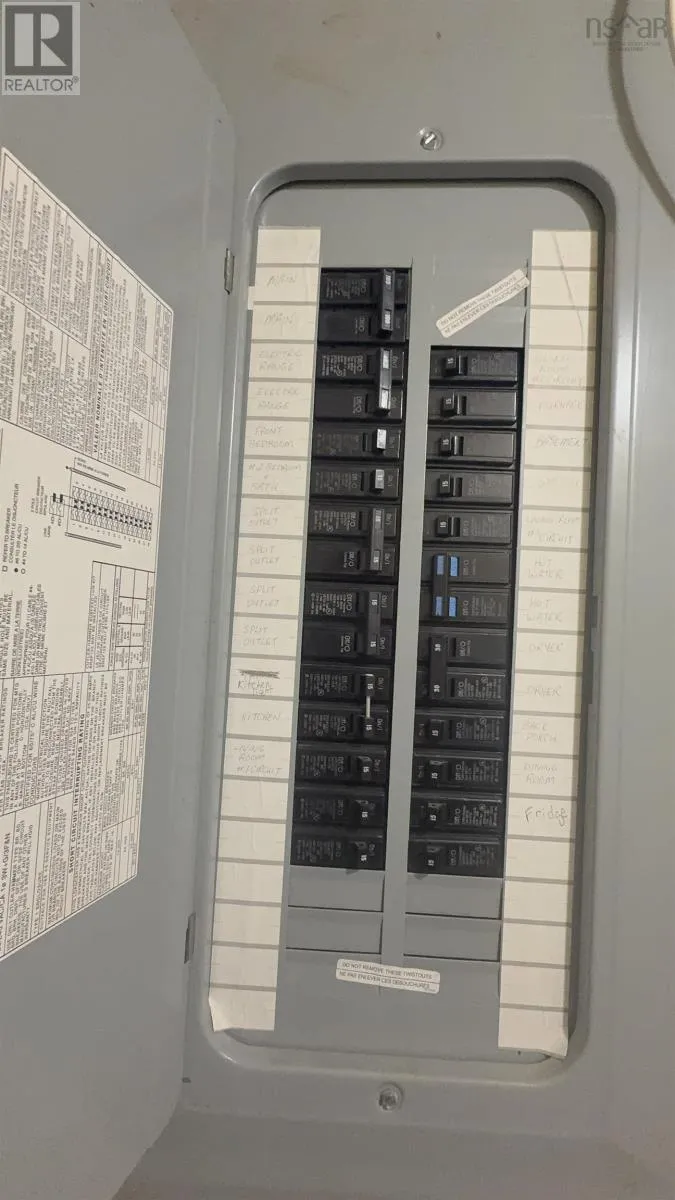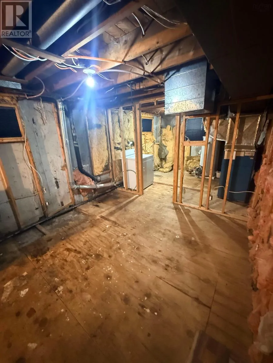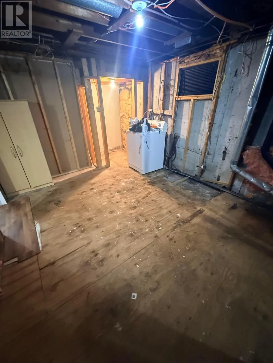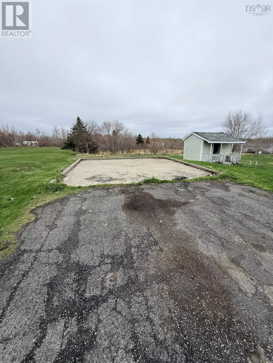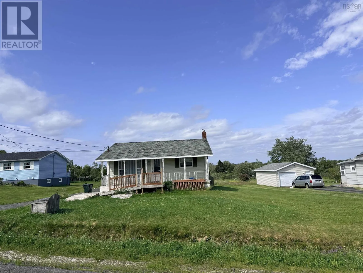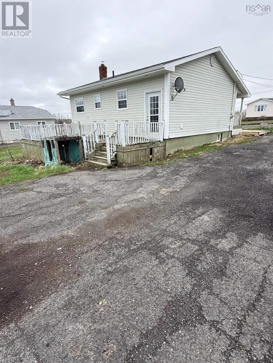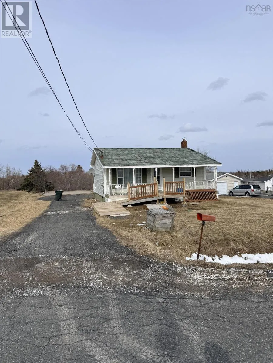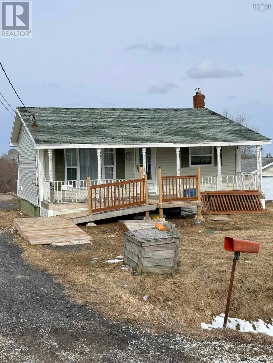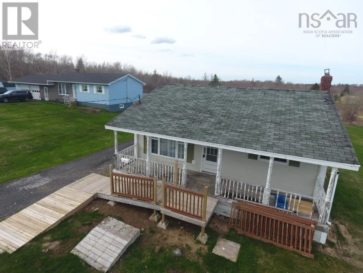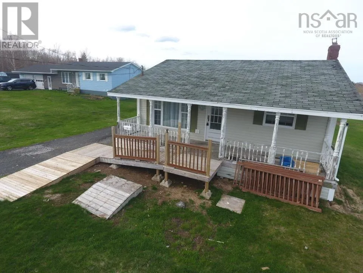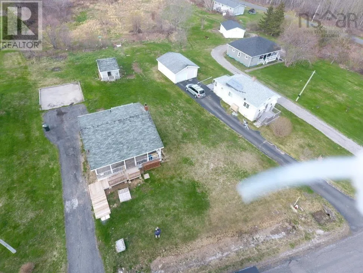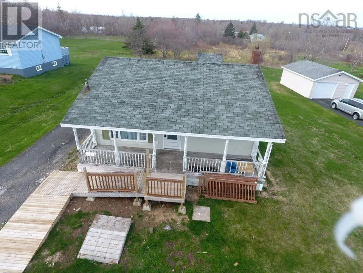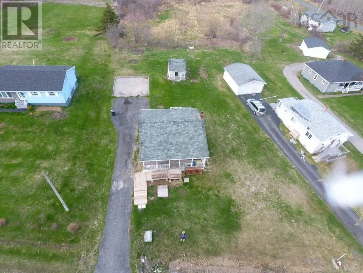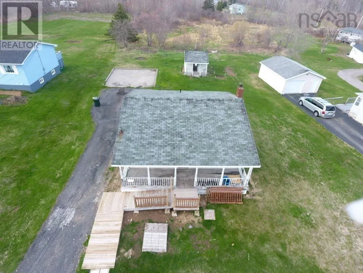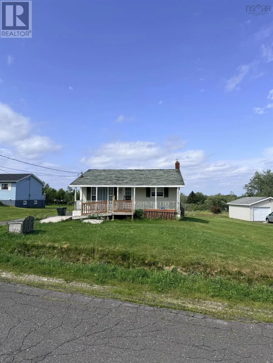
Take New Waterford highway, turn right on to Kaneville. Welcome to 85 Kaneville Road, nestled in the peaceful coastal community of New Victoria! Built in 1979, this charming two bedroom home offers just under 900 square feet of living space, including 672 square feet on the main level. The main floor features hardwood flooring throughout, ready for refinishing to restore its natural beauty. With a partially finished basement offering additional living space, this well-loved home presents an excellent opportunity to update and make it your own. Enjoy the charm of Cape Breton's coastal living, with the historic Low Point Lighthouse nearby and the rich coal-mining heritage of New Victoria adding to the area's unique character. Just a short drive from New Waterford and its everyday amenities, this property offers a wonderful balance of peaceful living and convenience. Whether you're a first-time homebuyer, downsizing, or looking for a renovation project, this home offers plenty of potential. The property is being sold "as is, where is," with the seller making no additional repairs, improvements, or updates prior to closing. Bring your vision and make 85 Kaneville Road your next home! (id:27476)