683 Mahon Street, New Waterford, Nova Scotia B1H 3K6

Listed for:
$239,900
3 beds
2 baths
Listed 14 days ago
House for rent: 683 Mahon Street, New Waterford, Nova Scotia B1H 3K6

View all 28 photos

About

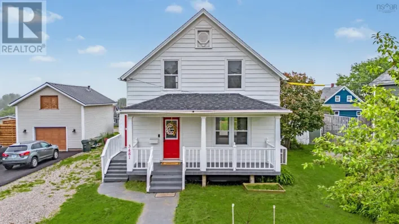
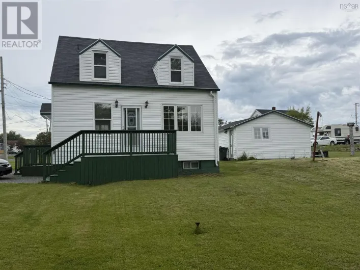
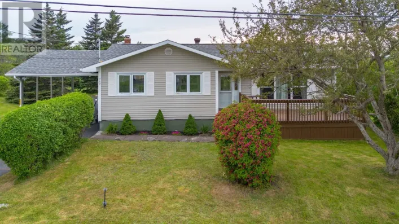
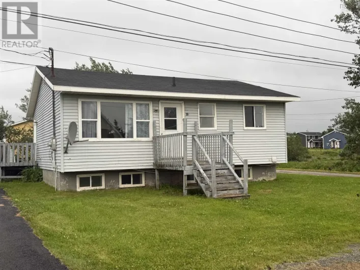
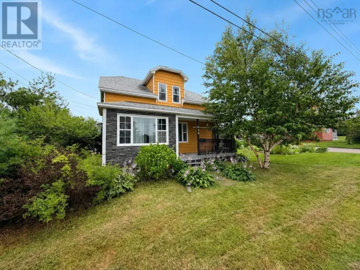
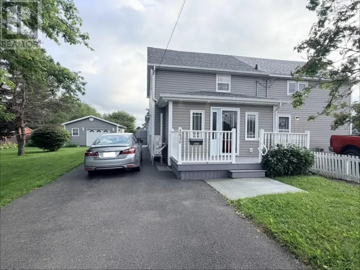
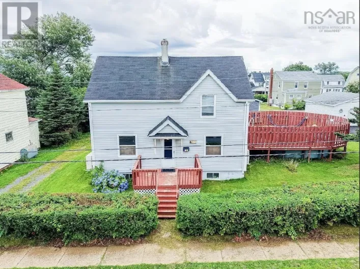
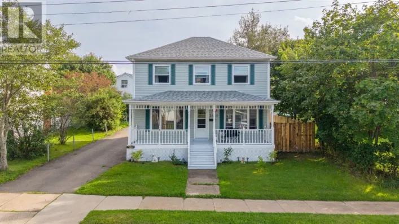
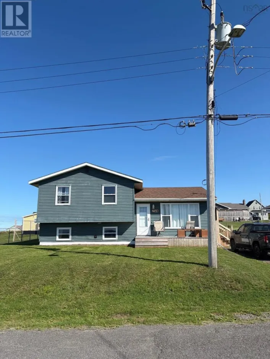
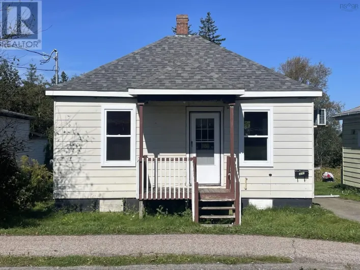
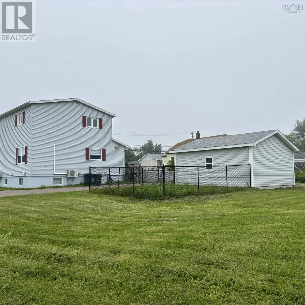
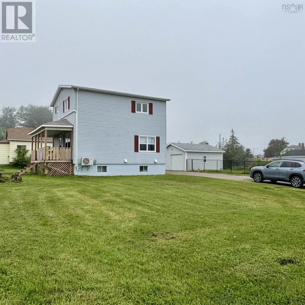
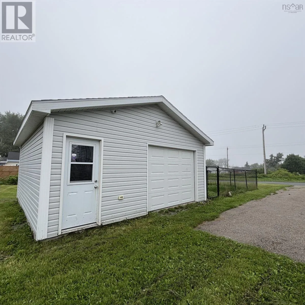
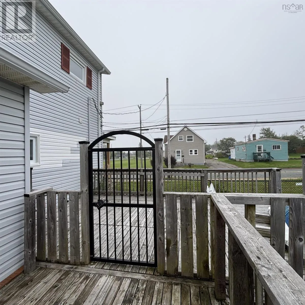
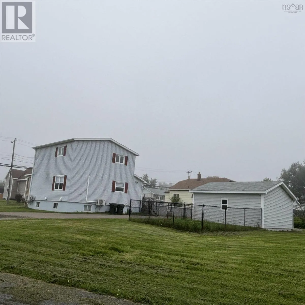
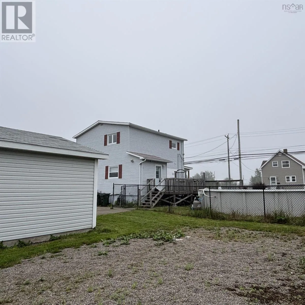
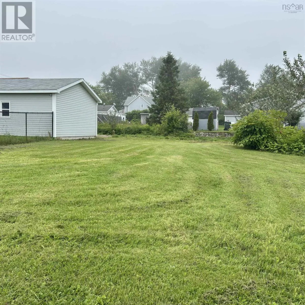
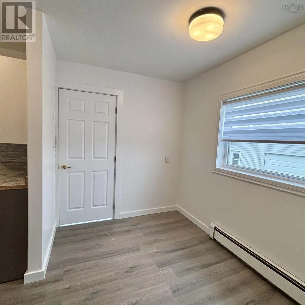
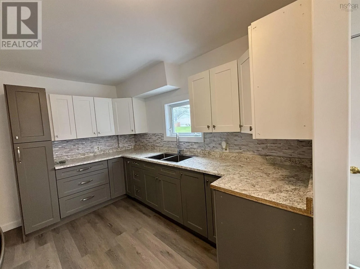
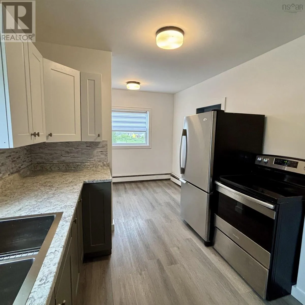
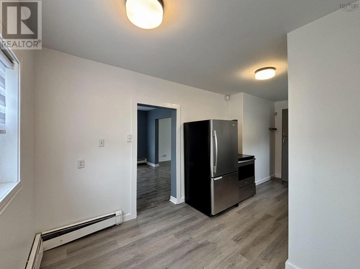
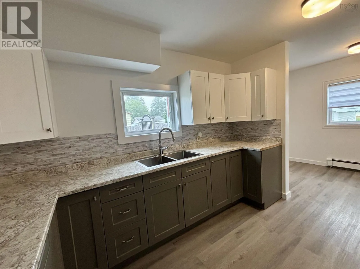
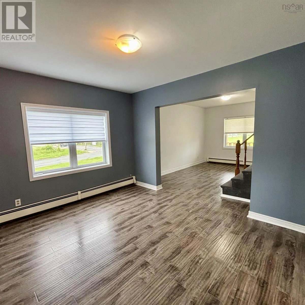
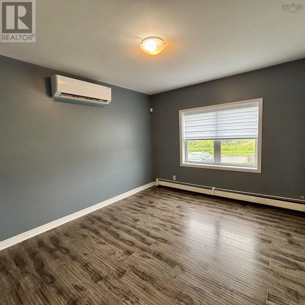
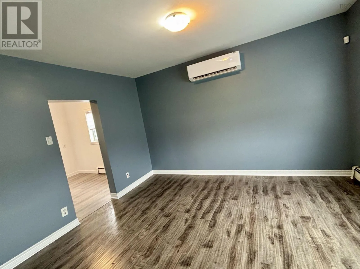
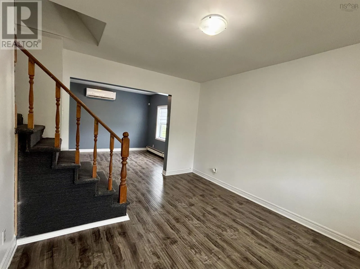
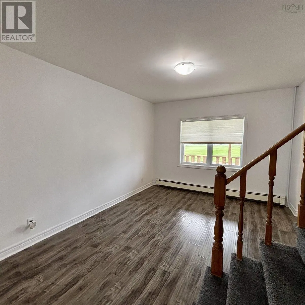
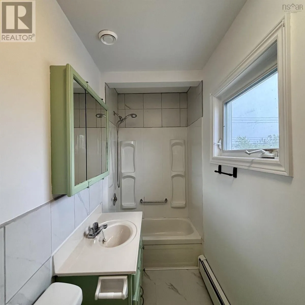
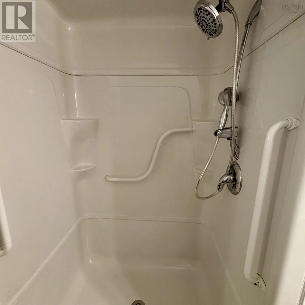
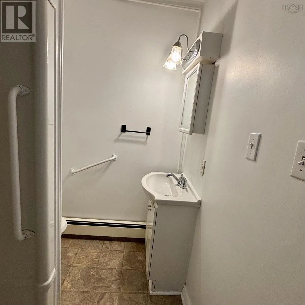
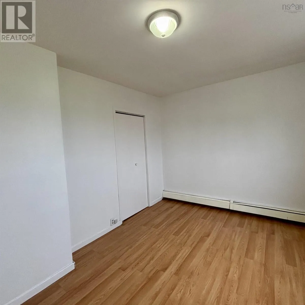
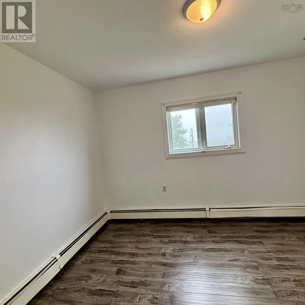
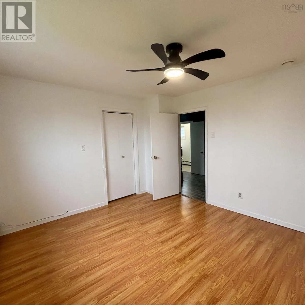
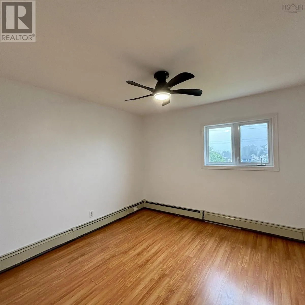
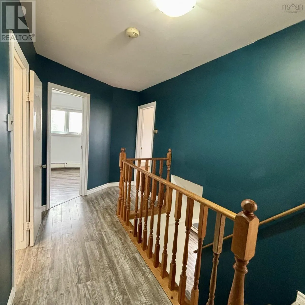
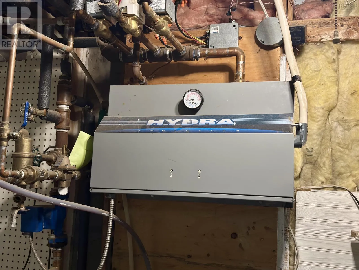
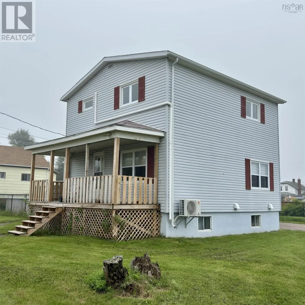
Emerald Street to Mahon Street, property is located on the corner of Mahon & Victoria Avenue. GREAT VALUE ON AN OVERSIZED LOT! Move right into this beautifully updated two-storey home, centrally located on an oversized lot and offering exceptional value for a growing family. The main floor features a stunning renovated kitchen with ample cabinetry, a spacious living room, den, three-piece bath, and convenient front and back foyers. Upstairs you'll find three generous bedrooms, a four-piece bath, and a spacious hallway. Numerous upgrades have been completed over the years, including the foundation, windows, electric hot water boiler furnace, blown-in insulation in the attic and walls, a paved driveway, and a newer 20' x 20' detached garage with power. Recent improvements include a fully renovated kitchen (2025), new front deck (2025), heat pumps (2022), new fencing (2022), roof shingles (2018), and a backwater valve (2019). Freshly painted throughout and professionally cleaned, this home is truly move-in ready. Enjoy summer in the above-ground pool with its gated patio area, while the fully fenced section of the yard provides a safe space for children and pets to play. Quick closing available-don't miss this fantastic opportunity! Contact your agent today to book your private viewing. (id:27476)

Property Highlights

MLS® Number
202619322
Type
Single Family
Community Name
New Waterford
Ownership Type
Freehold
Land Size
0.3444 ac

Building

Building Type
House
Storeys
2.00
Square Footage
1350 sqft
Bathrooms Total
2
Bedrooms Above Ground
3
Bedrooms Total
3
Amenities
Public Transit, Shopping, Place of Worship
Exterior Finish
Vinyl
Fireplace Present
No
Basement Type
Full
Basement Features
Building Heating Type
Furnace, Heat Pump, Ductless, Hot Water
Heating Fuel
Electric
Building Cooling Type
Air Conditioned

Utilities

Water
Municipal water
Utility Sewer
Municipal sewage system

Room Layout

Primary Bedroom
Second level
11.5X12.5
Bedroom
Second level
10X11
Bedroom
Second level
10.5X11
4pc Bathroom
Second level
11X4
Kitchen
Main level
18X8
3pc Bathroom
Main level
5.10X7.10
Dining room
Main level
11X13
Living room
Main level
11X14
Foyer
Main level
3.6X5.5
Foyer
Main level
4.2X8.7

Location

Learn more about this property
Listing provided by:
Royal LePage Anchor Realty
MLS® number:
202619322
Agent:
Debbie Campbell
*Indicates required field
Name is required
Email is required
Please enter a valid phone number (e.g., 416-111-1111).

Community Spotlight: Homes For sale in Your Neighborhood