575 Golden Forest Road, North Kemptville, Nova Scotia B5A 5P2

Listed for:
$489,900
1 beds
1 baths
Listed 14 days ago
Recreational for rent: 575 Golden Forest Road, North Kemptville, Nova Scotia B5A 5P2

View all 40 photos

About

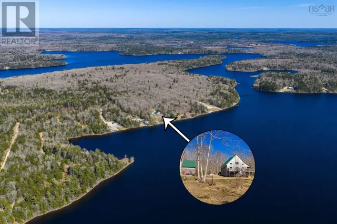
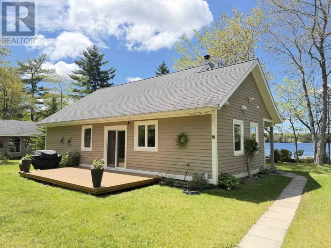
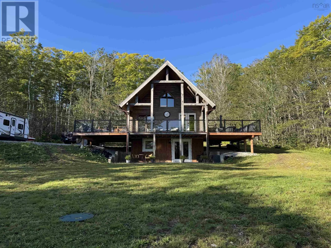
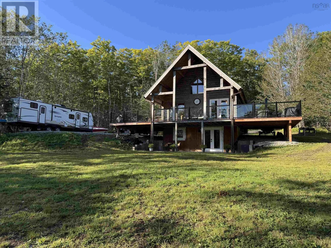
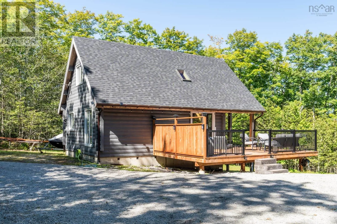
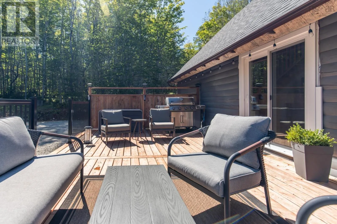
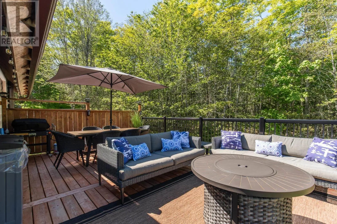
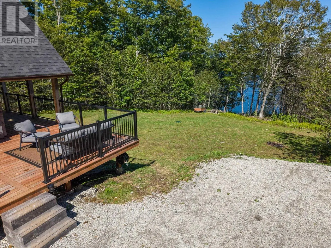
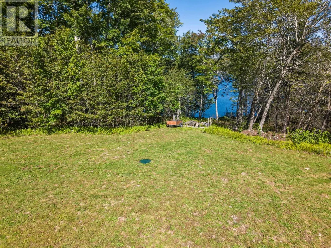
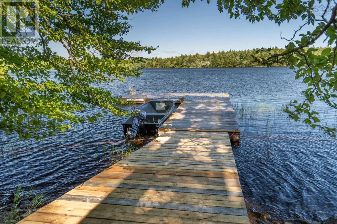
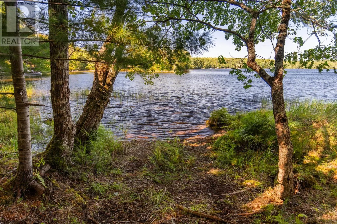
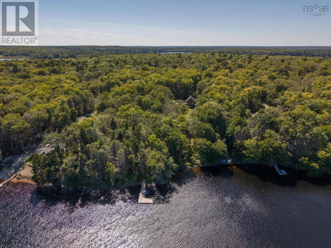
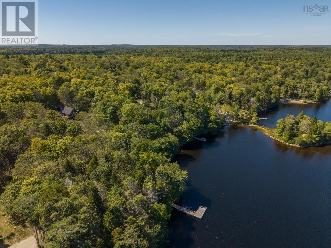
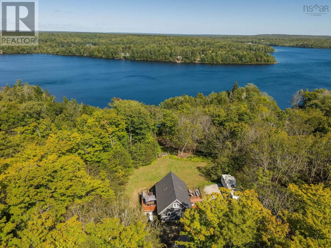
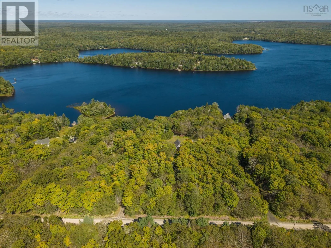
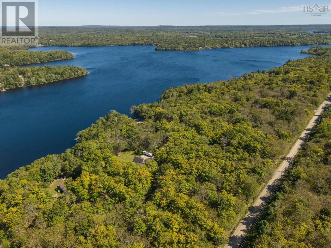
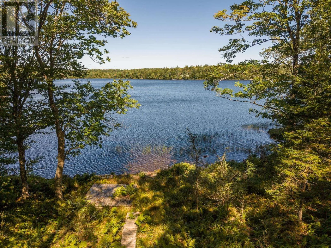
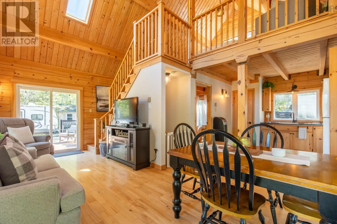
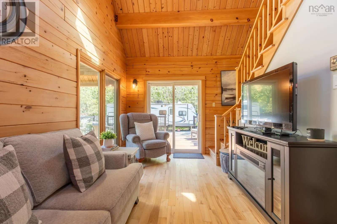
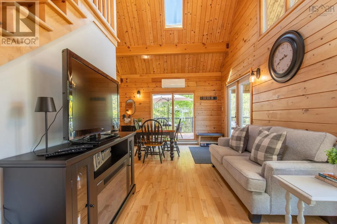
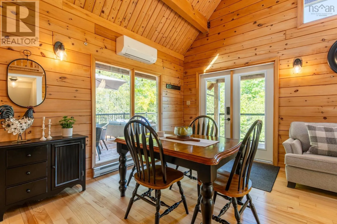
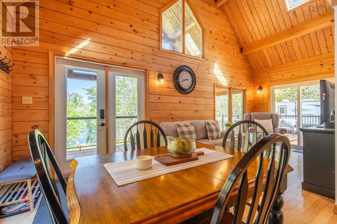
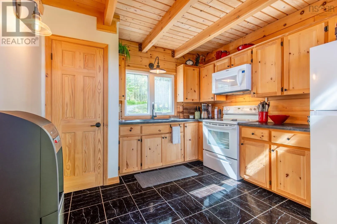
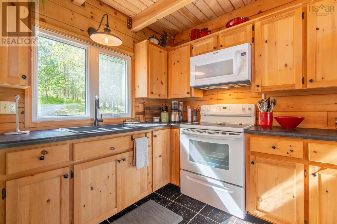
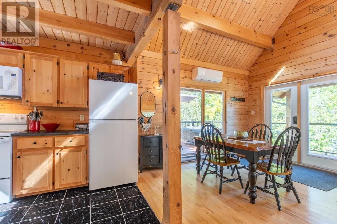
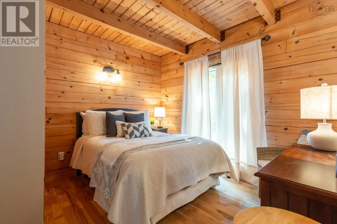
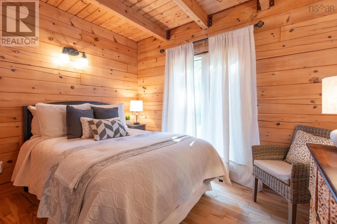
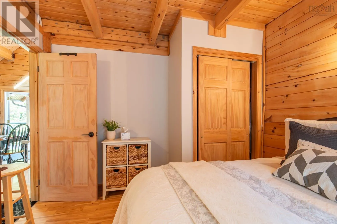
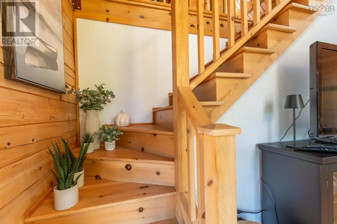
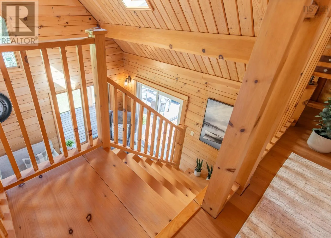
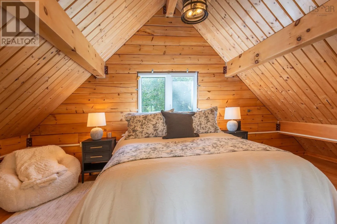
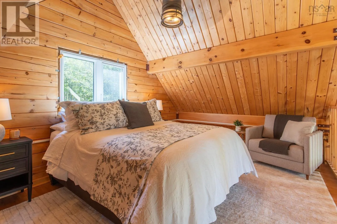
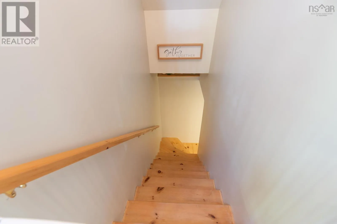
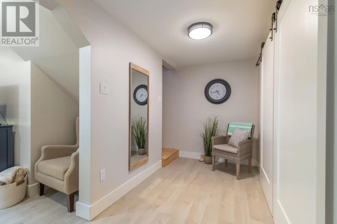
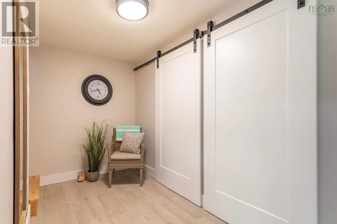
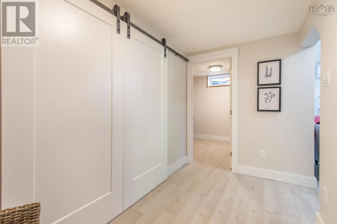
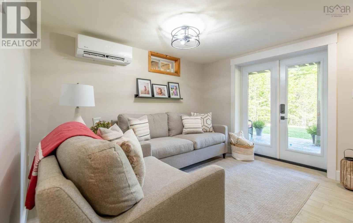
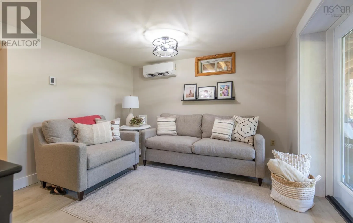
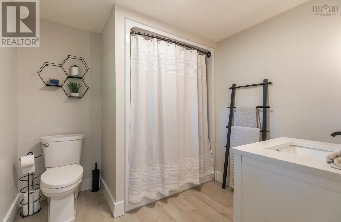
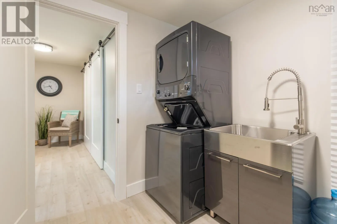
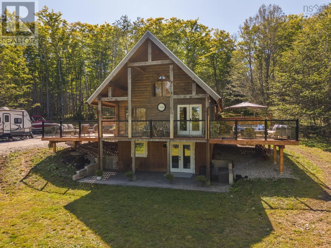
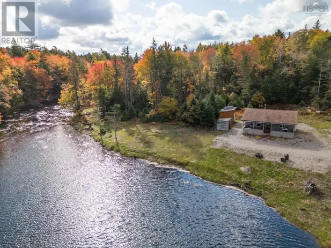
From Yarmouth North on Highway 1 then right on Highway 340 to Carleton then right again on Highway 203 to Kemptville left on North Kempt Road then left again on Golden Forest Road 575 Golden Forest Road is a well-kept chalet-style lakefront property offering a great place to enjoy the outdoors, entertain, or simply get away from it all. A large partially covered deck with glass railings provides plenty of space to relax while taking in the surroundings. Inside, the main level features an open living space, one bedroom, and a loft area providing a second sleeping space. The lower level is fresh and bright with a rec room, laundry, bathroom, and walkout to a ground-level patio. Down at the lakeshore, your own wharf provides easy access to the lake for boating, swimming, and enjoying everything waterfront living has to offer. Located approximately 10 minutes from amenities and 30 minutes from Yarmouth, this property offers the feel of a recreational getaway without being too far from town. Whether used as a cottage or a comfortable year-round home, 575 Golden Forest Road is ready to enjoy. (id:27476)

Property Highlights

MLS® Number
202623575
Type
Single Family
Community Name
North Kemptville
Ownership Type
Freehold
Land Size
2.89 ac

Building

Building Type
Recreational
Storeys
2.00
Square Footage
1267 sqft
Bathrooms Total
1
Bedrooms Above Ground
1
Bedrooms Total
1
Amenities
Place of Worship
Exterior Finish
Log
Fireplace Present
No
Basement Type
Full
Basement Features
Walk out
Building Heating Type
Baseboard heaters, Heat Pump, Ductless, In Floor Heating
Heating Fuel
Electric
Building Cooling Type
Air Conditioned

Utilities

Water
Dug Well, Well
Utility Sewer
Septic System

Room Layout

Other
Second level
10.6x12.6
Recreational, Games room
Lower level
11.6x11.6
4pc Bathroom
Lower level
7.10x8.1
Laundry room
Lower level
7.8x9.4
Storage
Lower level
5.7x11.8
Living room
Main level
9x11
Dining room
Main level
10.5x12.6
Kitchen
Main level
10.6x10.6
Bedroom
Main level
10.4x10.7

Location

Learn more about this property
Listing provided by:
The Real Estate Store
MLS® number:
202623575
Agent:
Mike Randall
*Indicates required field
Name is required
Email is required
Please enter a valid phone number (e.g., 416-111-1111).