657 North Kemptville Road, North Kemptville, Nova Scotia B5A 5P2

Listed for:
$199,900
3 beds
1 baths
Listed 23 days ago
House for rent: 657 North Kemptville Road, North Kemptville, Nova Scotia B5A 5P2

View all 27 photos

About

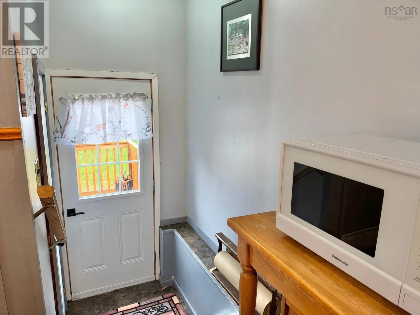
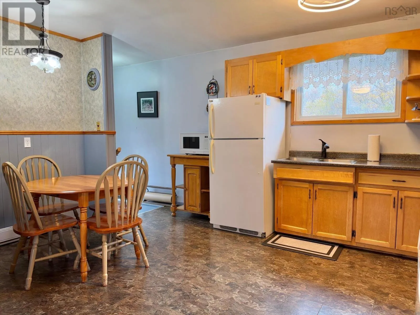
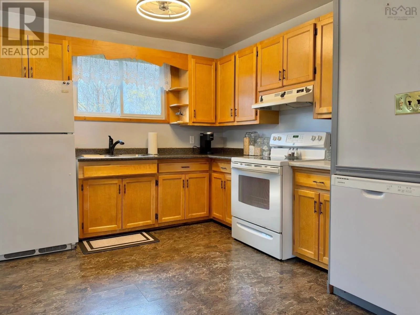
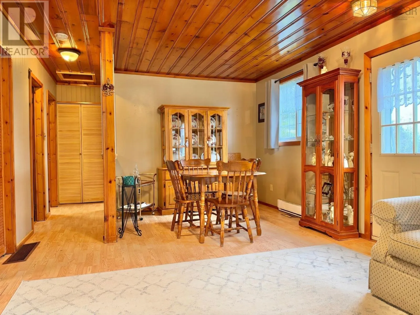
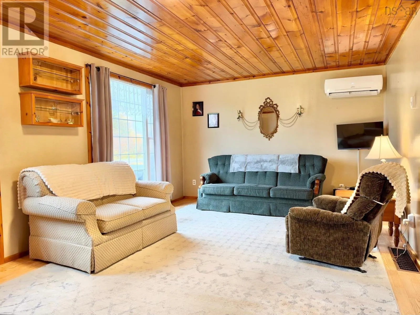
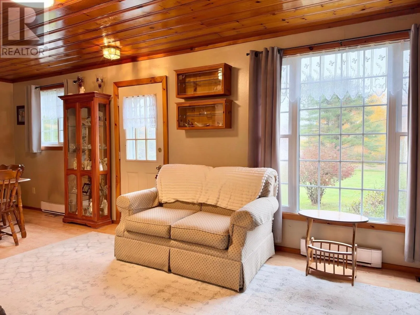
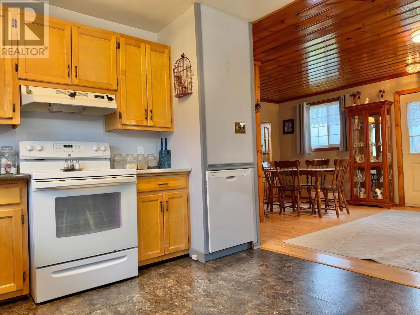
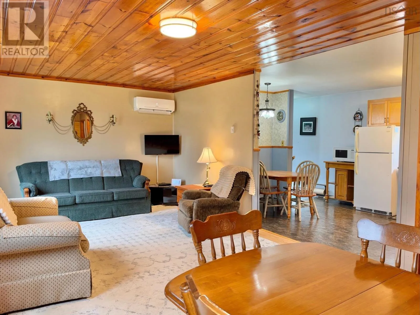
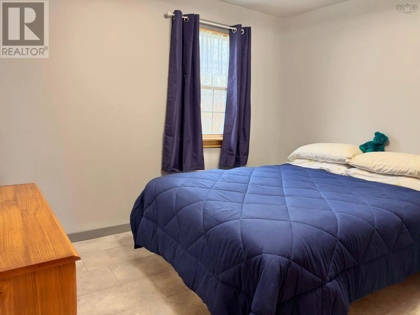
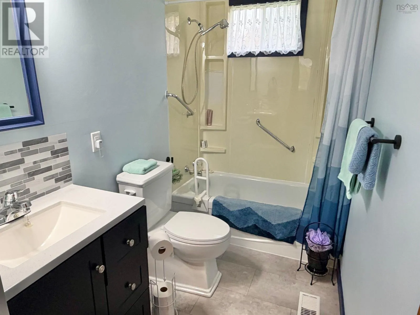
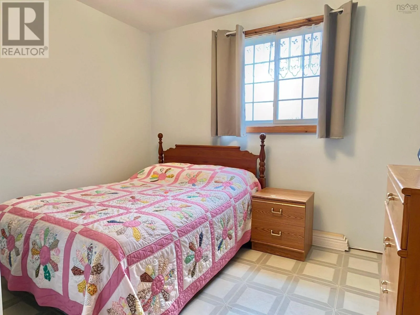
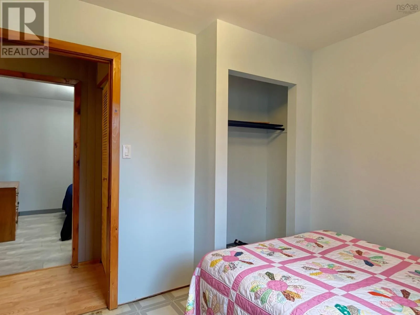
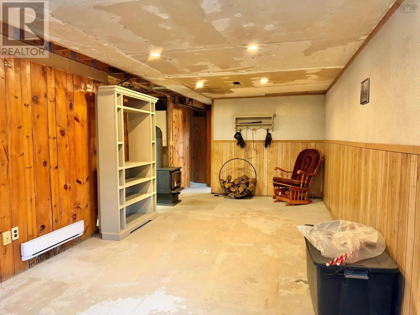
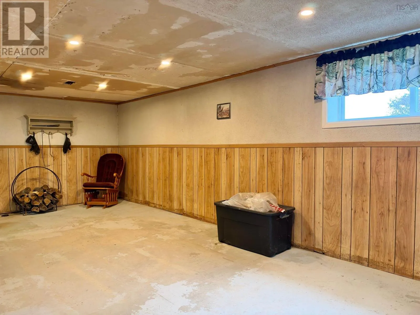
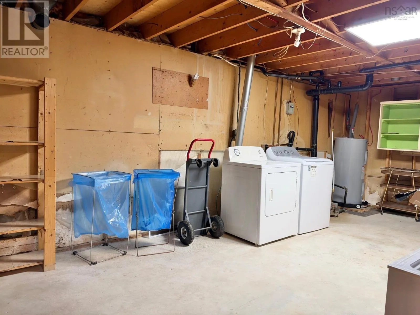
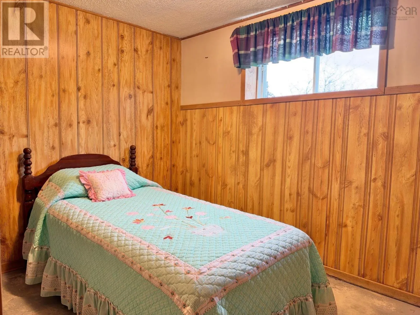
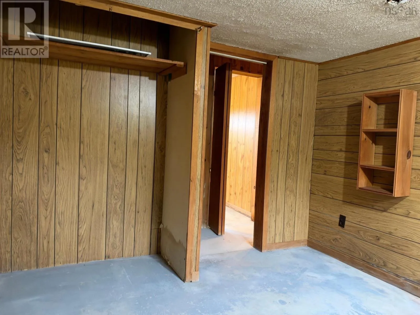
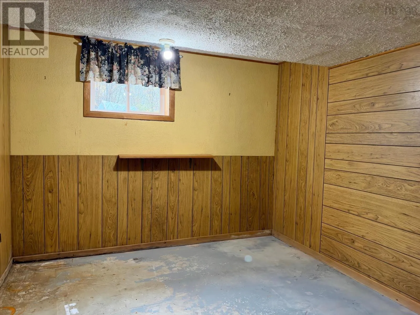
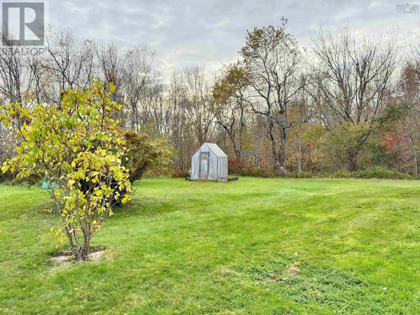
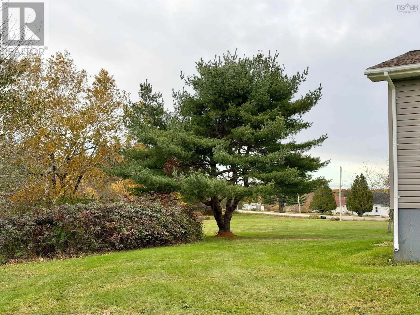
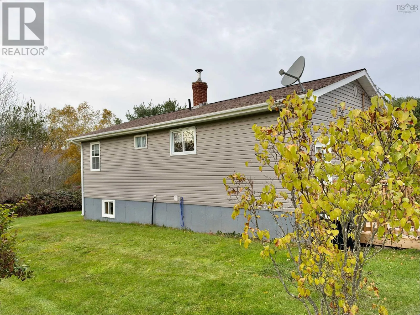
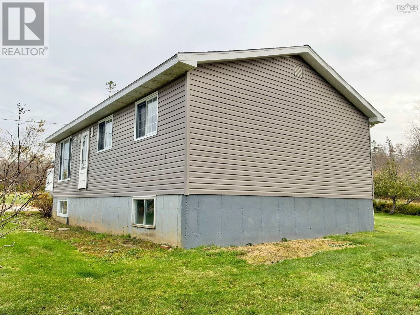
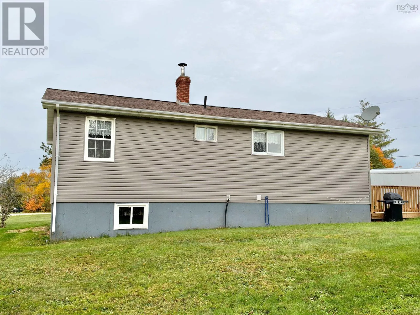
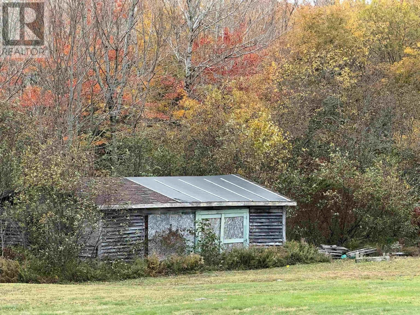
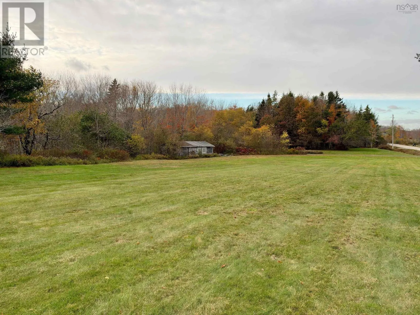
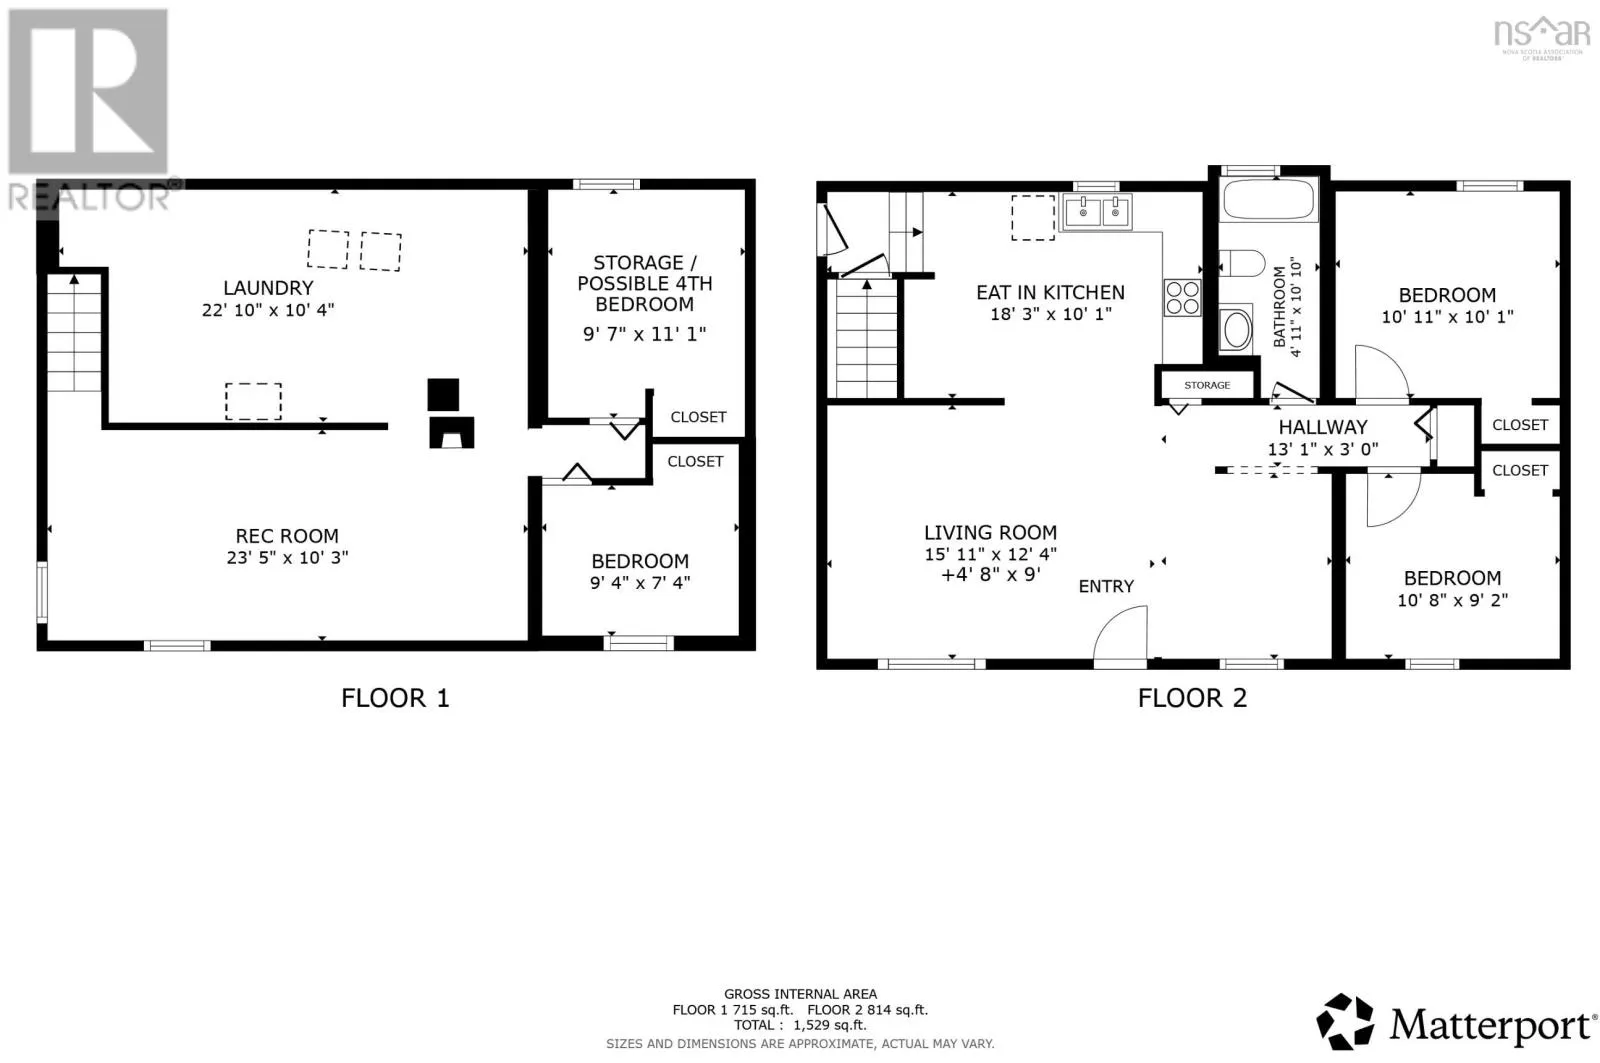
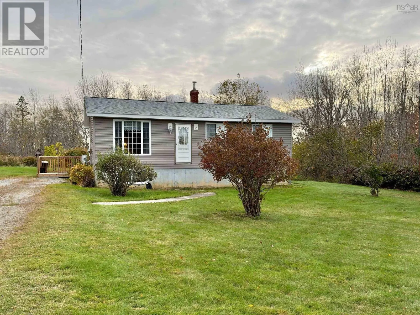
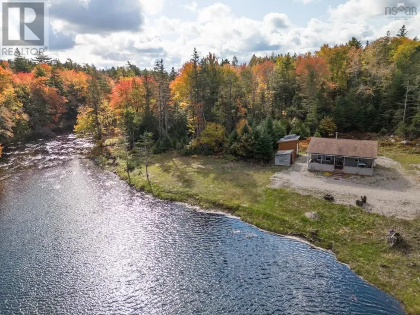
* From Yarmouth: Either route 1 or highway 340 through to Carleton - take highway 203 to North Kempt Road - Property is on the left. Country living on 2 acres in North Kemptville! This 1981 home has vinyl siding, a heat pump for efficient year round comfort, and plenty of room to garden, play and spread out. The main level has an eat-in kitchen, a spacious living room, a full bath and two bedrooms. The unfinished basement is full of potential, with space for a rec room with a wood stove, a bedroom, a storage room (possible fourth bedroom) and a utility/laundry room. Outside you'll find a small greenhouse for your growing season and a shed for tools and toys. North Kemptville is a quiet rural community in Yarmouth County, about 38 km northeast of the town of Yarmouth. It's known for its lakes and rivers and popular with anglers, hunters, and outdoor lovers. Whether you're a first-time buyer, a hobby gardener or someone craving more space, this property is worth a look. Call your REALTOR® today to book a showing! (id:27476)

Property Highlights

MLS® Number
202626584
Type
Single Family
Community Name
North Kemptville
Ownership Type
Freehold
Land Size
2 ac

Building

Building Type
House
Storeys
1.00
Square Footage
1529 sqft
Bathrooms Total
1
Bedrooms Above Ground
2
Bedrooms Total
3
Amenities
Place of Worship
Exterior Finish
Vinyl
Fireplace Present
No
Basement Type
Full (Unfinished)
Basement Features
Building Heating Type
Baseboard heaters, Heat Pump, Ductless, Stove
Heating Fuel
Electric, Wood
Building Cooling Type
Air Conditioned

Utilities

Water
Drilled Well
Utility Sewer
Septic System

Room Layout

Laundry room
Basement
22.10 x 10.4
Recreational, Games room
Basement
23.5 x 10.3
Bedroom
Basement
9.4 x 7.4
Storage
Basement
9.7 x 11.1
Eat in kitchen
Main level
18.3 x 10.1
Living room
Main level
15.11 x 12.4 + 8.4 x 9
4pc Bathroom
Main level
4.11 x 10.10
Bedroom
Main level
10.8 x 9.2
Bedroom
Main level
10.11 x 10.1

Location

Learn more about this property
Listing provided by:
Modern Realty
MLS® number:
202626584
Agent:
Brooklyn Higgins
*Indicates required field
Name is required
Email is required
Please enter a valid phone number (e.g., 416-111-1111).