31 Longview Drive, North River, Nova Scotia B6L 6L3

Listed for:
$415,000
3 beds
2 baths
Listed 6 days ago
House for rent: 31 Longview Drive, North River, Nova Scotia B6L 6L3

View all 32 photos

About

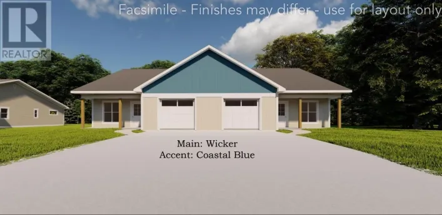
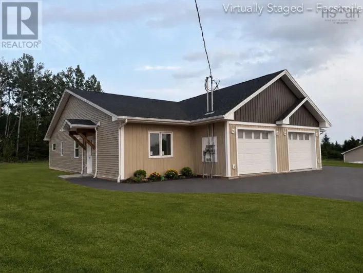
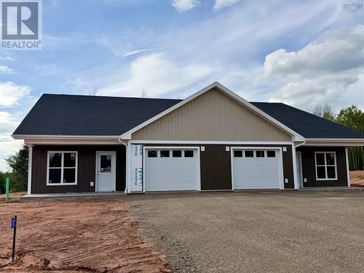
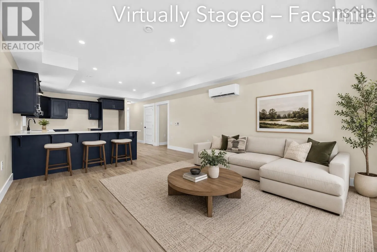
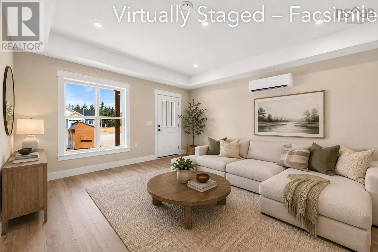
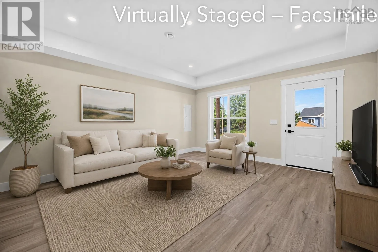
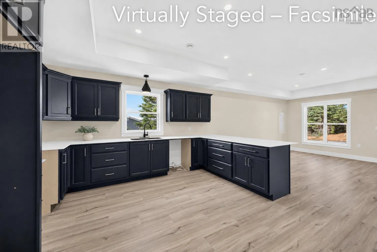
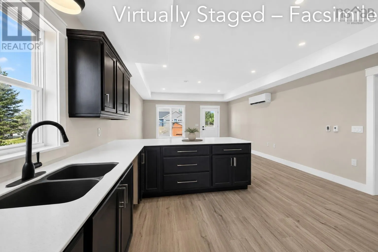
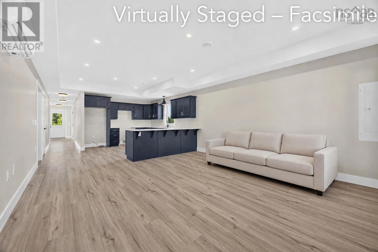
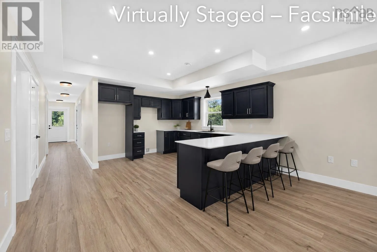
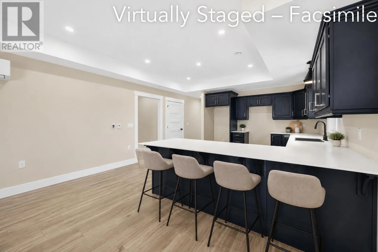
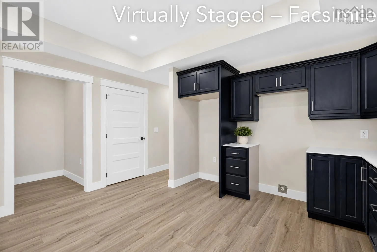
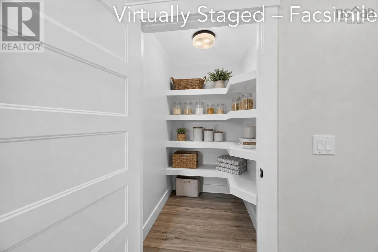
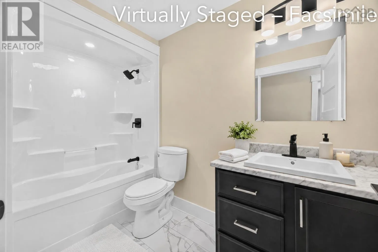
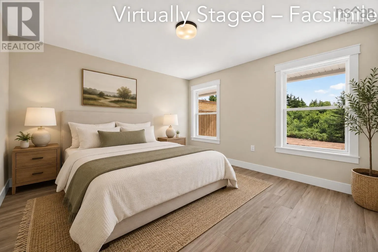
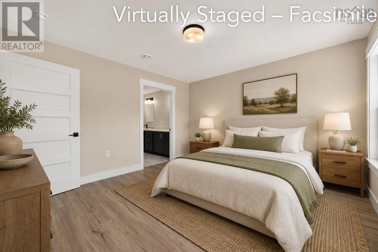
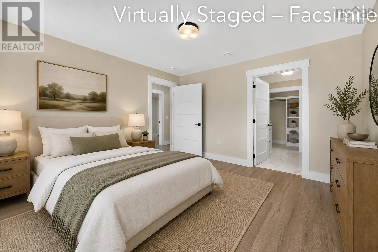
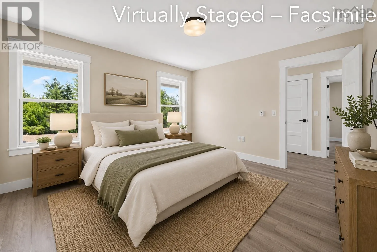
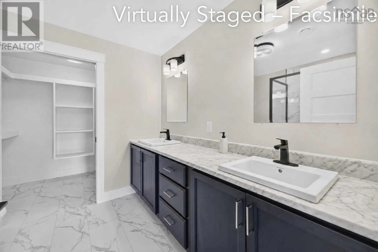
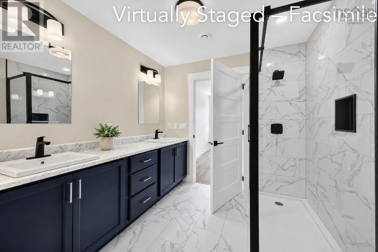
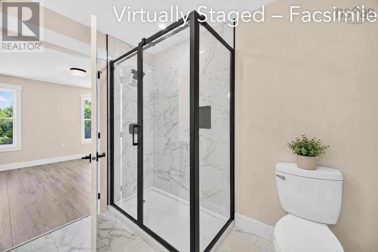
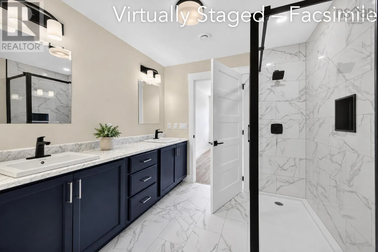
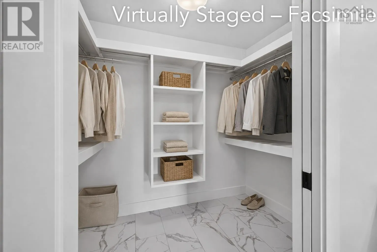
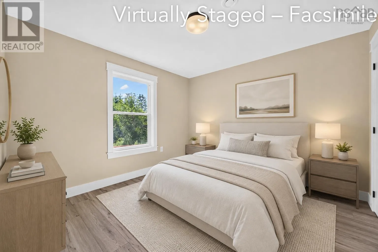
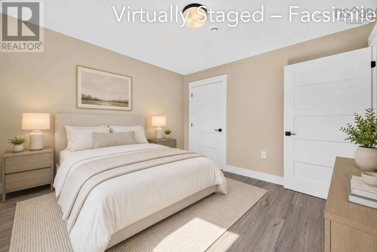
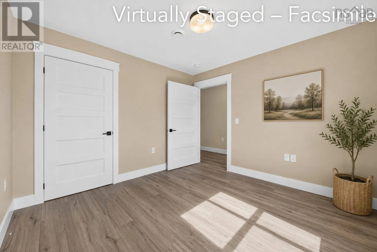
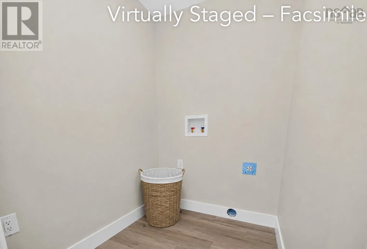
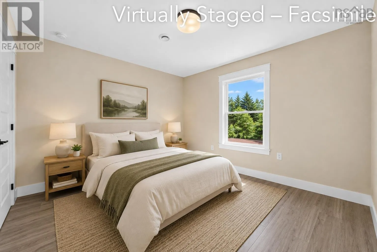
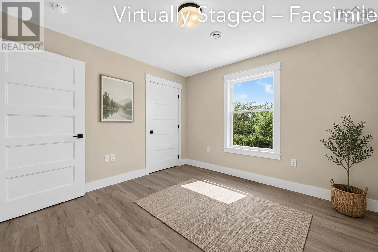
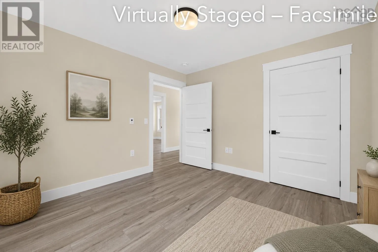
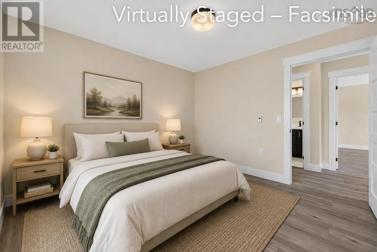
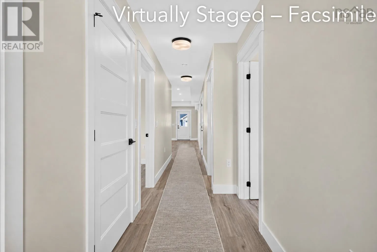
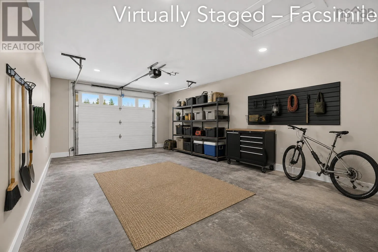
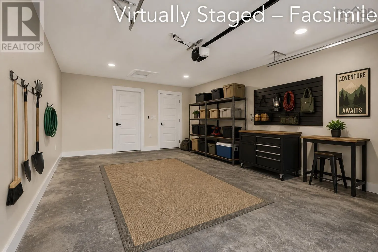
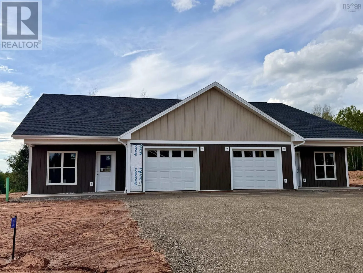
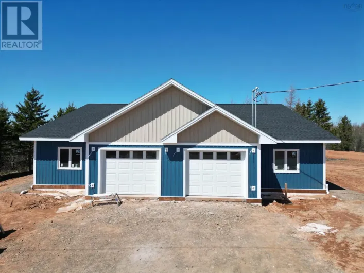
Highway 311 to Dickson Drive to Longview Drive Welcome to North Rivers newest pocket community off Dickson Drive a quiet, family-friendly subdivision just minutes from Truro, the RECC, and Highway 102. You can also walk to the Fundy dairy bar for an ice cream. This beautiful new 3-bedroom, 2-bath semi-detached home offers true one-level living with modern finishes and an efficient layout designed for everyday comfort. Step through your private front entrance into the open-concept living, dining, and kitchen area, highlighted by a tray ceiling in the living space. The kitchen features a peninsula, solid surface countertops, and a large walk-in pantry. A practical mudroom connects to the attached heated garage with remote door opener, and there is also a separate mechanical room. The primary bedroom includes a walk-in closet and ensuite bath, while two additional bedrooms, a full guest bath, and a dedicated laundry room complete the layout. Interior finish upgrades are possible. Outside, enjoy a back patio, paved driveway, landscaping, and the peace of mind of an 8-year LUX New Home Warranty. There are A great option for buyers looking for new construction, one-level living, and a convenient North River location. (id:27476)

Property Highlights

MLS® Number
202622236
Type
Single Family
Community Name
North River
Ownership Type
Freehold
Land Size
0.2357 ac

Building

Building Type
House
Storeys
1.00
Square Footage
1387 sqft
Bathrooms Total
2
Bedrooms Above Ground
3
Bedrooms Total
3
Amenities
Golf Course, Park, Playground, Shopping, Place of Worship
Exterior Finish
Vinyl
Fireplace Present
No
Basement Type
None
Basement Features
Building Heating Type
Heat Pump, Ductless, In Floor Heating
Heating Fuel
Electric
Building Cooling Type
Air Conditioned

Utilities

Water
Drilled Well
Utility Sewer
Municipal sewage system

Room Layout

Kitchen
Main level
14.10x13.10
Living room
Main level
15.9x14.10
Dining room
Main level
Combo
Primary Bedroom
Main level
12.8x12.4
4pc Ensuite bath
Main level
8.5x8.5
Other
Main level
WIC 8.5x5.7
Other
Main level
Pantry 5.3x4.2
Mud room
Main level
5.3x4.5
Utility room
Main level
8.3x4.5
4pc Bathroom
Main level
9.10x5.3
Bedroom
Main level
10.11x10.10
Bedroom
Main level
10.11x11
Laundry room
Main level
5.7x5.2

Location

Learn more about this property
Listing provided by:
RE/MAX Fairlane Realty
MLS® number:
202622236
Agent:
Joanne Bouley
*Indicates required field
Name is required
Email is required
Please enter a valid phone number (e.g., 416-111-1111).

Street Spotlight - For sale