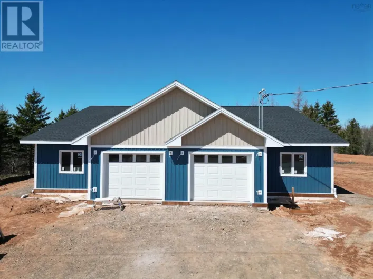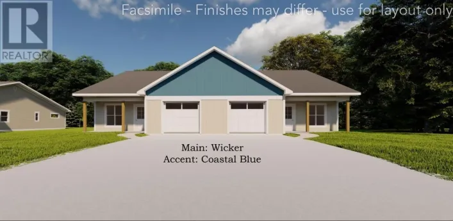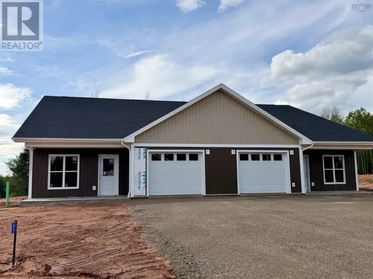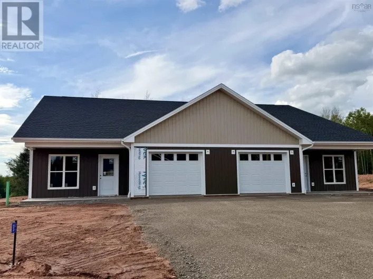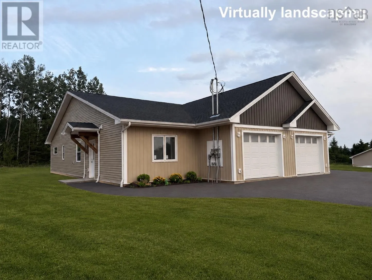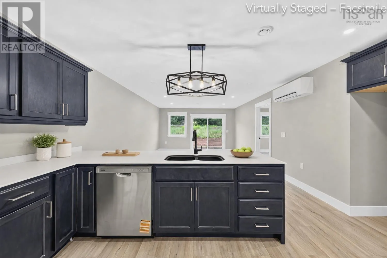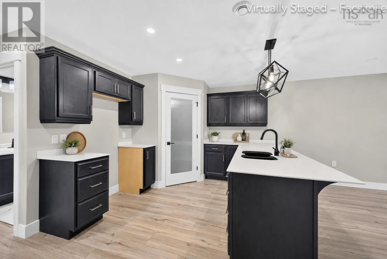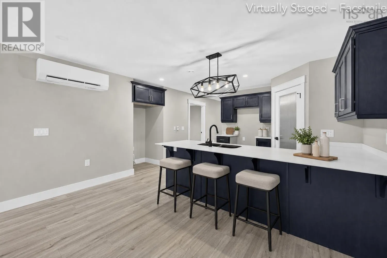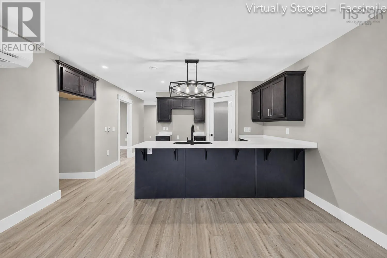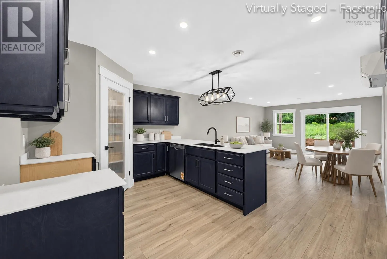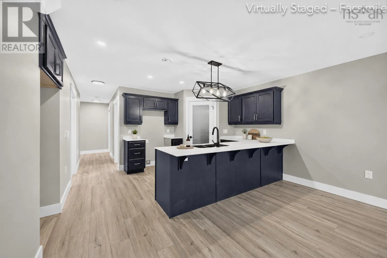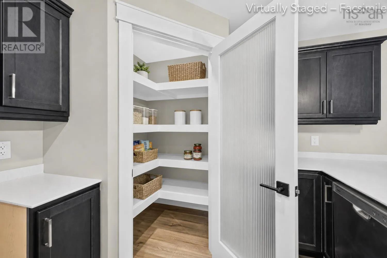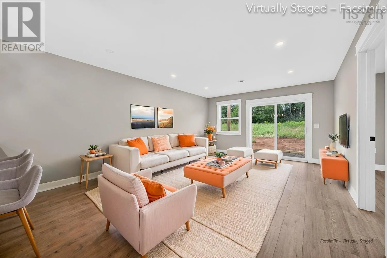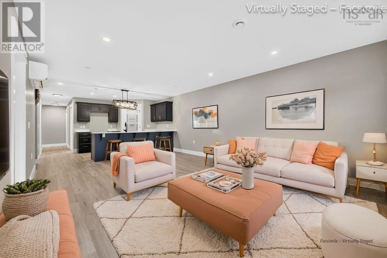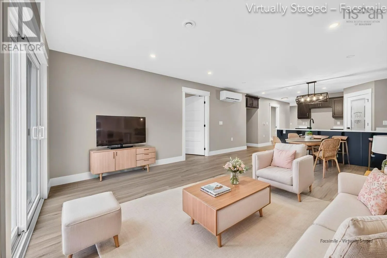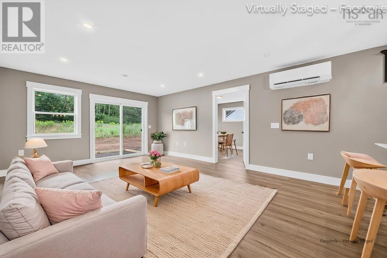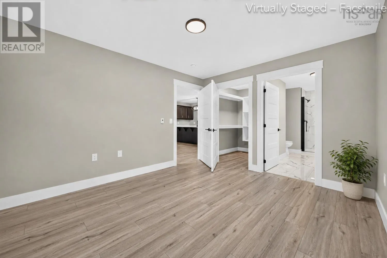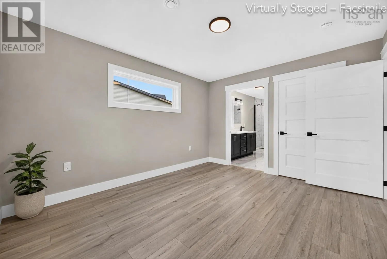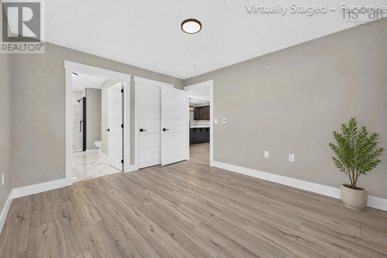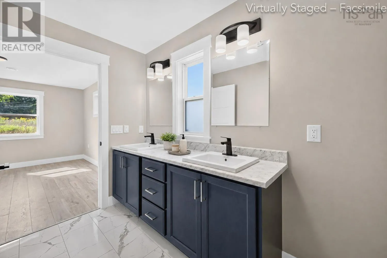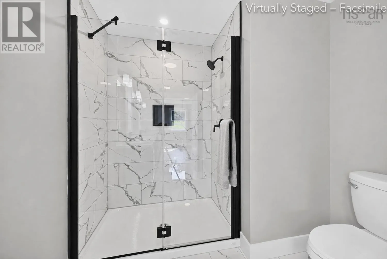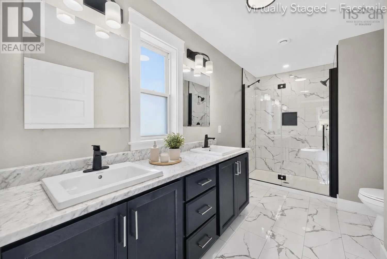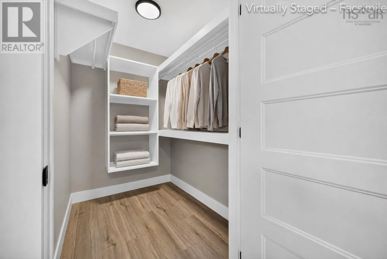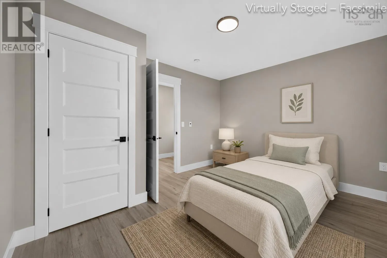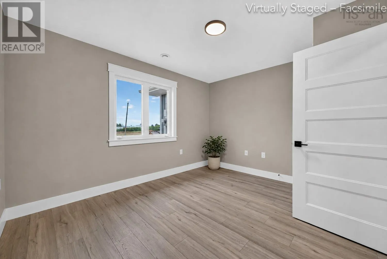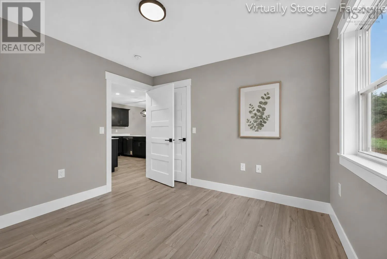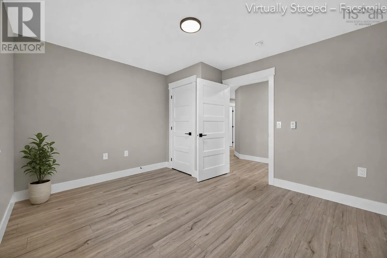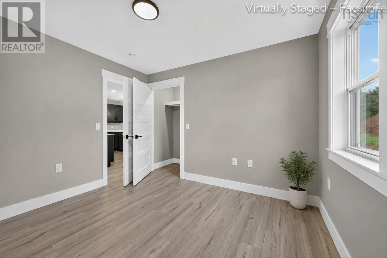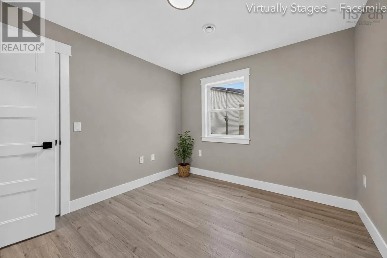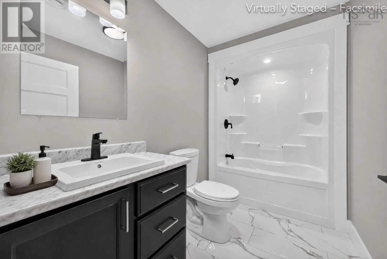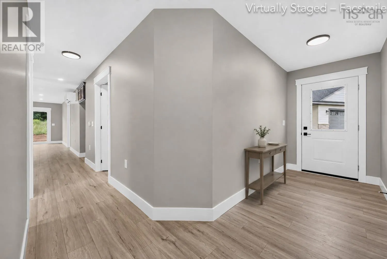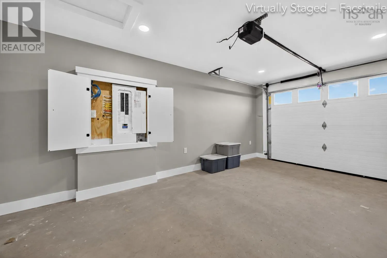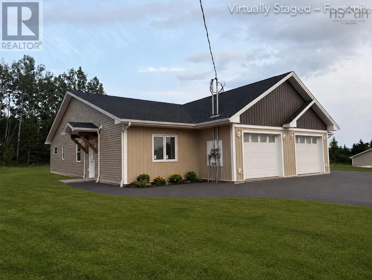
Highway 311 to Dickson Drive to Longview Drive Welcome to North River's newest pocket community off Dickson Drive, a quiet, family-friendly subdivision just minutes from Truro, North River Elementary, the RECC, and Highway 102. This area offers quiet streets, quick access to Truro's amenities, and an easy drive to schools, recreation, and commuter routes, a great balance of convenience and community. This beautiful new 3-bedroom, 2-bath semi-detached home offers true one-level living with modern finishes and an efficient layout designed for everyday comfort. A paved driveway and walkway lead to the porch and private entry. Inside, the heated garage with opener connects to a convenient laundry/mudroom. The open-concept kitchen, dining, and living area features black-stained solid hardwood cabinetry, a peninsula with extended seating, Corian countertops, and a walk-in pantry with wrap-around shelving. Patio doors off the living room open to the 8'x14' rear deck with a privacy fence between units. The spacious primary bedroom includes a walk-in closet with custom shelving and a tiled ensuite with a walk-in shower and glass door. Two additional bedrooms, waterproof laminate flooring throughout, pot lighting in main areas, and in-floor heating add to the home's comfort. Additional features include: heat pump, HRV, 40-gallon hot water tank, drilled well, municipal sewer, finished landscaping, and an 8-year LUX New Home Warranty. Images are virtual renderings, finishes may vary. (id:27476)