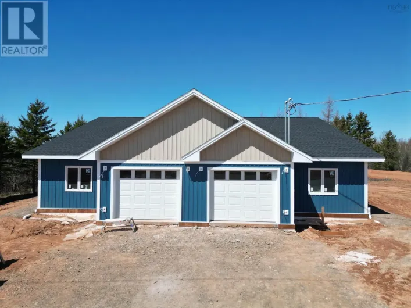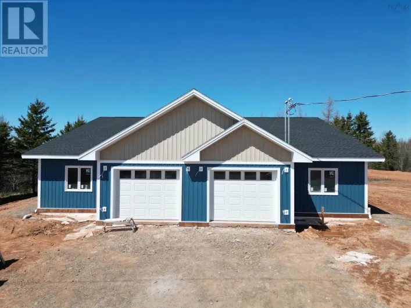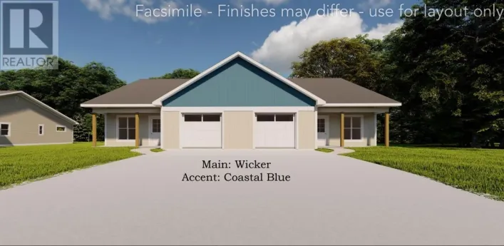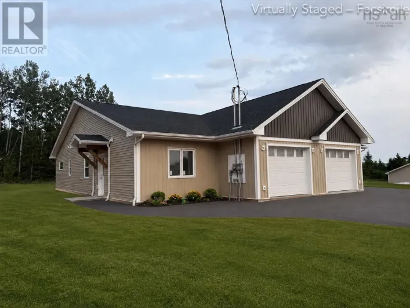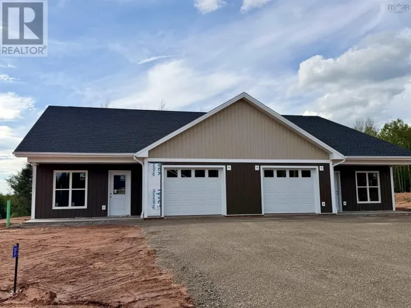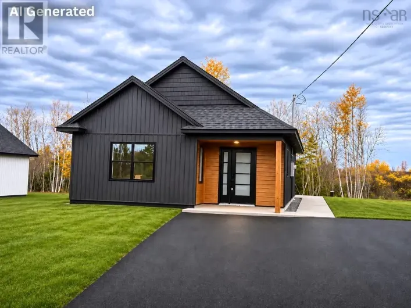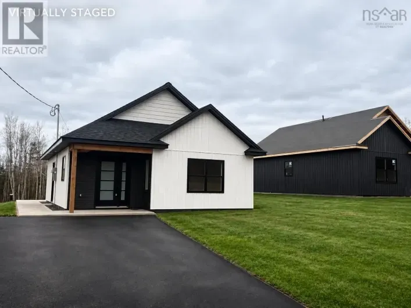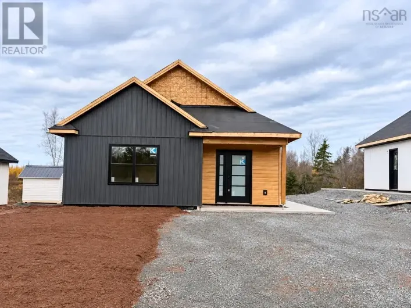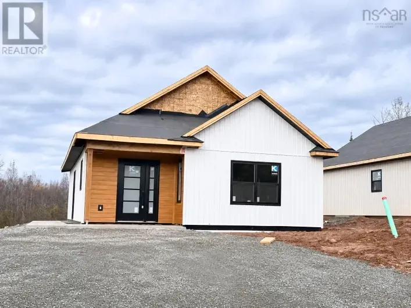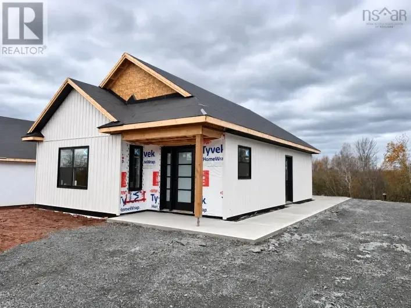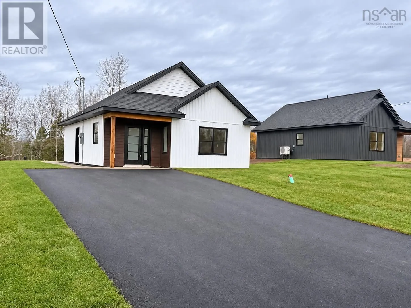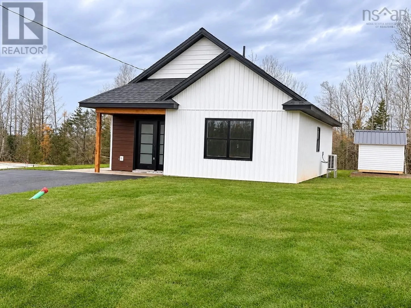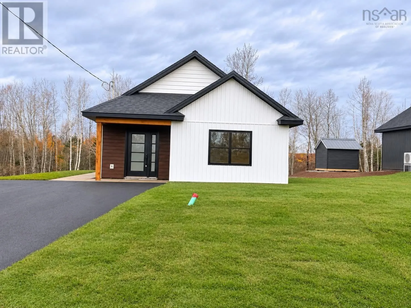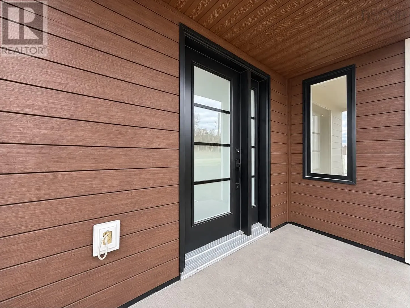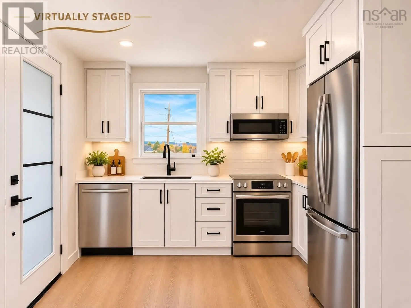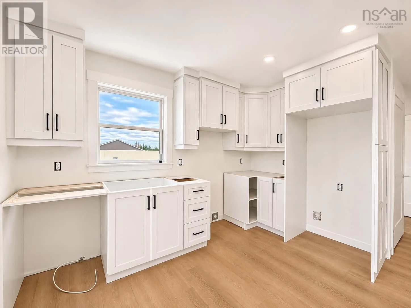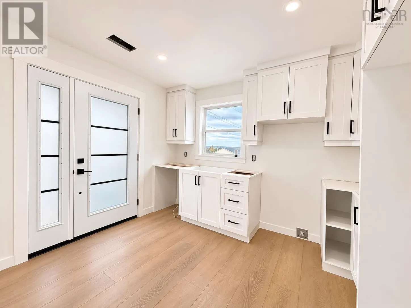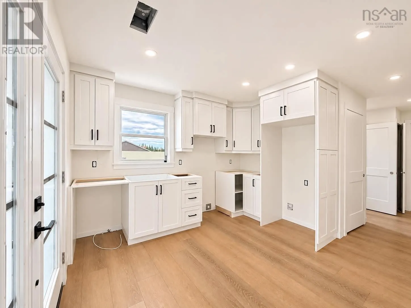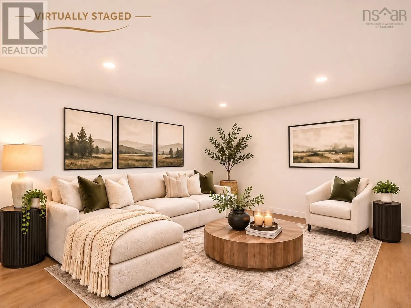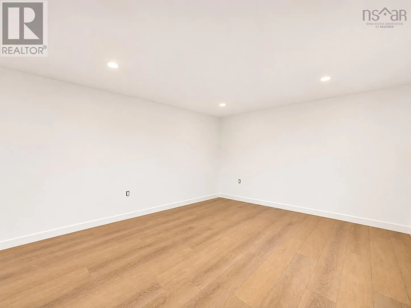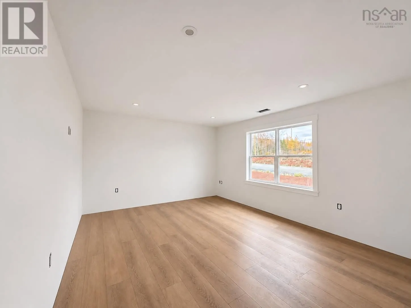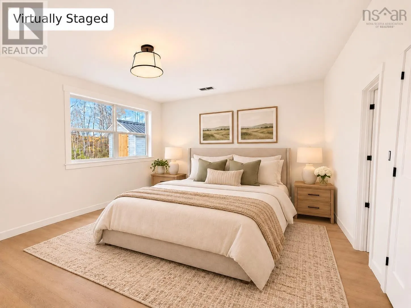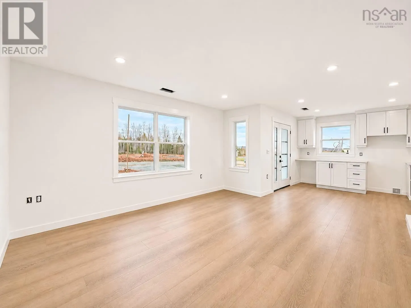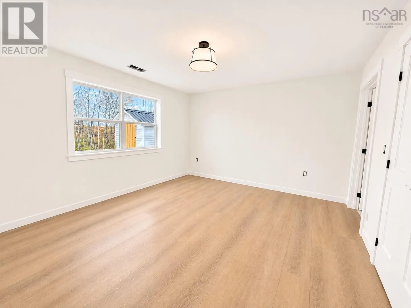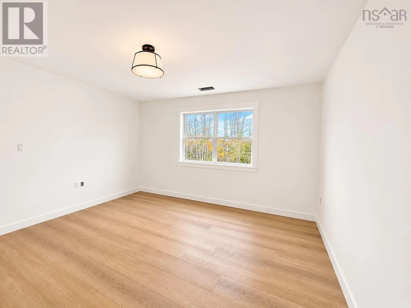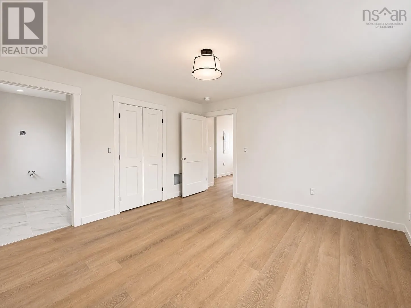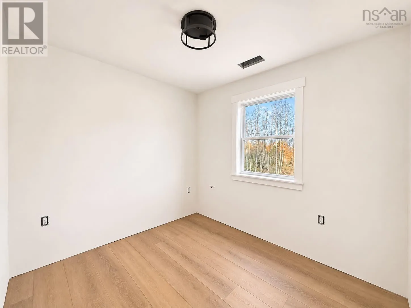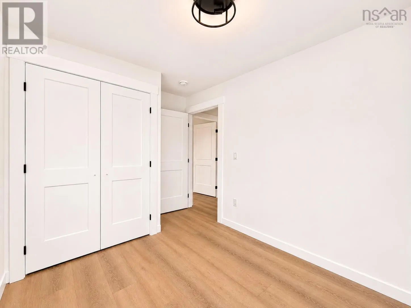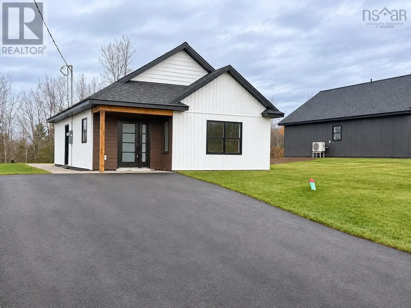
Highway 311 to Dixon Drive to Longview Drive Welcome to 39 Longview Drive, a home where exceptional quality, modern design, and everyday comfort come together. Nearing completion, this 870 sq. ft., 2-bedroom, 2-bathroom modern farmhouse offers an impressive blend of style and functionality within a thoughtfully designed, manageable space. From its striking modern farmhouse exterior to its carefully selected interior finishes, this home showcases quality craftsmanship and attention to detail. Step inside to a bright, open-concept living area designed for comfortable everyday living and entertaining. The kitchen will feature premium cabinetry, quartz countertops, and upgraded stainless steel appliances, combining modern elegance with practicality. The primary bedroom offers a private ensuite with a custom tiled shower, while a second bedroom and full bathroom provide flexibility for guests or a home office. Quality construction and energy-efficient features are designed to provide year-round comfort. Outside, youll appreciate the convenience of a double paved driveway, welcoming front porch, spacious rear patio, and outdoor storage. Whether youre a first-time buyer, purchasing on your own, or looking to downsize, this home offers the opportunity to enjoy upscale finishes, modern conveniences, and exceptional craftsmanship in a manageable space. Small Footprint. Exceptional Quality. Elevated Living. (id:27476)