2361 North Wallace Road, North Wallace, Nova Scotia B0K 1Y0

Listed for:
$525,000
5 beds
3 baths
Listed 36 days ago
House for rent: 2361 North Wallace Road, North Wallace, Nova Scotia B0K 1Y0

View all 50 photos

About

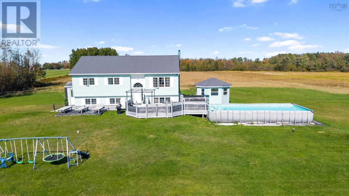
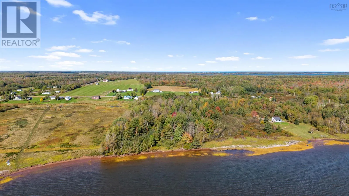
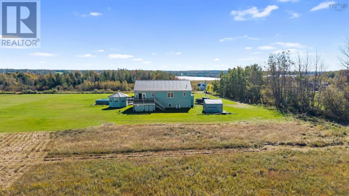
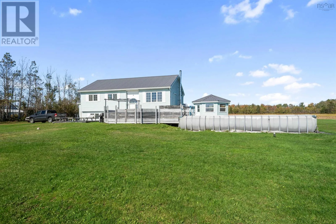
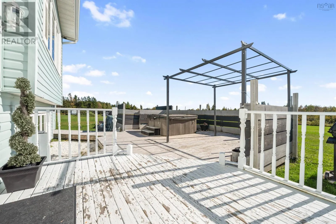
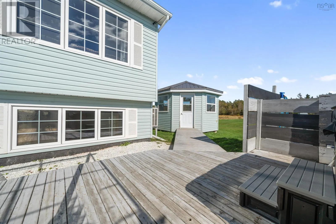
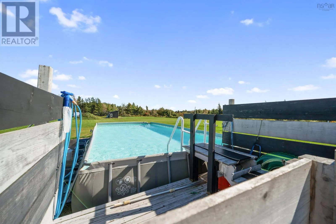
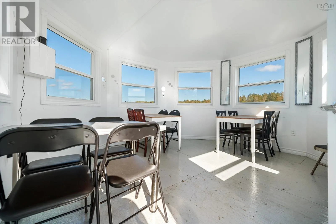
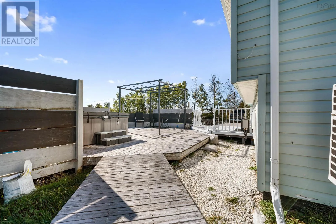
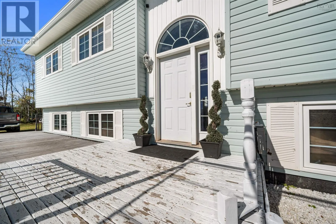
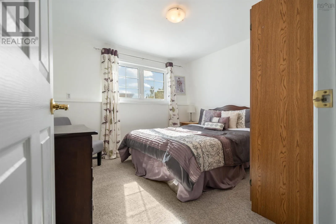
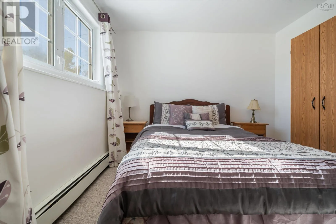
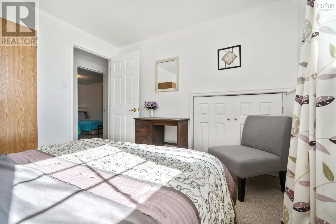
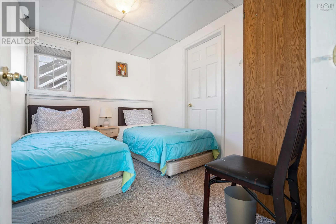
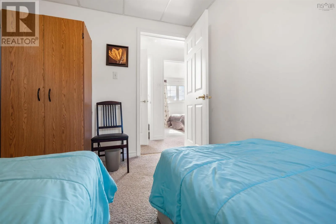
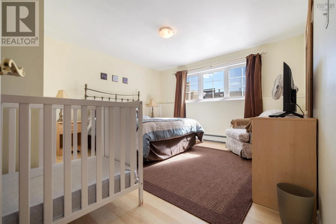
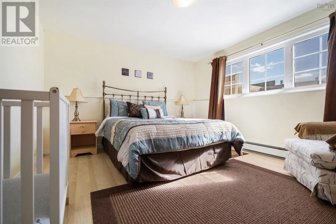
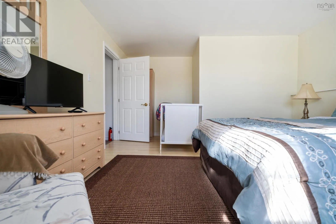
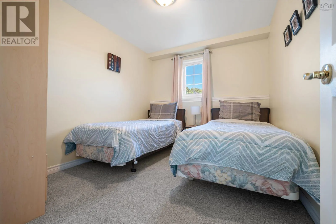
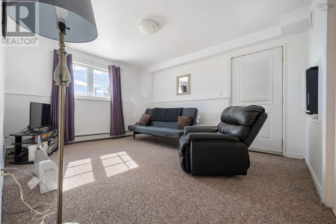
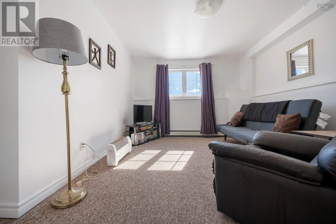
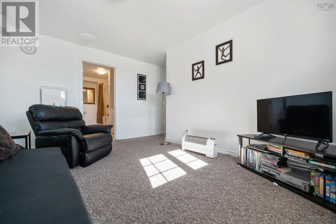
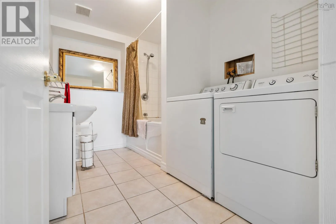
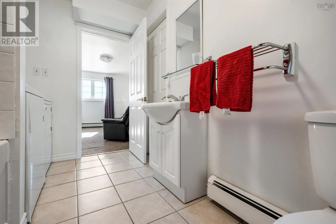
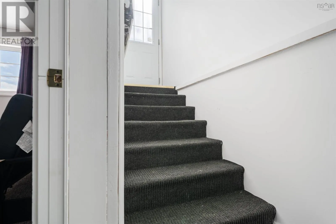
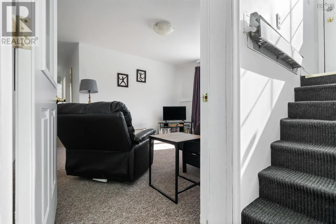
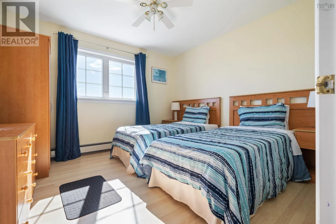
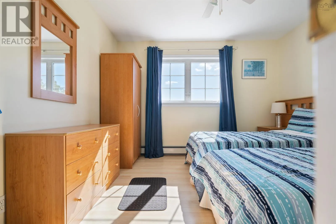
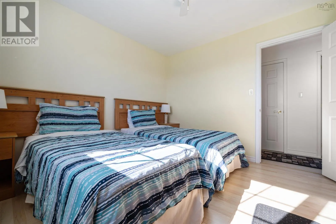
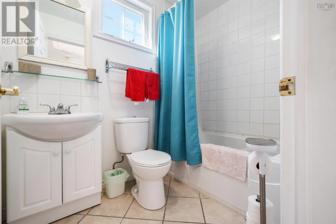
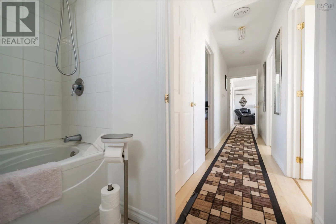
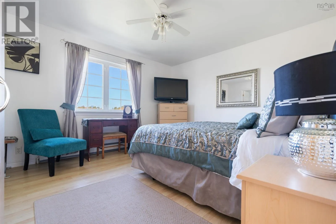
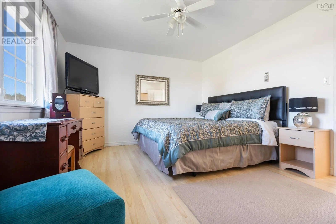
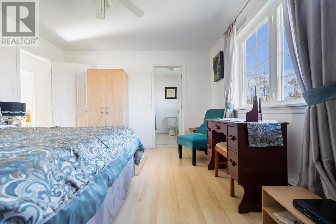
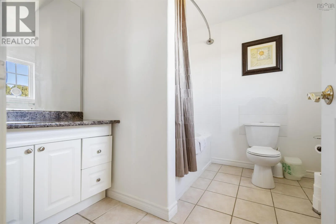
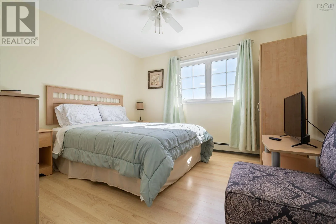
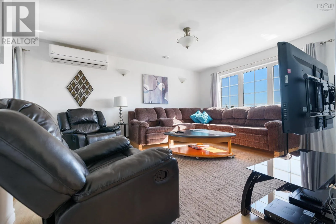
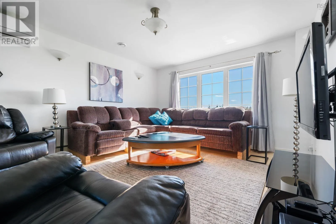
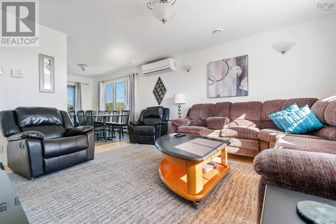
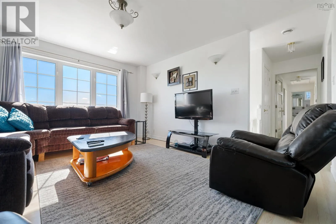
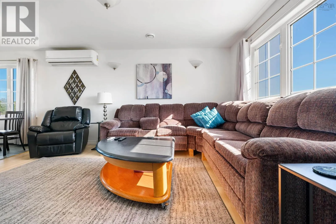
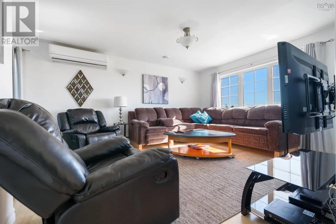
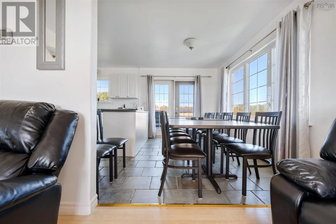
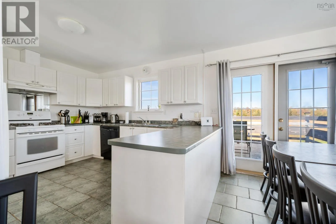
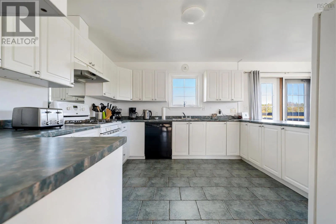
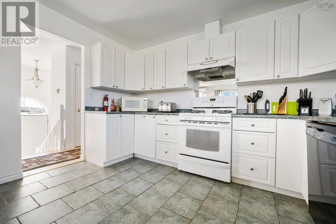
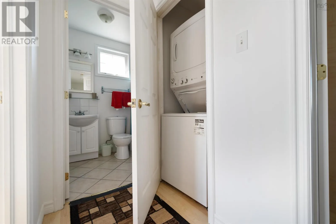
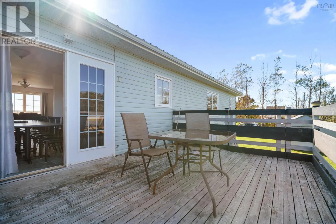
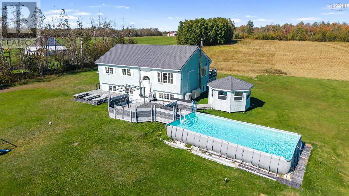
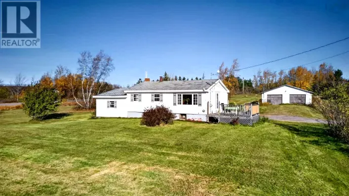
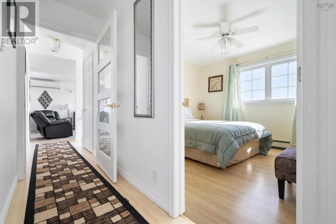
https://maps.app.goo.gl/5aHiTjyHiYfkD5yd8 2361 North Wallace Road 5-Bedroom Water-View Home Set on about 5 acres with views of Wallace Bay, this bright 2,610 sq. ft. home offers pool-deck living, a hot tub, and a gazebo fully furnished and only minutes from Fox Harbour, Jost Vineyards, Northumberland Links, and the Northumberland beaches. Upstairs holds three bedrooms, including a primary with an ensuite. Four more bedrooms are on the lower level, for seven in total, along with 3- and 4-piece baths. The main floor has a washer and dryer, so day-to-day living stays simple. A bright family room opens through a walkout basement door, and both a front deck and a back deck extend the living space outside. The basement is bright and spacious and would work well as an in-law suite, making this a strong split-entry layout for multi-generational living or extra guest space. Outdoor living is already set up: pool deck, hot tub, and gazebo, with water views across the acreage. Fox Harbour, Jost Vineyards, Northumberland Links, and the beaches are all a short drive away. A rare combination of space, water views, and turnkey furnishing in North Wallace. (id:27476)

Property Highlights

MLS® Number
202625584
Type
Single Family
Community Name
North Wallace
Ownership Type
Freehold
Land Size
5 ac

Building

Building Type
House
Storeys
1.00
Square Footage
2610 sqft
Bathrooms Total
3
Bedrooms Above Ground
3
Bedrooms Total
5
Amenities
Golf Course, Playground, Place of Worship, Beach
Fireplace Present
No
Basement Type
Full, Partial
Basement Features
Building Heating Type
Furnace, Heat Pump, Ductless, Radiator
Heating Fuel
Oil, Wood
Building Cooling Type
Air Conditioned, Wall unit

Utilities

Water
Drilled Well
Utility Sewer
Septic System

Room Layout

4pc Bathroom
Basement
10x6.9
Utility room
Basement
4.3x11.2
Recreational, Games room
Basement
11.1x13.8
Bedroom
Basement
10x11.1
Other
Basement
10.5x8.9
Other
Basement
10.5x8.3
Bedroom
Basement
12.5x9.7
Workshop
Basement
12.7x11.6
Foyer
Main level
10.1x6
Living room
Main level
12.4x12
Dining room
Main level
12.4x13
Kitchen
Main level
11.9x12.1
Bedroom
Main level
10.8x11.3
Primary Bedroom
Main level
12.1x13.6
4pc Ensuite bath
Main level
8.5x7.9
4pc Bathroom
Main level
4.9x7.4
Bedroom
Main level
10.8x11.2

Location

Learn more about this property
Listing provided by:
Keller Williams Select Realty (Truro)
MLS® number:
202625584
Agent:
Melanie Lowe
*Indicates required field
Name is required
Email is required
Please enter a valid phone number (e.g., 416-111-1111).