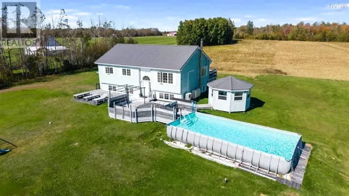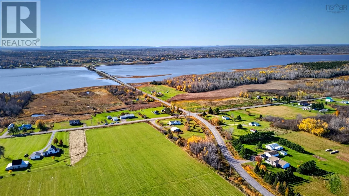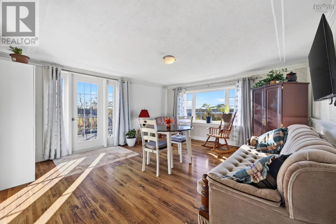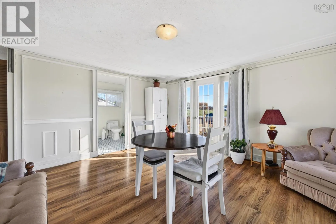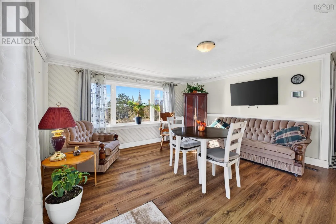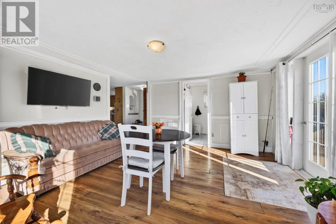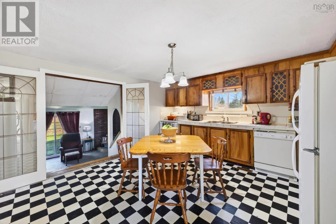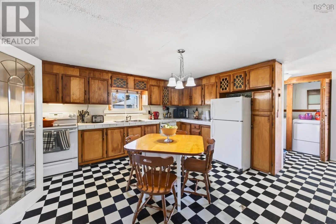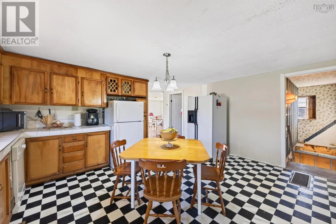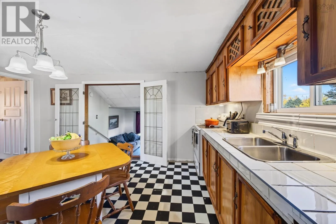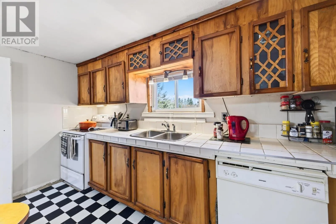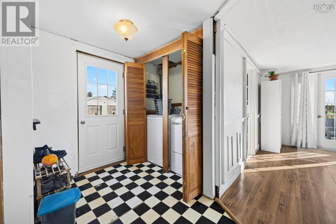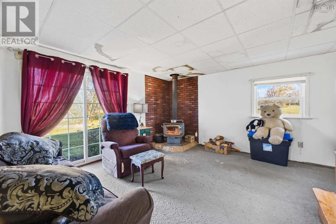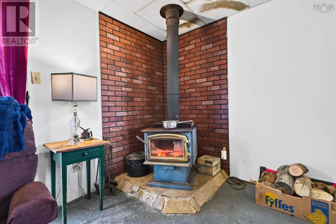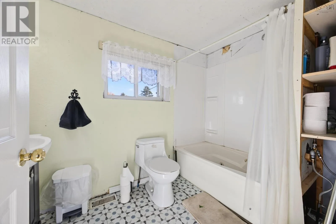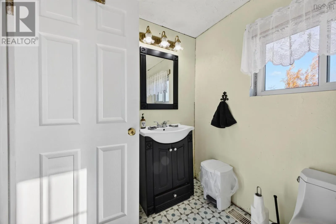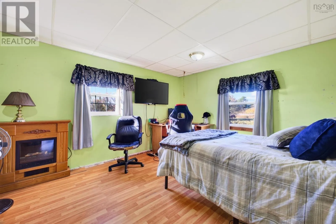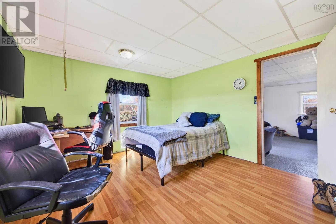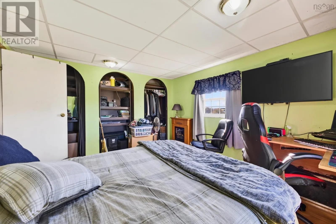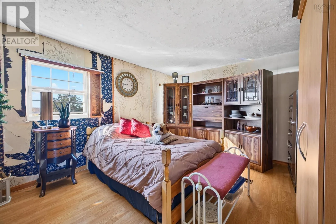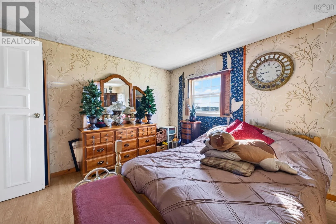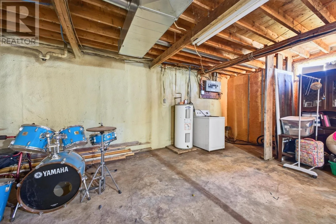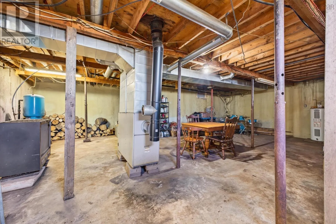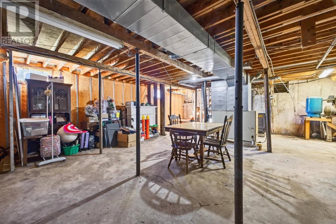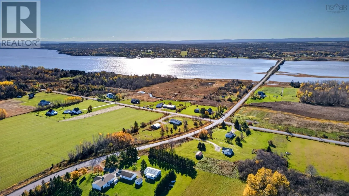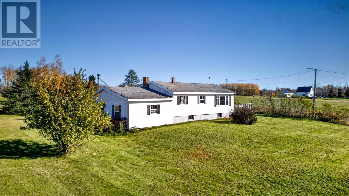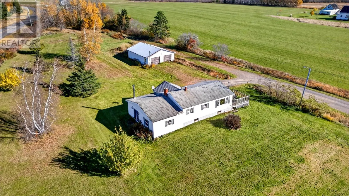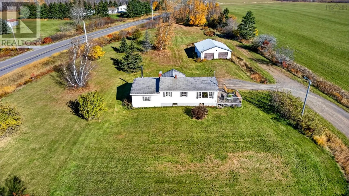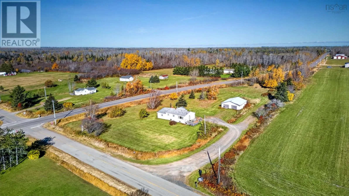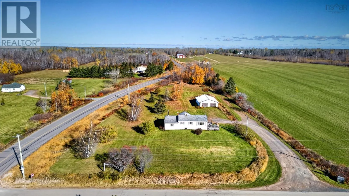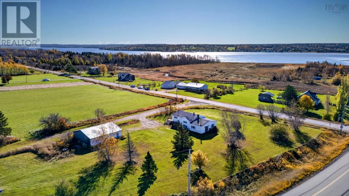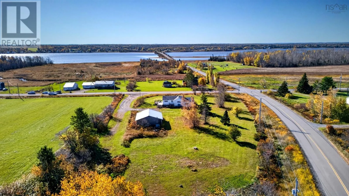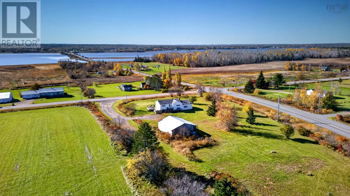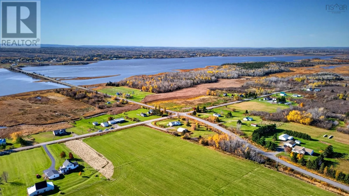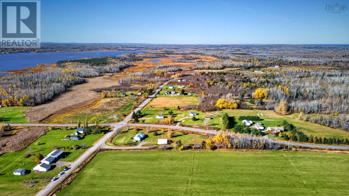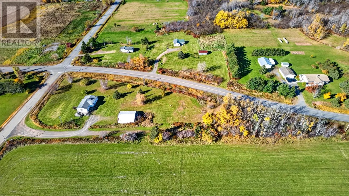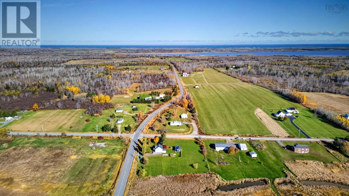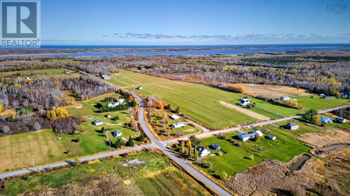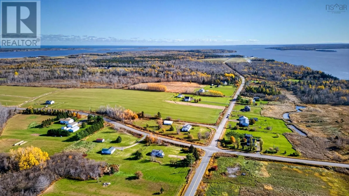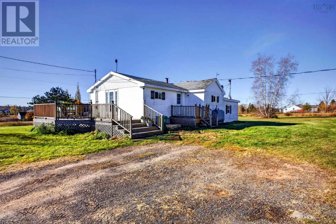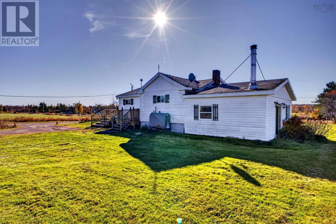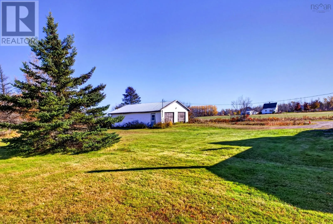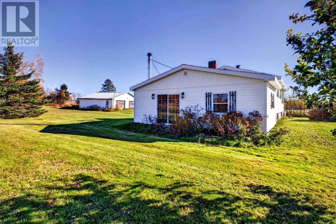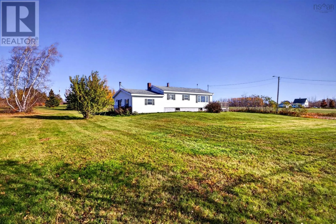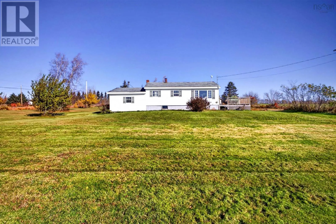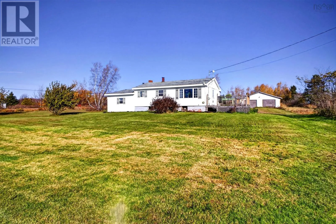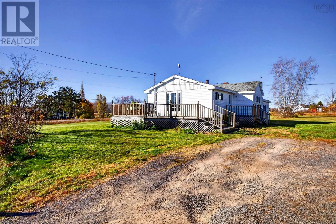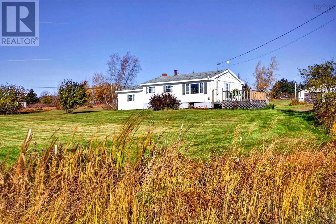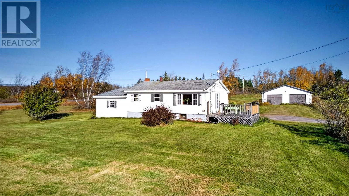
Corner of North Wallace Road and Ferry Road This one-owner homestead is ready for its next chapter! Set on approximately 3 acres, this well-loved bungalow is waiting for a new family to make it their own. Enjoy a stunning location with water views overlooking the Village of Wallace. Youre just a short drive from local amenities, including a gas station, NSLC and Home Hardware. Fox Harbr Resort and Northumberland Links Golf Couse, beaches and the vibrant communities of Pugwash and Tatamagouche are also within reach. Start your mornings with a coffee on the deck or unwind there while watching the sunset. From the deck, step into the bright, sun-filled living room, which opens to the eat-in kitchen. The fridge, stove and dishwasher are included, along with the washer and dryer. Just off the kitchen, the laundry area has a door to the backyard, handy for hanging clothes on the line. This level also offers a good-sized bedroom and a four-piece bathroom. The lower-level addition features a large primary bedroom with plenty of closet space, along with a family room complete with a wood stove and patio doors. The basement offers potential for further development if you need more space and has a second wood stove and an oil forced-air furnace. The property also has a second well, a drilled well, and a cluster septic system that previously had a second dwelling connected to it. (id:27476)