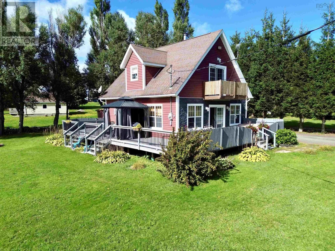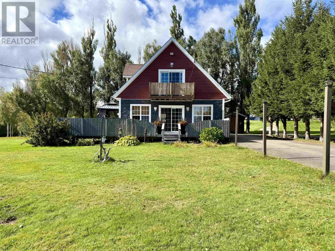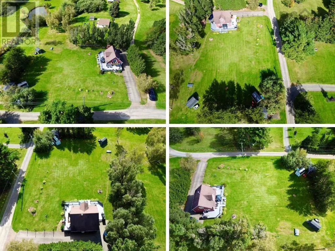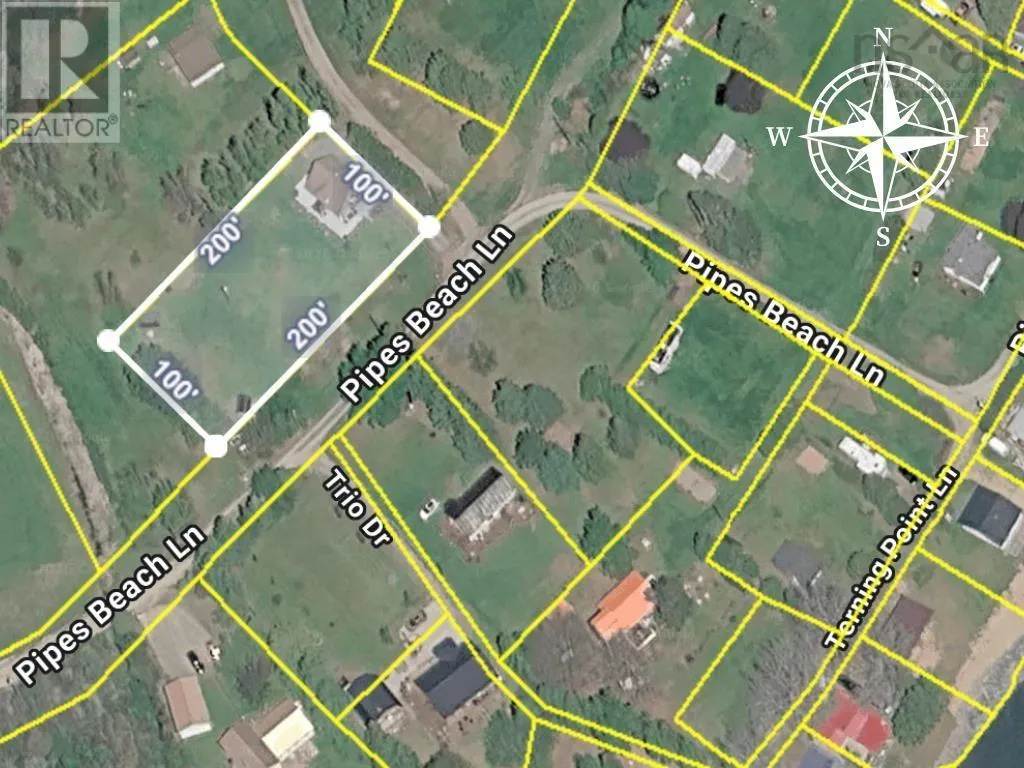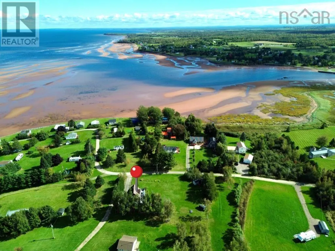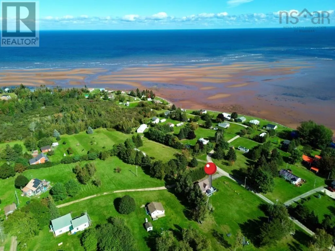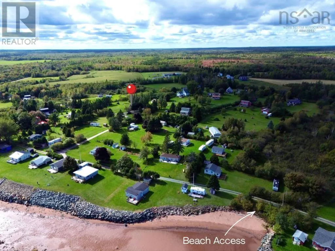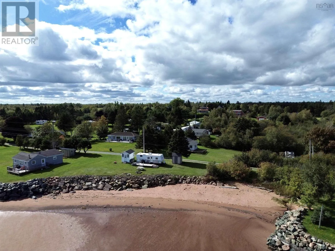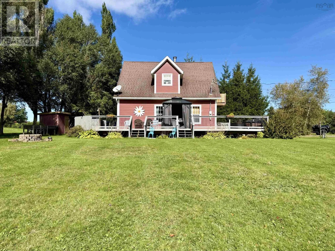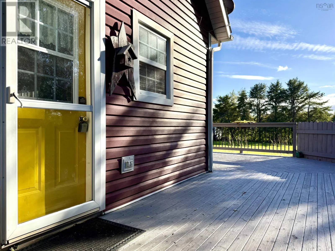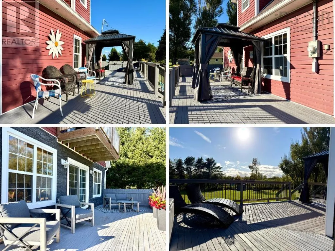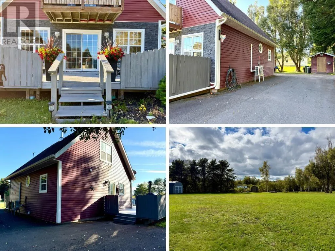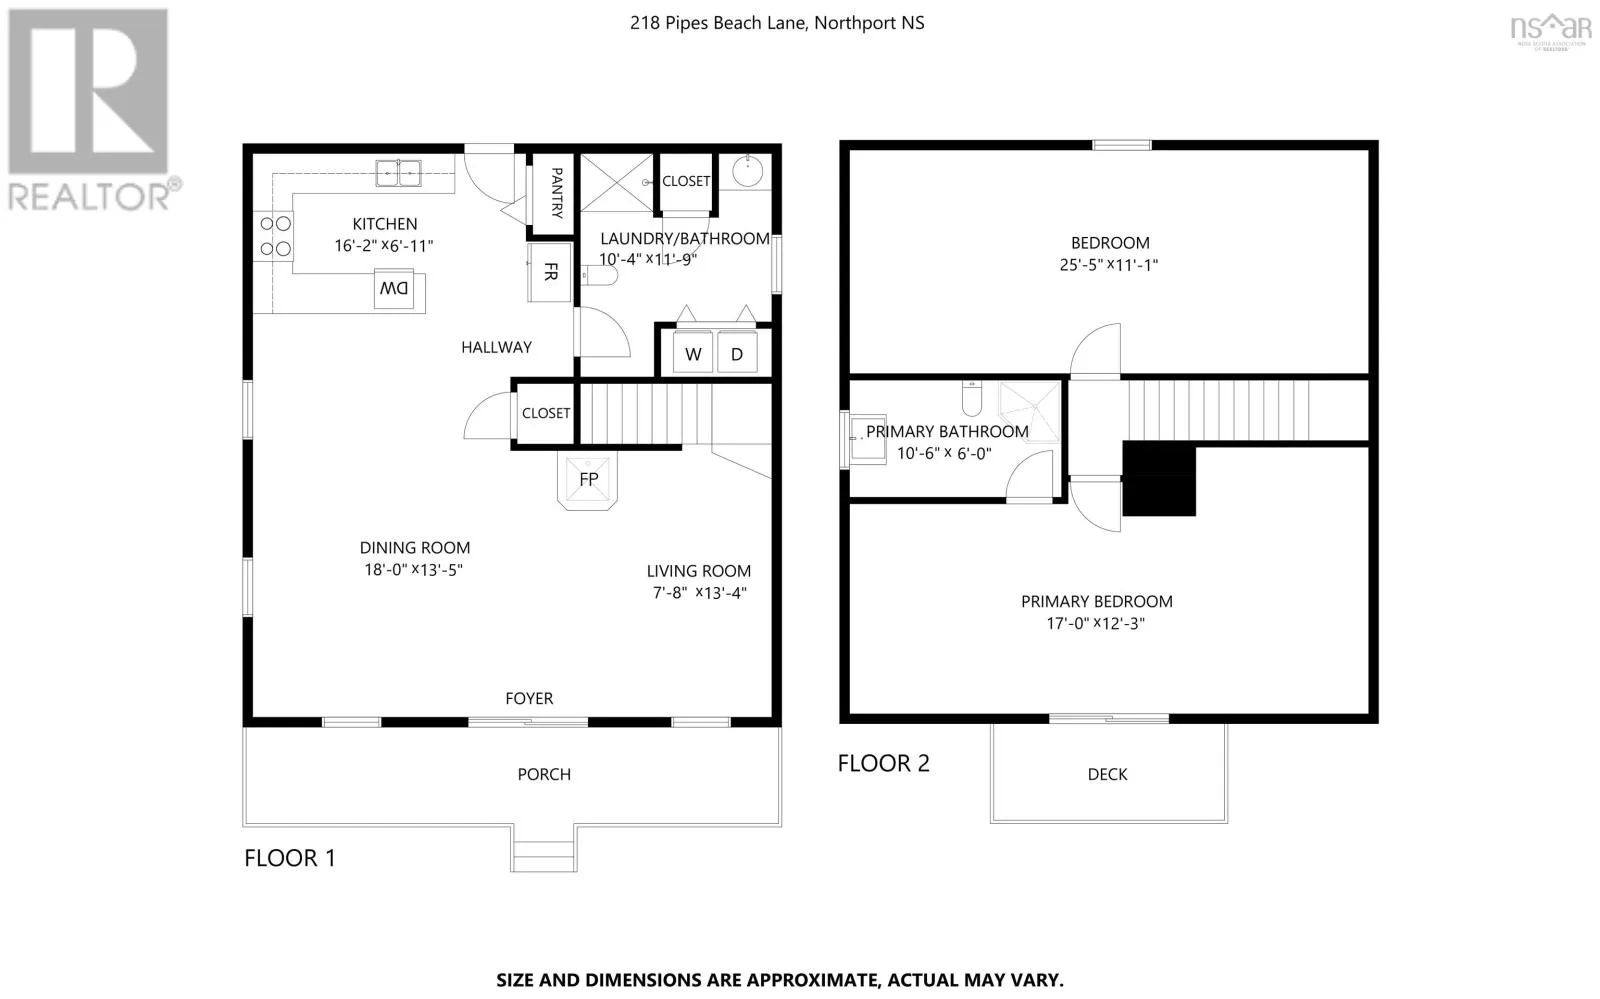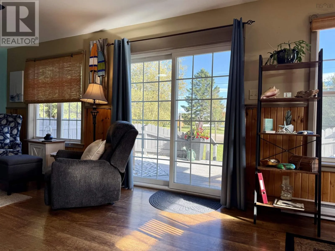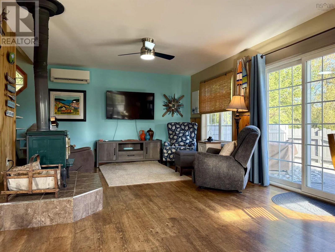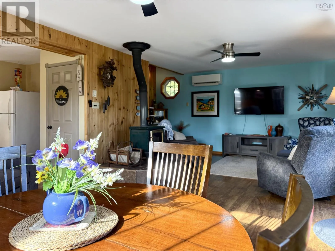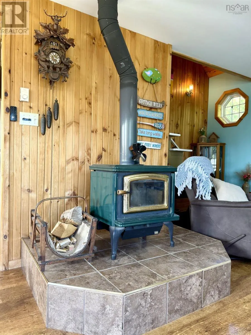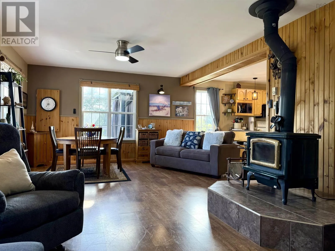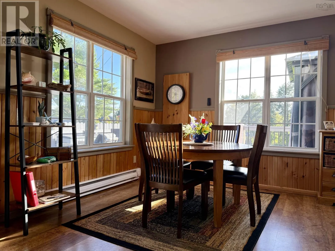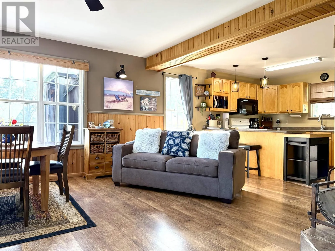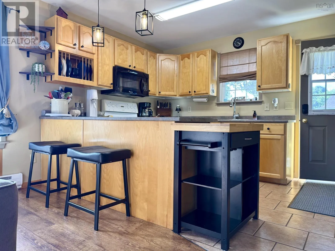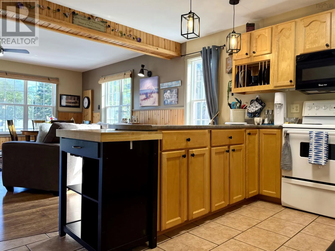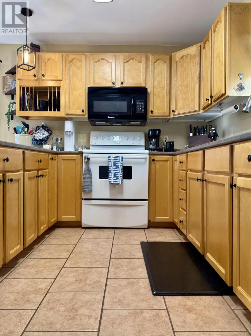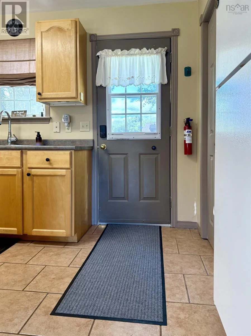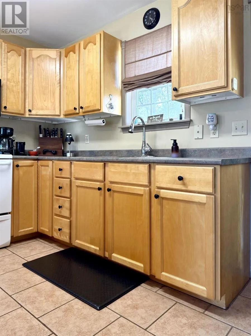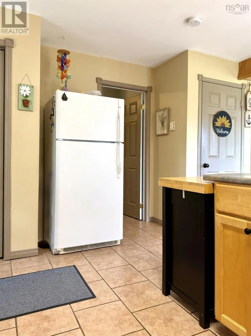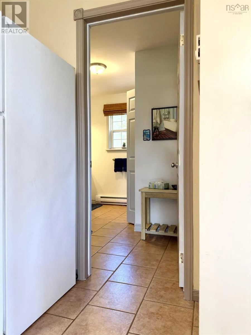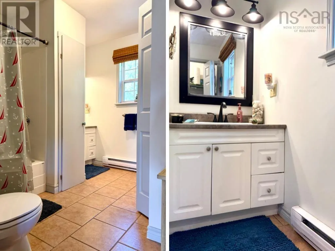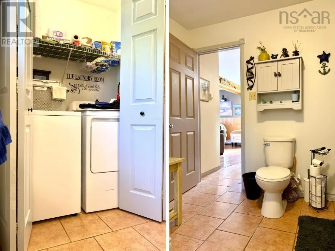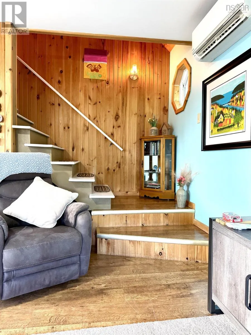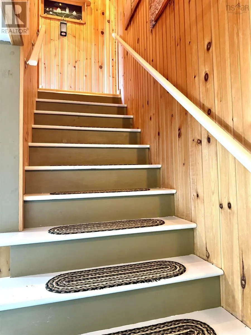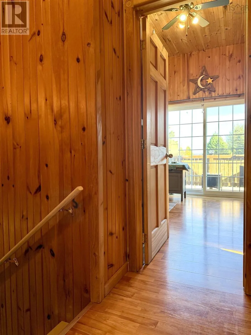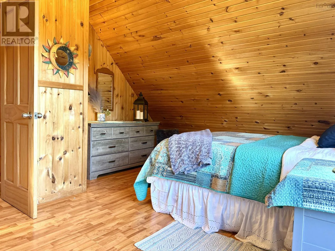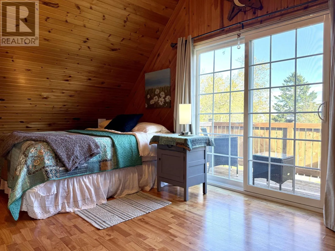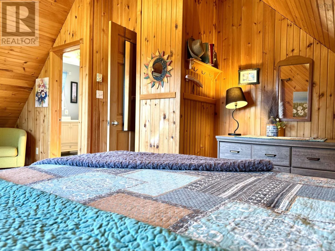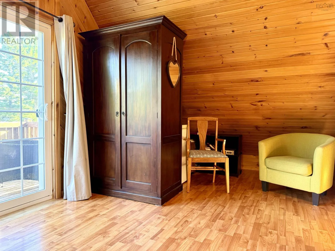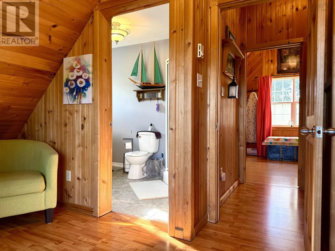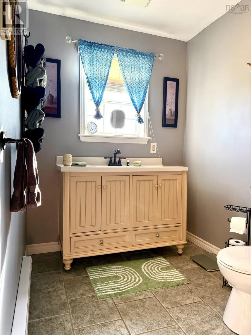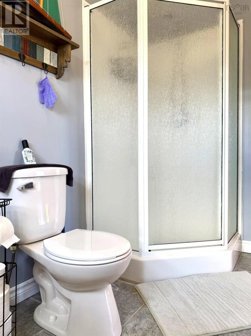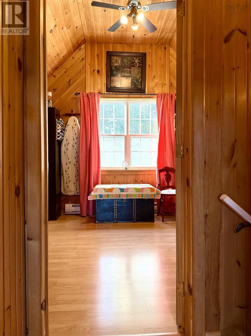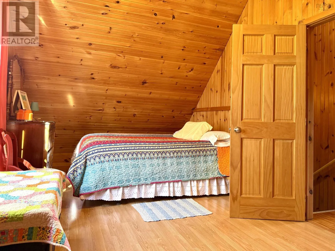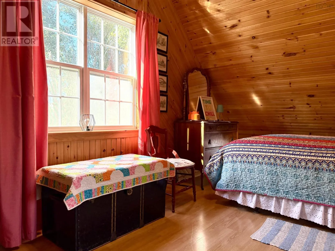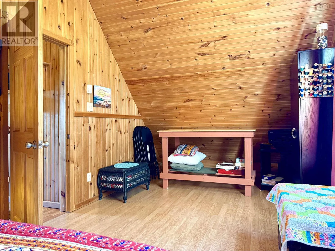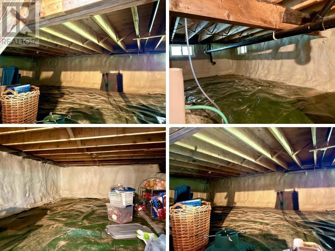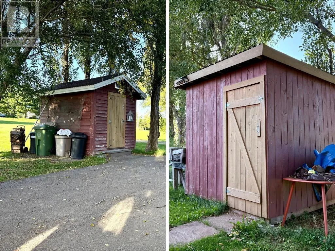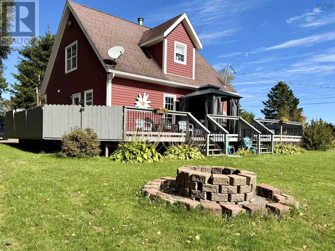
Follow 366 to Northport, Pipes Beach is on the West side of the bridge. Watch for sign. Your North Shore getaway is ready and waiting! Located in the heart Northumberland Strait cottage country, 218 Pipe Beach Lane is being sold fully furnished, offering a turnkey opportunity for year-round living, a seasonal escape, or a property with great Airbnb potential! Enjoy deeded access to a beautiful sandy beach, with a boat slip less than a kilometre away, plus ocean views from the home. Built in 2004, this chalet-style home sits on a 4-foot frost wall with an insulated crawl space. Step inside to a bright, open-concept main level where the kitchen, complete with breakfast bar, flows into the dining area with large windows and plenty of natural light. The cozy living room features a wood stove, while a full 4-piece bath with laundry completes the main floor! Comfort year-round comes from the wood stove, electric baseboards and a ductless heat pump. Upstairs offers a spacious guest bedroom plus a primary suite featuring a 3-piece ensuite and private balcony with Ocean Views! Outside, a huge wraparound deck provides loads of space for entertaining, relaxing and enjoying those summer days. The 20,000 sq/ft property also features a paved driveway, four storage sheds and RV hookup with power/water connections. Beach, boating, ocean views and a fully furnished home ready to enjoy-just arrive, unpack and start making memories! (id:27476)