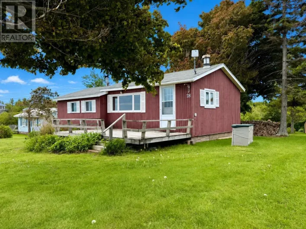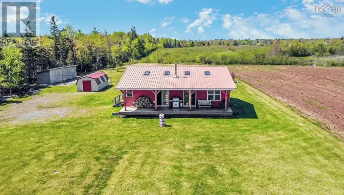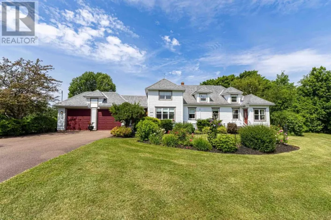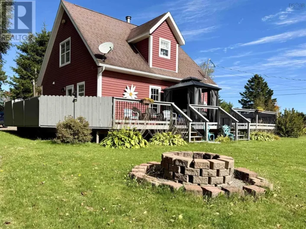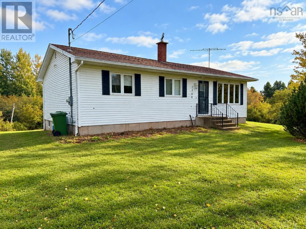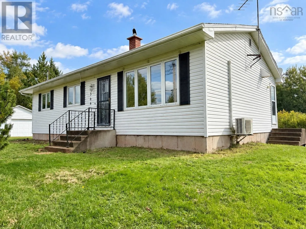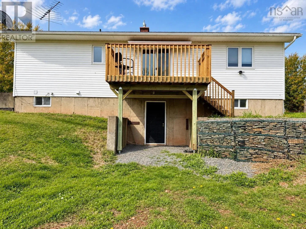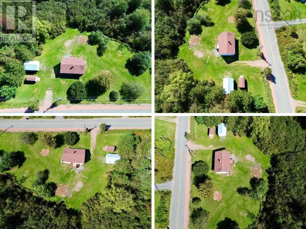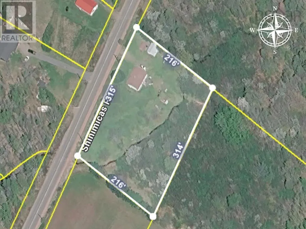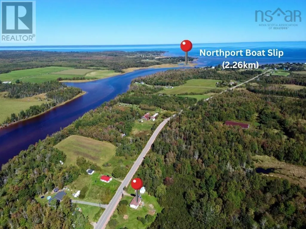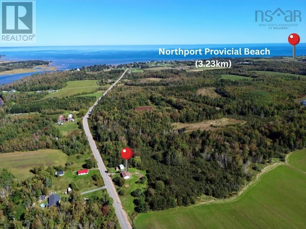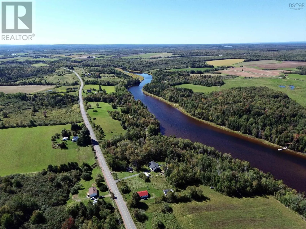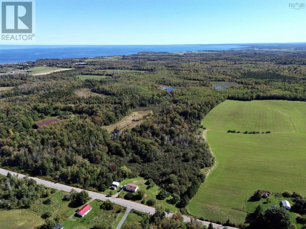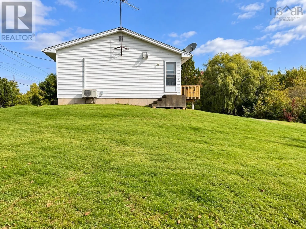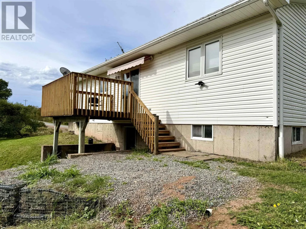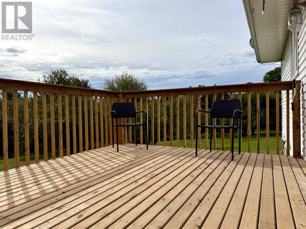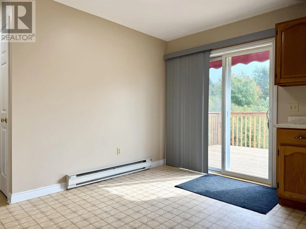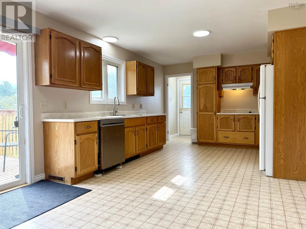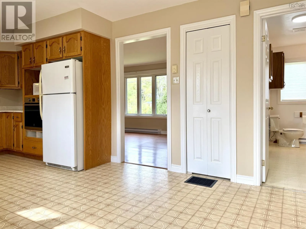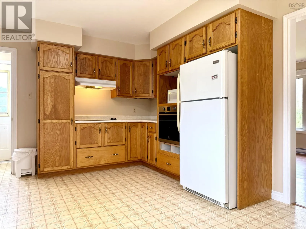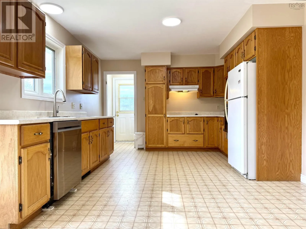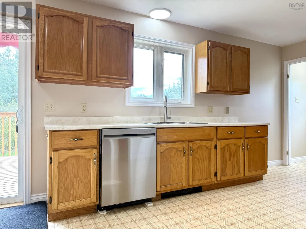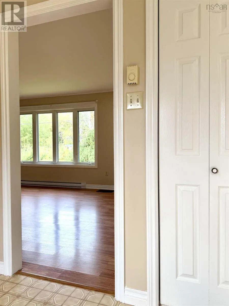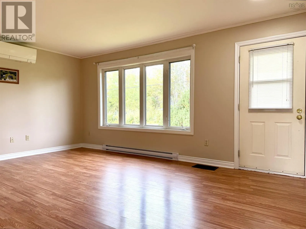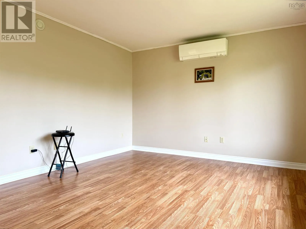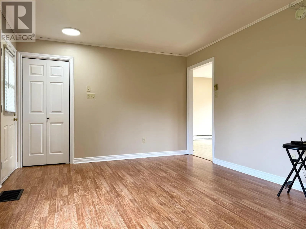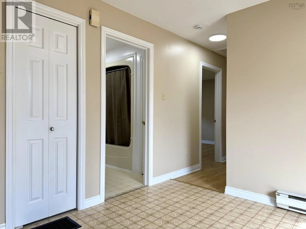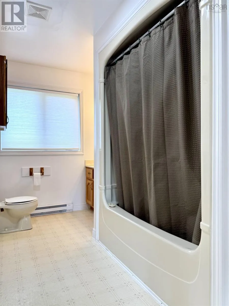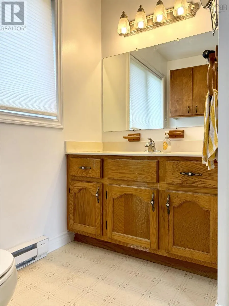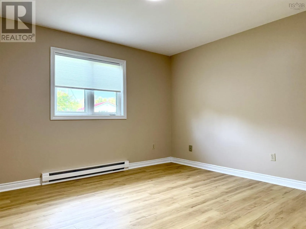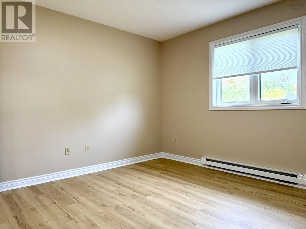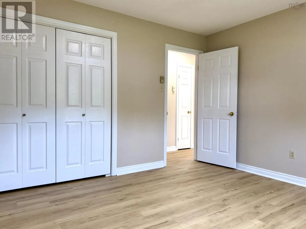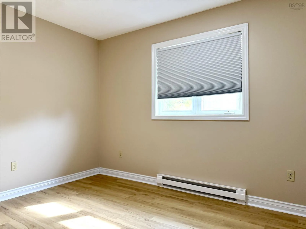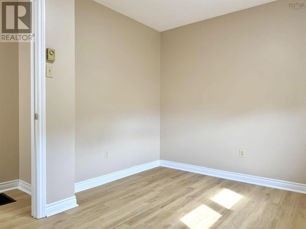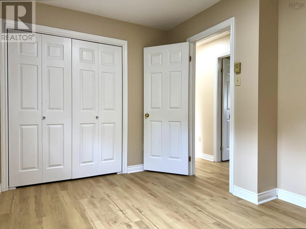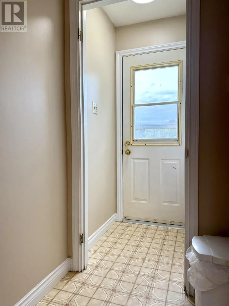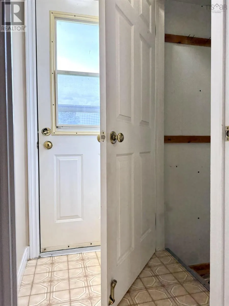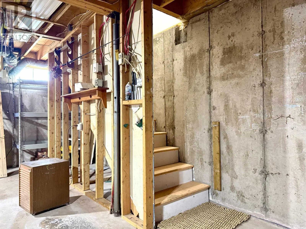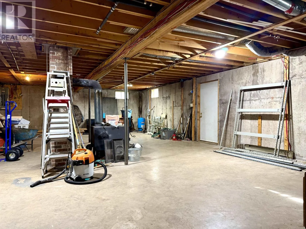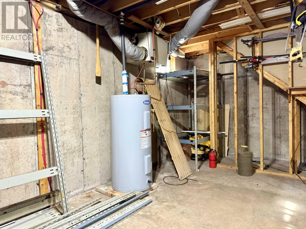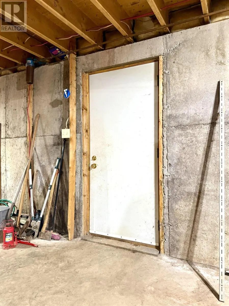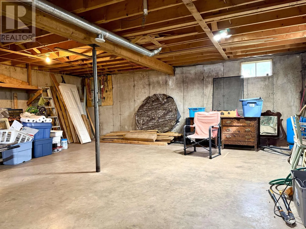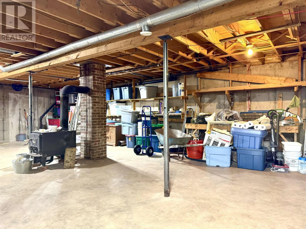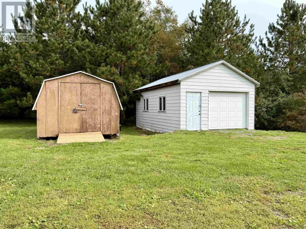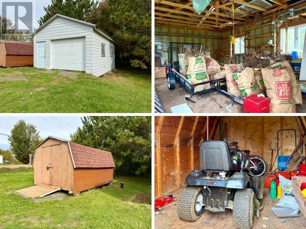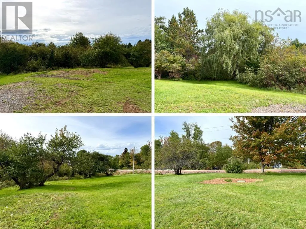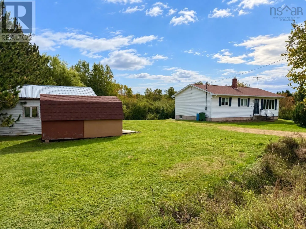
From Amherst, take Hwy 6 (Sunrise Trail) east, turn left onto Shinimicas Road. Continue to 3166 Shinimicas Road. Welcome to 1366 Shinimicas Road, ideally located in the oceanside community of Northport, where the road follows the scenic Shinimicas tidal River as it winds toward the Northumberland Strait. A fantastic setting for anyone who enjoys the outdoors, with a public boat slip just 2 km away and the sandy shores of Northport Provincial Park only 3 km from your door! Amherst and all amenities are approximately 20 minutes away, with the Village of Pugwash about 20 minutes in the opposite direction. The 1.52-acre property offers a great mix of landscaped grounds and wooded areas, complete with established apple trees. Built in 1992, this two-bedroom bungalow provides convenient one-level living. A bright eat-in kitchen at the rear features patio doors to an elevated deck, while the front living room includes a ductless heat pump. Down the hall you'll find a comfortable guest bedroom, spacious primary bedroom and full bath with stackable laundry! The undeveloped lower level offers plenty of potential, with a walkout to the backyard and room for future living space, a workshop or storage. Outside, a detached 16x24 garage and 10x15 storage shed provide even more space. A great country property for those starting out, downsizing or simply looking for a quieter lifestyle near the coast! (id:27476)