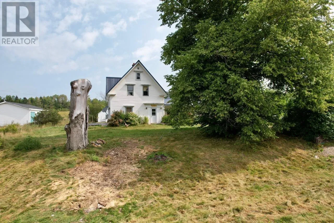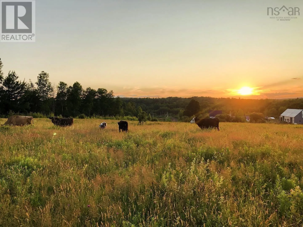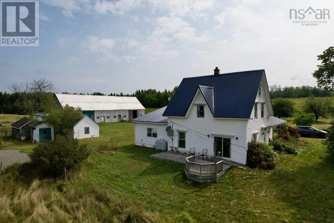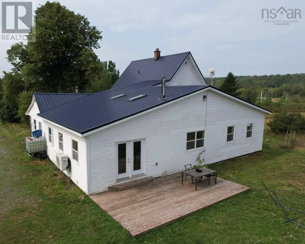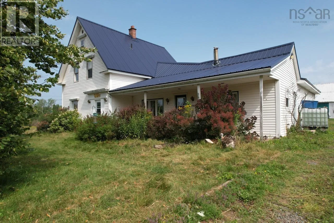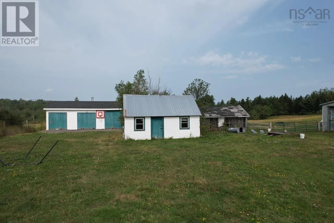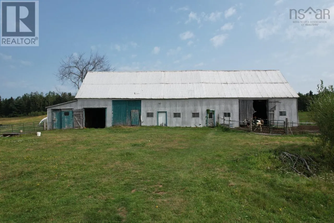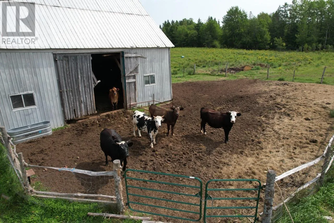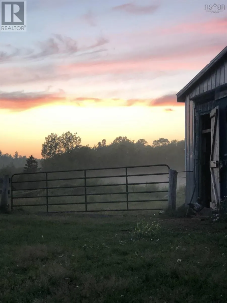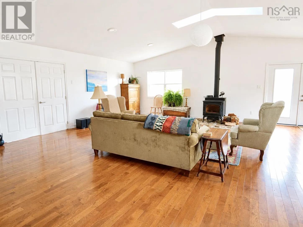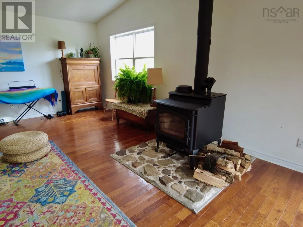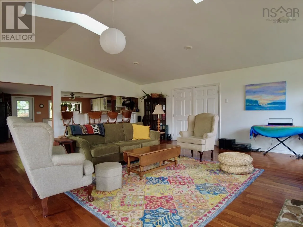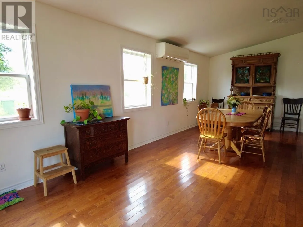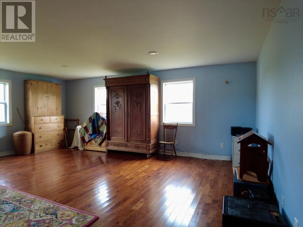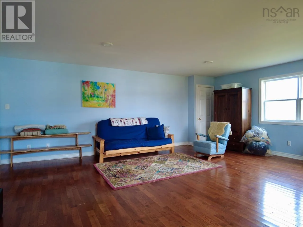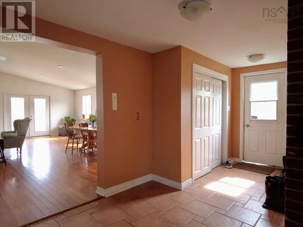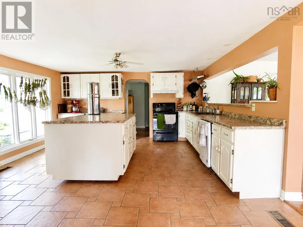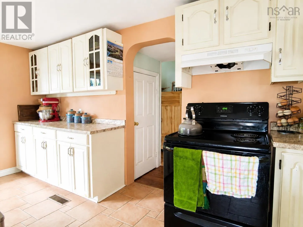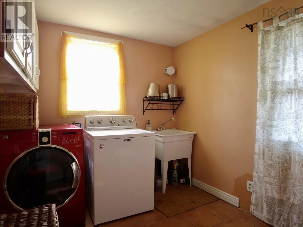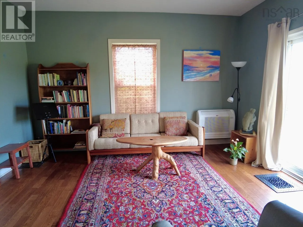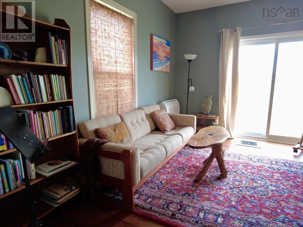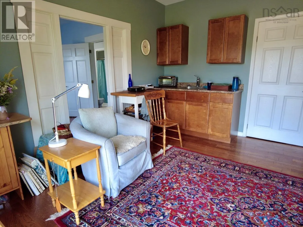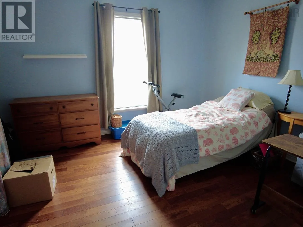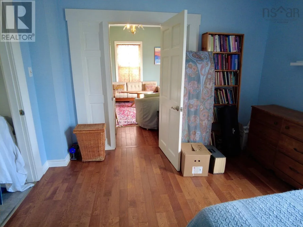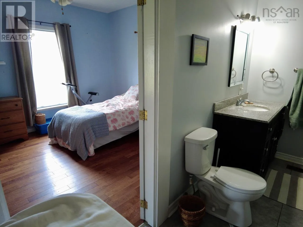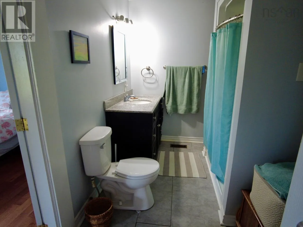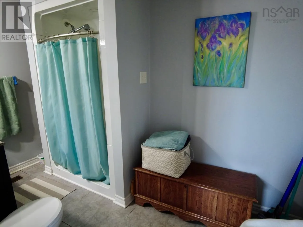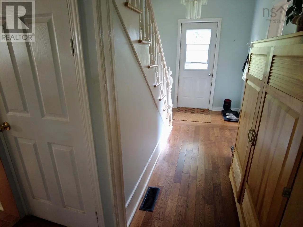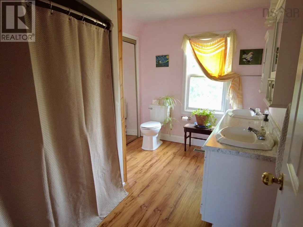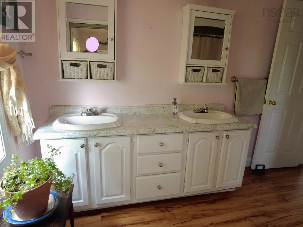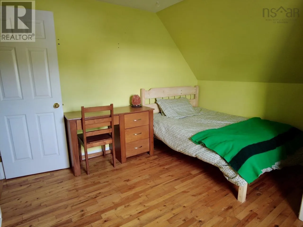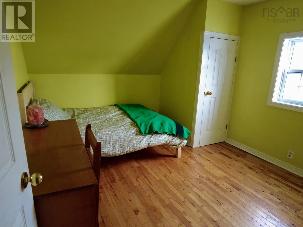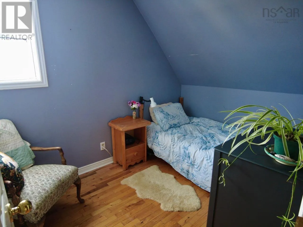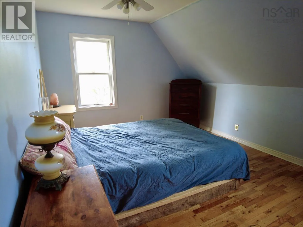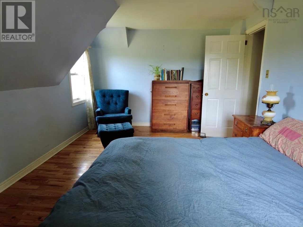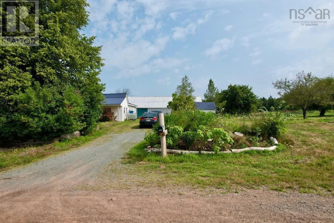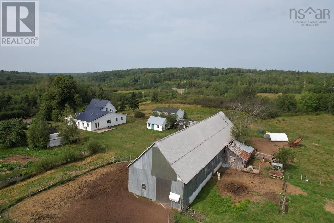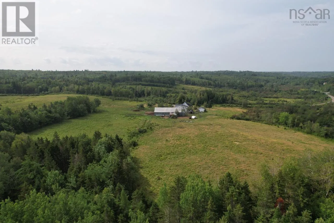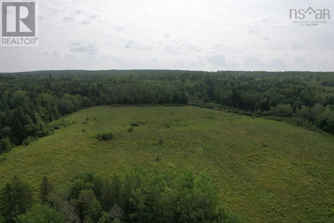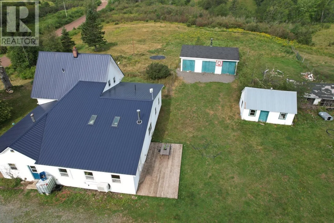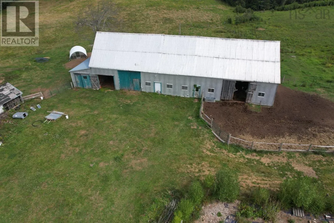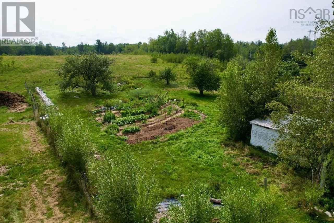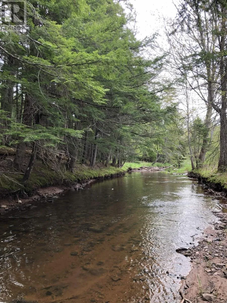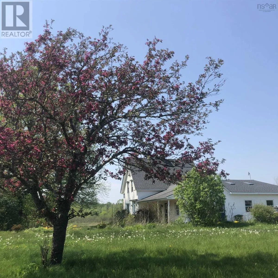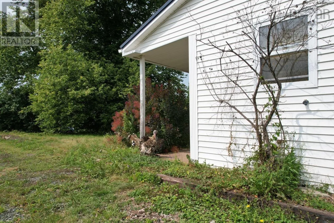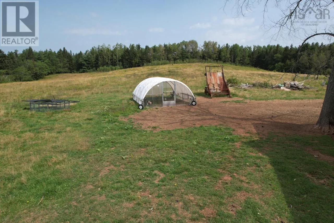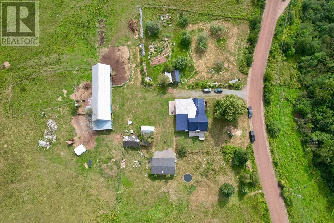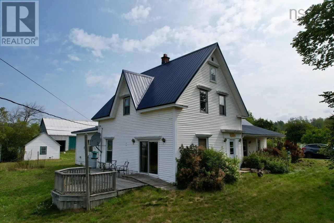
Main Street of Oxford, right on Water Street, left on Route 321, right on Hansford. Property on left just past Thomson Road. A gorgeous 62-acre farm with a beautiful century farmhouse, extensive farm infrastructure and a brook meandering through the property. A truly rare opportunity to own an established agricultural property with the space, character and versatility to create the lifestyle you've been dreaming of. The charming farmhouse features 4 bedrooms, 2.5 baths, a beautiful kitchen anchored around a large island, a very spacious living room with a newer wood stove (installed 2023), and a versatile family room that could easily become a main-floor primary bedroom, games room, studio or music room. An in-law suite with its own kitchenette, bathroom, living area, new heat pump and separate entrance adds excellent flexibility for family or guests. Upstairs you'll find 3 more bedrooms and a full bathroom. A new metal roof was added to the farmhouse in 2023 as well. The farm infrastructure is impressive, including a 107' x 30' wired barn, a heated and wired detached 3-bay garage, a workshop, chicken coop and additional outbuildings. Two dug wells serve the property well, including one dedicated to the barn. The current owners have raised cattle, lambs, chickens, turkeys and pigs, with established gardens and fruit trees adding to the agricultural potential. This beautiful property utilizes organic and biodynamic farming principles and offers an exceptional combination of acreage, character, agricultural infrastructure and opportunity. Whether your vision is farming, homesteading, raising animals, growing food or simply enjoying the freedom of country living, this is a property with a story already underway and room for the next chapter. (id:27476)