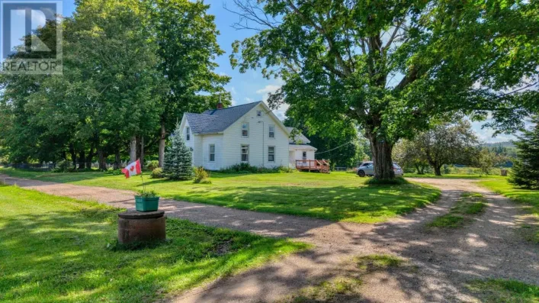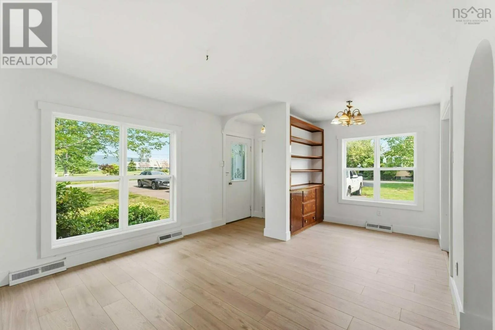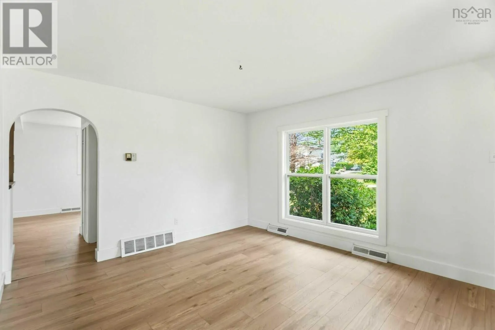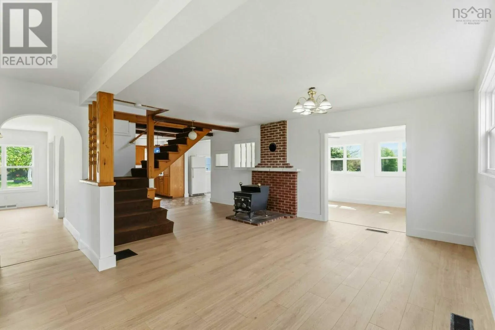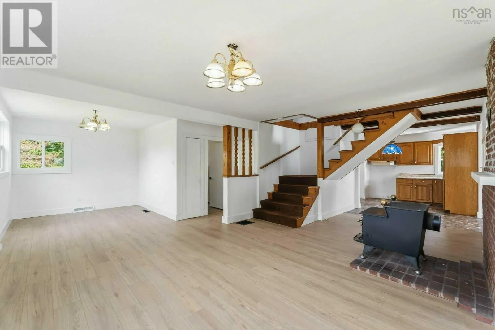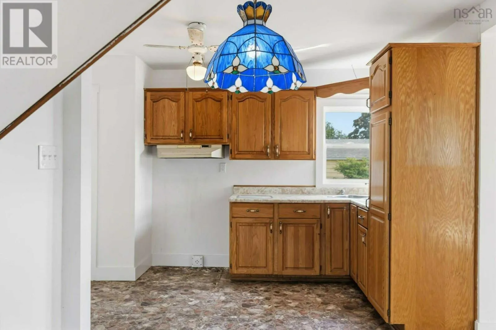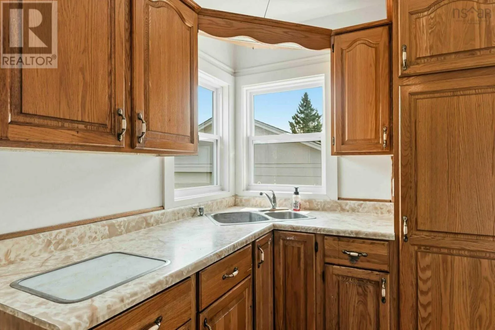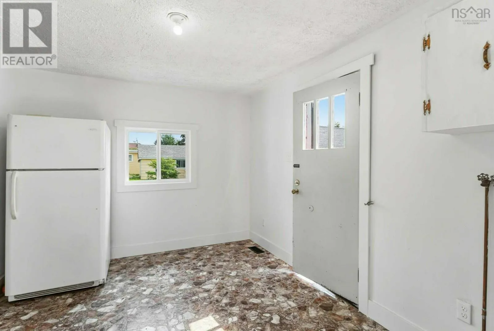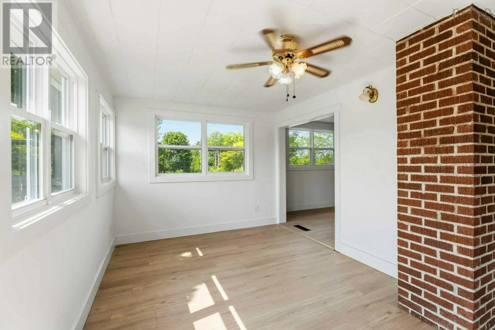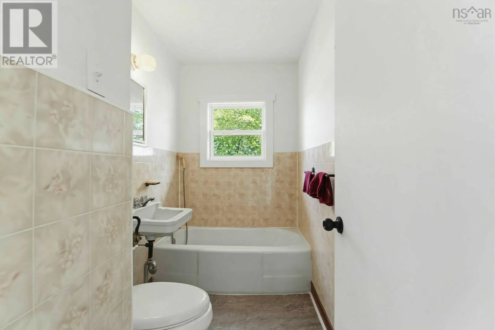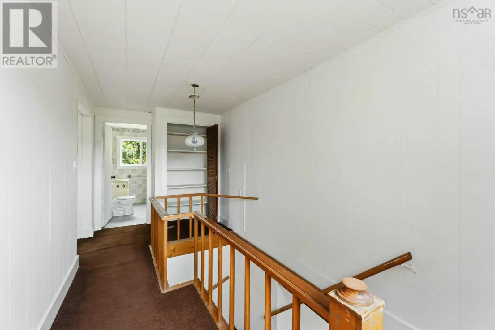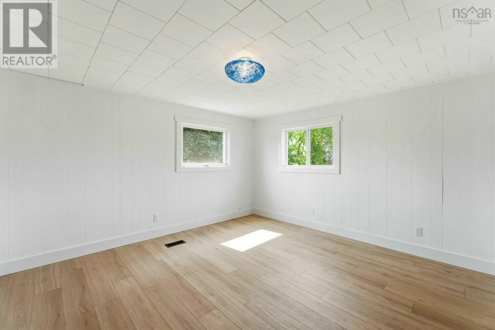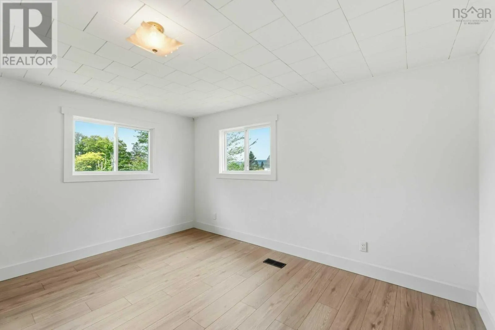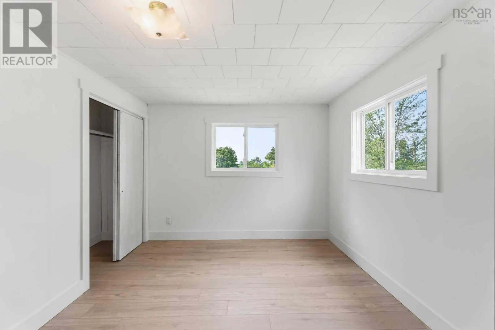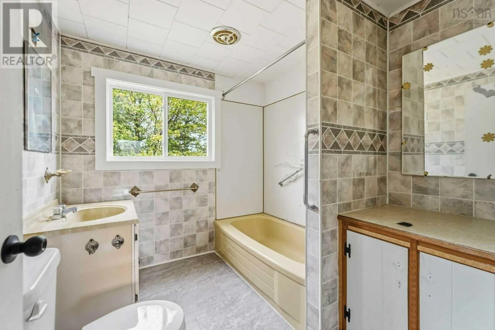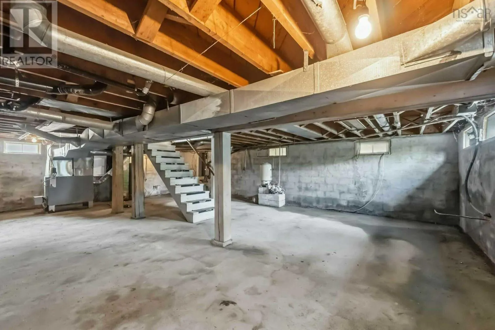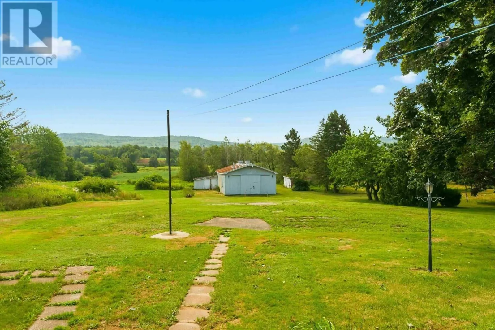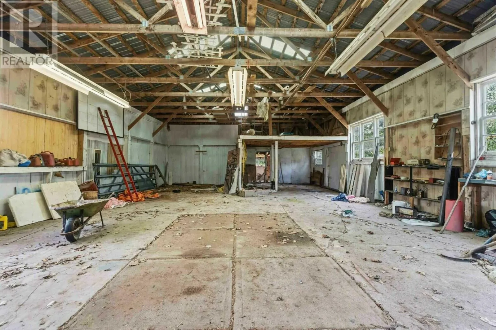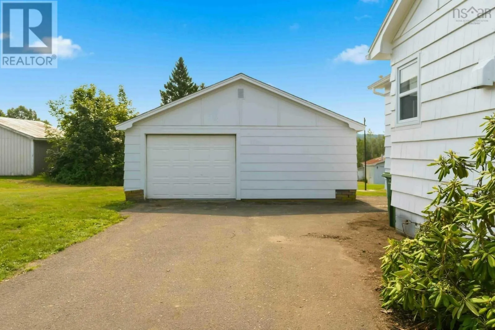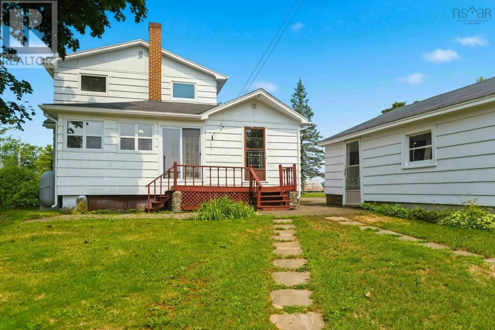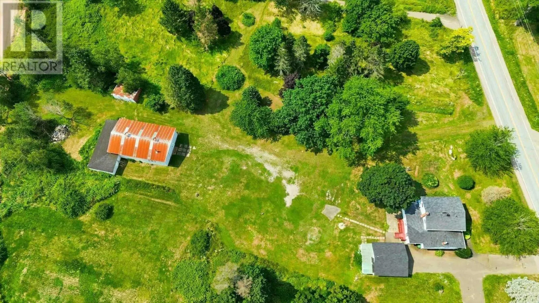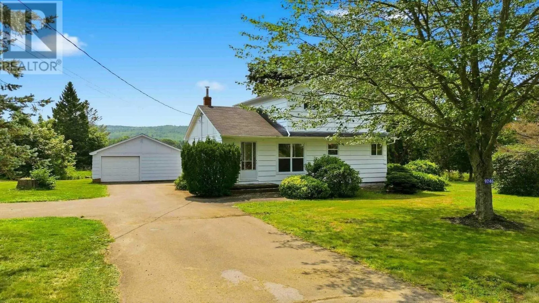
Along the Evangeline Trail Visit REALTOR® website for additional information. Welcome to 9746 Highway 1 in Paradise, Nova Scotia! Set on almost 2.44 acres in the beautiful Annapolis Valley, this 2-bedroom, 2-bathroom property offers a wonderful opportunity for those looking for space, privacy, and a peaceful rural lifestyle. The property features a detached 22'6" x 22'6" garage and an impressive 30' x 49' barn equipped with a 60-gallon air compressor, providing excellent space for storage, hobbies, workshop use, equipment, or a variety of rural pursuits. With plenty of land and outbuildings, there is room to bring your ideas to life. Inside, the home offers a practical 2-bedroom, 2-bathroom layout with comfortable living spaces. Recent updates include all new windows, flooring, a fibreglass oil tank installed in 2017 and a hot water heater approximately 4 years old. Located in Paradise, an idyllic rural community stretching along both sides of the Annapolis River between the North and South Mountains, you'll enjoy the natural beauty and rich heritage of the Annapolis Valley while remaining within reach of nearby amenities. If you're looking for acreage, outbuildings, and the opportunity to enjoy country living in a picturesque Nova Scotia setting, this property is worth a look! (id:27476)