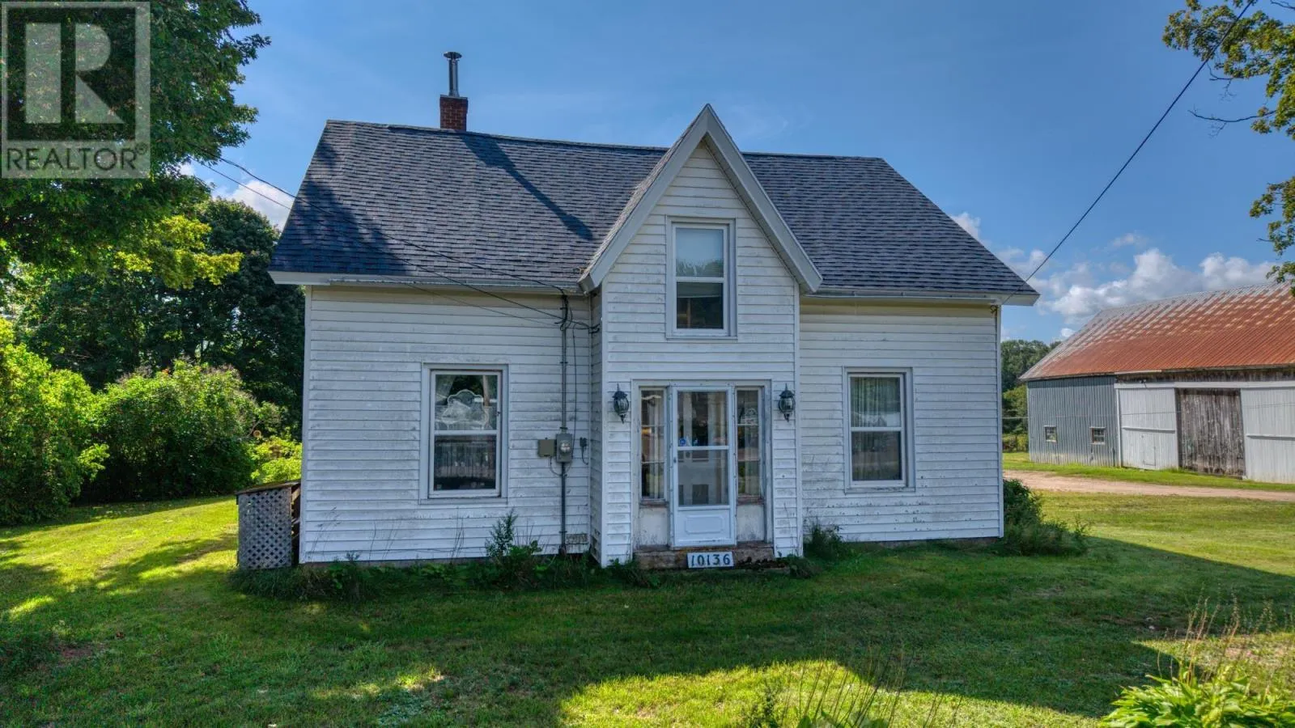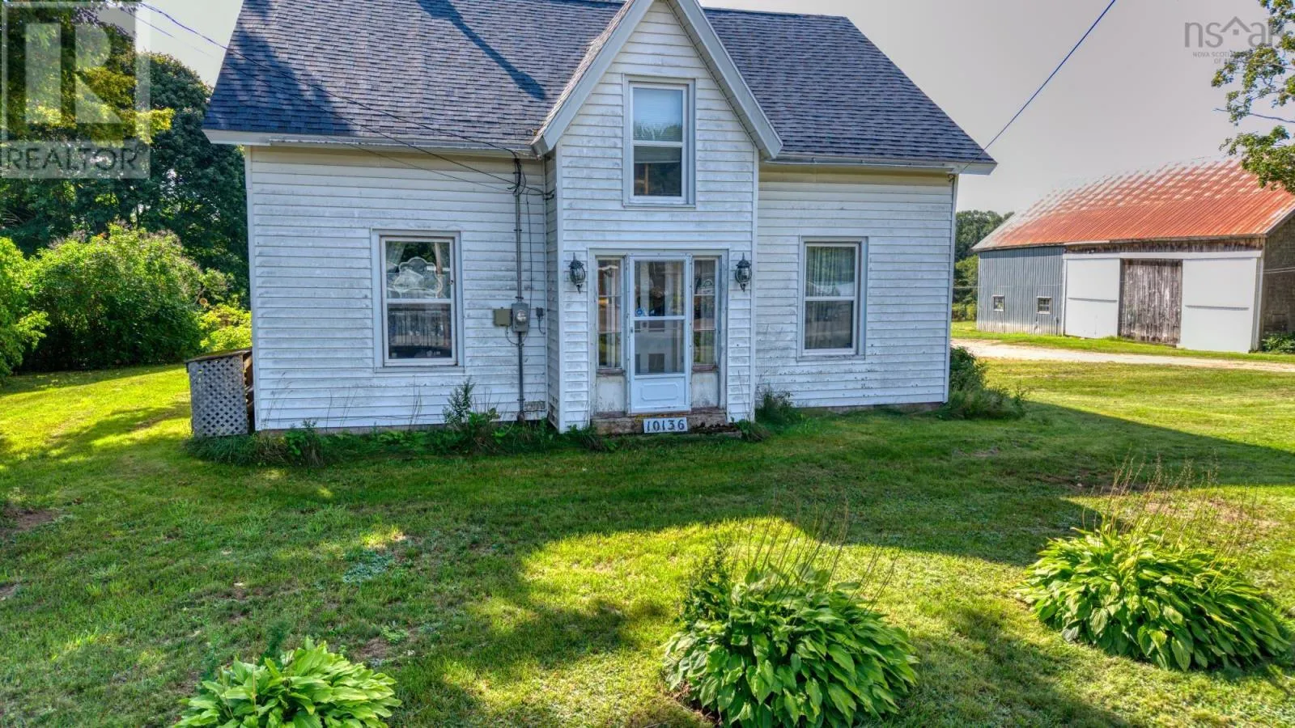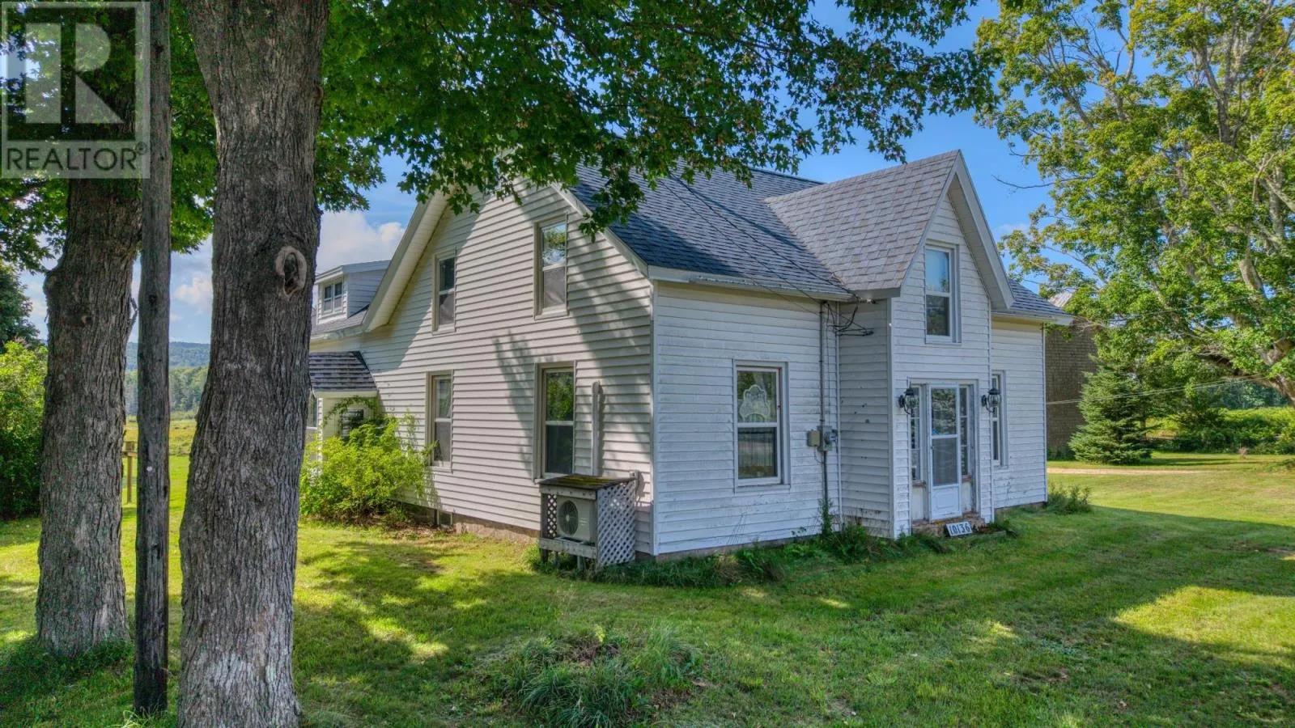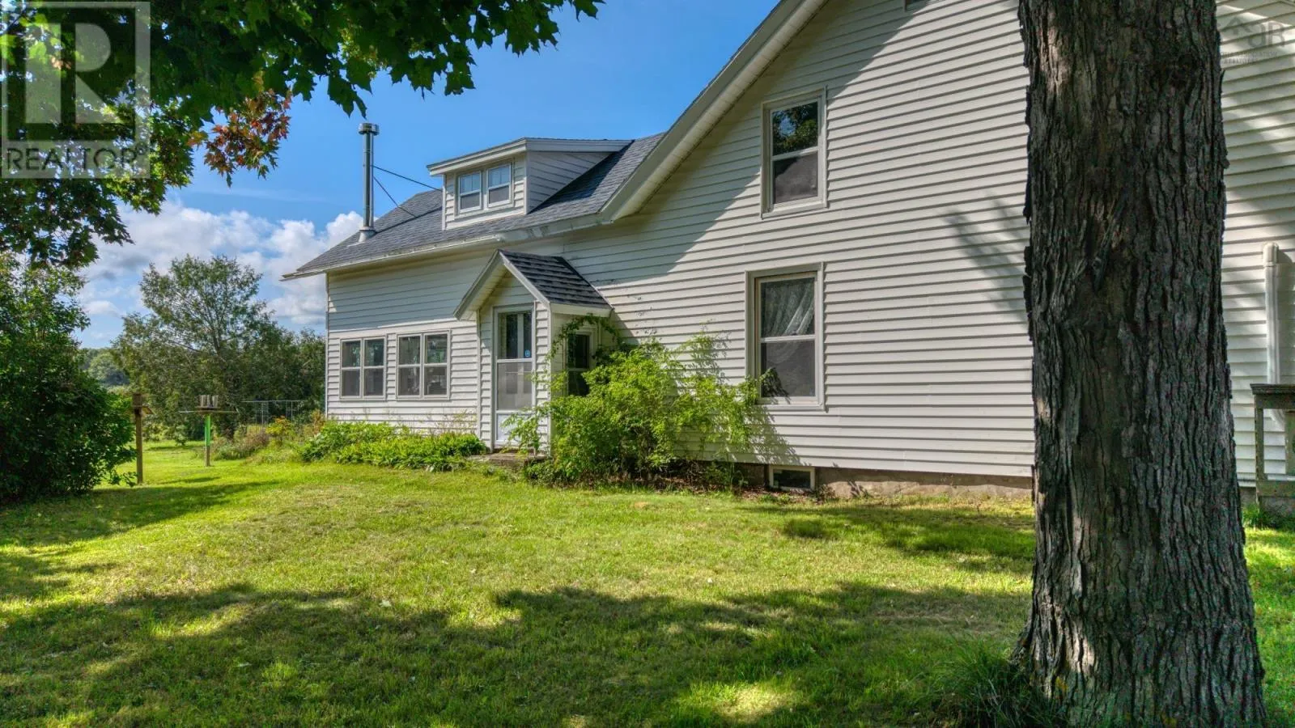
10136 Highway 1, Paradise, Nova Scotia B0S 1R0

Listed for:
$289,900
4 beds
2 baths
Listed 17 days ago
House for rent: 10136 Highway 1, Paradise, Nova Scotia B0S 1R0

View all 50 photos

About

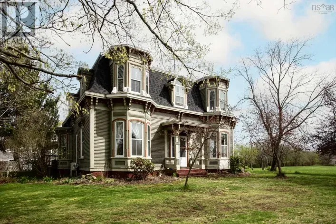
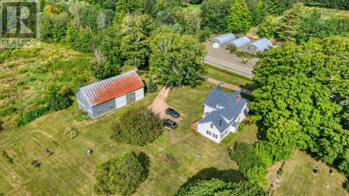
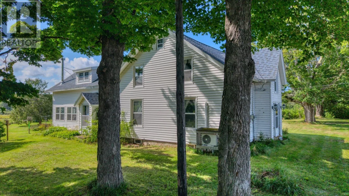
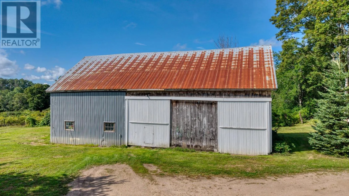
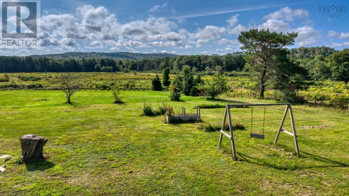
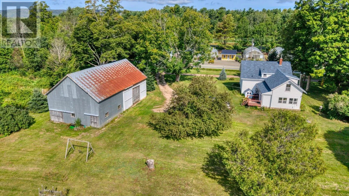
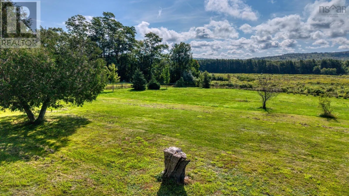
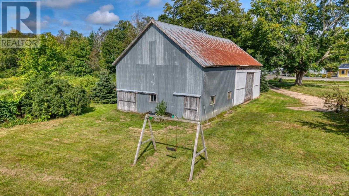
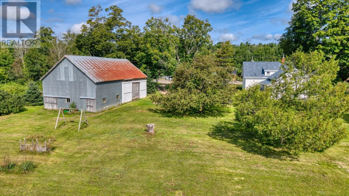
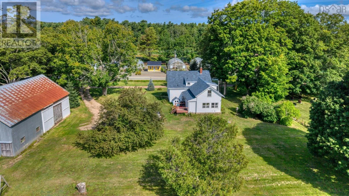
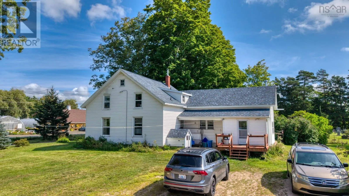
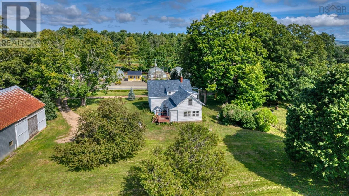
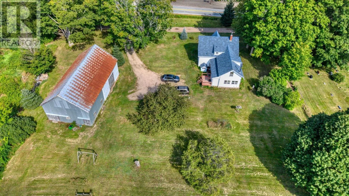
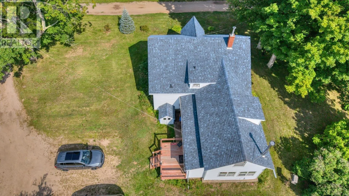
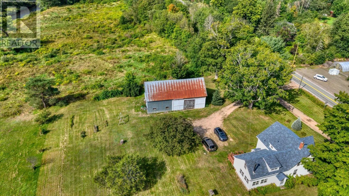
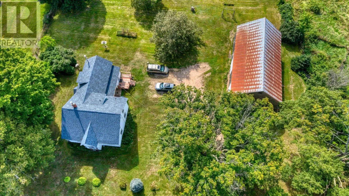
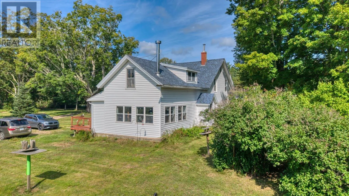
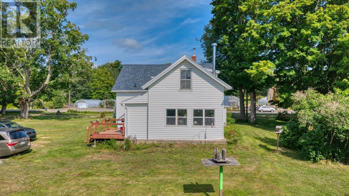
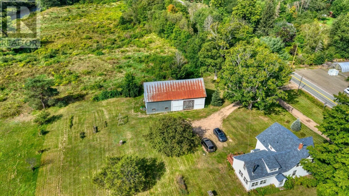
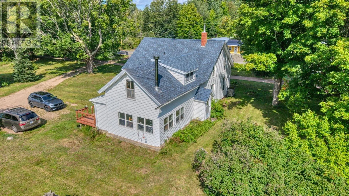
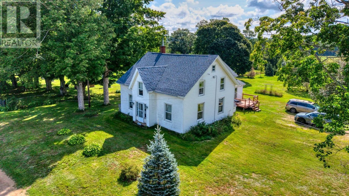
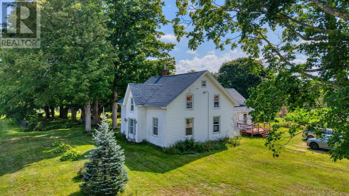
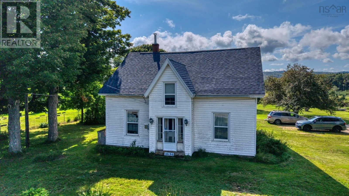
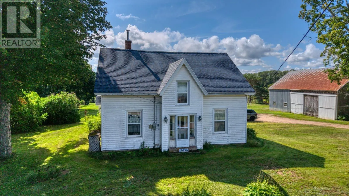
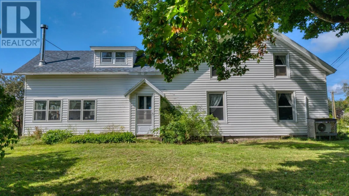
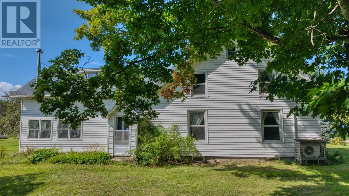
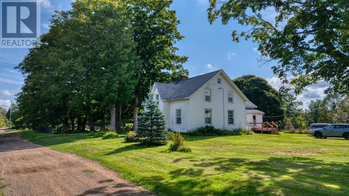
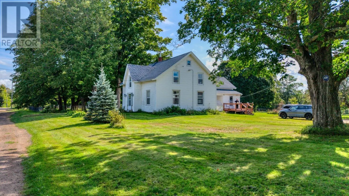
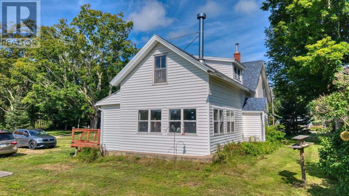
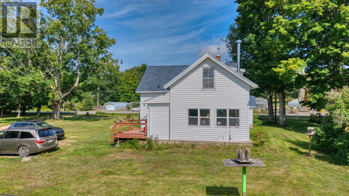
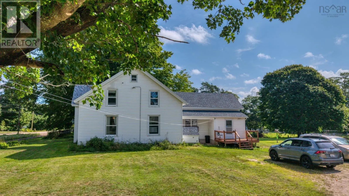
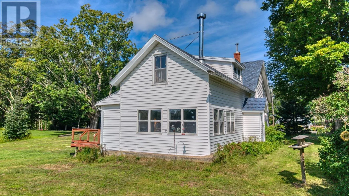
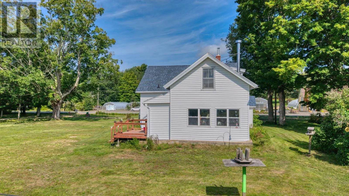
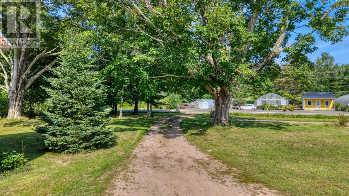
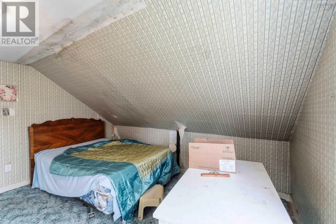
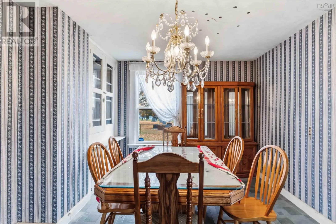
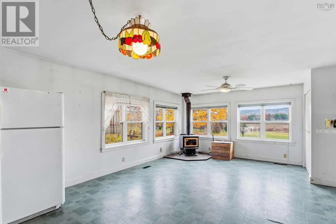
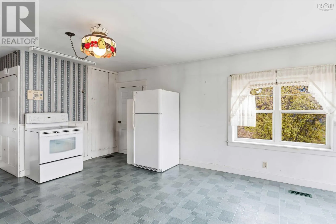
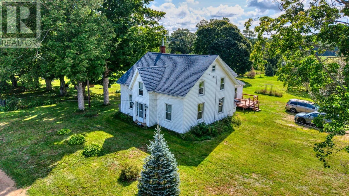
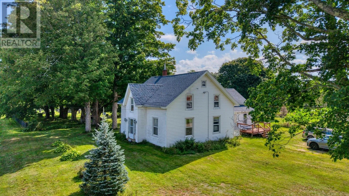
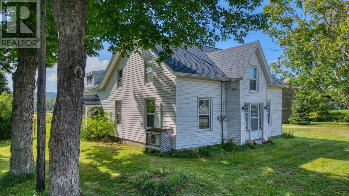
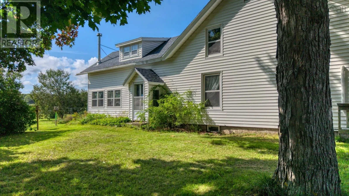
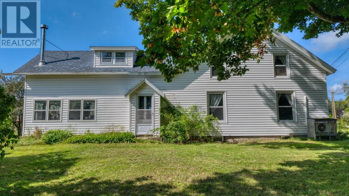
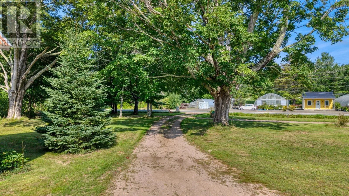
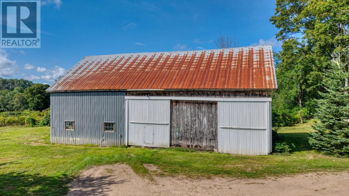
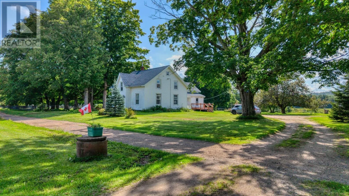
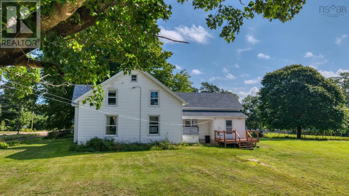
Highway 1 into Paradise, sign on the property Charming Annapolis Valley Acreage with Unlimited Potential! Welcome to 10136 Highway 1 in the picturesque community of Paradise, Nova Scotia. Nestled in the heart of the beautiful Annapolis Valley, this unique 2.23-acre property spans three separate PIDs, offering level, usable land with endless possibilities for a hobby farm, gardening, or keeping livestock. The highlight of the exterior is a large, sturdy barn ideal for animals, equipment storage, workshop space, or agricultural projects. The main home has great bones and fundamental structure, featuring key high-value upgrades already completed within the last five years: New Roof (5 years old) Energy-Efficient Heat Pump, Updated Windows While the home is sound and sturdy, the interior requires significant renovations and needs a dedicated handyman's touch to bring it back to its full potential. It is an ideal project for investors, flippers, or buyers looking to build sweat equity in a high-demand rural setting. With this generous acreage and solid structural updates already in place, this property is ready for your vision and care. Bring your ideas and your tools, and make this Paradise property your own! (id:27476)

Property Highlights

MLS® Number
202622449
Type
Single Family
Community Name
Paradise
Ownership Type
Freehold
Land Size
2.2296 ac

Building

Building Type
House
Storeys
1.50
Square Footage
1953 sqft
Bathrooms Total
2
Bedrooms Above Ground
4
Bedrooms Total
4
Amenities
Golf Course, Park, Shopping, Place of Worship
Exterior Finish
Vinyl
Fireplace Present
No
Basement Type
Basement Features
Building Heating Type
Forced air, Furnace, Heat Pump, Ductless, Other
Heating Fuel
Electric, Oil, Wood
Building Cooling Type
Air Conditioned

Utilities

Water
Drilled Well
Utility Sewer
Septic System

Room Layout

4pc Bathroom
Second level
6.9 X 5.9
Bedroom
Second level
12.5 X 9.11
Bedroom
Second level
12.3 X 10.3
Bedroom
Second level
12.3 X 13.5
Storage
Second level
26.11 X 14.10
Bedroom
Second level
12.5 X 15.2
Foyer
Main level
11.0 X 5.4
Family room
Main level
15.2 X 13.3
Kitchen
Main level
15.2 X 13.0
Dining room
Main level
19.11 X 11.2
Family room
Main level
12.4 X 15.6
Primary Bedroom
Main level
15.6 X 12.2
Laundry room
Main level
8.5 X 4.10
2pc Bathroom
Main level
11.2 X 5.6

Location

Learn more about this property
Listing provided by:
Royal LePage Atlantic (New Minas)
MLS® number:
202622449
Agent:
Cindy Evans
*Indicates required field
Name is required
Email is required
Please enter a valid phone number (e.g., 416-111-1111).