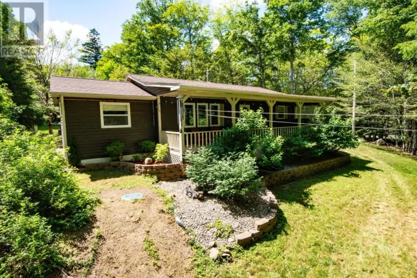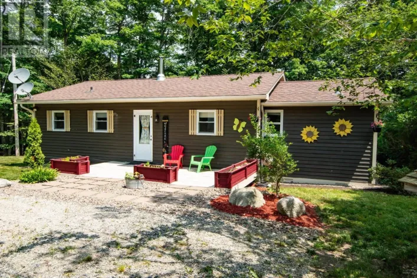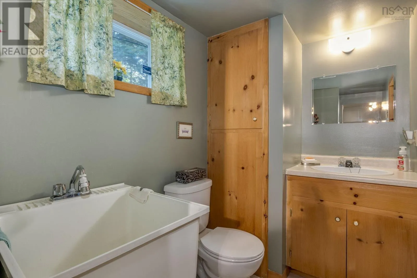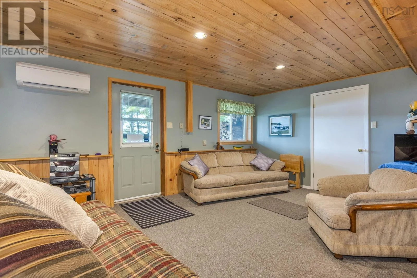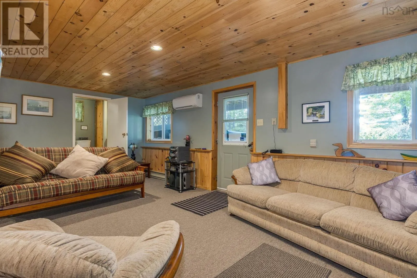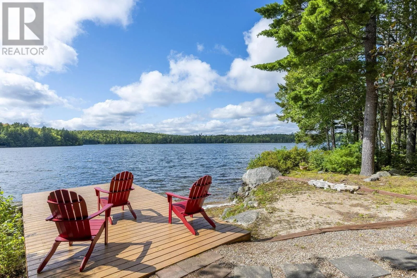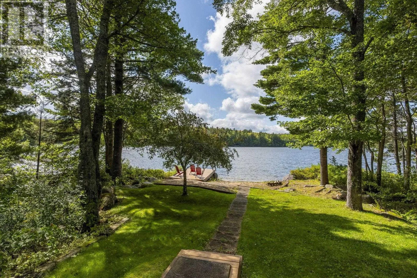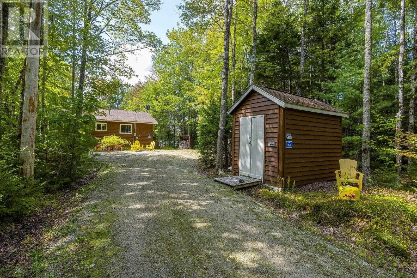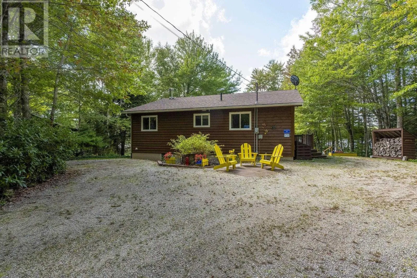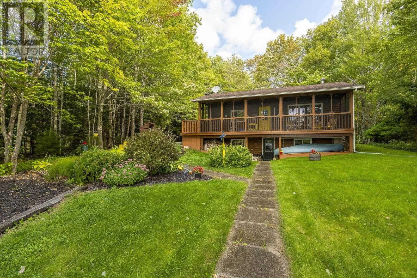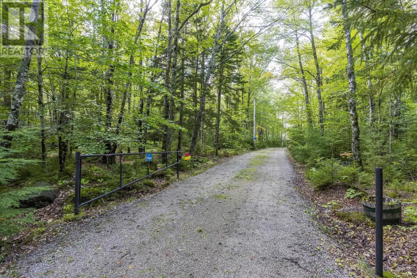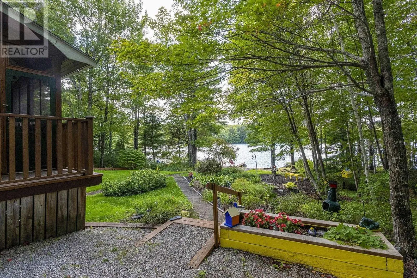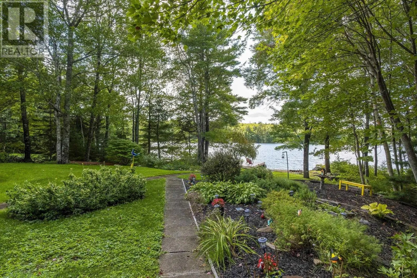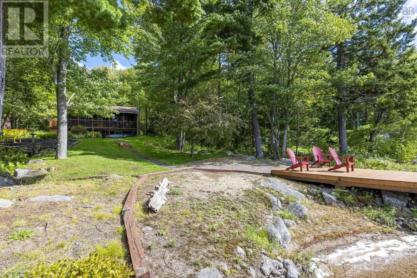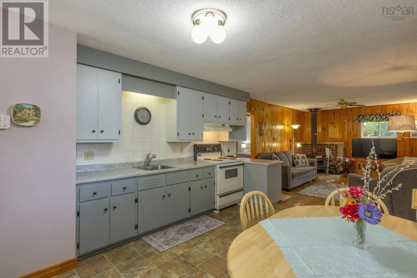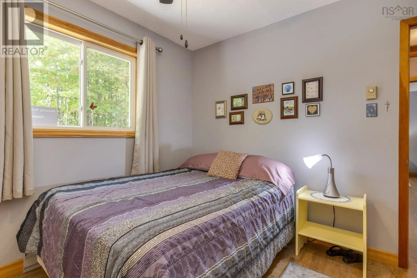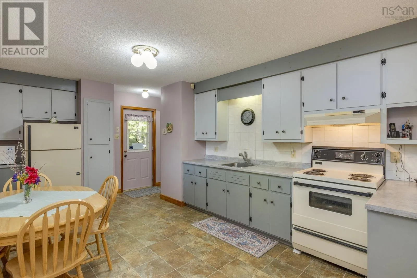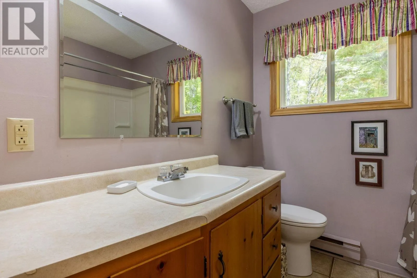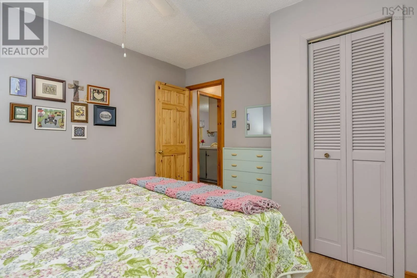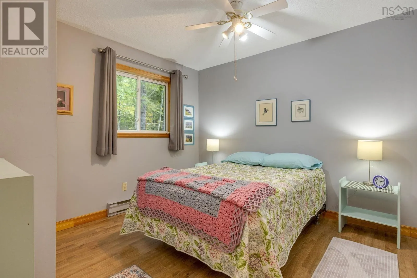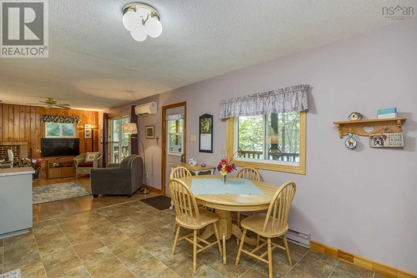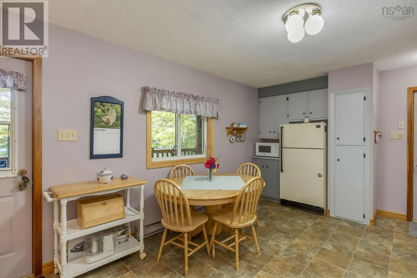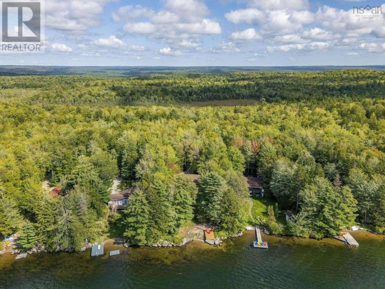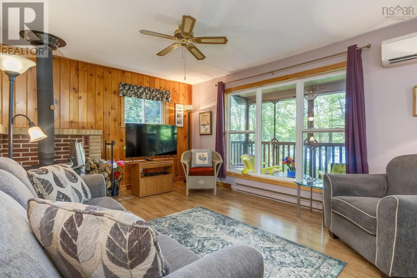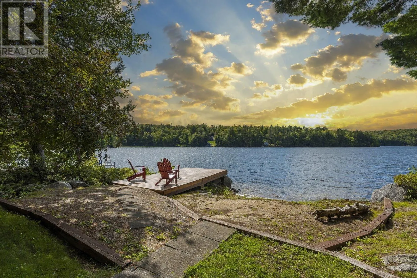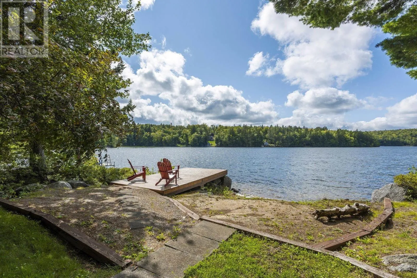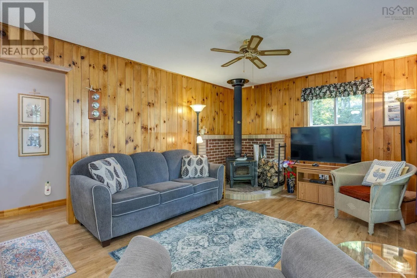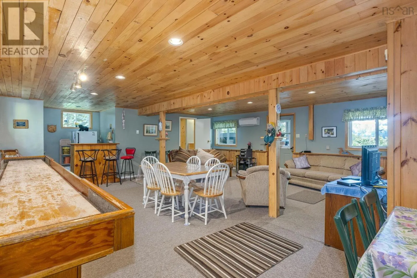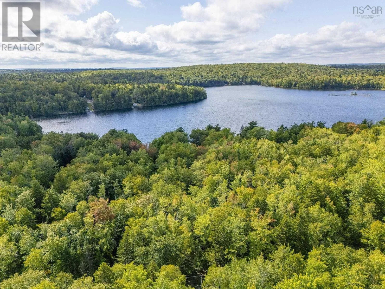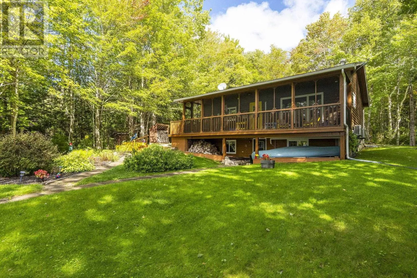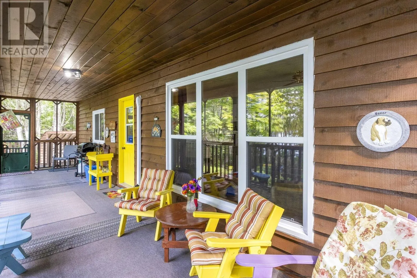
Highway 103 to exit 9right on Hwy 12 to New Ross. Left on Forties road for 15k. Left on Narss Corner to Spruce Drive and then to Balsam. Welcome to 43 Balsam Road ,a private and secluded gorgeous lake front oasis on Butler Lake in Barss Corner. Situated in a lovely community of cottages and year round homes this cozy yet spacious home has an open concept kitchen dining and living room on the main floor. There are 2 decent sized bedrooms and a 4 piece bath and there's a wood stove for winter nights and a heat pump for the summer days. From the living room you walk out to a wonderful screened in porch area that serves as another space for entertaining or just enjoying the lake view. Downstairs is a large finished rec room with bar area and another 3 piece bath including laundry. This space is perfect for guests or large gatherings and there's a convenient walk out from the basement leading you to the pristine gardens and dock area. This one owner property has been carefully maintained and while theyve used it as a cottage it could easily be a full time home for a family. On approximately 1acre of land and with beautiful waterfront on Butler Lake this is a fabulous choice for one and all. If you're looking for an escape from the hustle and bustle this is the place for you. Most furniture included in the purchase price. (id:27476)