119 Pier Road, Parrsboro, Nova Scotia B0M 1S0

Listed for:
$399,900
4 beds
2 baths
Listed 21 days ago
House for rent: 119 Pier Road, Parrsboro, Nova Scotia B0M 1S0

View all 42 photos

About

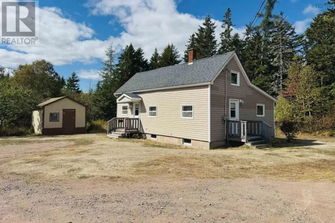
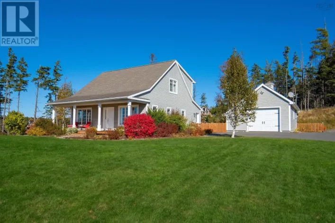
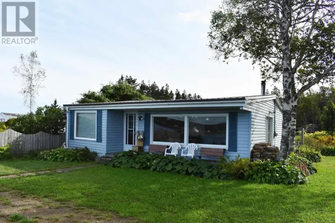
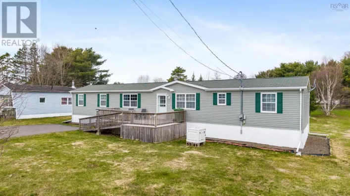
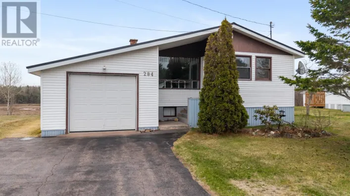
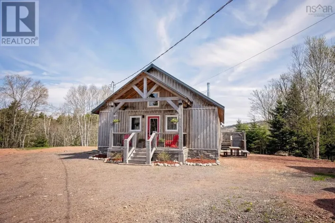
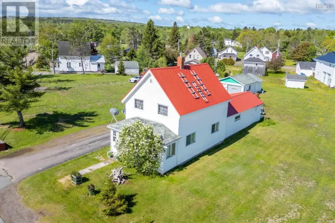
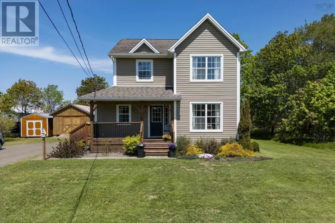
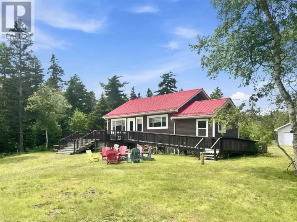
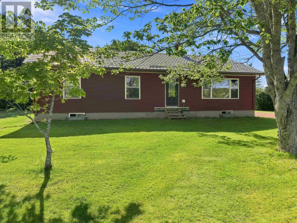
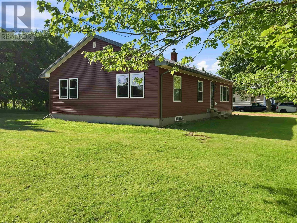
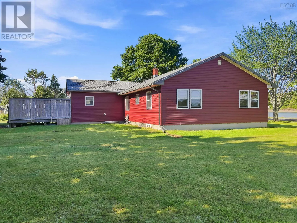
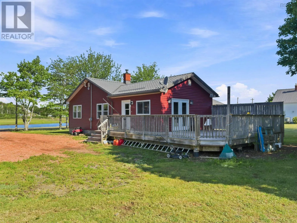
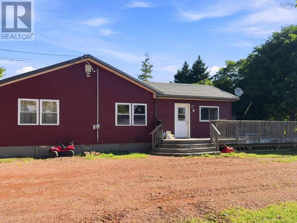
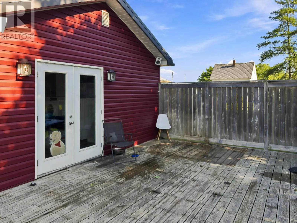
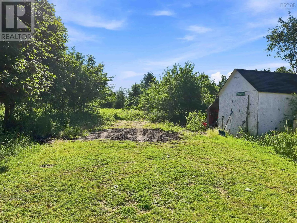
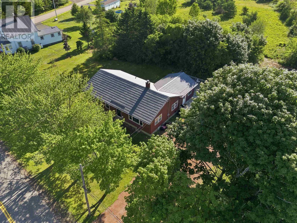
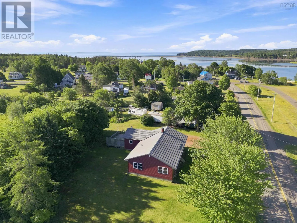
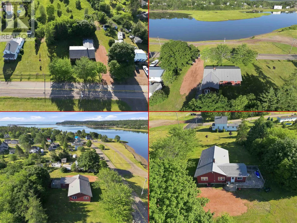
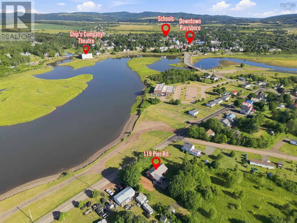
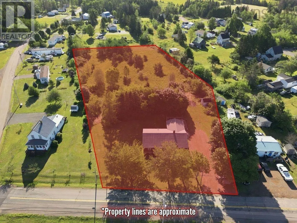
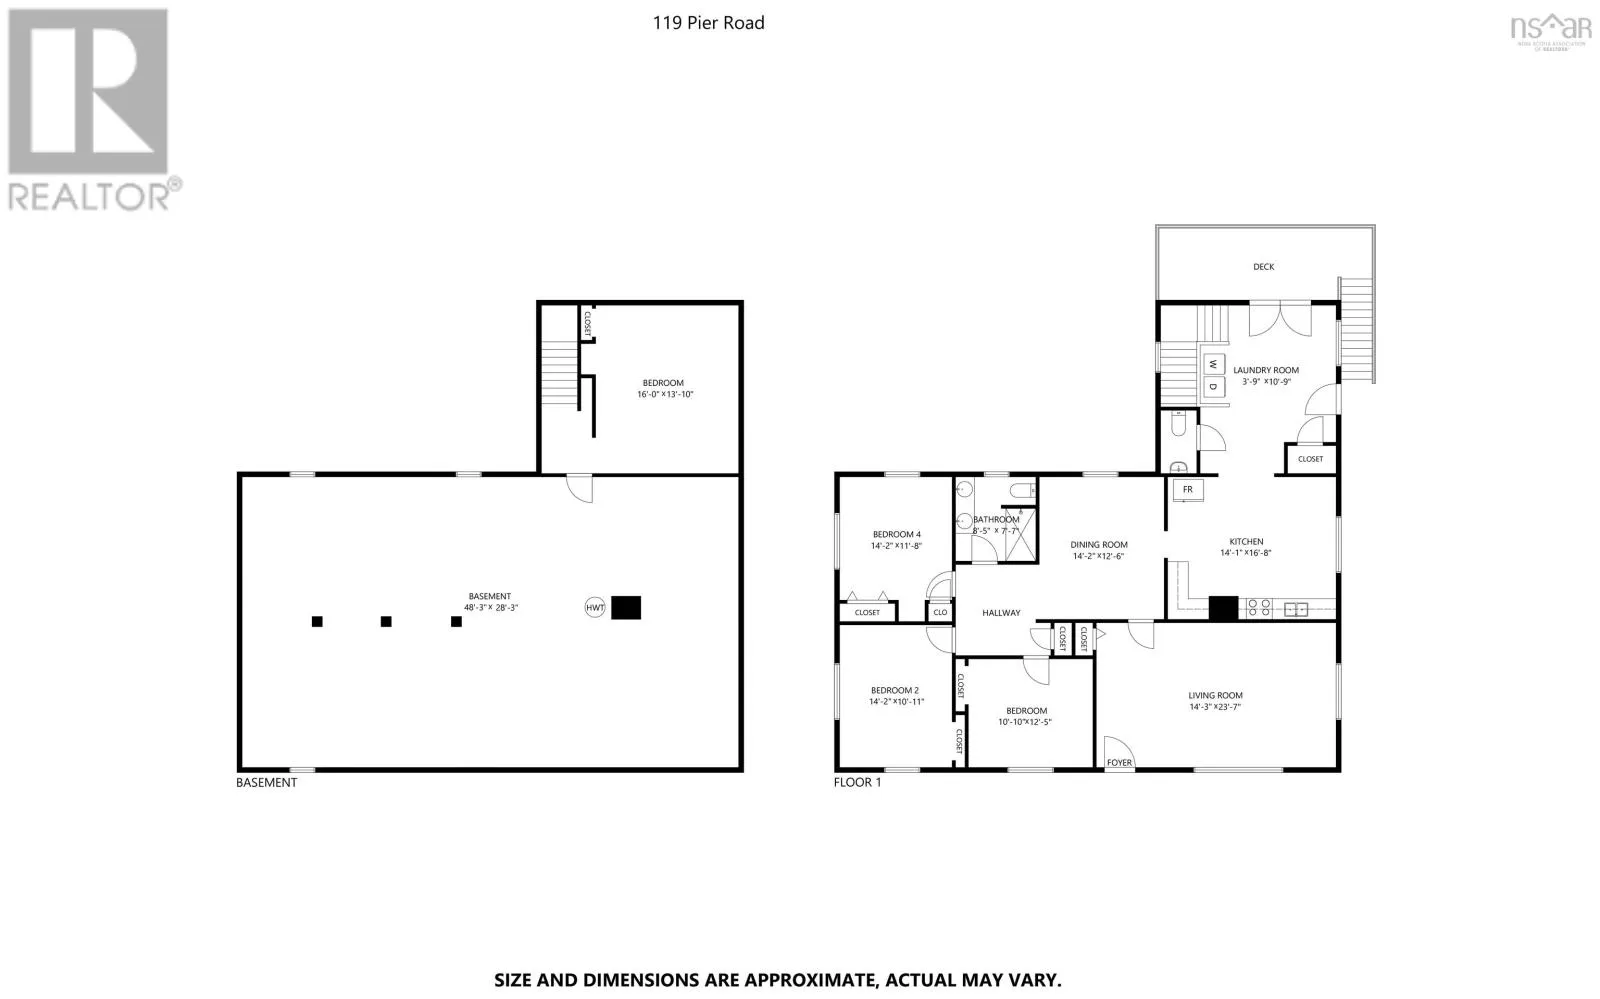
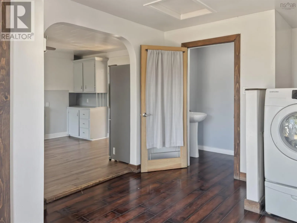
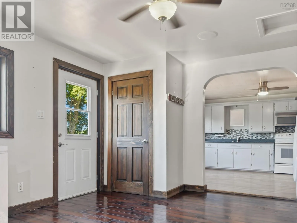
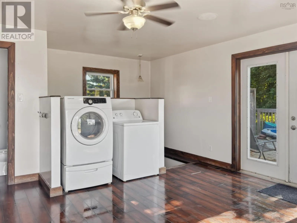
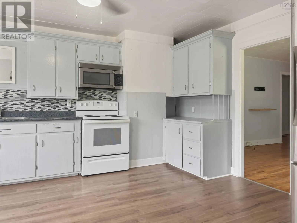
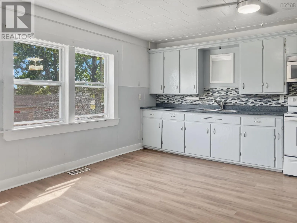
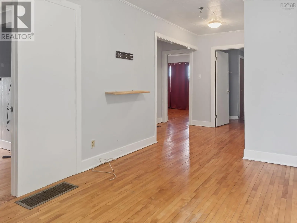
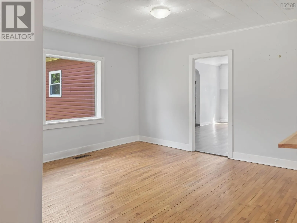
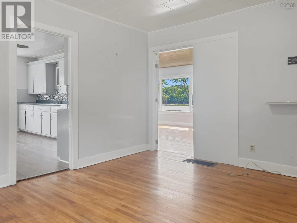
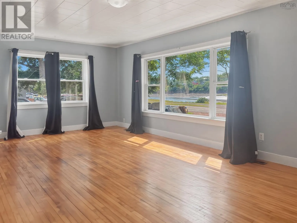
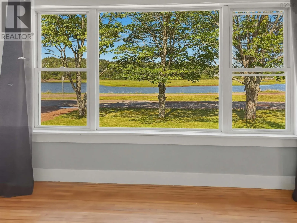
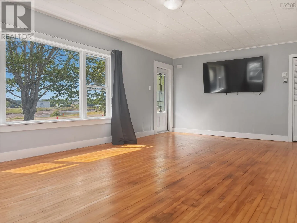
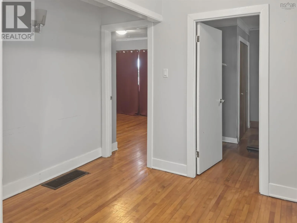
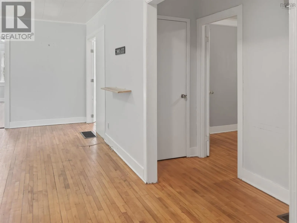
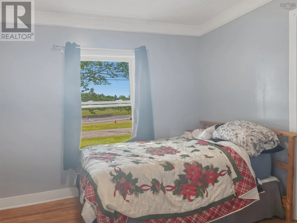

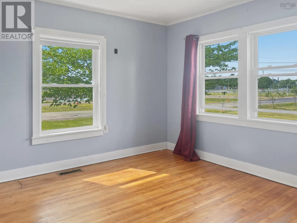
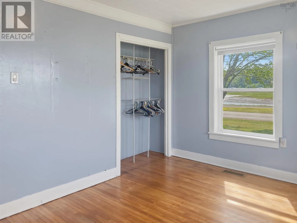
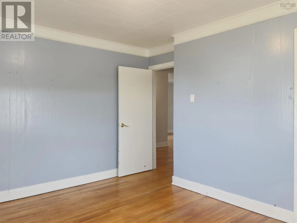
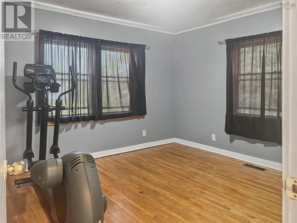
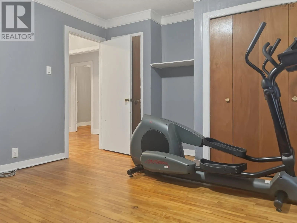
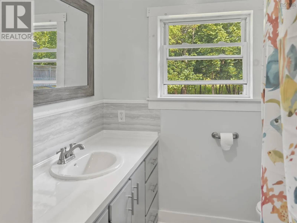
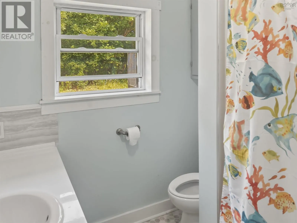
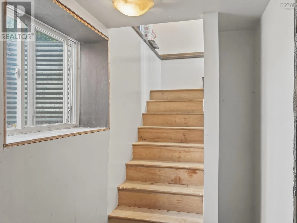
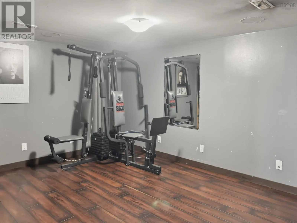
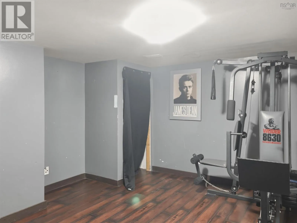
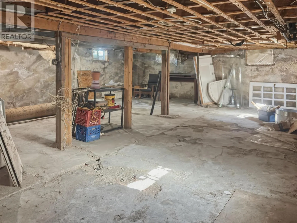
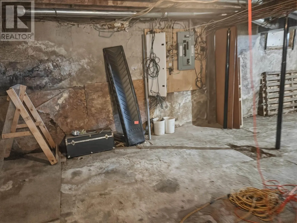
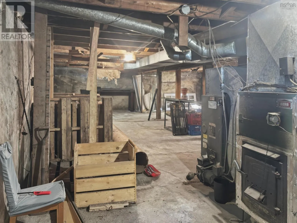
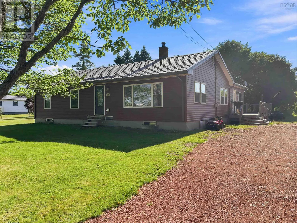
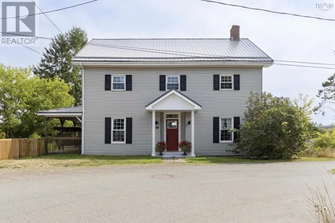
https://share.google/pnEdsTRTQ5g1whF8d Spacious bungalow set on a private 1.73 acre lot with water views, located in a quiet neighbourhood just moments from downtown Parrsboro and only 1 km from the beach! This home offers a practical, family friendly layout with room to spread out. You enter through a large mudroom/laundry with a half bath, then move into the kitchen and dining area. From here the home flows into a hallway with three bedrooms and a full bathroom, or into the large living room that takes advantage of the water views. The full basement includes a finished room which has been used as a bedroom and additional usable space. The property features a steel roof, vinyl siding, and a 100-amp electrical service. Heating is provided by a wood furnace. Included appliances are the stove, fridge, built in microwave, washer, and dryer. Outside youll find a large back deck and a generous yard. With its combination of space, water views, and a convenient location close to schools, amenities, and the beach, this home is well suited for families looking for room to grow in Parrsboro! (id:27476)

Property Highlights

MLS® Number
202618922
Type
Single Family
Community Name
Parrsboro
Ownership Type
Freehold
Land Size
1.7304 ac

Building

Building Type
House
Storeys
1.00
Square Footage
1595 sqft
Bathrooms Total
2
Bedrooms Above Ground
3
Bedrooms Total
4
Exterior Finish
Vinyl
Fireplace Present
No
Basement Type
Basement Features
Building Heating Type
Furnace
Heating Fuel
Wood
Building Cooling Type

Utilities

Water
Municipal water
Utility Sewer
Septic System

Room Layout

Bedroom
Basement
10.5x14.4
Utility room
Basement
48x28
Mud room
Main level
17x14
Kitchen
Main level
13.6x16
Dining room
Main level
13.6x12
Bedroom
Main level
9.9x11.7
Bedroom
Main level
10.5x13.4
Bedroom
Main level
11.5x12.2
4pc Bathroom
Main level
7.10x6.10
2pc Bathroom
Main level
3.8x5.3
Living room
Main level
13.3x22.8

Location

Learn more about this property
Listing provided by:
Royal LePage Cumberland Realty Ltd.
MLS® number:
202618922
Agent:
Cody Jacklin
*Indicates required field
Name is required
Email is required
Please enter a valid phone number (e.g., 416-111-1111).

Community Spotlight: Homes For sale in Your Neighborhood