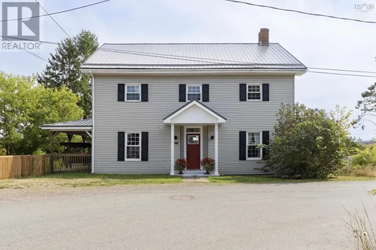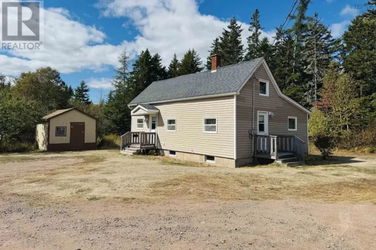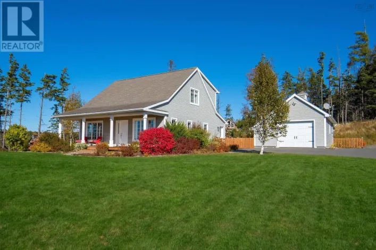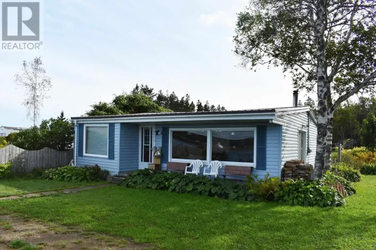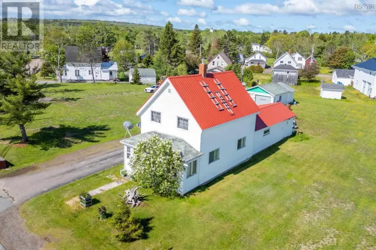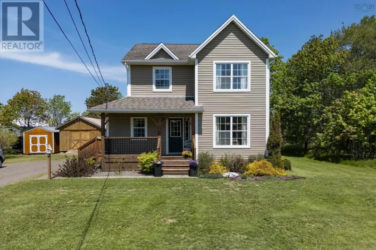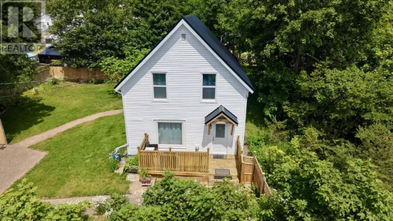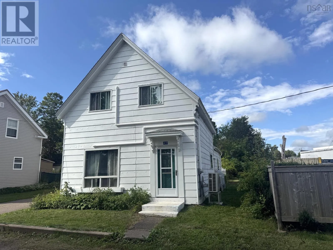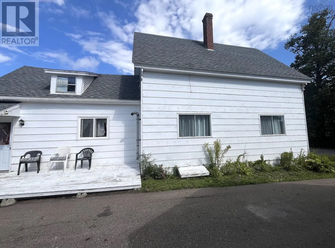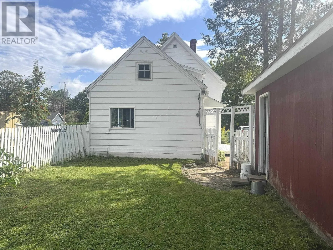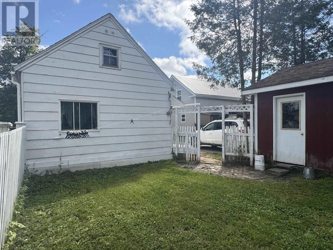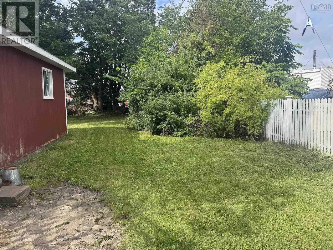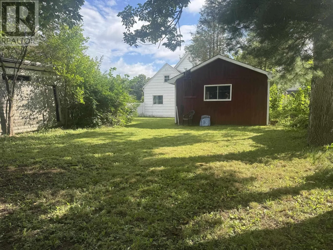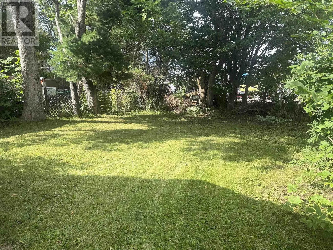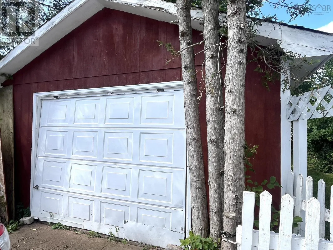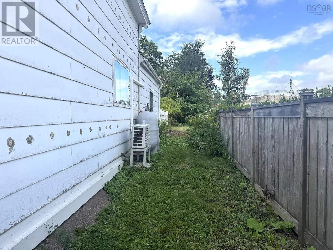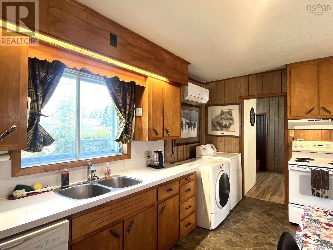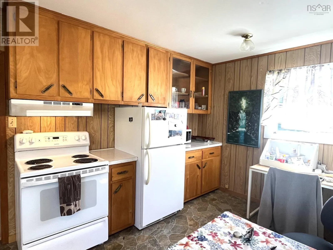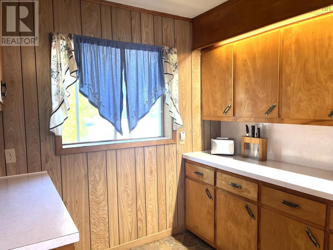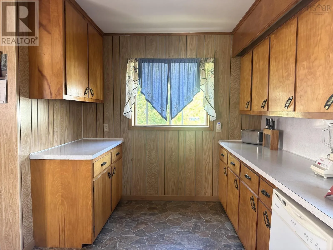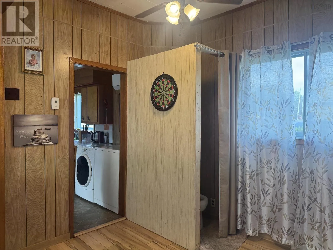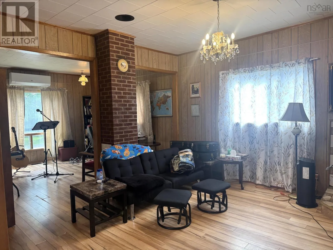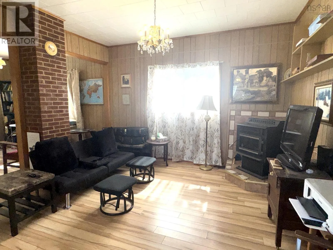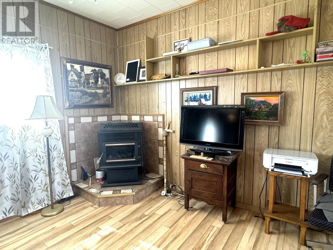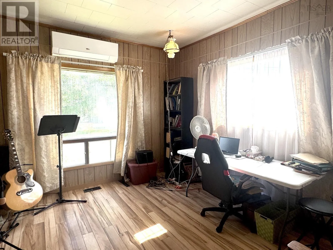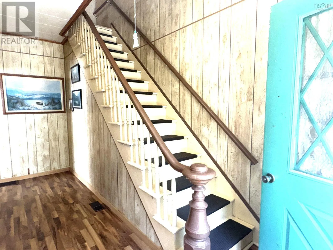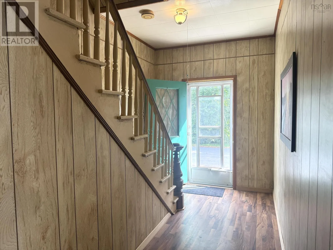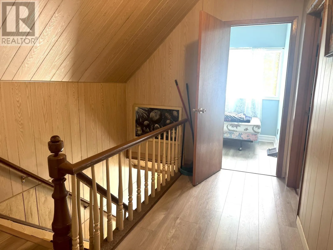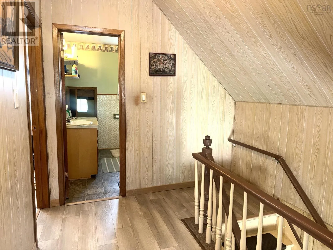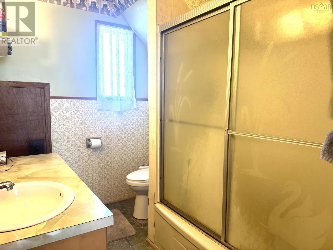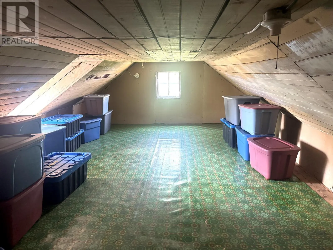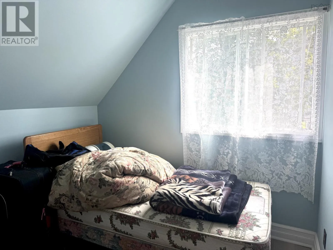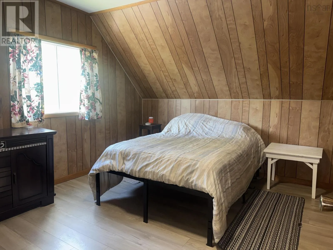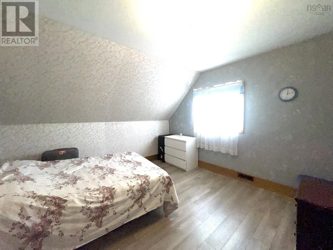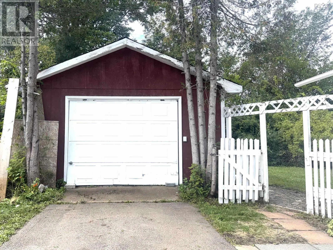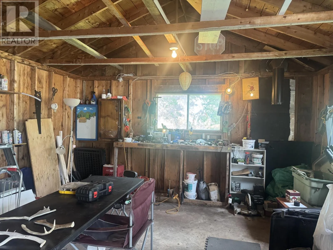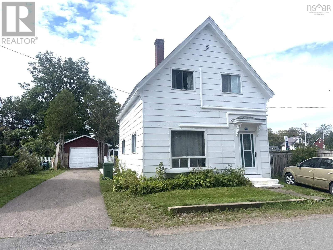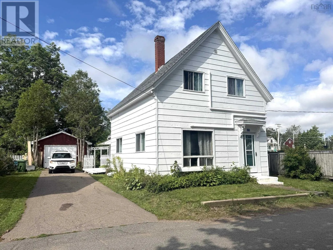
Just off Main st., in Parrsboro, by Tim Hortons 49 Chapel Street sits just steps from Main Street in Parrsboro, Nova Scotia, a two-minute walk of shops, restaurants, the Ship's Company Theatre, and the Fundy Geological Museum. With this ideal location and commercial mixed-use zoning, this property is packed with potential. From first time homebuyers to entrepreneurs looking to grow in a vibrant community. This 1.5 storey home, in the last three years, had new flooring laid in the hallways and upstairs bedrooms, three ductless heat pumps added, an upgraded 100-amp electrical panel, PEX plumbing updates, and new concrete footings with jack posts added in the basement for solid structural support. The main floor offers a mudroom entry into a spacious eat-in kitchen, a den with a pellet stove (No WETT certification) flowing into the living room. 1 pc bath added recently for convenience. Upstairs are three bedrooms and a full bath and access to a large storage space above the kitchen. The yard boasts a paved driveway, and a wired single-car garage with cement floor. A level private, partially fenced backyard would be great for gardening, play set or just to relax and listen to live music from the local bandstand. Beyond the town centre, Parrsboro offers rockhounding, GEOPark, hiking to Ward Falls, beachcombing, and a cultural scene bigger than the population. (id:27476)