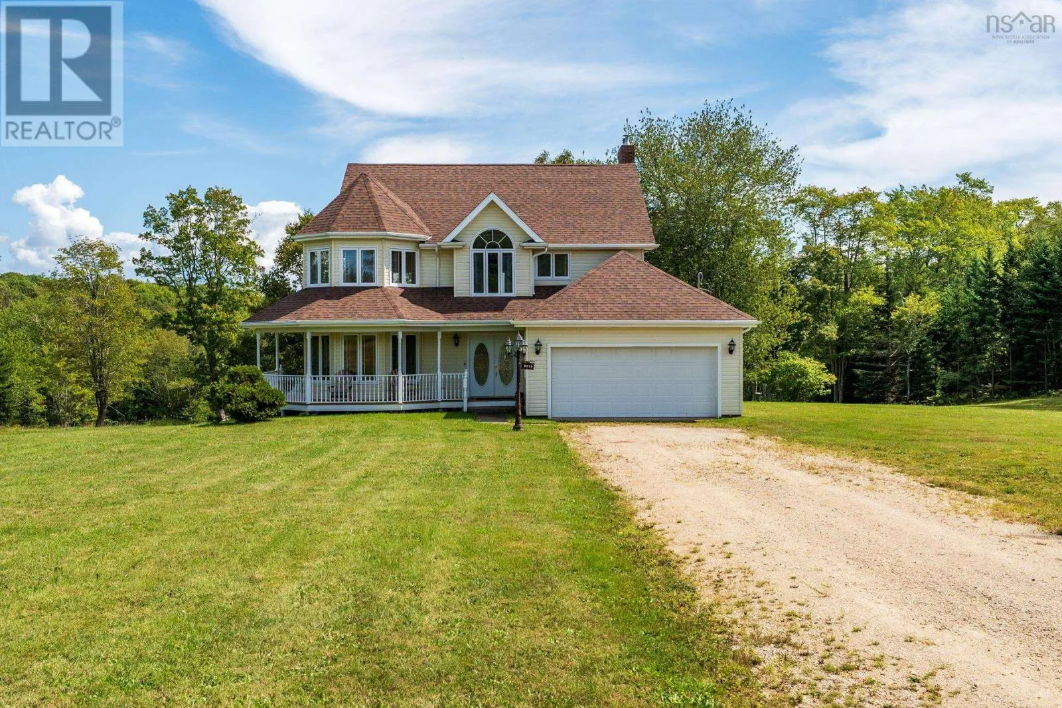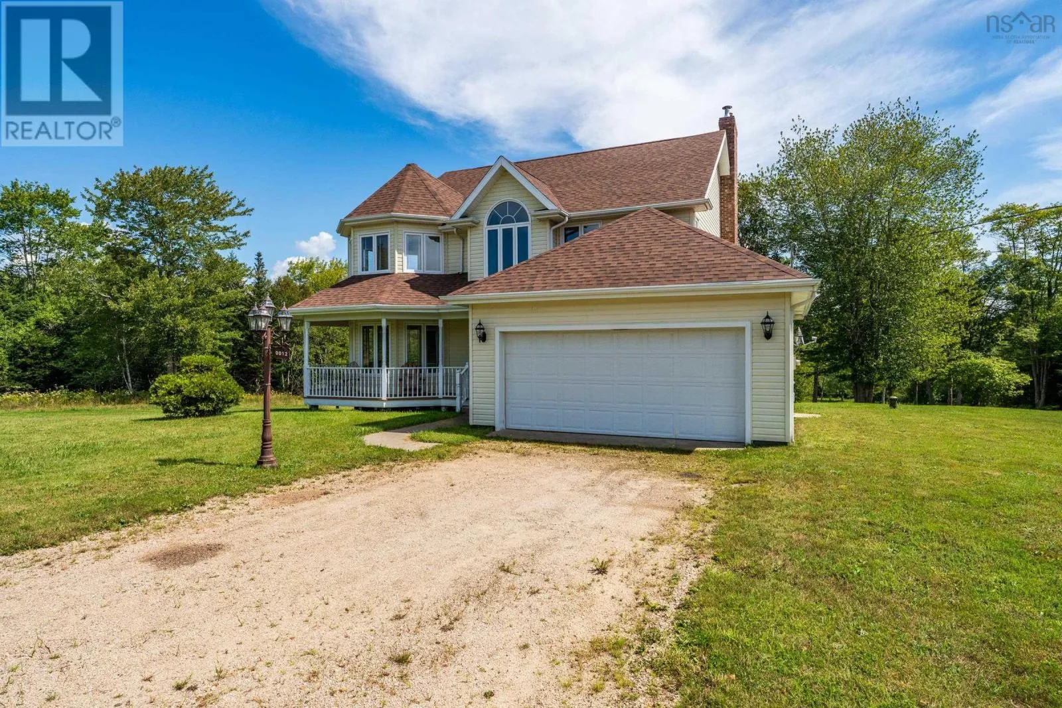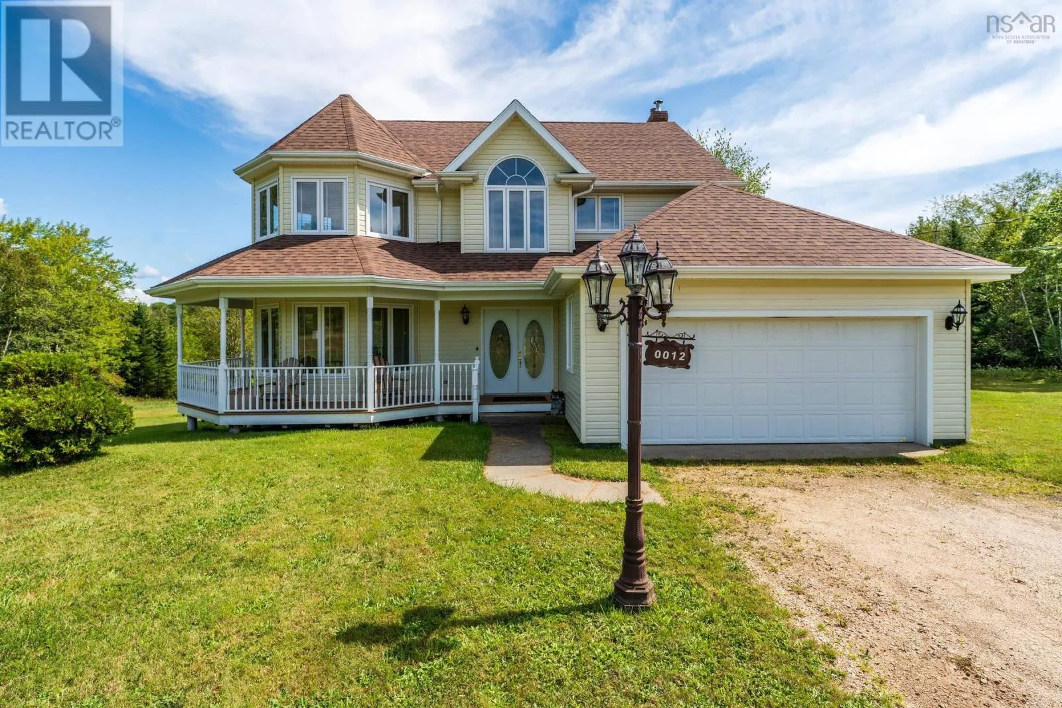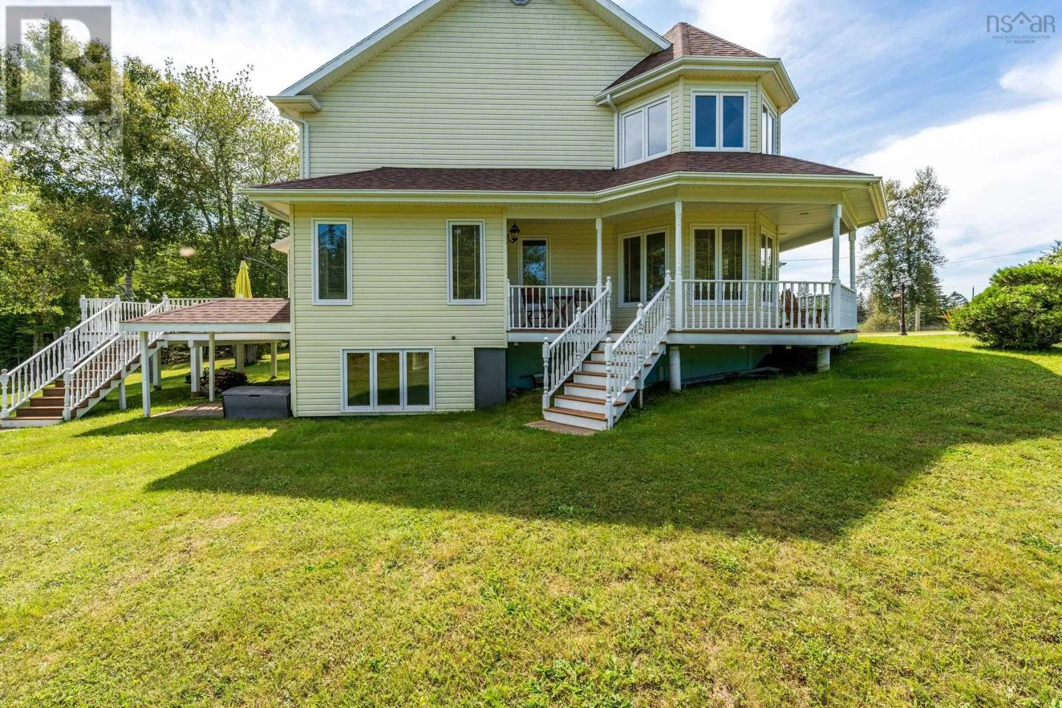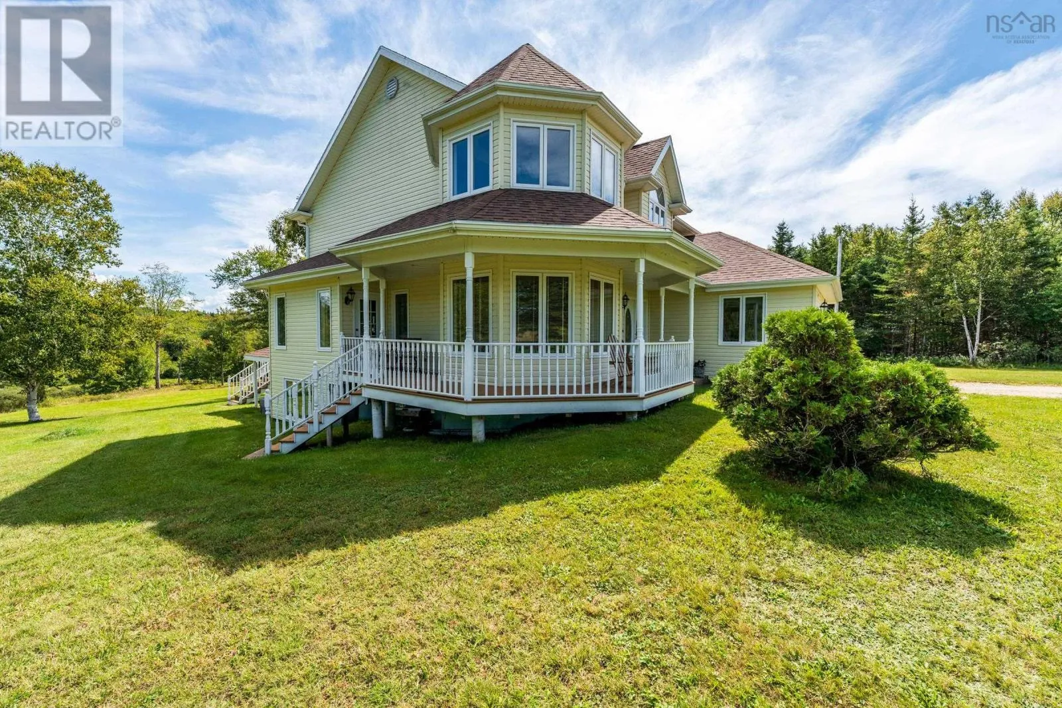
12 Homecrest Terrace, Pleasant Valley, Nova Scotia B5A 0G8

Listed for:
$699,000
4 beds
4 baths
Listed 25 days ago
House for rent: 12 Homecrest Terrace, Pleasant Valley, Nova Scotia B5A 0G8

View all 50 photos

About

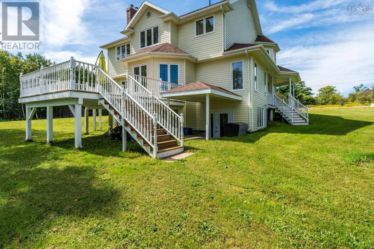
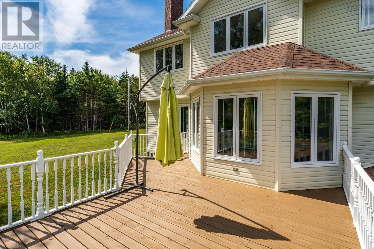
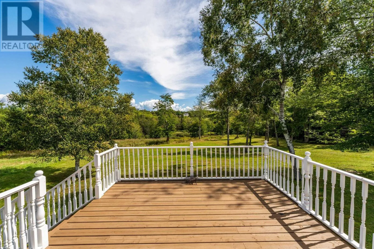
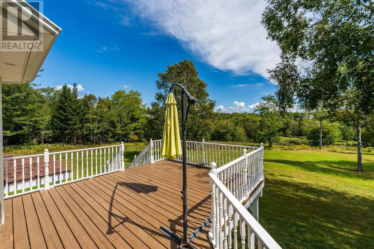
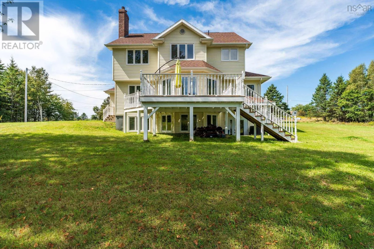
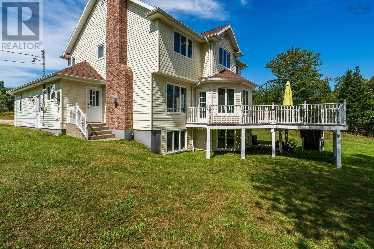
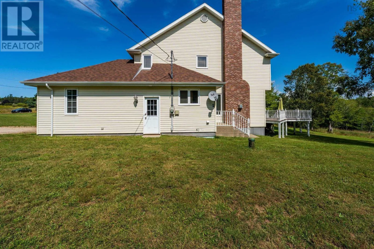
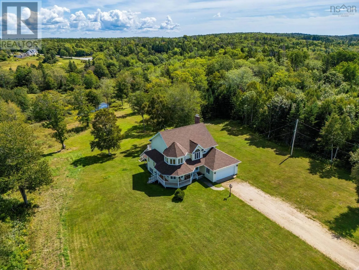
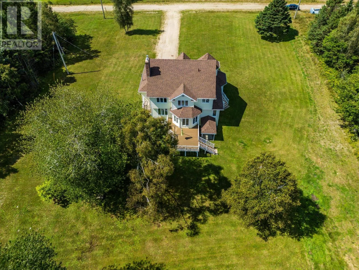
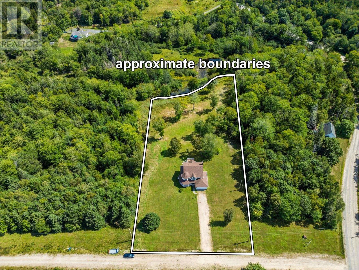
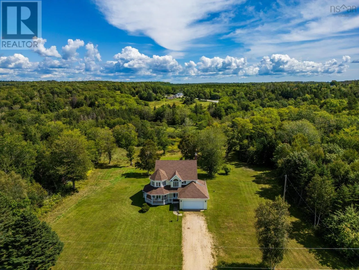
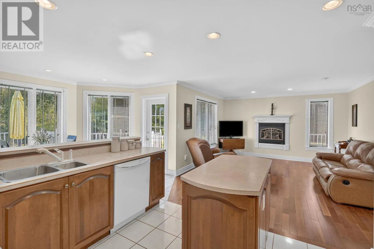
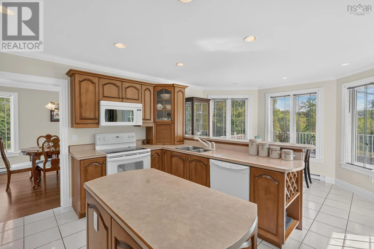
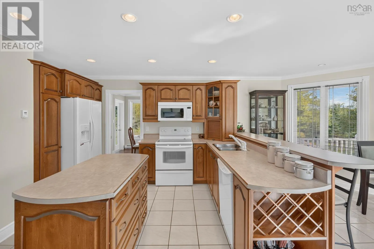
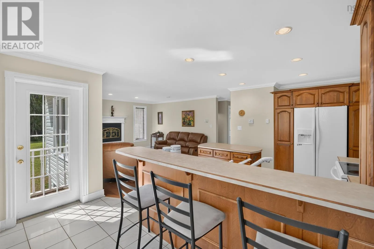
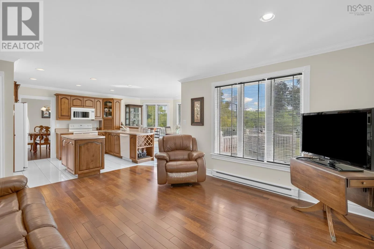
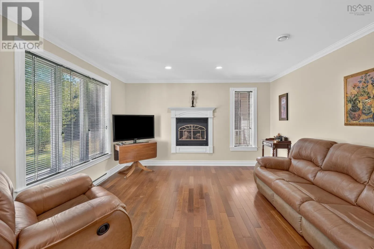
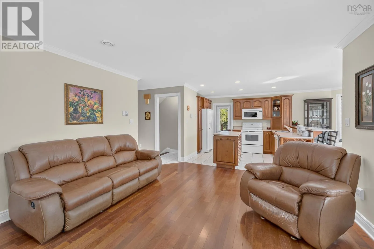
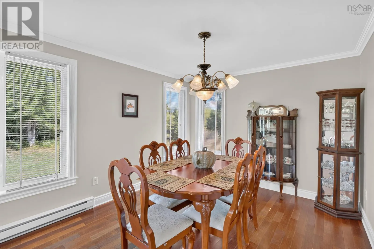
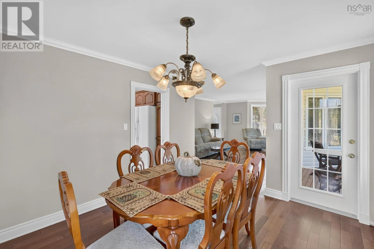
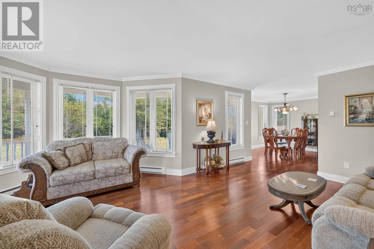
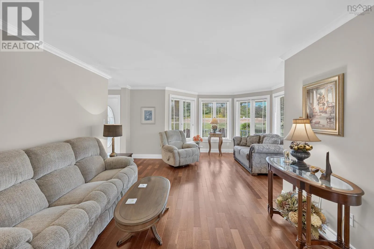
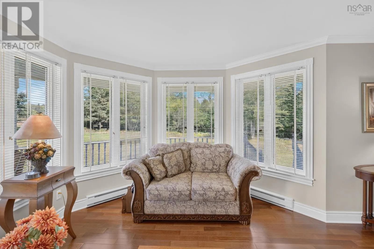
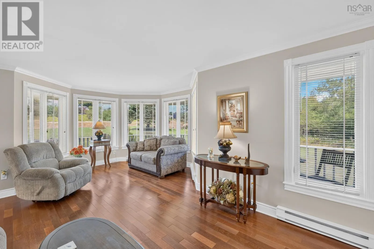
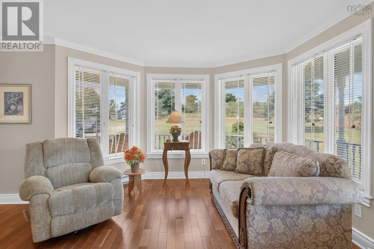
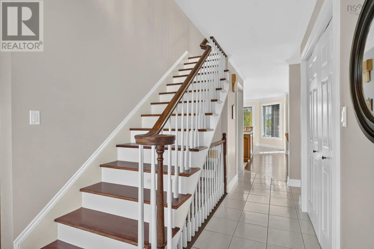
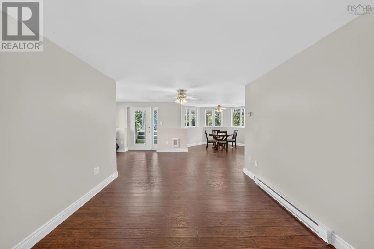
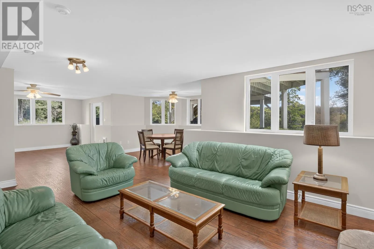
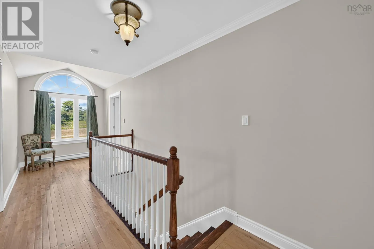
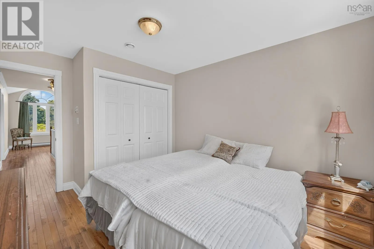
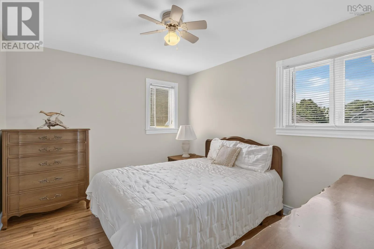
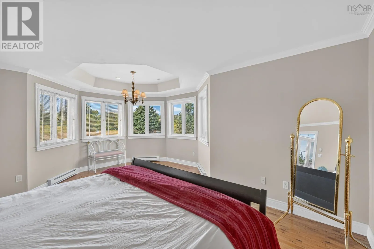
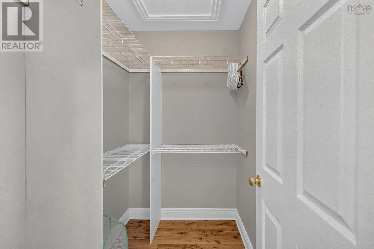
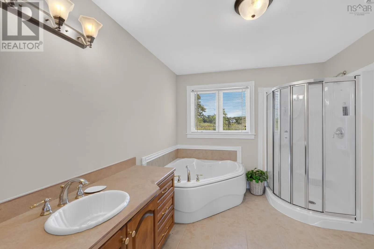
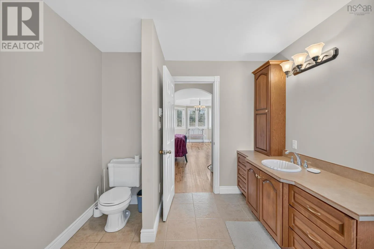
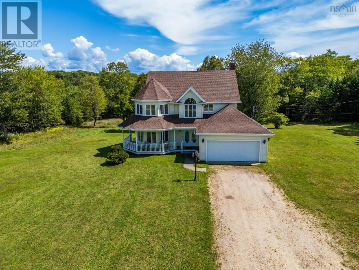
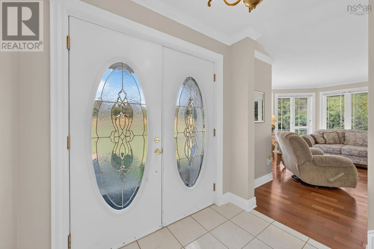
From Yarmouth to Pleasant Valley take Hwy 340, turn right o Hall Road, left on Homecrest Terrace. Welcome to this impressive custom-built executive home, offering exceptional space, comfort, and timeless quality. Approximately 22 years old, this beautifully designed property features 4 bedrooms and 4 bathrooms, providing plenty of room for a growing family or those who love to entertain. The heart of the home offers generous living spaces, including a comfortable family room, while high end Merbeu hardwood flooring and in-floor heating add warmth and elegance throughout. The spacious primary suite is a true retreat, complete with a private ensuite bathroom and walk-in closet. Thoughtfully designed with quality construction and family living in mind, this executive home offers the perfect blend of style, functionality, and comfort. With its generous room sizes, multiple bathrooms, and custom-built details, this is a home designed to be enjoyed for years to come. (id:27476)

Property Highlights

MLS® Number
202622559
Type
Single Family
Community Name
Pleasant Valley
Ownership Type
Freehold
Land Size
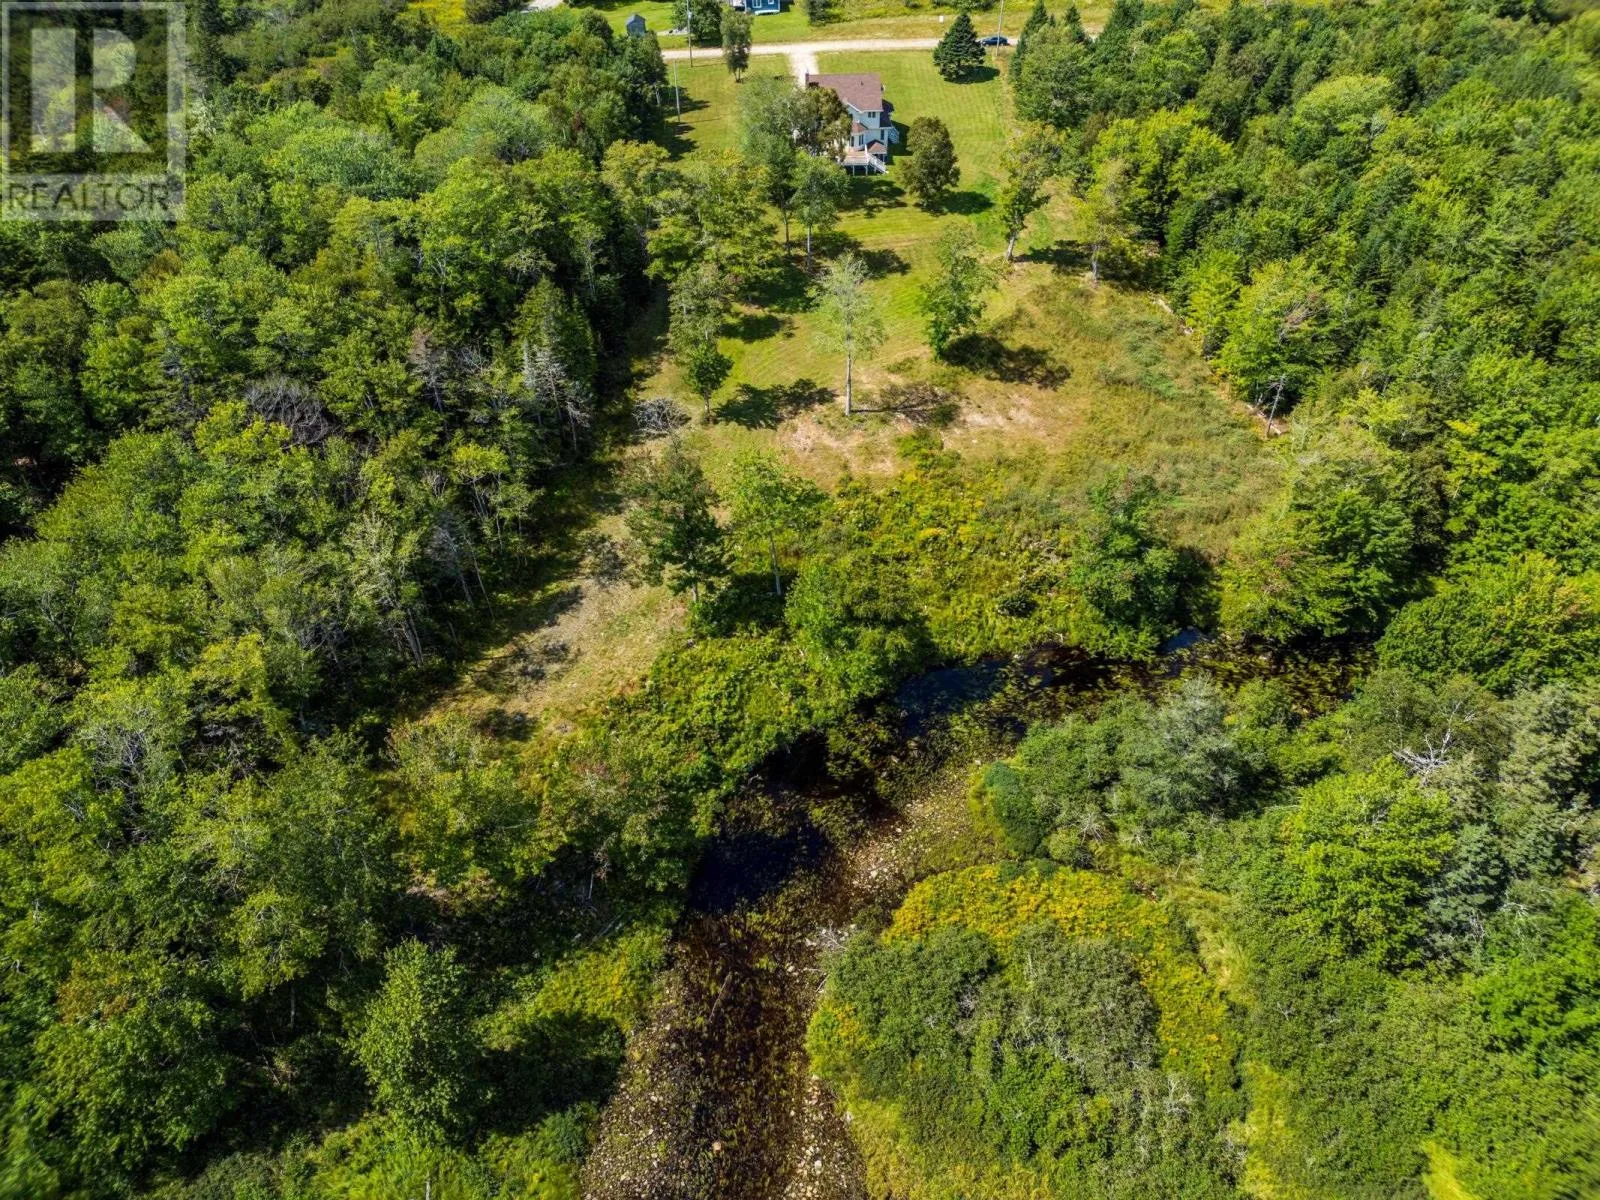
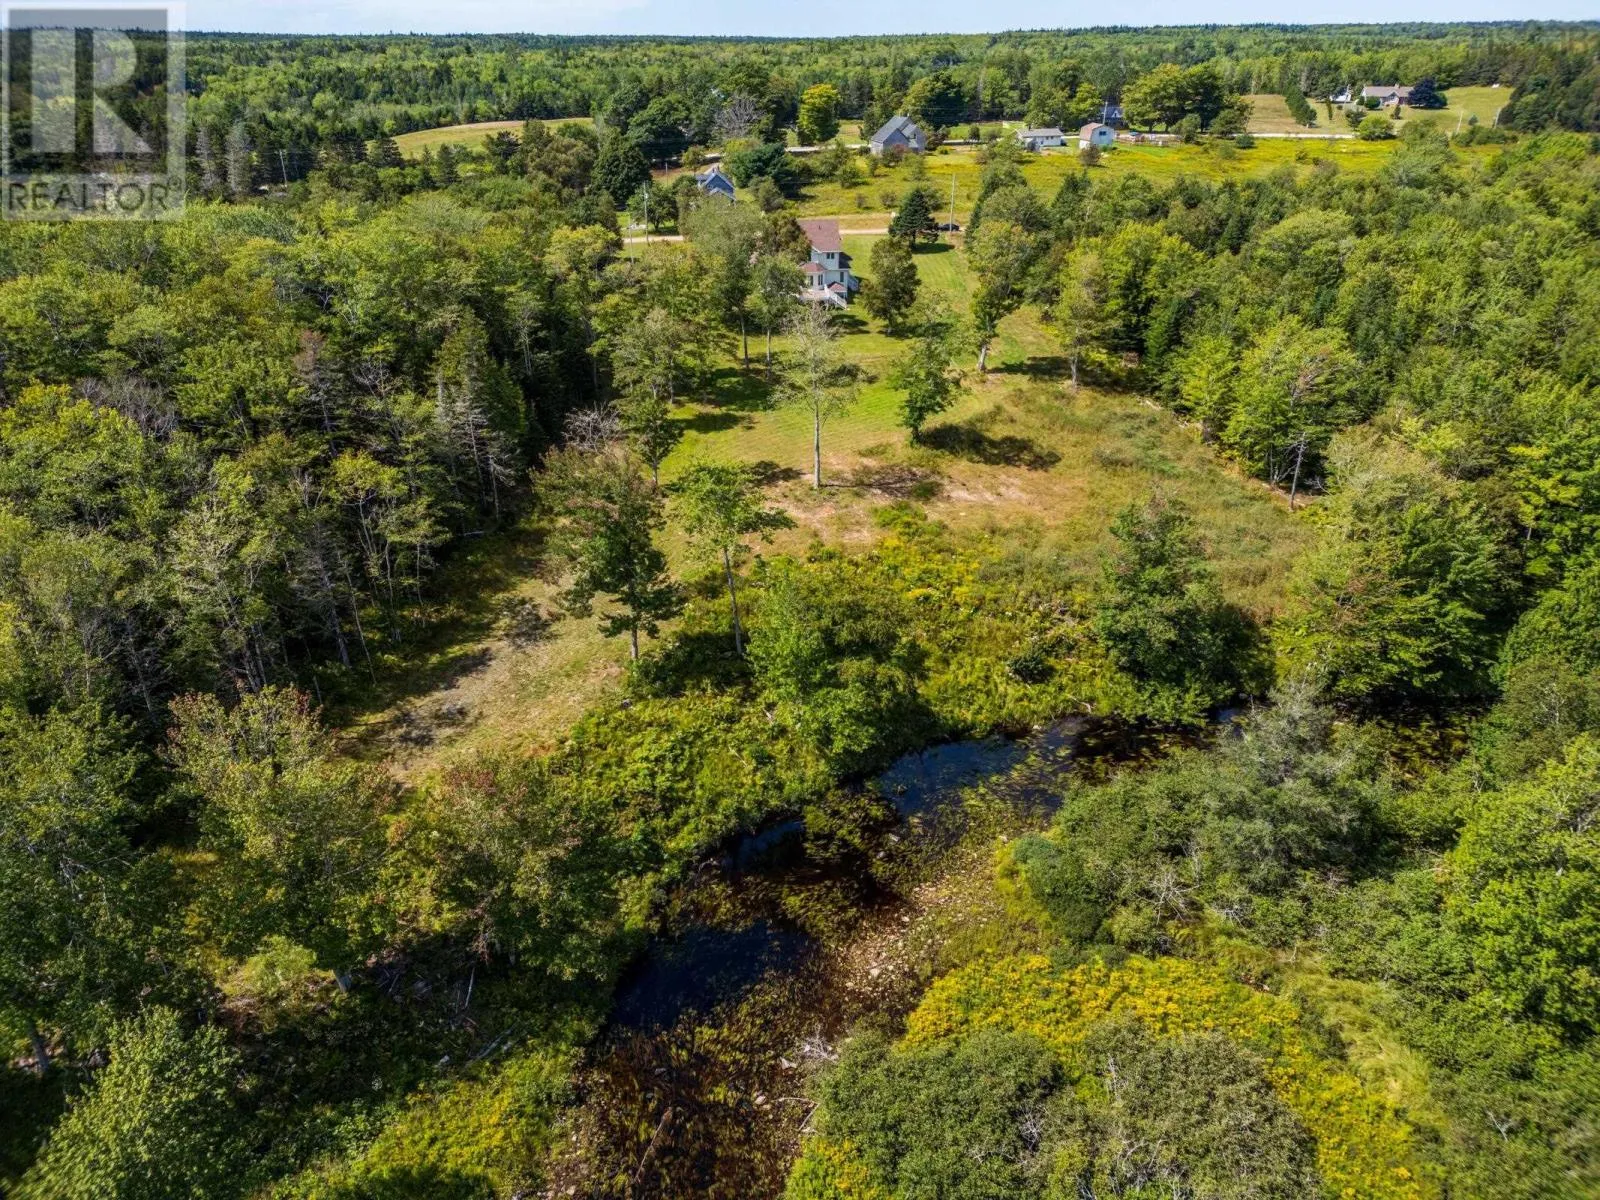
2.33 ac

Building

Building Type
House
Storeys
2.00
Square Footage
2650 sqft
Bathrooms Total
4
Bedrooms Above Ground
4
Bedrooms Total
4
Amenities
Place of Worship
Exterior Finish
Vinyl
Fireplace Present
No
Basement Type
Full (Finished)
Basement Features
Walk out
Building Heating Type
Baseboard heaters, Hot Water, In Floor Heating, Stove
Heating Fuel
Electric, Wood
Building Cooling Type

Utilities

Water
Drilled Well
Utility Sewer
Septic System

Room Layout

4pc Bathroom
Second level
7x8.4
Bedroom
Second level
10x10.6
Bedroom
Second level
10.3x11.8
Bedroom
Second level
10.2x11.10
Primary Bedroom
Second level
15.10x18.9
4pc Ensuite bath
Second level
9.5x11.3
Other
Second level
4.8x5.9
Family room
Lower level
10.8x18.4+11.9x34.7
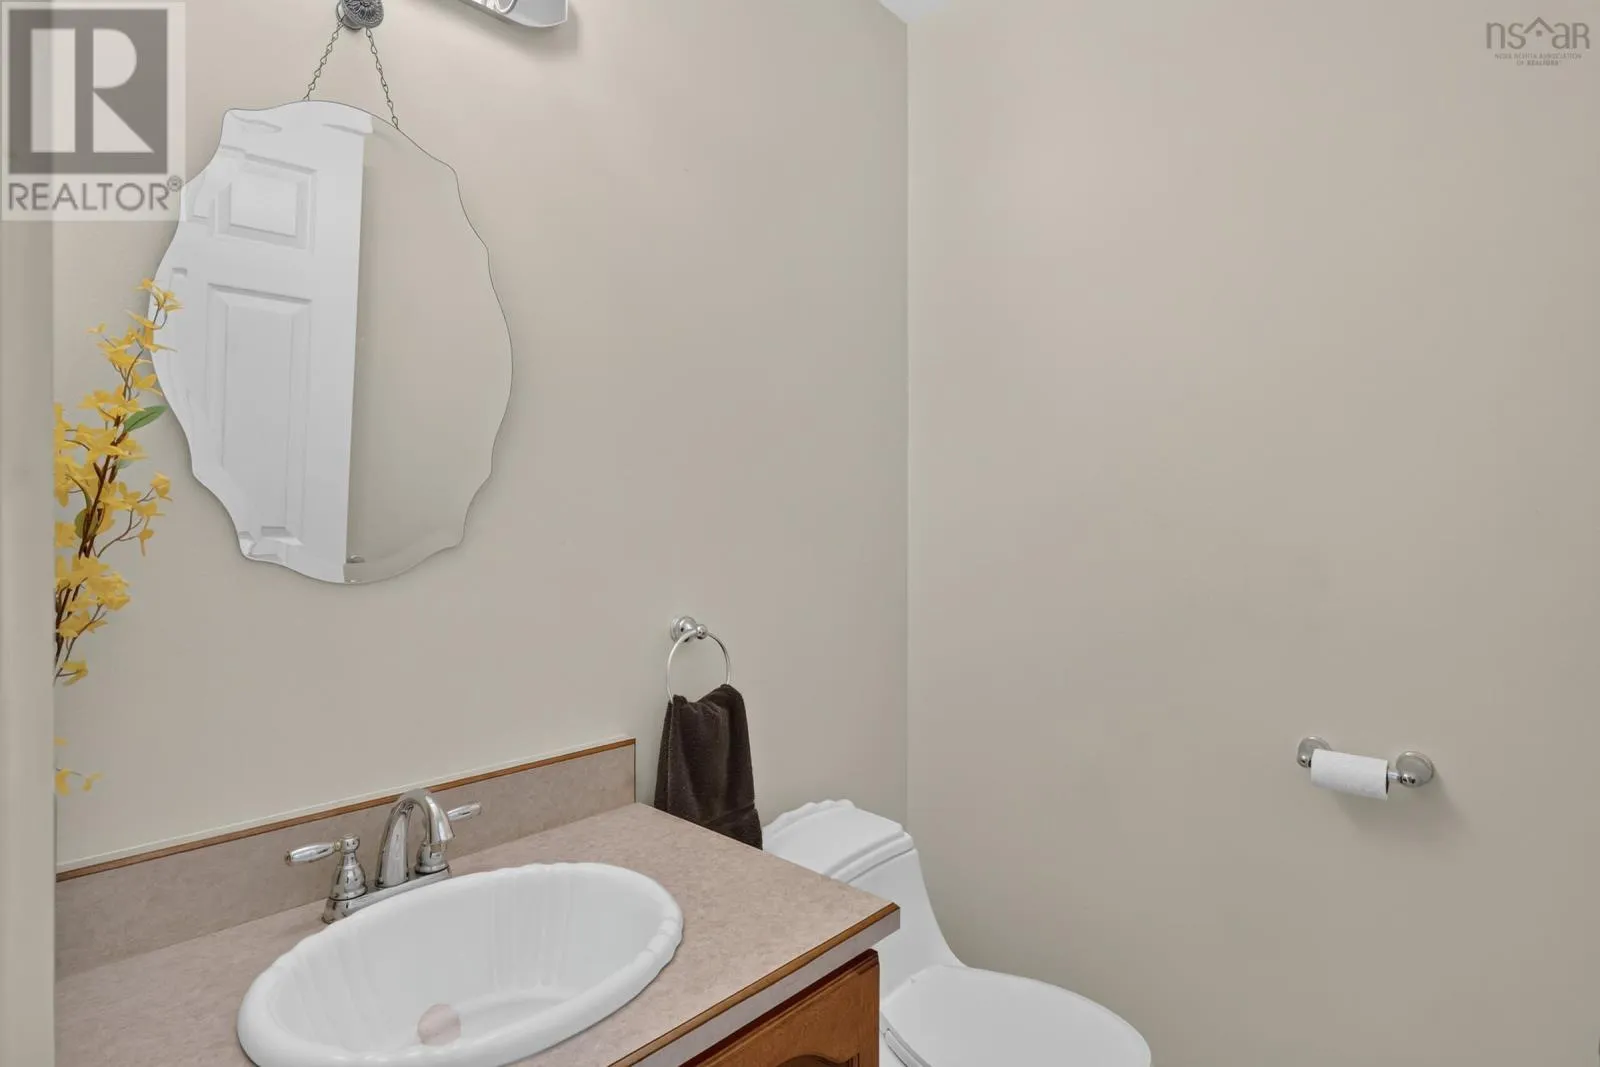
2pc Bathroom
Lower level
5.4x7.8
Storage
Lower level
7.9
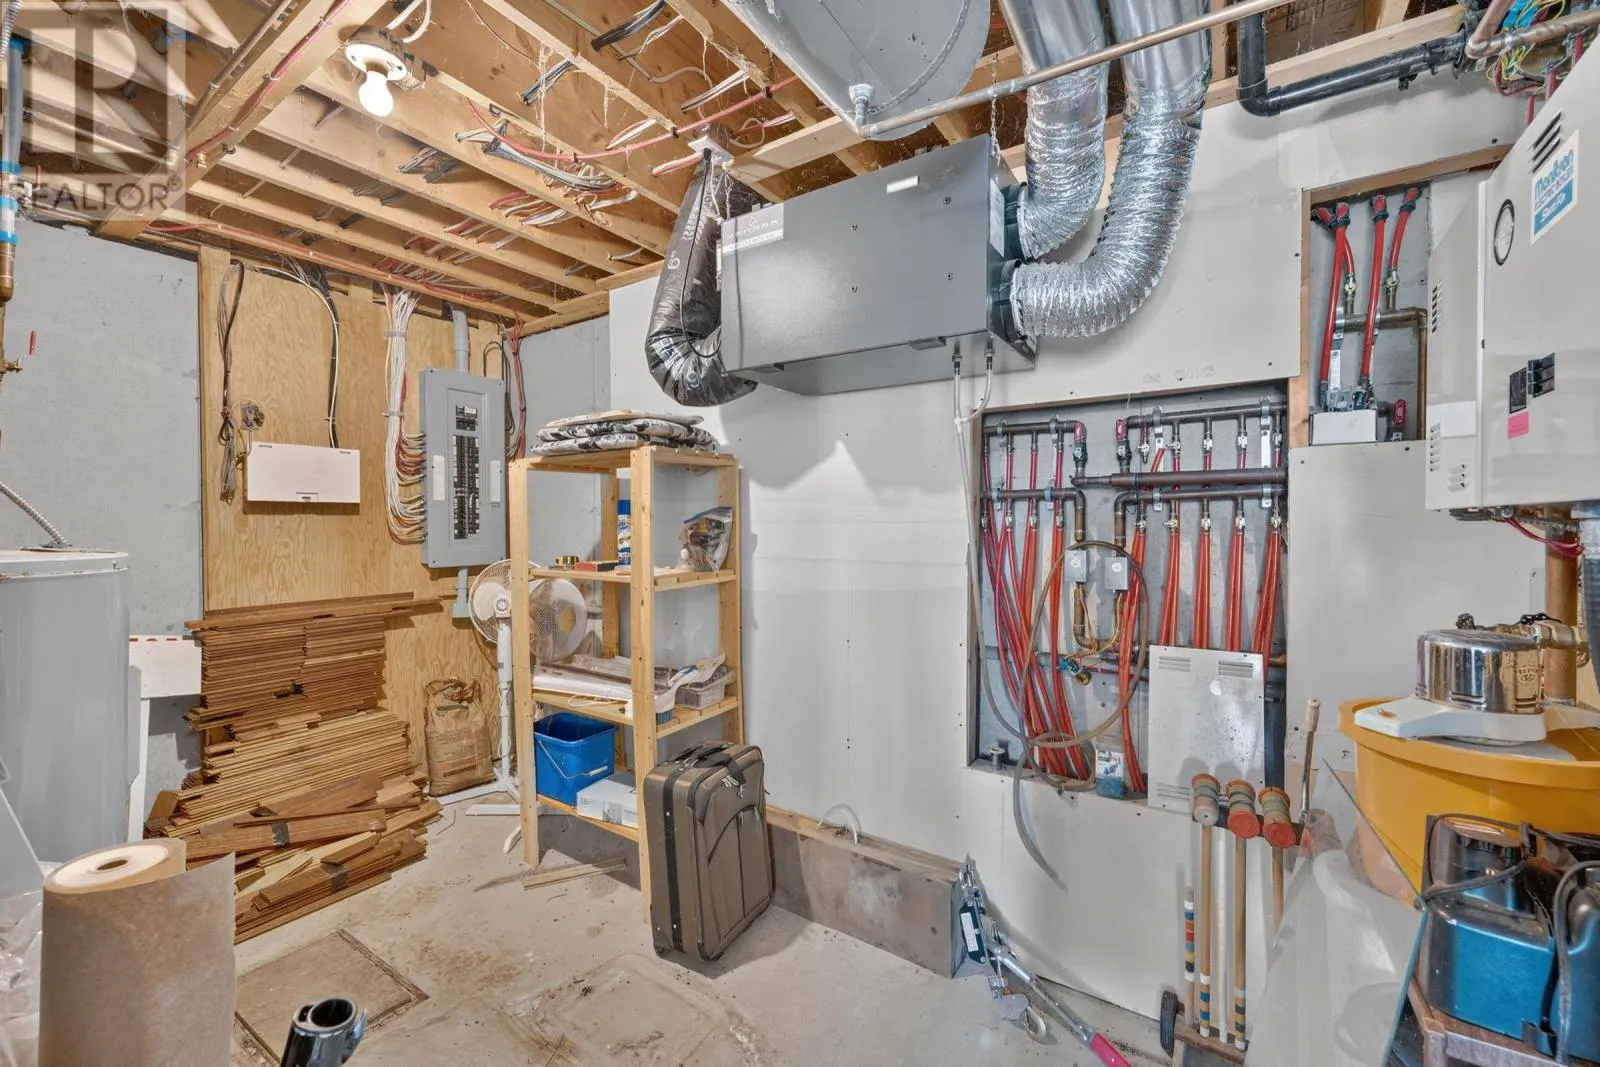
Utility room
Lower level
7.9x12.10
Foyer
Main level
7x12.8
Kitchen
Main level
13.4x18.5
Dining room
Main level
12.9x10.6
Living room
Main level
15.9x20
Den
Main level
12.2x13.5
2pc Bathroom
Main level
5x5.5
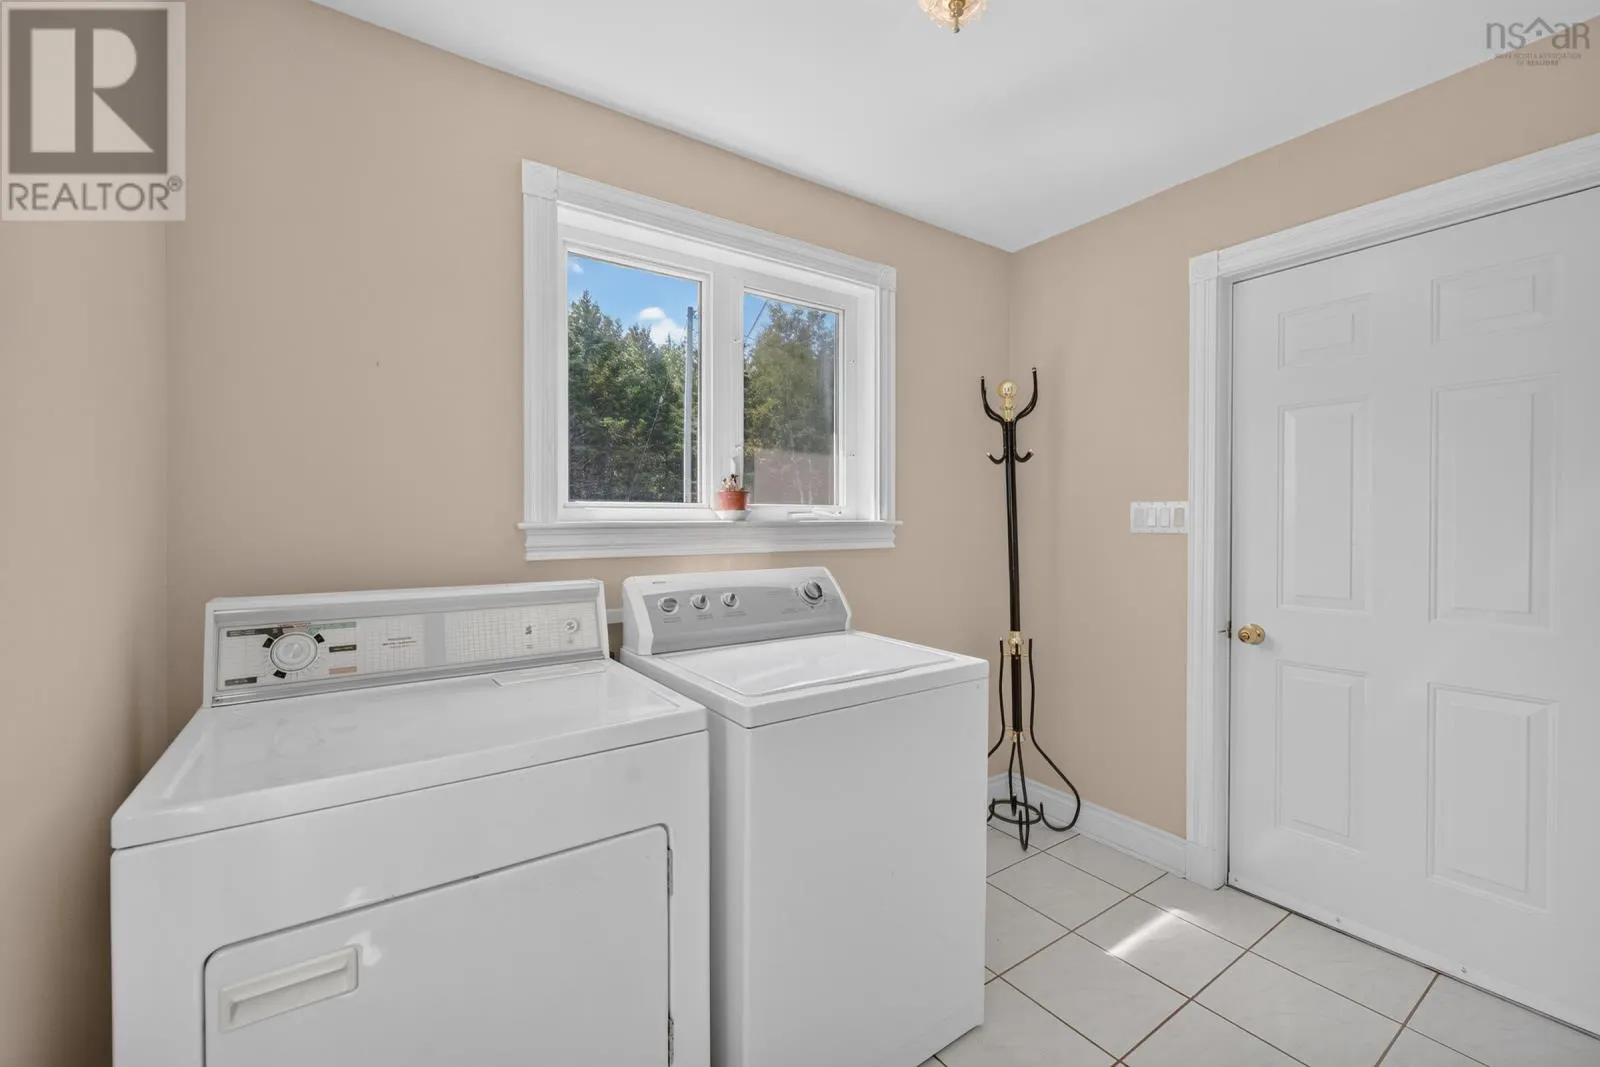
Laundry room
Main level
6x8.9
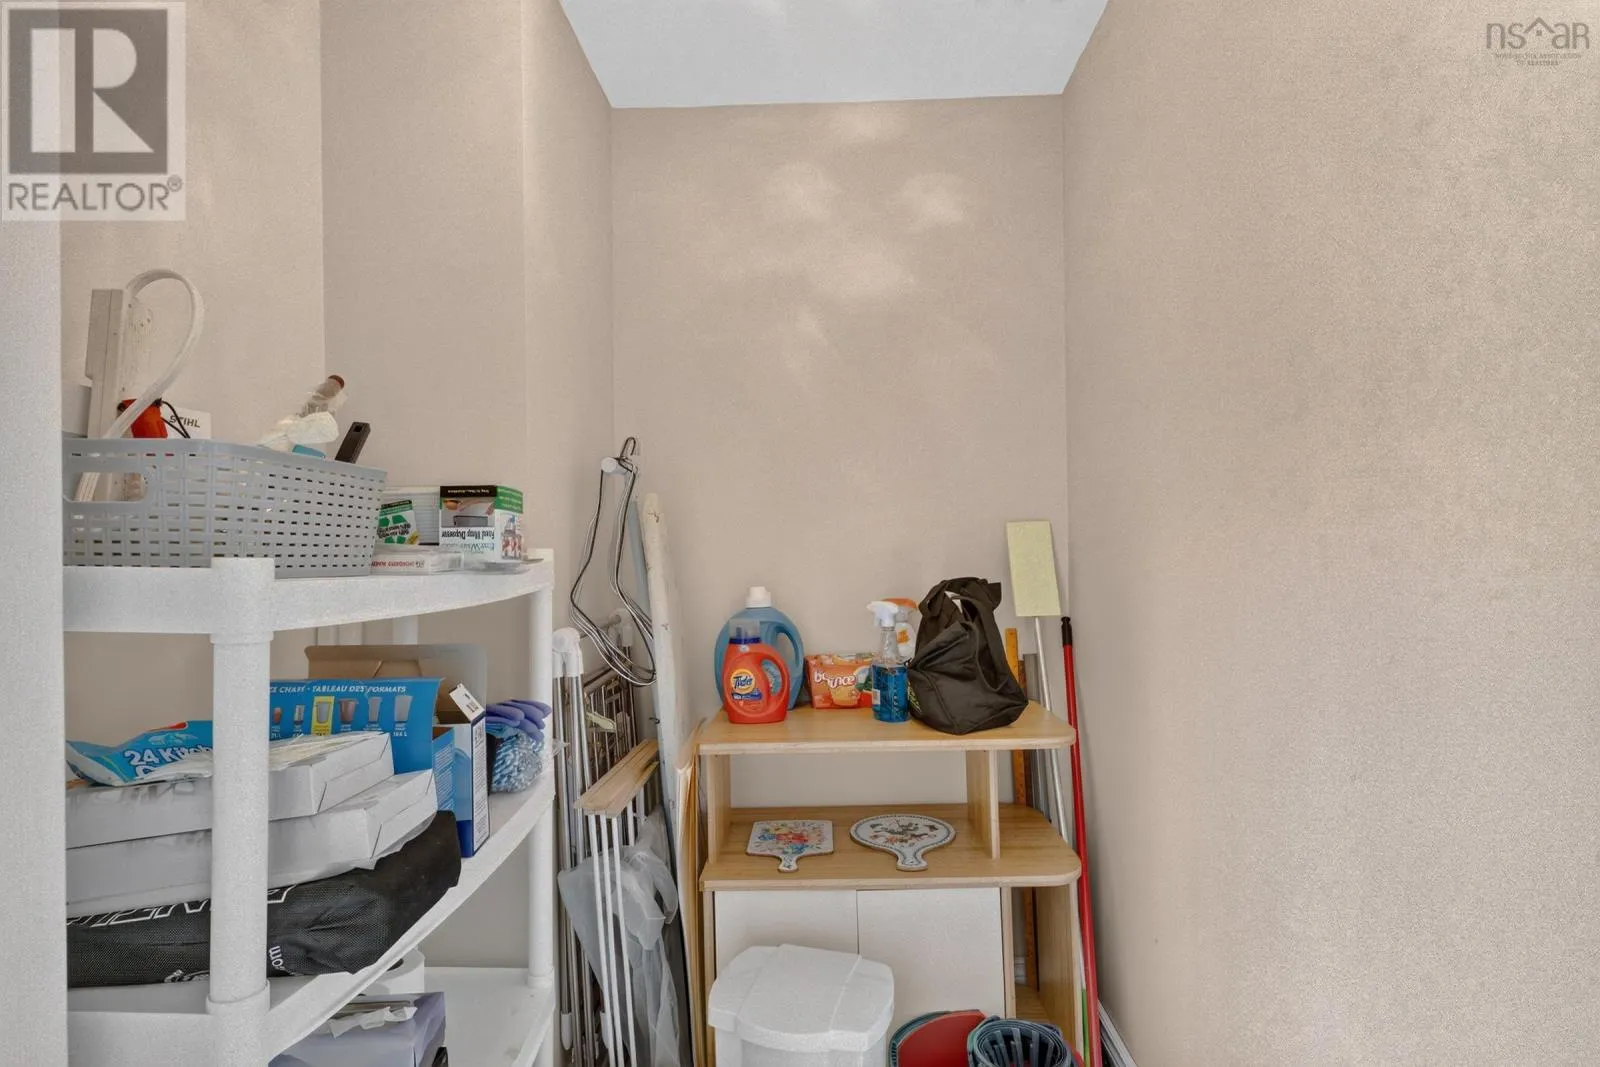
Storage
Main level
5.2x5.5

Location

Learn more about this property
Listing provided by:
RE/MAX Banner Real Estate(Yarmouth)
MLS® number:
202622559
Agent:
Melissa Comeau
*Indicates required field
Name is required
Email is required
Please enter a valid phone number (e.g., 416-111-1111).

Community Spotlight: Homes For sale in Your Neighborhood