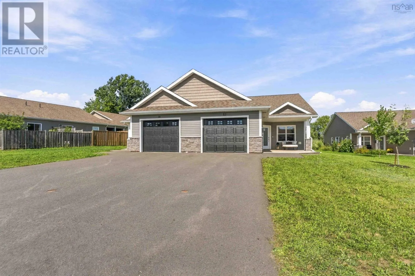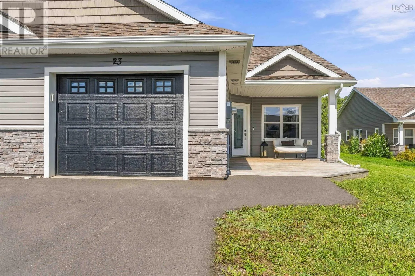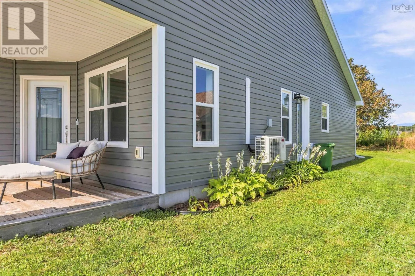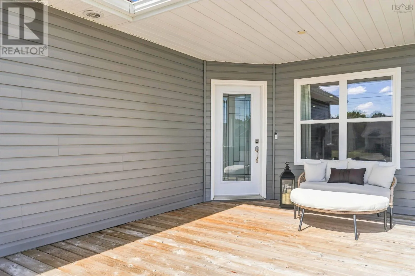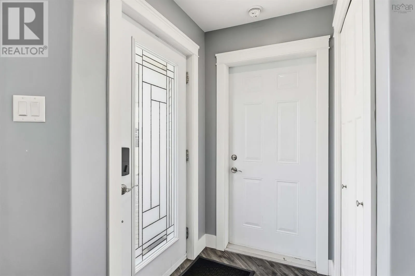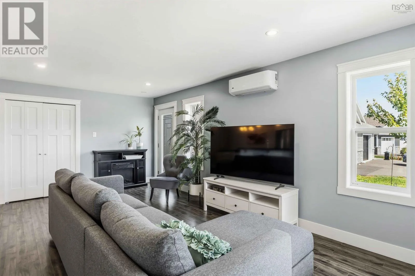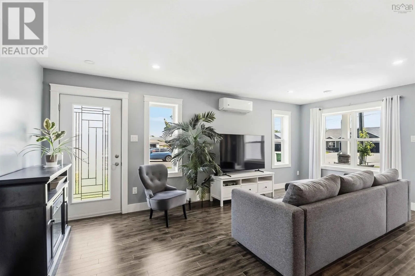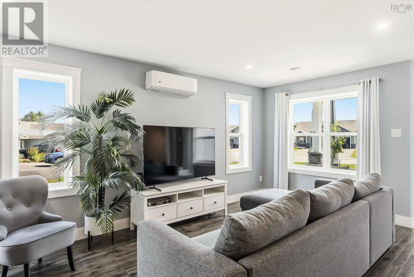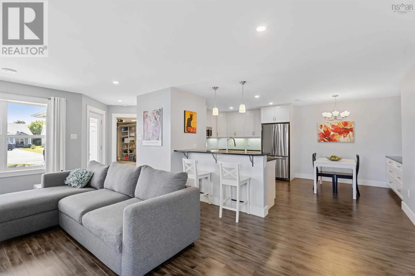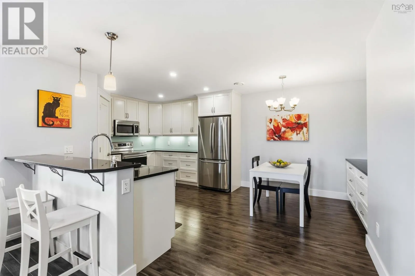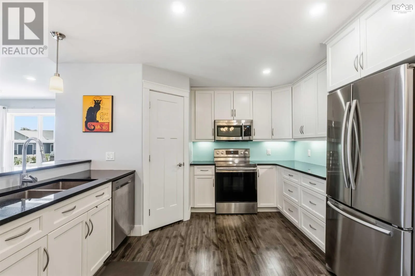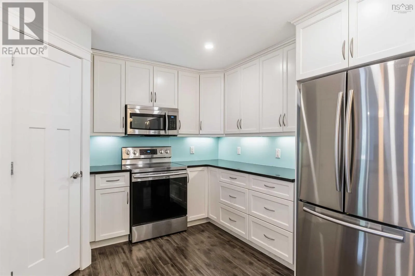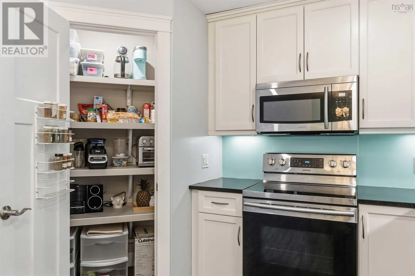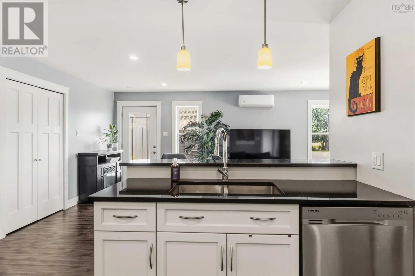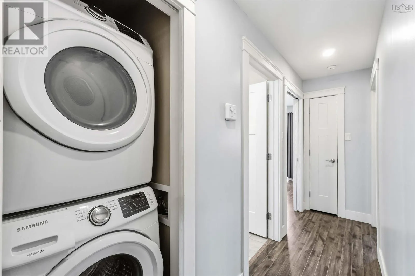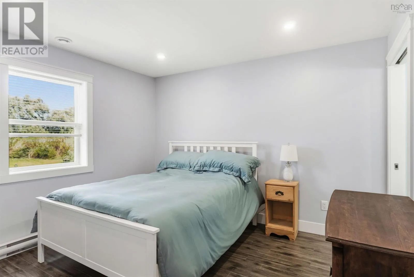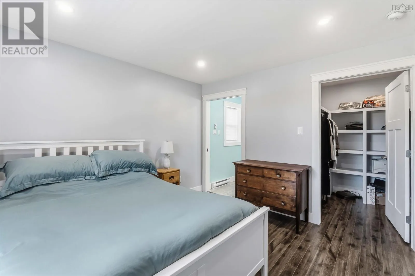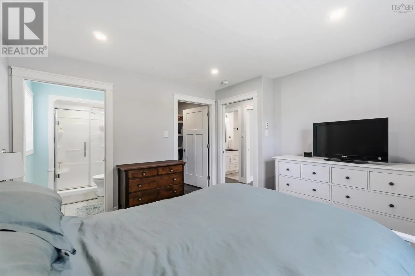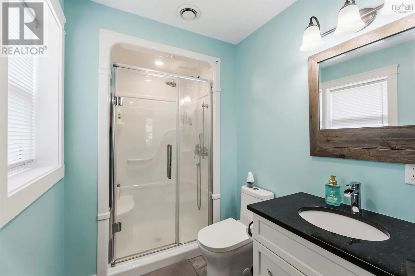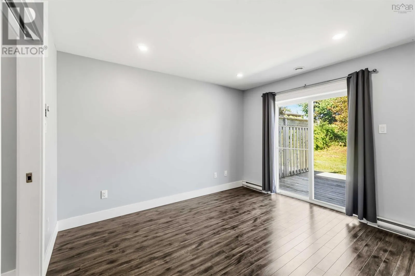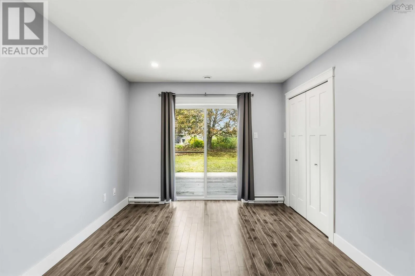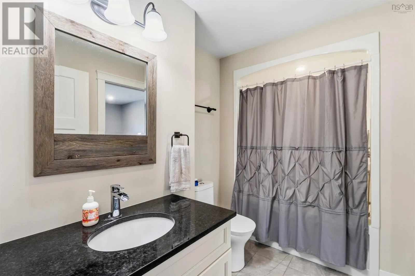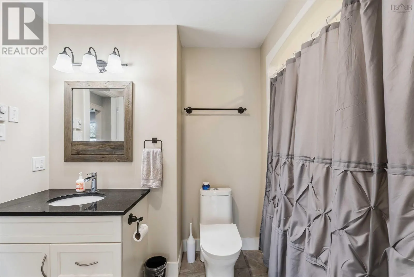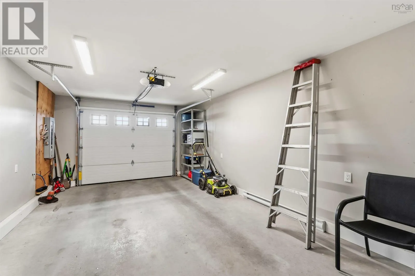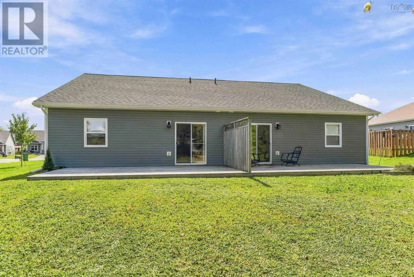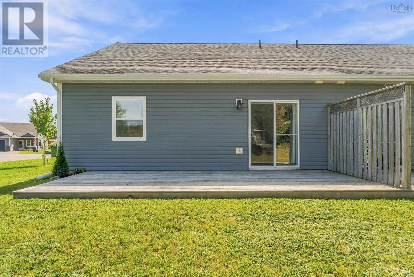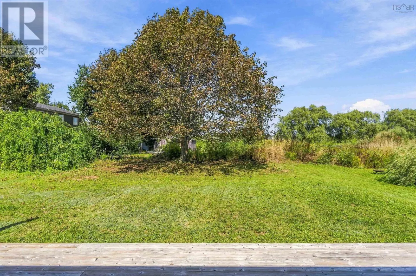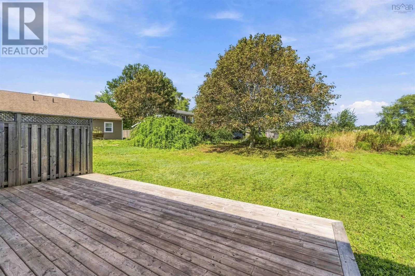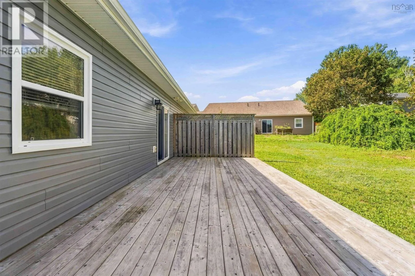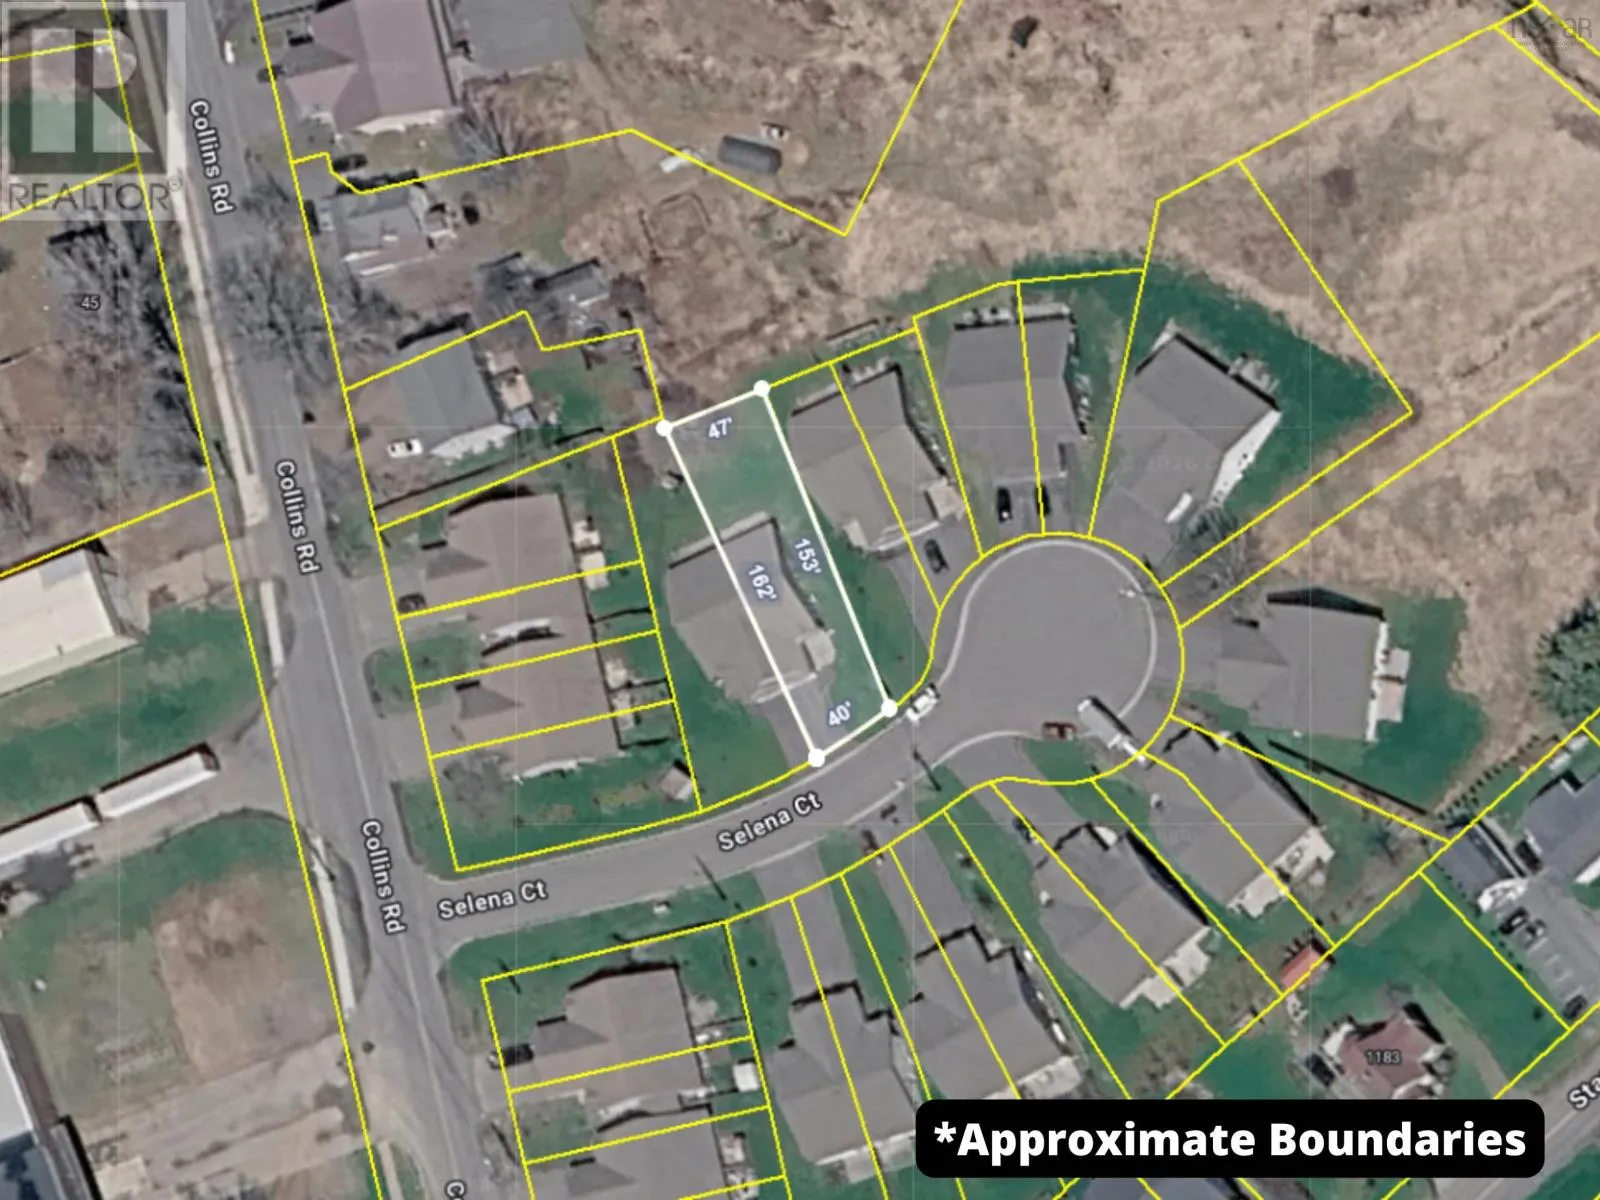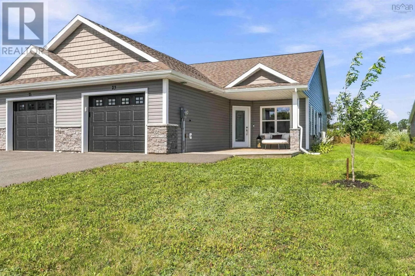
Starrs Point Road to Collins Rd, right on Selena to civic/see sign. Located on a quiet cul-de-sac in one of the Annapolis Valleys most sought-after communities, this beautifully maintained 2 bedroom, 2 bath semi-detached home offers modern comfort, plenty of natural light and an unbeatable location. At just 7 years old, its move-in ready and designed for easy everyday living. This bright, open concept home features a modern kitchen with white cabinetry, a large corner pantry, sit-up breakfast bar, generous workspace and ample storage, flowing seamlessly into the dining and living areas. The main bath includes a convenient cheater door to one of the bedrooms, while the spacious primary suite offers a large walk-in closet and private ensuite. Enjoy the outdoors from the spacious covered front patio or step onto the back deck overlooking the large backyard. A beautiful mature maple tree adds character and shade, while there is still plenty of room to add a shed or create your own outdoor space. An attached, heated and wired single garage adds even more convenience. And the location? Its hard to beat. Walk to Port Williams restaurants, shops, parks and schools, while being just 10 minutes from the amenities of New Minas, Kentville, Wolfville and highway access and 1 hour to downtown Halifax and the Halifax Stanfield International Airport. Book your showing today! This one just might be perfect! (id:27476)