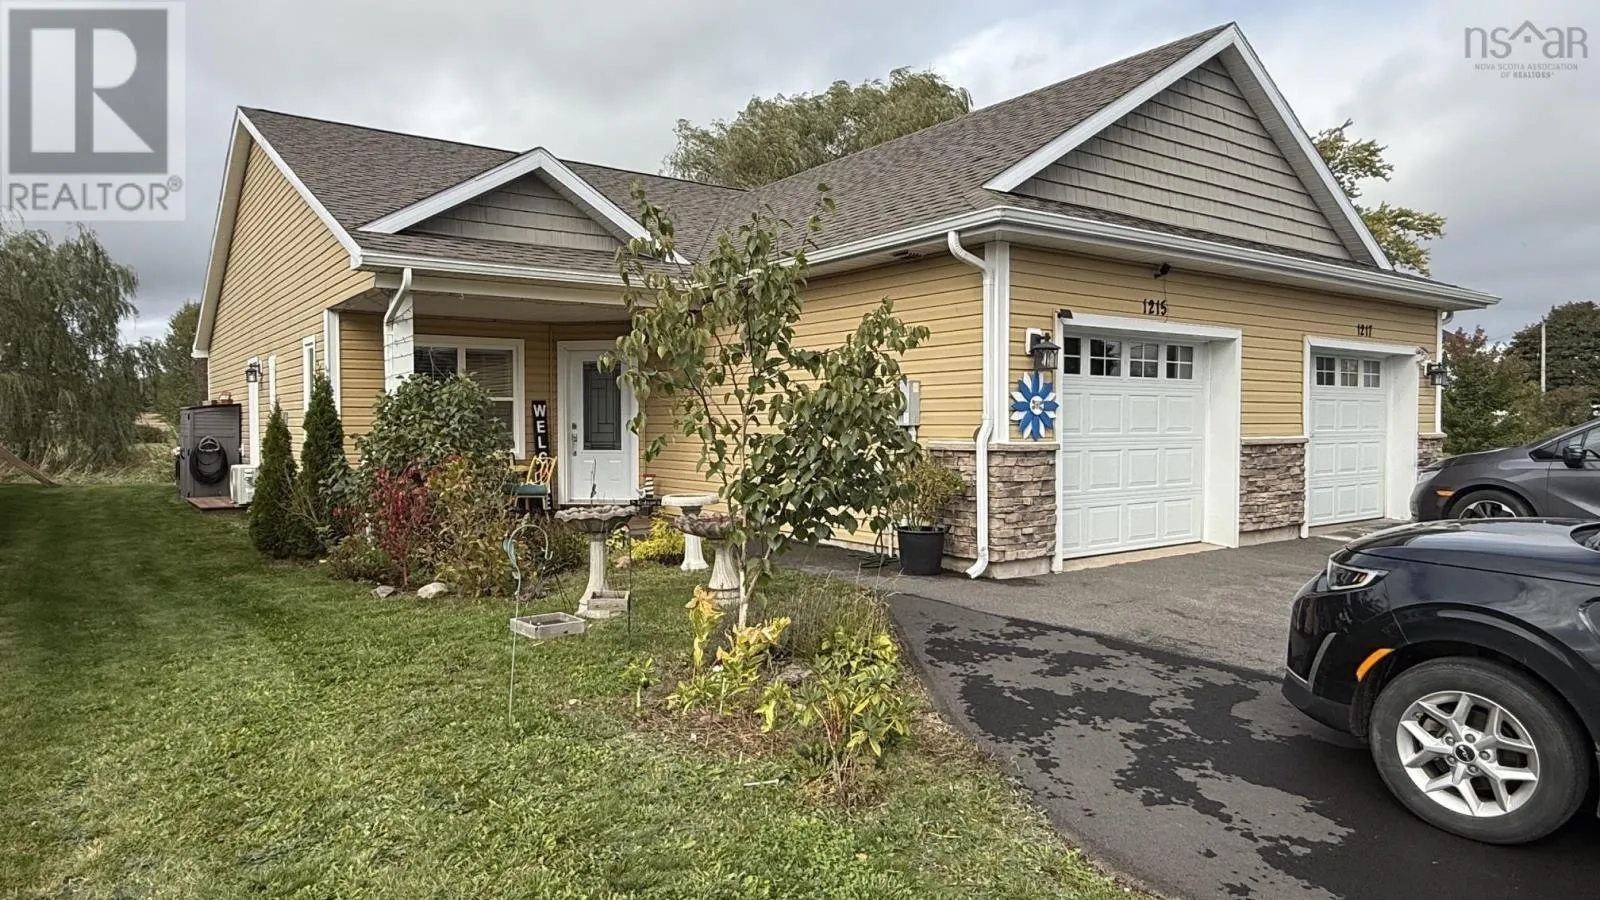
1215 Starrs Point Road, Port Williams, Nova Scotia B0P 1T0

Listed for:
$395,000
2 beds
2 baths
Listed 34 days ago
House for rent: 1215 Starrs Point Road, Port Williams, Nova Scotia B0P 1T0

View all 42 photos

About

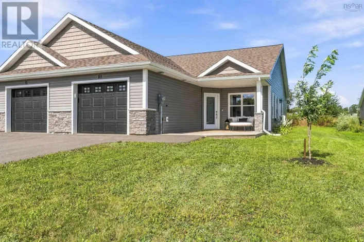
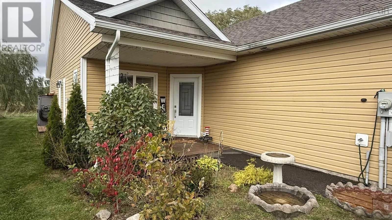
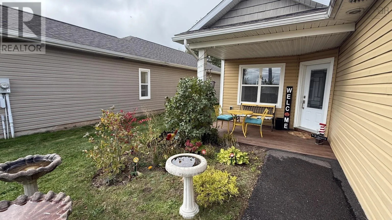
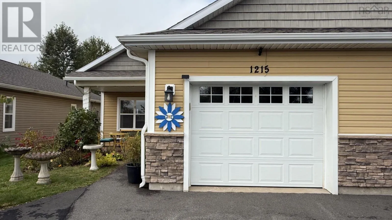
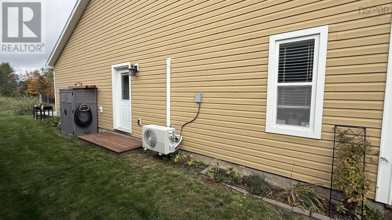
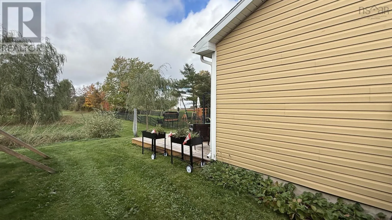
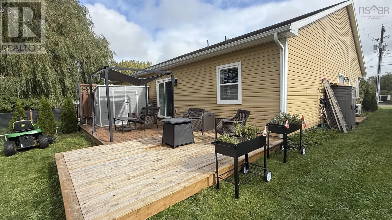
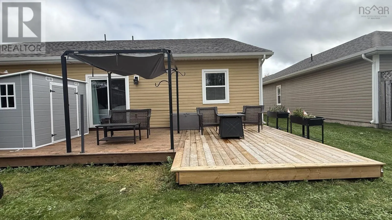
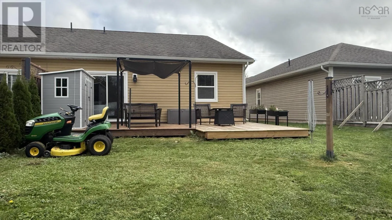
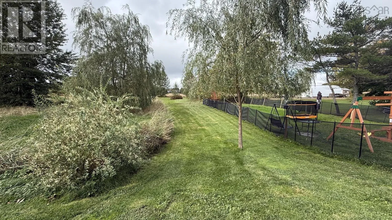
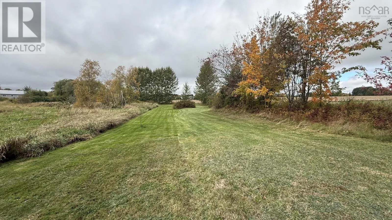
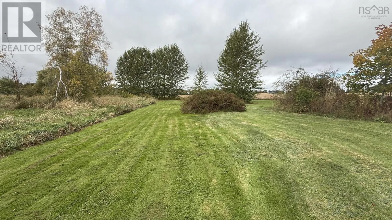
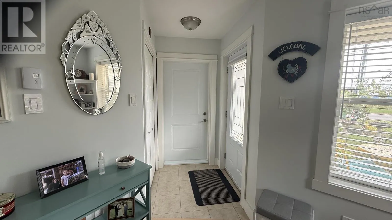
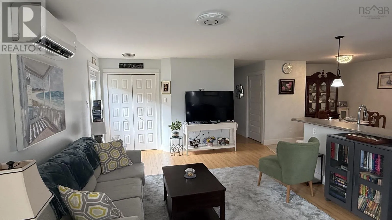
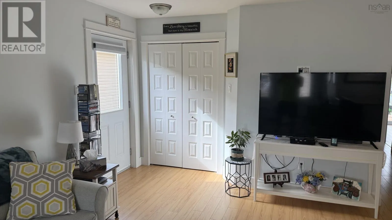
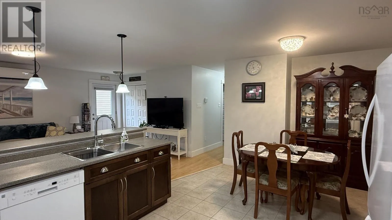
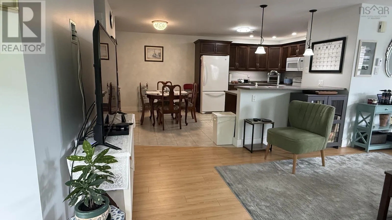
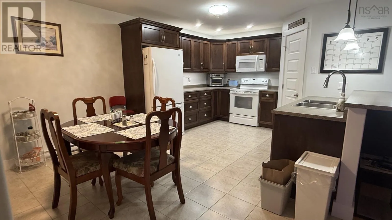
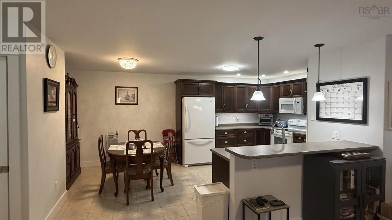
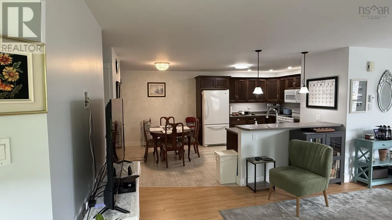
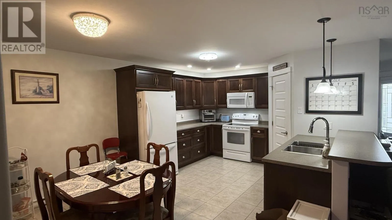
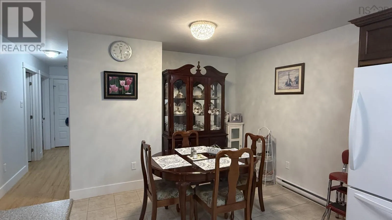
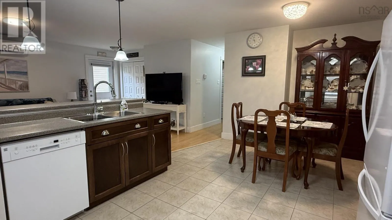
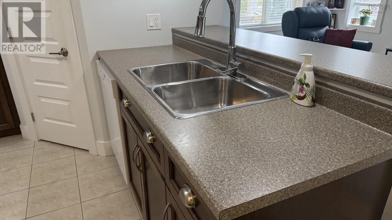
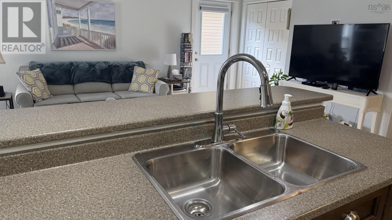
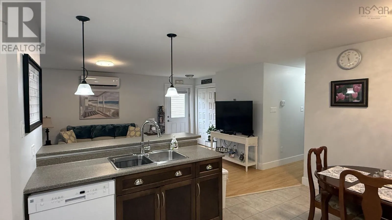
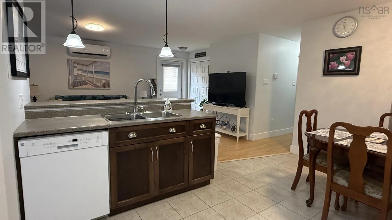
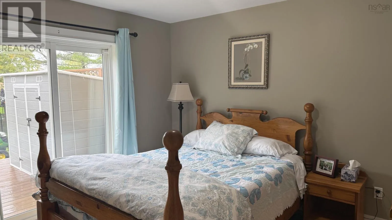
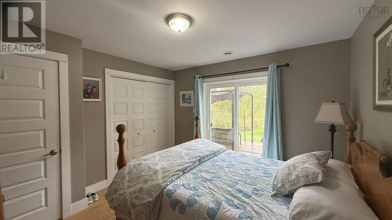
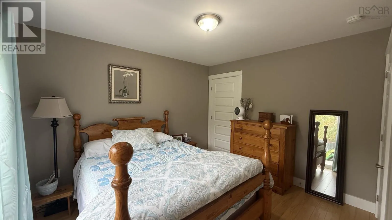
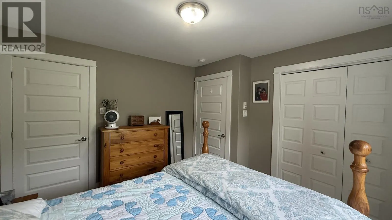
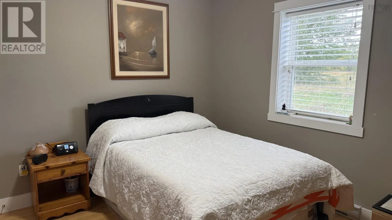
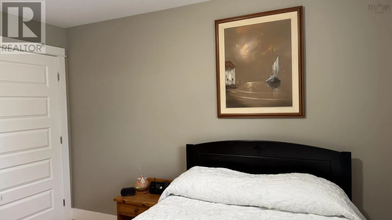
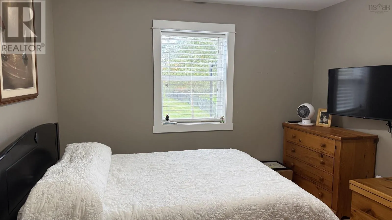
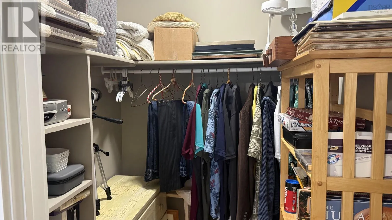
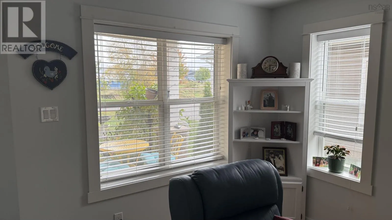
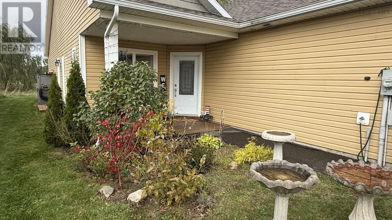
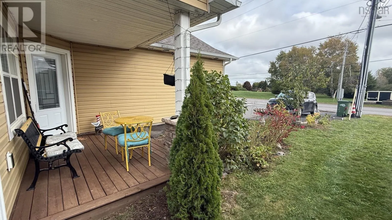
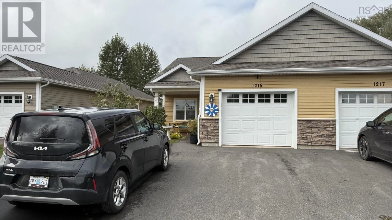
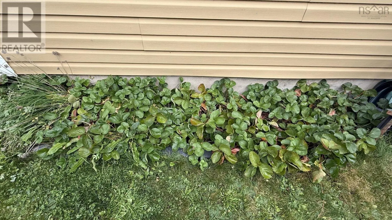
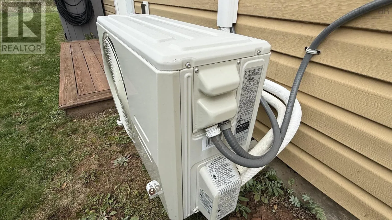
Highway 358 turn onto Starrs Point Road Immaculate 2 bedroom 2 full baths home with attached heated garage in the beautiful community of Port Williams. Nicely landscaped and ready for you to unpack your belongings and just move in and enjoy. Some of the many features include cozy covered front entry, expansive rear deck, lighted showers in both baths, ensuite bath has 4 ft seated shower with glass door, lighted closets as well, breakfast bar, lighted kitchen pantry, custom blinds and so much more. All flat-stock trim and freshly painted. New hot water heater 2026, new heat pump 2025, new widened double driveway 2025, awesome neighborhood and even a strawberry patch. Home is nestled on a deep lot and backs on farmland. Local amenities include the Port Pub, Noodle Guy, local vineyards, Gates and Willowbank U-Picks. These are all walking distance from your front door. Very reasonable water bills average $75 dollars for 3 months and power costs average $165 month total electric - heat, lights and hot water. 5 major appliances included plus HRV (id:27476)

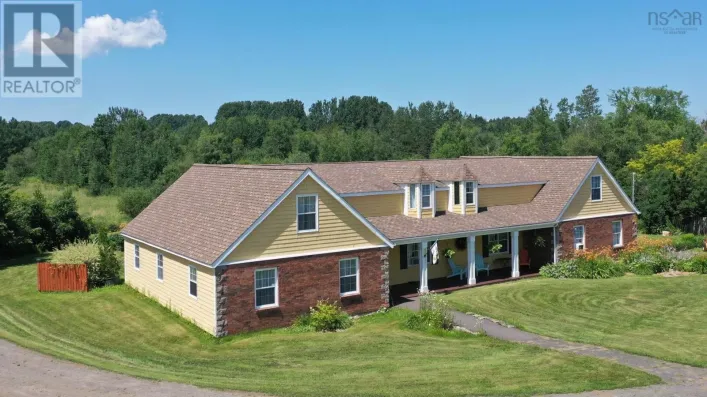
Property Highlights

MLS® Number
202625793
Type
Single Family
Community Name
Port Williams
Ownership Type
Freehold
Land Size
0.3786 ac

Building

Building Type
House
Storeys
1.00
Square Footage
1100 sqft
Bathrooms Total
2
Bedrooms Above Ground
2
Bedrooms Total
2
Amenities
Golf Course, Park, Playground, Shopping, Place of Worship
Exterior Finish
Vinyl
Fireplace Present
No
Basement Type
None
Basement Features
Building Heating Type
Baseboard heaters, Heat Pump, Ductless
Heating Fuel
Electric
Building Cooling Type
Air Conditioned, Wall unit

Utilities

Water
Municipal water
Utility Sewer
Municipal sewage system

Room Layout

Kitchen
Main level
10.4x13.3
Dining room
Main level
10.6 x 16.11
Living room
Main level
19.9x11.7
Primary Bedroom
Main level
12.2x11.5
Bedroom
Main level
11.8x10.10
3pc Ensuite bath
Main level
10.11x6.4
4pc Bathroom
Main level
8.4x5.7

Location

Learn more about this property
Listing provided by:
Exit Real Estate Professionals
MLS® number:
202625793
Agent:
Jeffrey Kidson
*Indicates required field
Name is required
Email is required
Please enter a valid phone number (e.g., 416-111-1111).

Community Spotlight: Homes For sale in Your Neighborhood