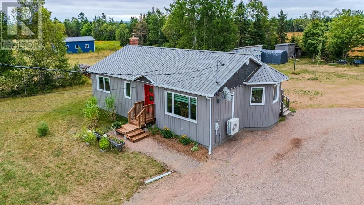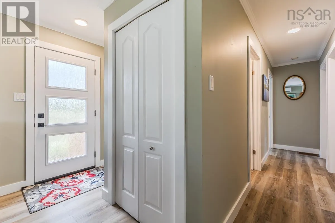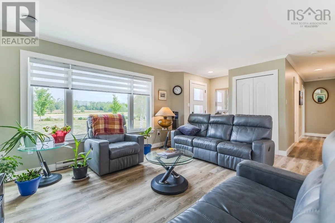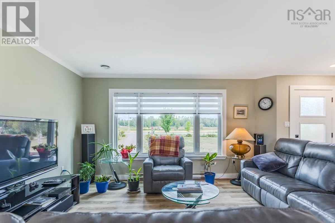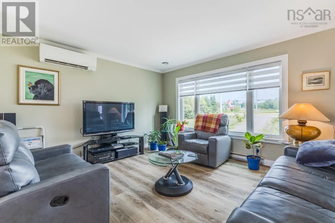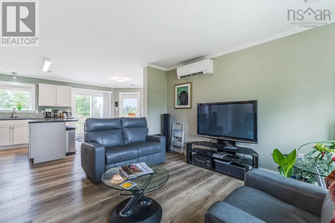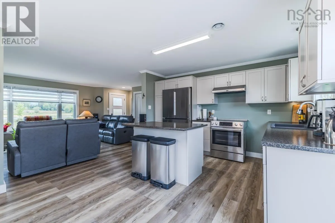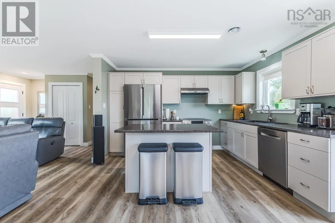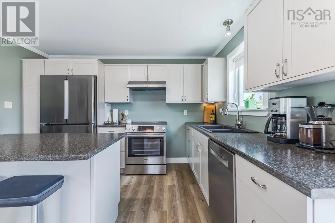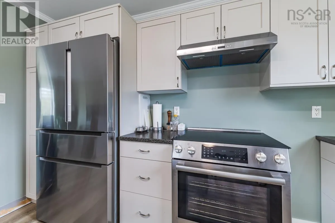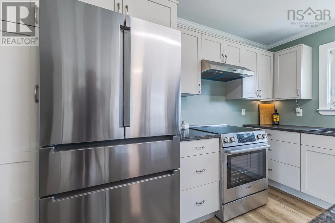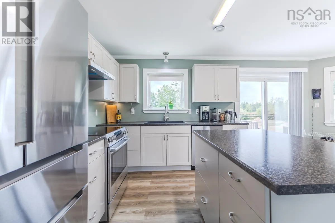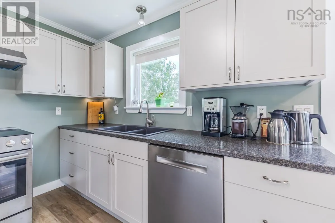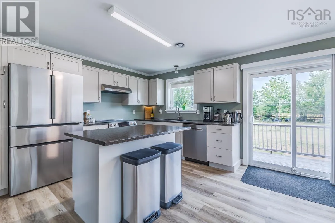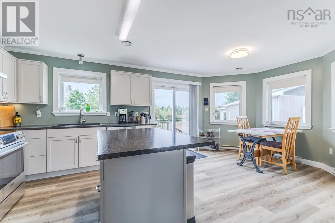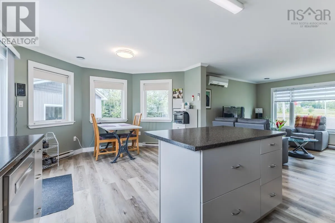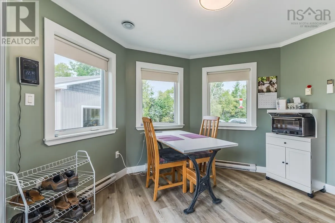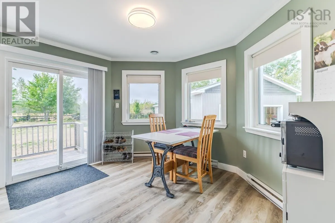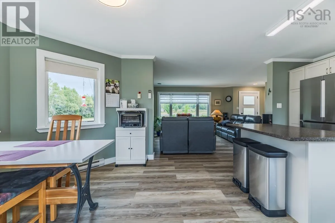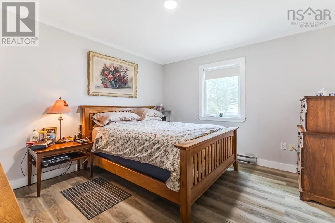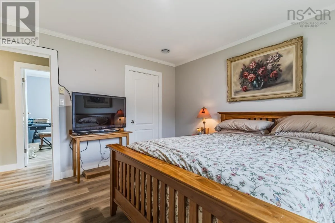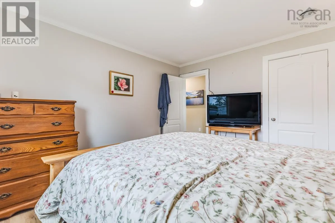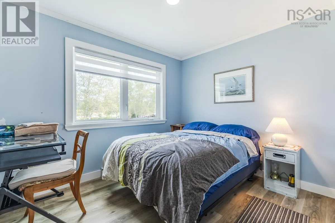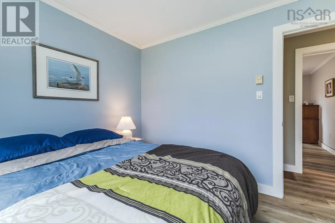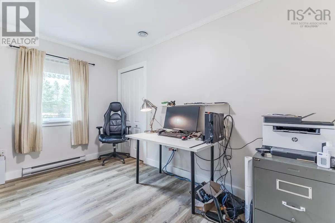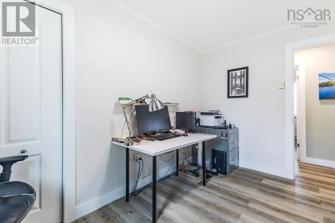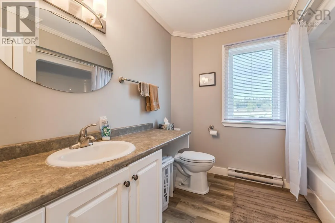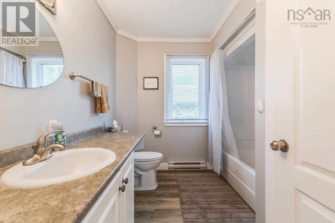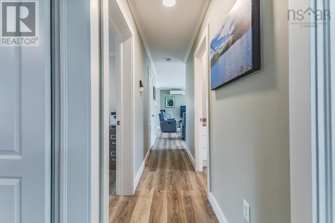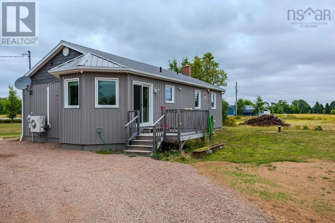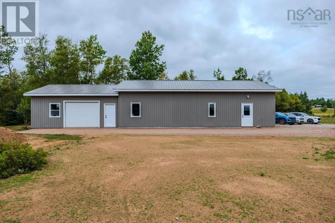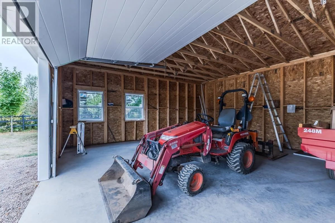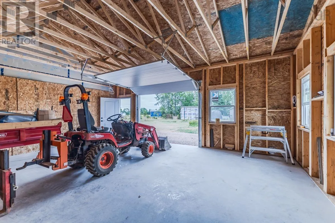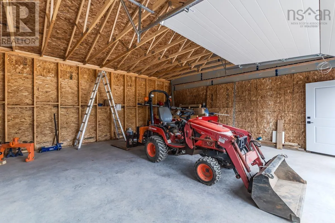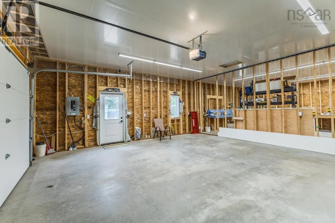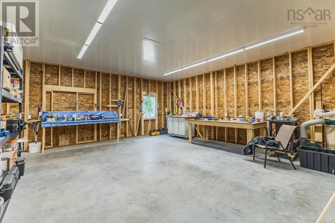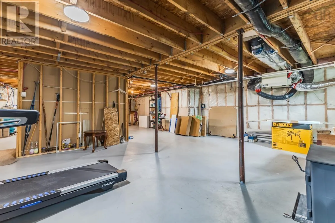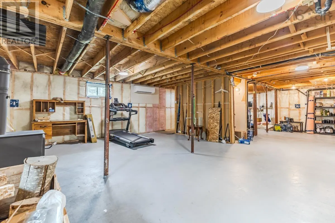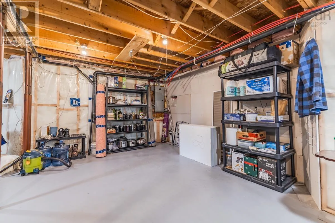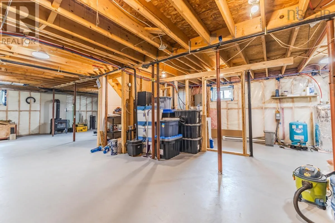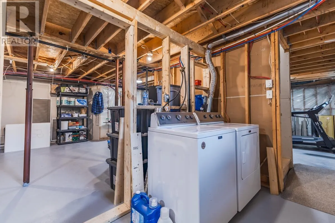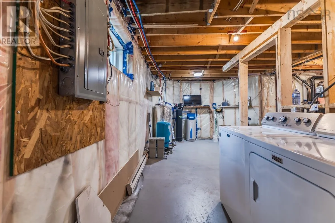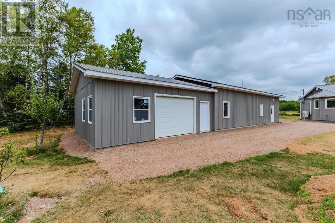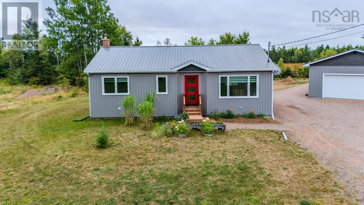
Highway 2 towards Portapique. Pass Great Village, house on left side. SELLER IS MOTIVATED! This gem is ready for all of your fall and winter activities with access to trails and more! Imagine having the space to work on projects, store vehicles and equipment, or finally create the workshop setup you have always wantedall while enjoying the comfort of country living. The impressive 70.5-foot-long garage, workshop and tractor-storage complex is a major highlight, offering multiple work areas, oversized doors, 220-volt power, LED lighting and room for tools, machinery, recreational vehicles or a home-based business. Set on 1.11 acres in Portapique, the property gives you enough land to enjoy a garden, spend time outdoors and appreciate a quieter pace of life without taking on a large acreage. Plus with an abundance of beaches, ATV trails and fishing opportunities this property checks all the boxes! The updated three-bedroom bungalow complements that lifestyle with a custom maple kitchen, heat pumps, a WETT-certified wood stove, triple-glazed windows and a renovated basement with additional development potential. Whether your ideal day involves working in the garage, tackling a new project, enjoying the yard or relaxing by the wood stove, this property brings together a comfortable home, a little land and an exceptional amount of workspace. (id:27476)