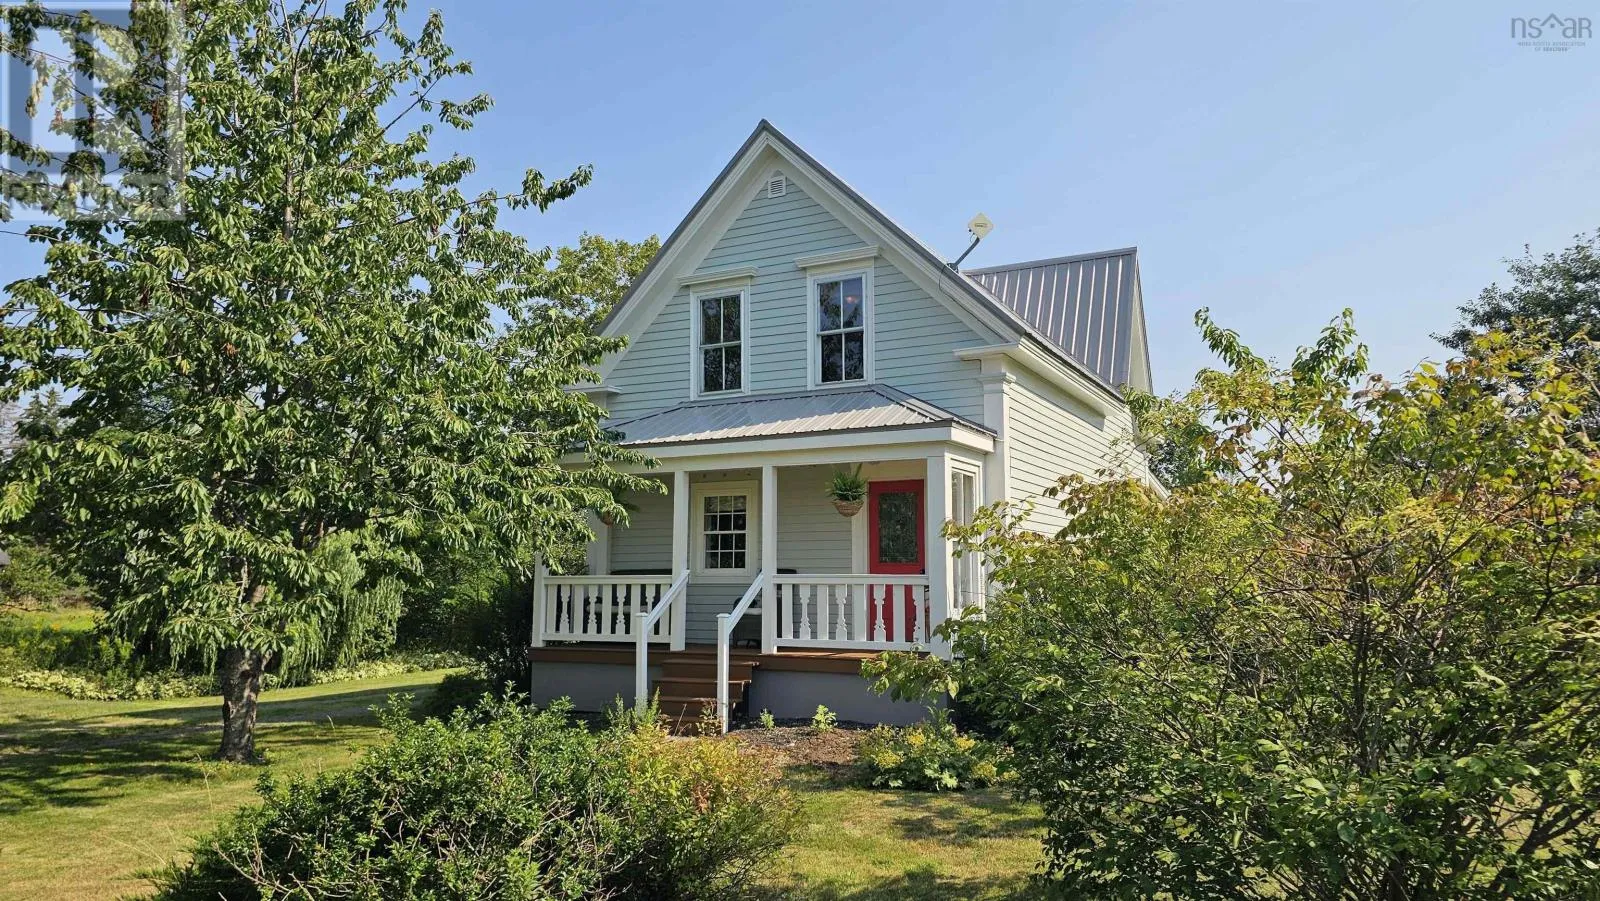
6896 Highway 2, Portapique, Nova Scotia B0M 1B0

Listed for:
$329,900
3 beds
1 baths
Listed 12 days ago
House for rent: 6896 Highway 2, Portapique, Nova Scotia B0M 1B0

View all 50 photos

About

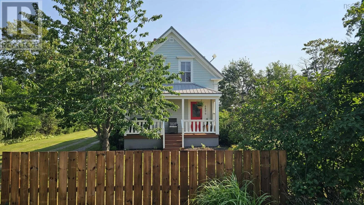
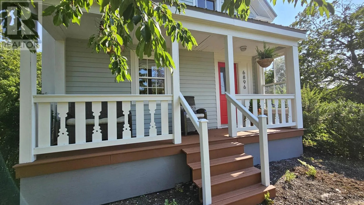
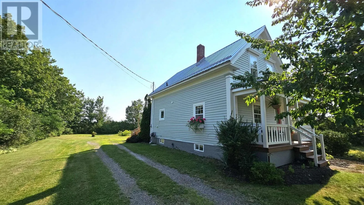
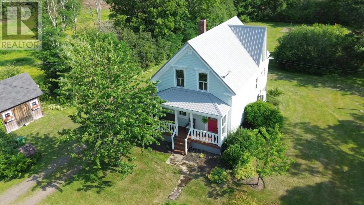
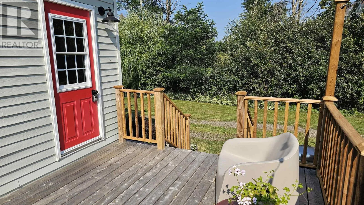
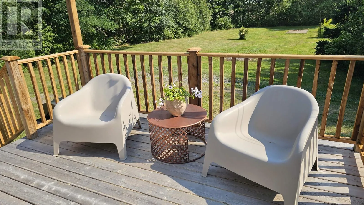
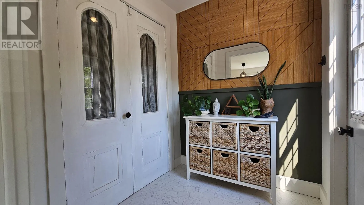
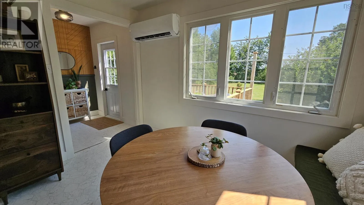
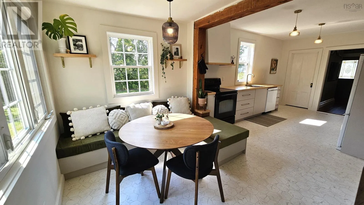
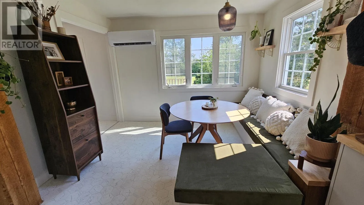
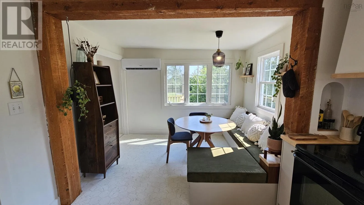
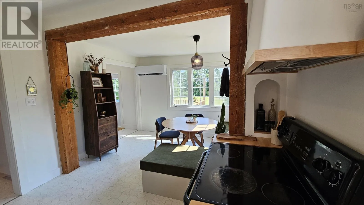
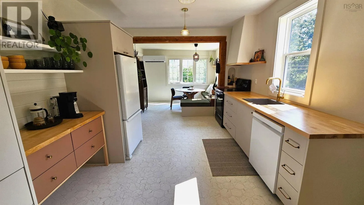
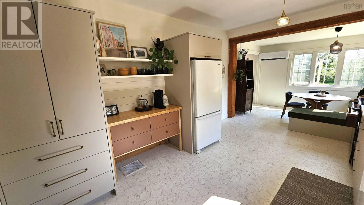
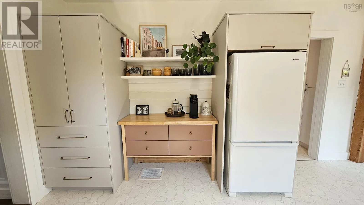
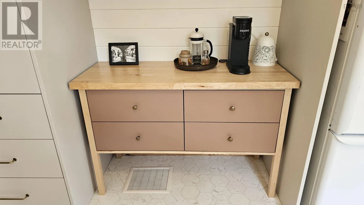
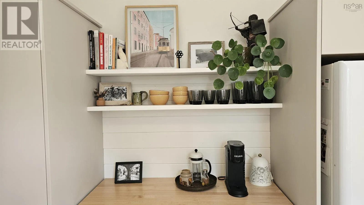
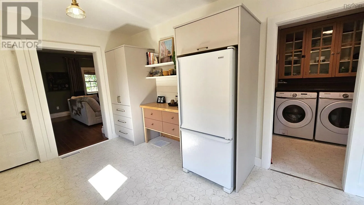
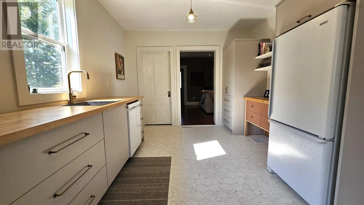
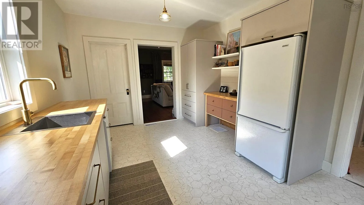
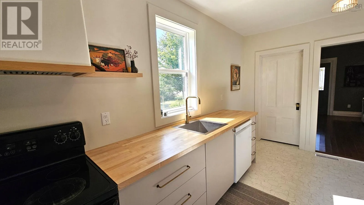
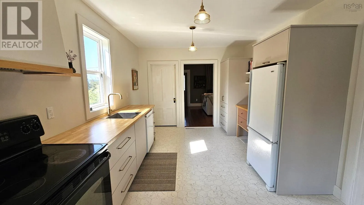
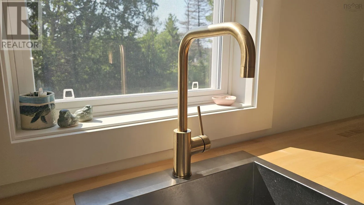
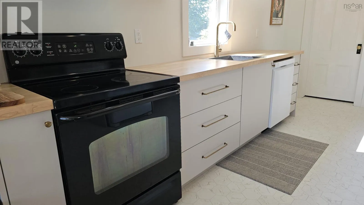
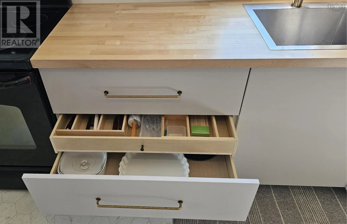
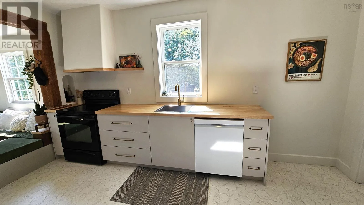
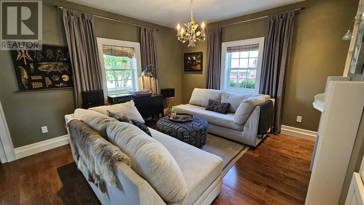
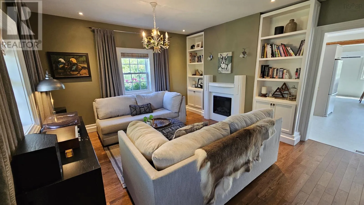
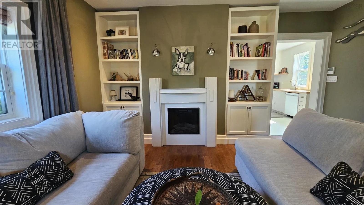
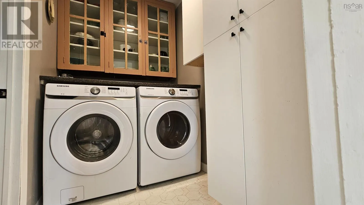
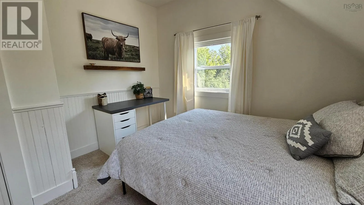
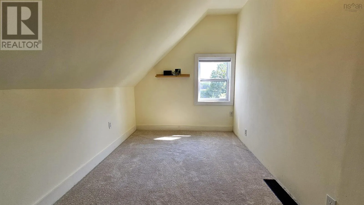
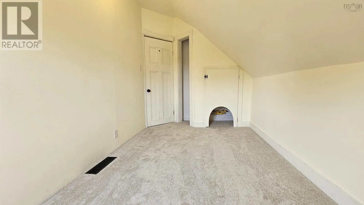
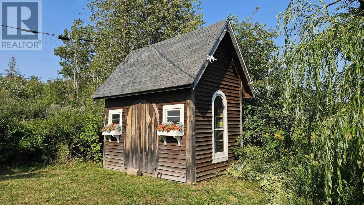
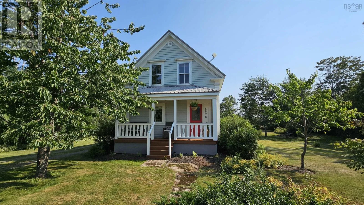
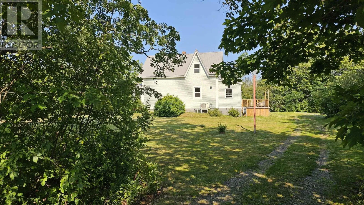
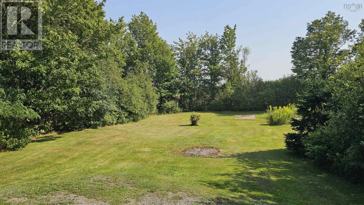
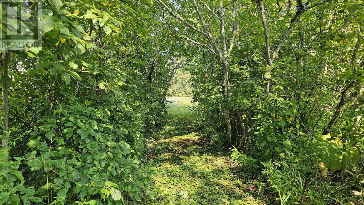
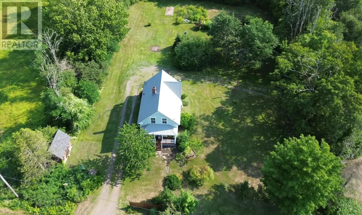
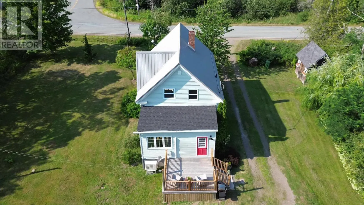
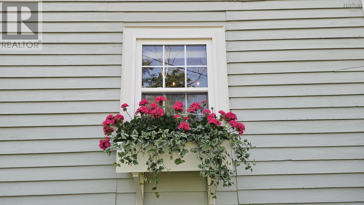
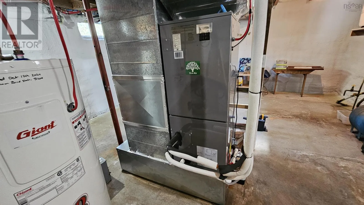
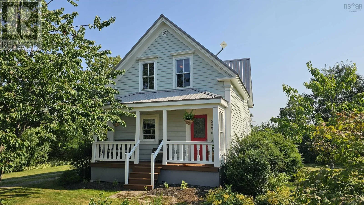
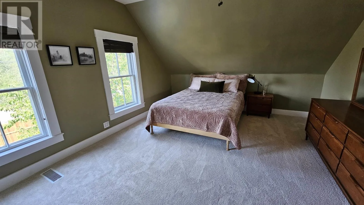
Take Highway 2 to Portapique. From Truro to Portapique, the house is just before E Montrose Road on opposite side. Sweet, stylish, and anything but cookie-cutter! This character-filled 3-bedroom home sits on private 0.75-acre lot and is completely move-in ready with an extensive list of recent renovations. Step into a bright, open interior featuring new flooring throughout most of the home, main-floor laundry, and a living room complete with custom built-ins and a handcrafted fireplace mantle. The standout custom kitchen boasts butcher block countertops, a custom range hood, open shelving, and a dedicated coffee bar. Dining is a dream with built-in custom banquette seating featuring velvet cushions. Major mechanical and structural upgrades give total peace of mind: dual ducted and ductless heat pumps for maximum energy efficiency, spray-foam insulated foundation, new metal roof, updated hot water heater, and fresh exterior paint. Outside, relax on the back deck overlooking lush gardens that include a garden tunnel, plus two existing concrete pads offering potential for future development. So much value and charm packed into one exceptional property! (id:27476)

Property Highlights

MLS® Number
202619797
Type
Single Family
Community Name
Portapique
Ownership Type
Freehold
Land Size
0.75 ac

Building

Building Type
House
Storeys
1.50
Square Footage
1367 sqft
Bathrooms Total
1
Bedrooms Above Ground
3
Bedrooms Total
3
Amenities
Place of Worship, Beach
Exterior Finish
Vinyl, Wood siding
Fireplace Present
Yes
Basement Type
Full (Unfinished)
Basement Features
Building Heating Type
Heat Pump, Ductless
Heating Fuel
Electric
Building Cooling Type
Heat Pump, Air Conditioned

Utilities

Water
Drilled Well
Utility Sewer
Septic System

Room Layout

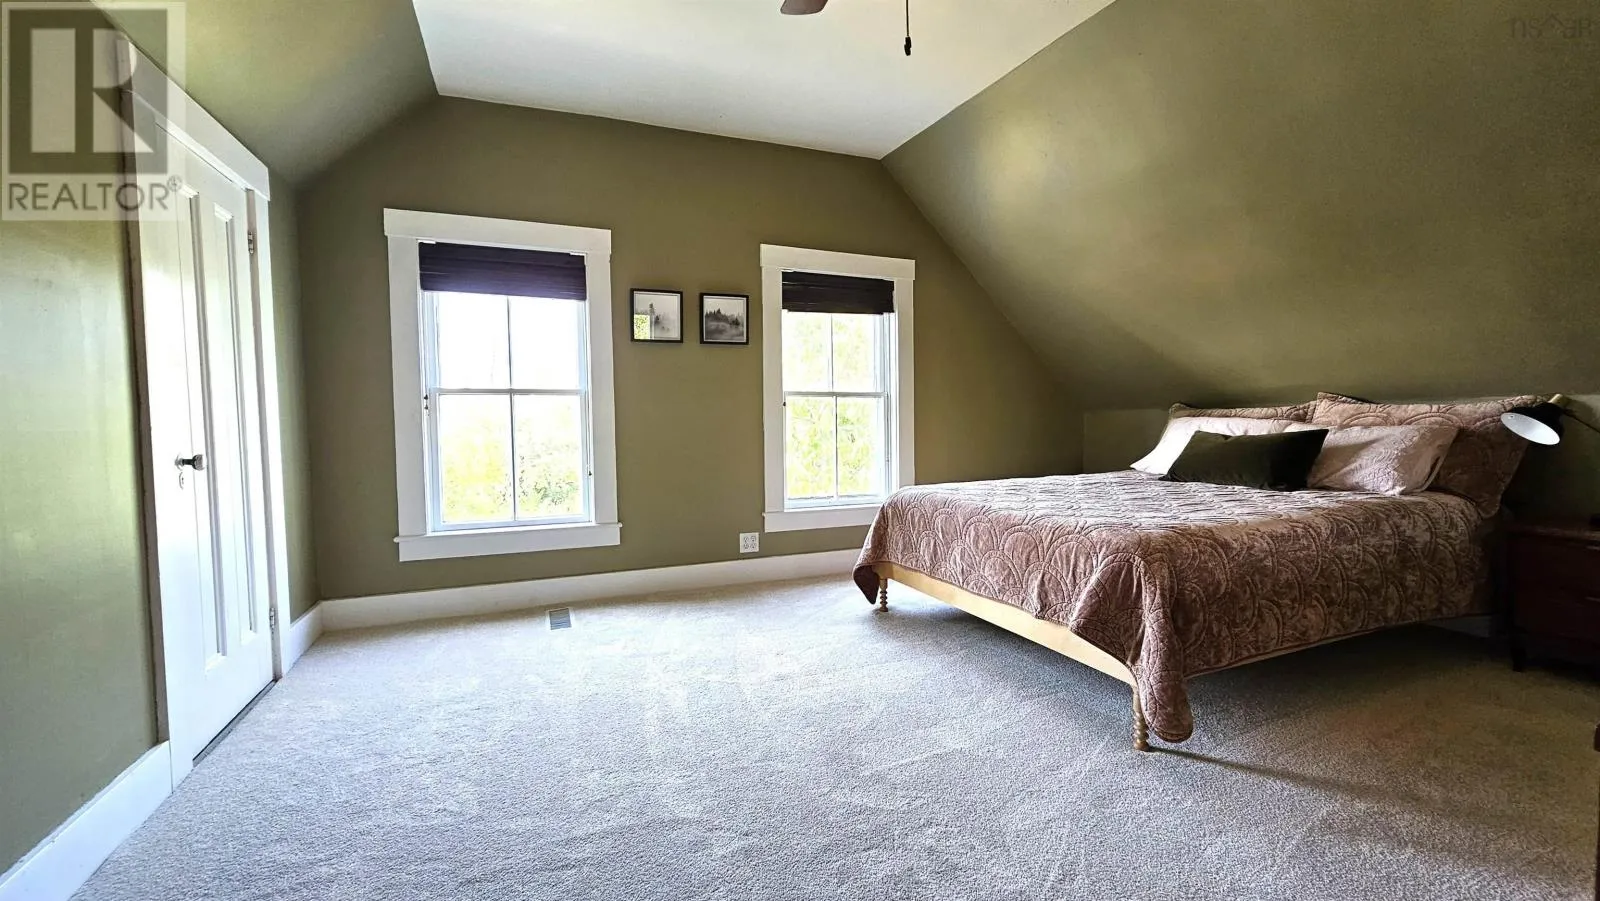
Primary Bedroom
Second level
12.10x15.6
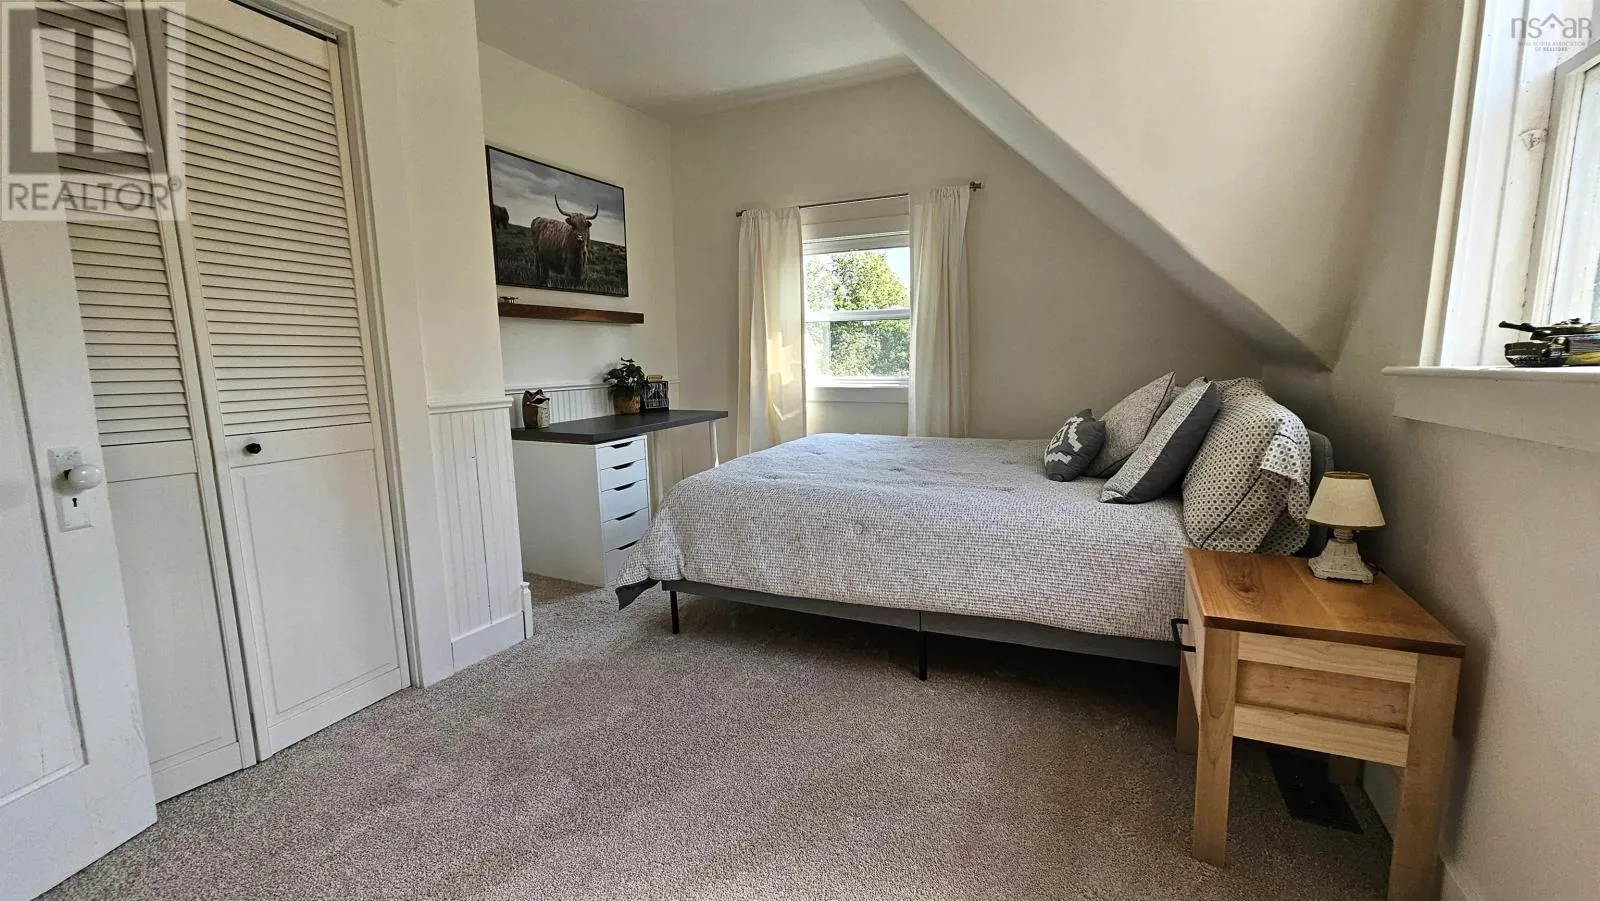
Bedroom
Second level
14.2x11.1-J
Bedroom
Second level
12.2x7.5
Kitchen
Main level
14.11x10.9
Dining nook
Main level
10.9x7.11
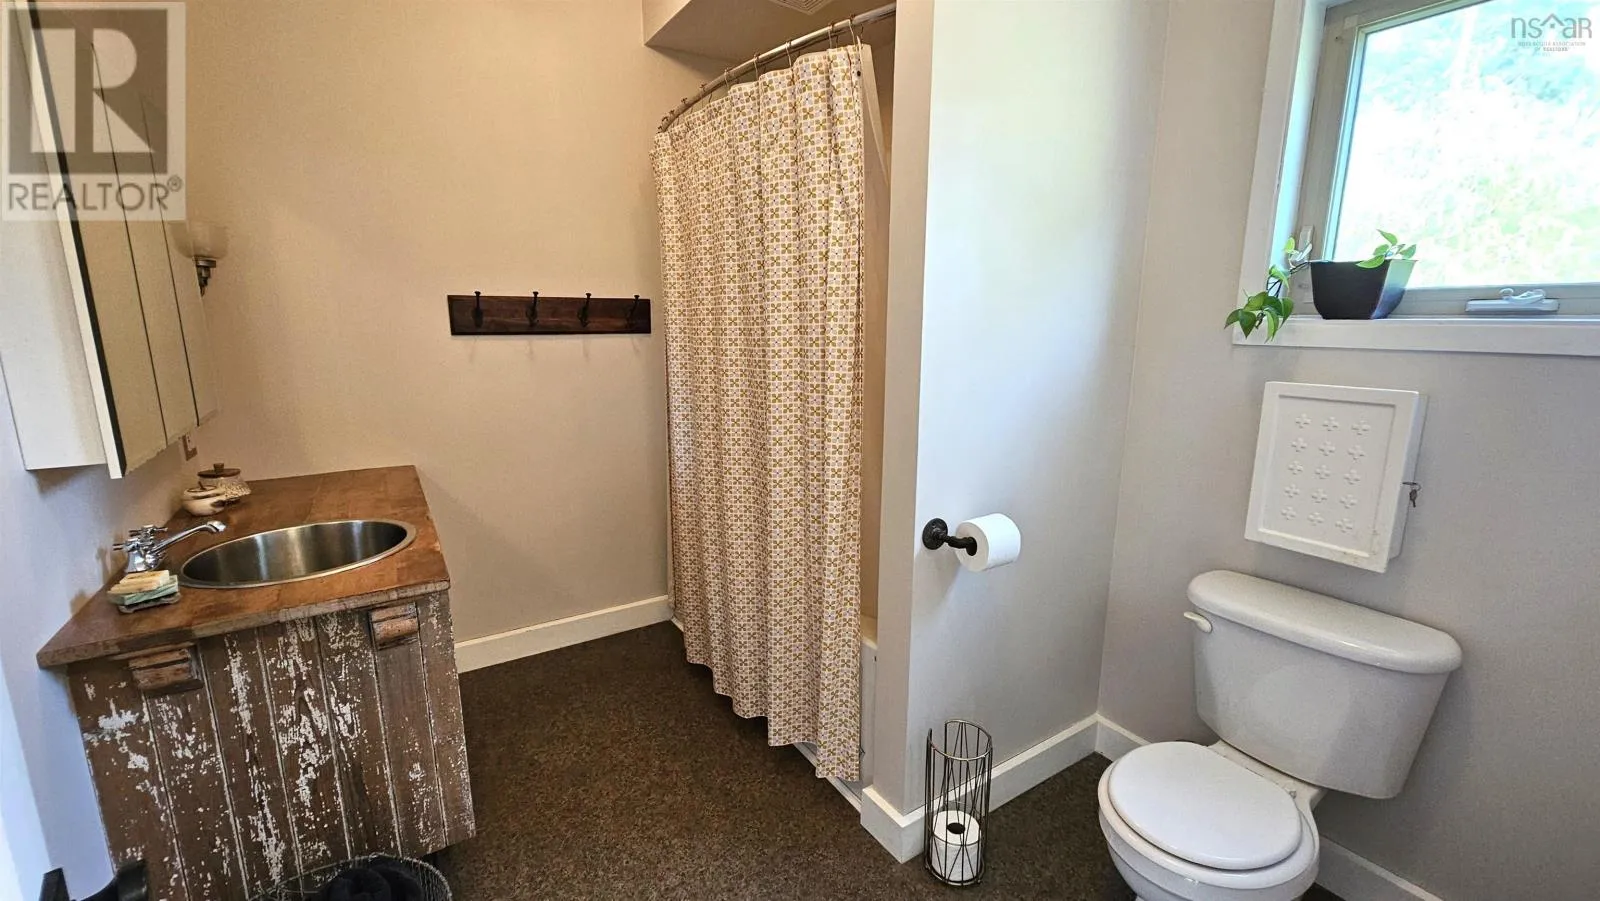
4pc Bathroom
Main level
9x7.7
Mud room
Main level
5.11x5.7
Living room
Main level
14.9x13.5
Laundry room
Main level
7.8x5.1

Location

Learn more about this property
Listing provided by:
RE/MAX Nova
MLS® number:
202619797
Agent:
Jason Faulkner
*Indicates required field
Name is required
Email is required
Please enter a valid phone number (e.g., 416-111-1111).