9039 St Margarets Bay Road, Queensland, Nova Scotia B0J 1T0

Listed for:
$499,900
3 beds
1 baths
Listed 9 days ago
House for rent: 9039 St Margarets Bay Road, Queensland, Nova Scotia B0J 1T0

View all 50 photos

About

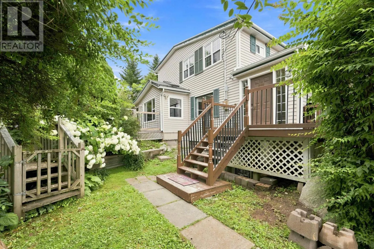
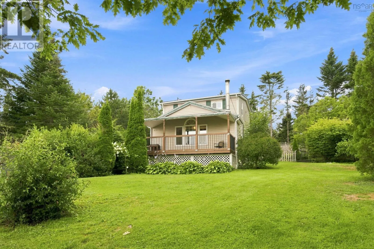
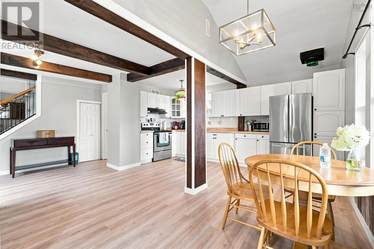

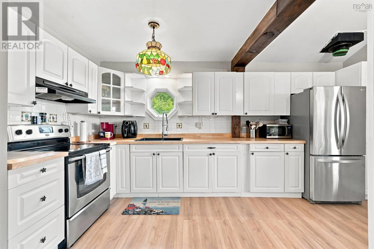
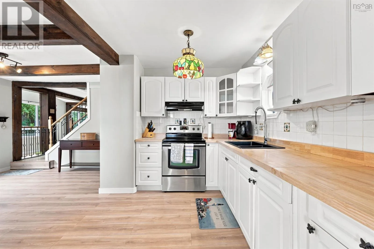
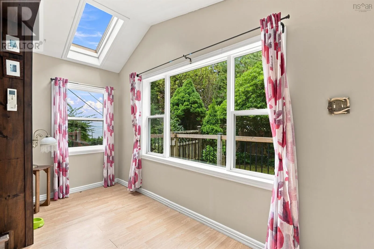
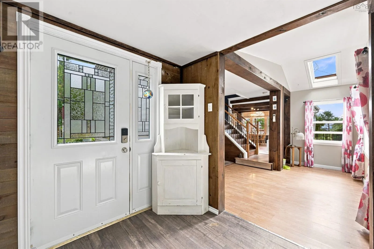
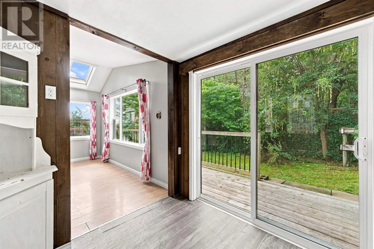
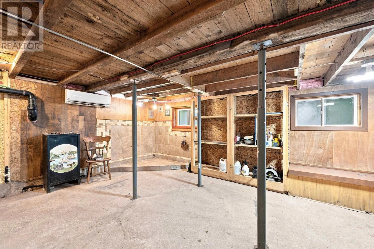
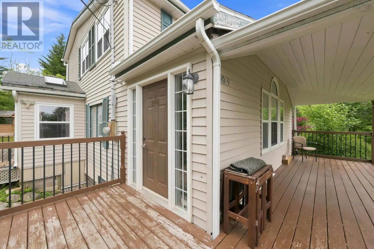
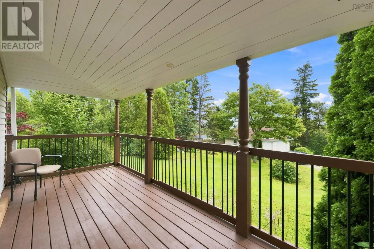
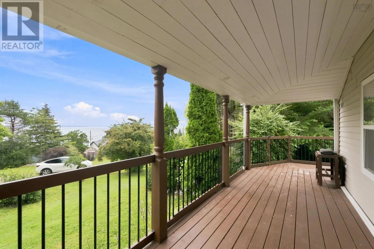
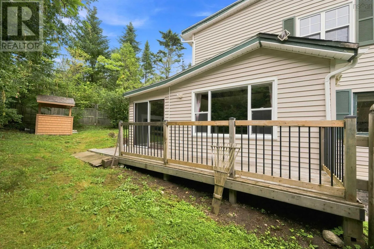
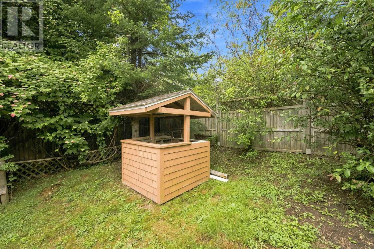
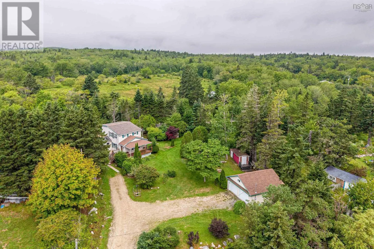
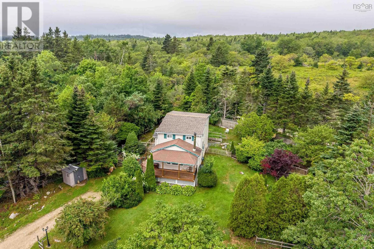
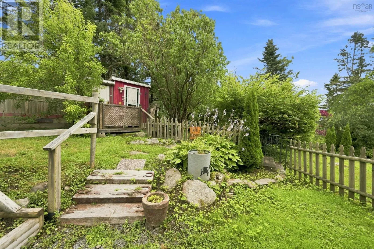
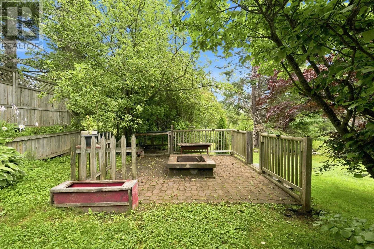
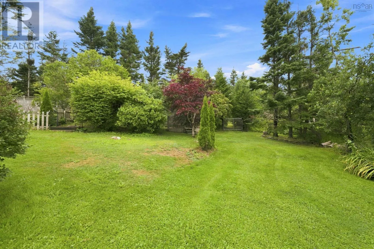
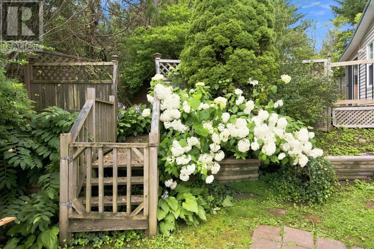
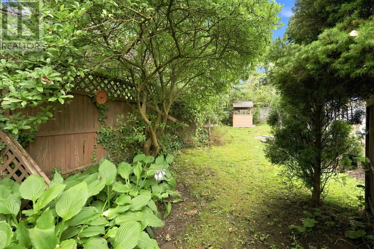
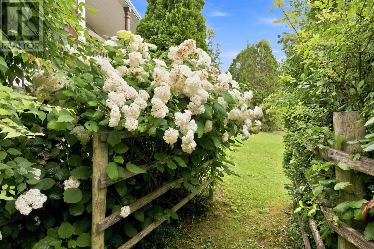
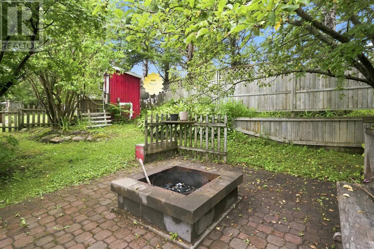
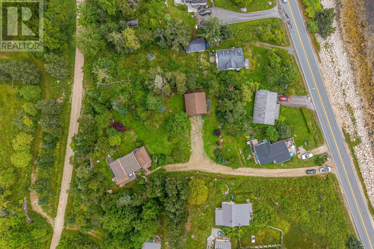
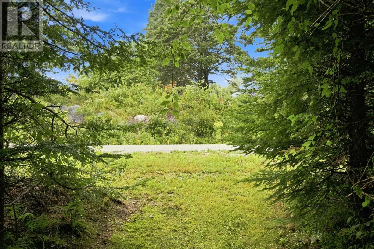
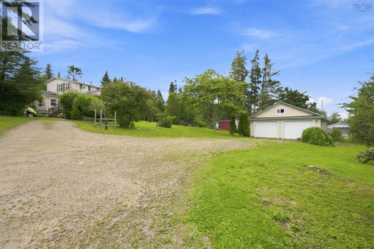
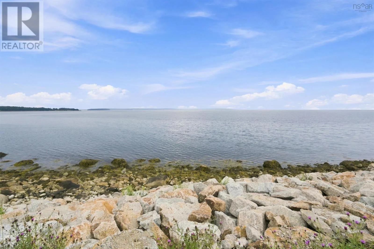
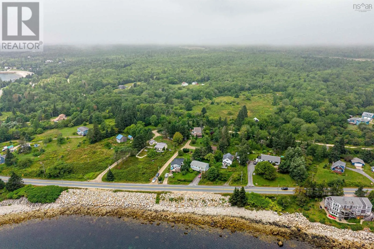
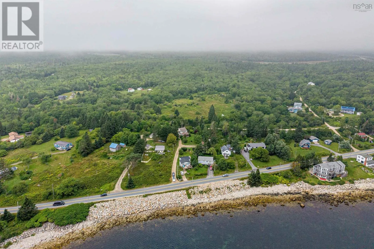
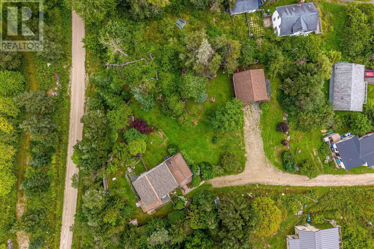
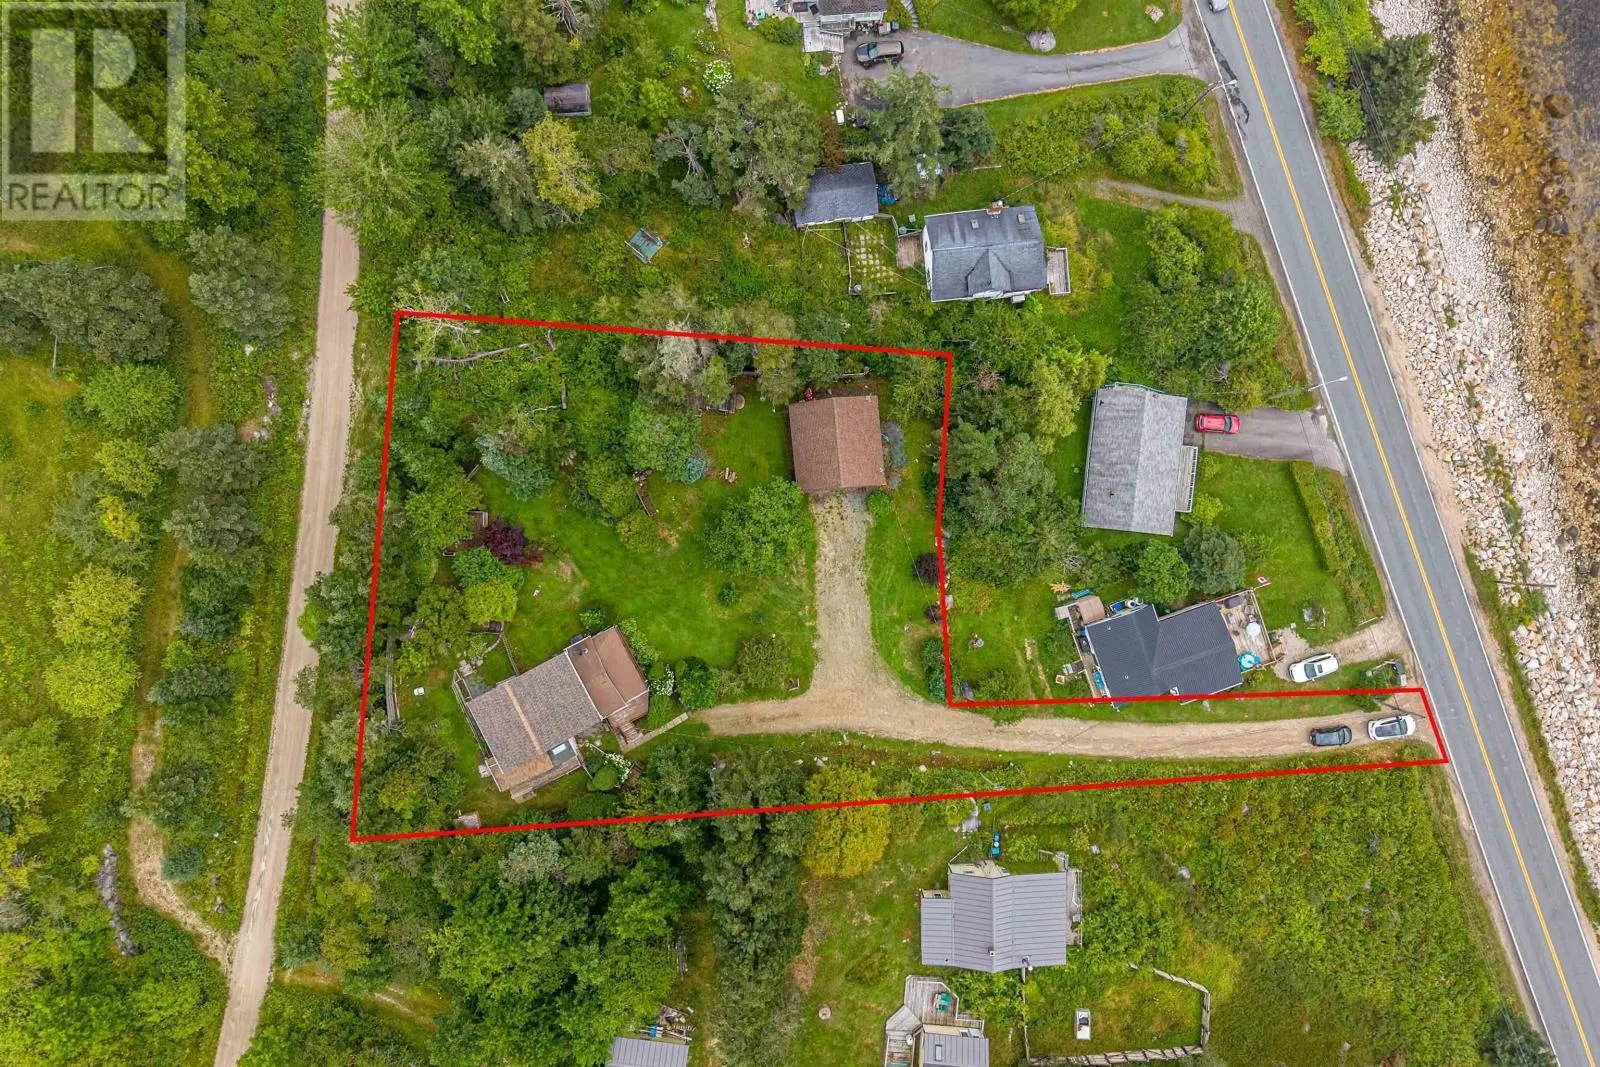
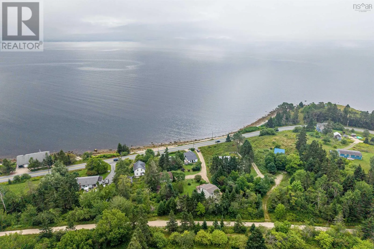
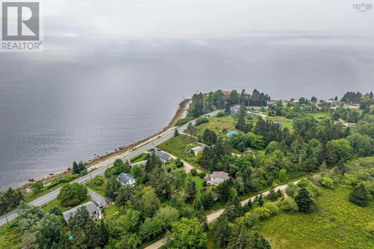
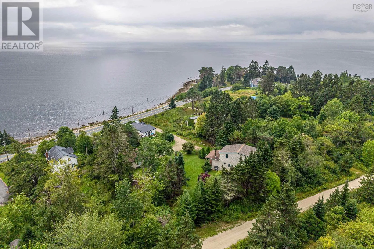
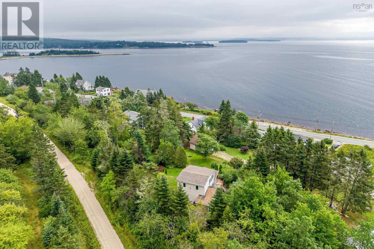
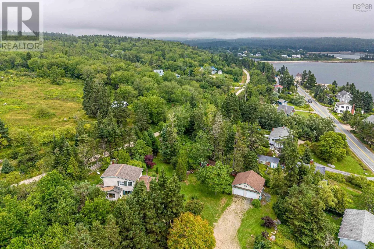
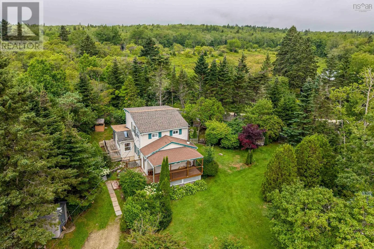
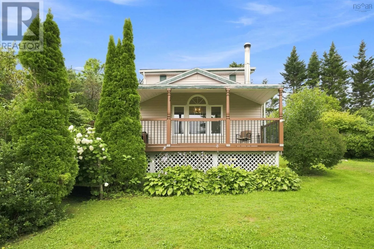
Take exit 5A, exit roundabout onto Nova Scotia Trunk 3 Welcome to a truly special waterfront property where natural beauty, privacy, and modern comfort come together. This move-in-ready 3-bedroom, 1-bath home sits on over half an acre with 3,000 square feet of waterfrontage across St. Margarets Bay Road, offering a rare opportunity to enjoy the best of the South Shore lifestyle. Surrounded by beautifully established gardens, mature fruit trees, and colourful perennial flowers, the grounds are as inviting as the home itself. Inside, a stylish new kitchen and heat pumps offer modern comfort and effortless everyday living. A double detached wired garage provides exceptional space for vehicles, hobbies, and storage. Backing directly onto the Rails to Trails, the property offers the unique benefit of your own private trail access. Step outside and enjoy walking, cycling, and exploring right from your doorstep. With beaches just minutes away in either direction, this is a property that truly embraces outdoor living. Peaceful, private, beautifully landscaped, and thoughtfully updated, this is a rare opportunity to own a waterfront retreat with all the conveniences of home. (id:27476)

Property Highlights

MLS® Number
202620093
Type
Single Family
Community Name
Queensland
Ownership Type
Freehold
Land Size
0.6198 ac

Building

Building Type
House
Storeys
2.00
Square Footage
1498 sqft
Bathrooms Total
1
Bedrooms Above Ground
3
Bedrooms Total
3
Amenities
Golf Course, Park, Playground, Shopping, Place of Worship, Beach
Exterior Finish
Vinyl
Fireplace Present
No
Basement Type
Basement Features
Building Heating Type
Heat Pump, Ductless
Heating Fuel
Electric
Building Cooling Type
Air Conditioned

Utilities

Water
Dug Well, Well
Utility Sewer
Septic System

Room Layout

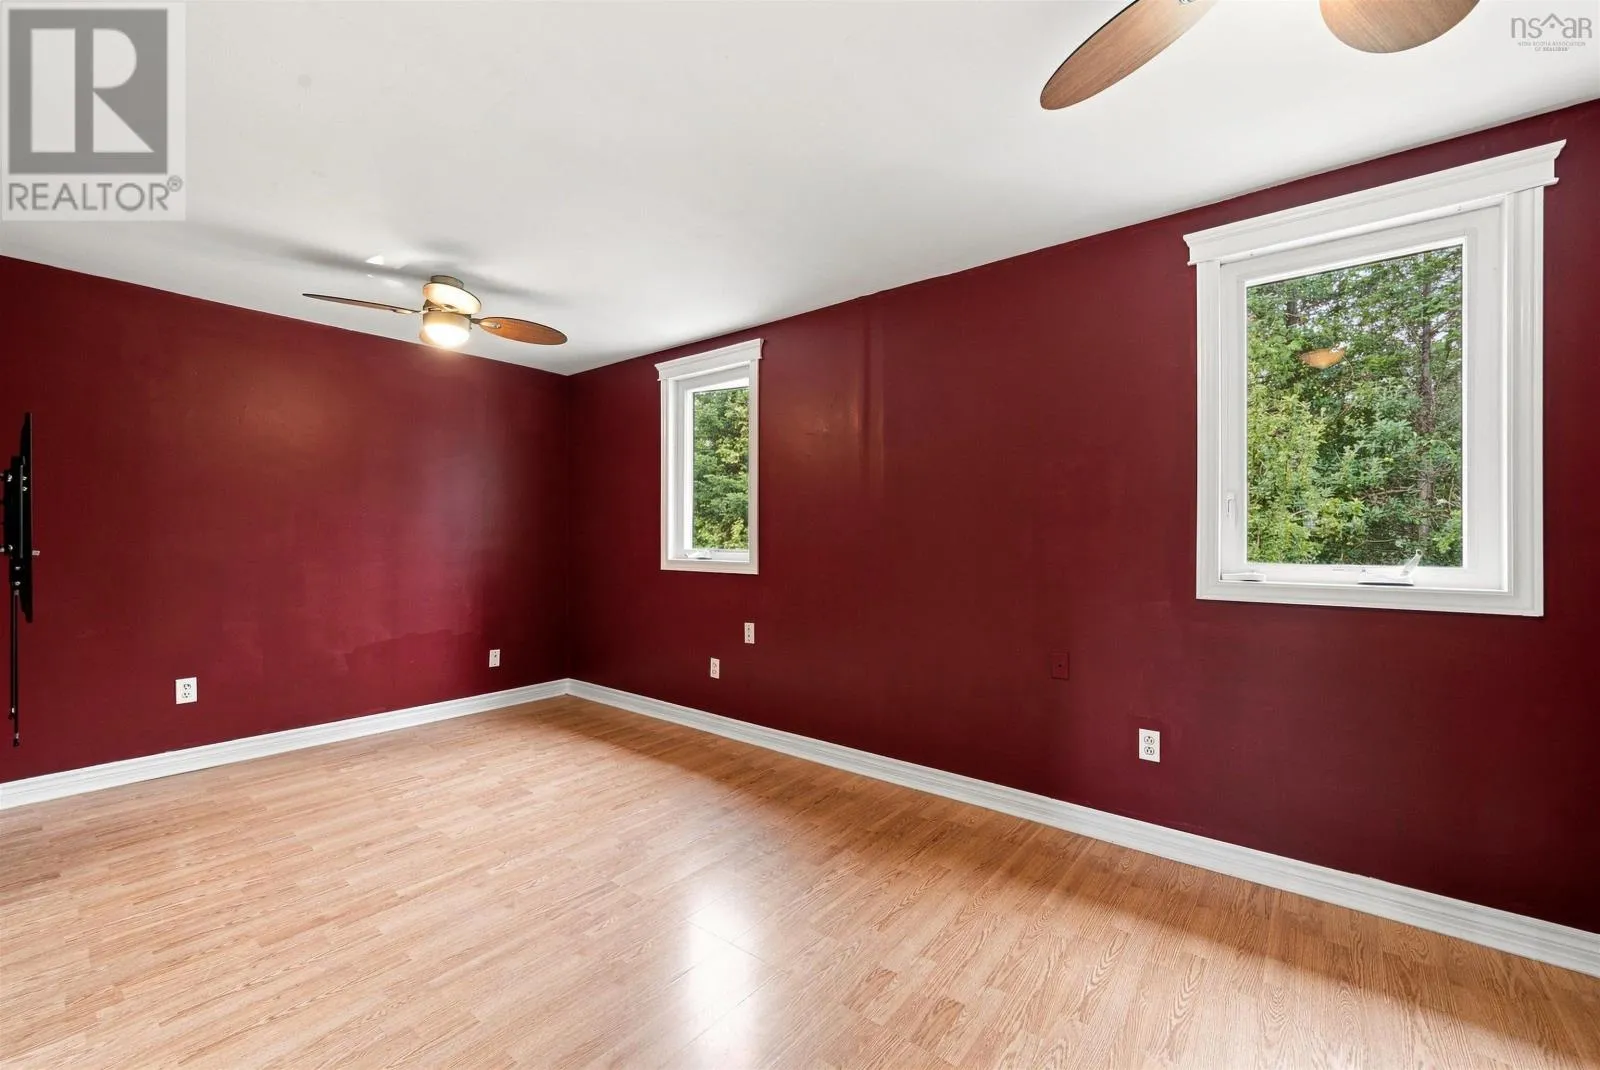
Primary Bedroom
Second level
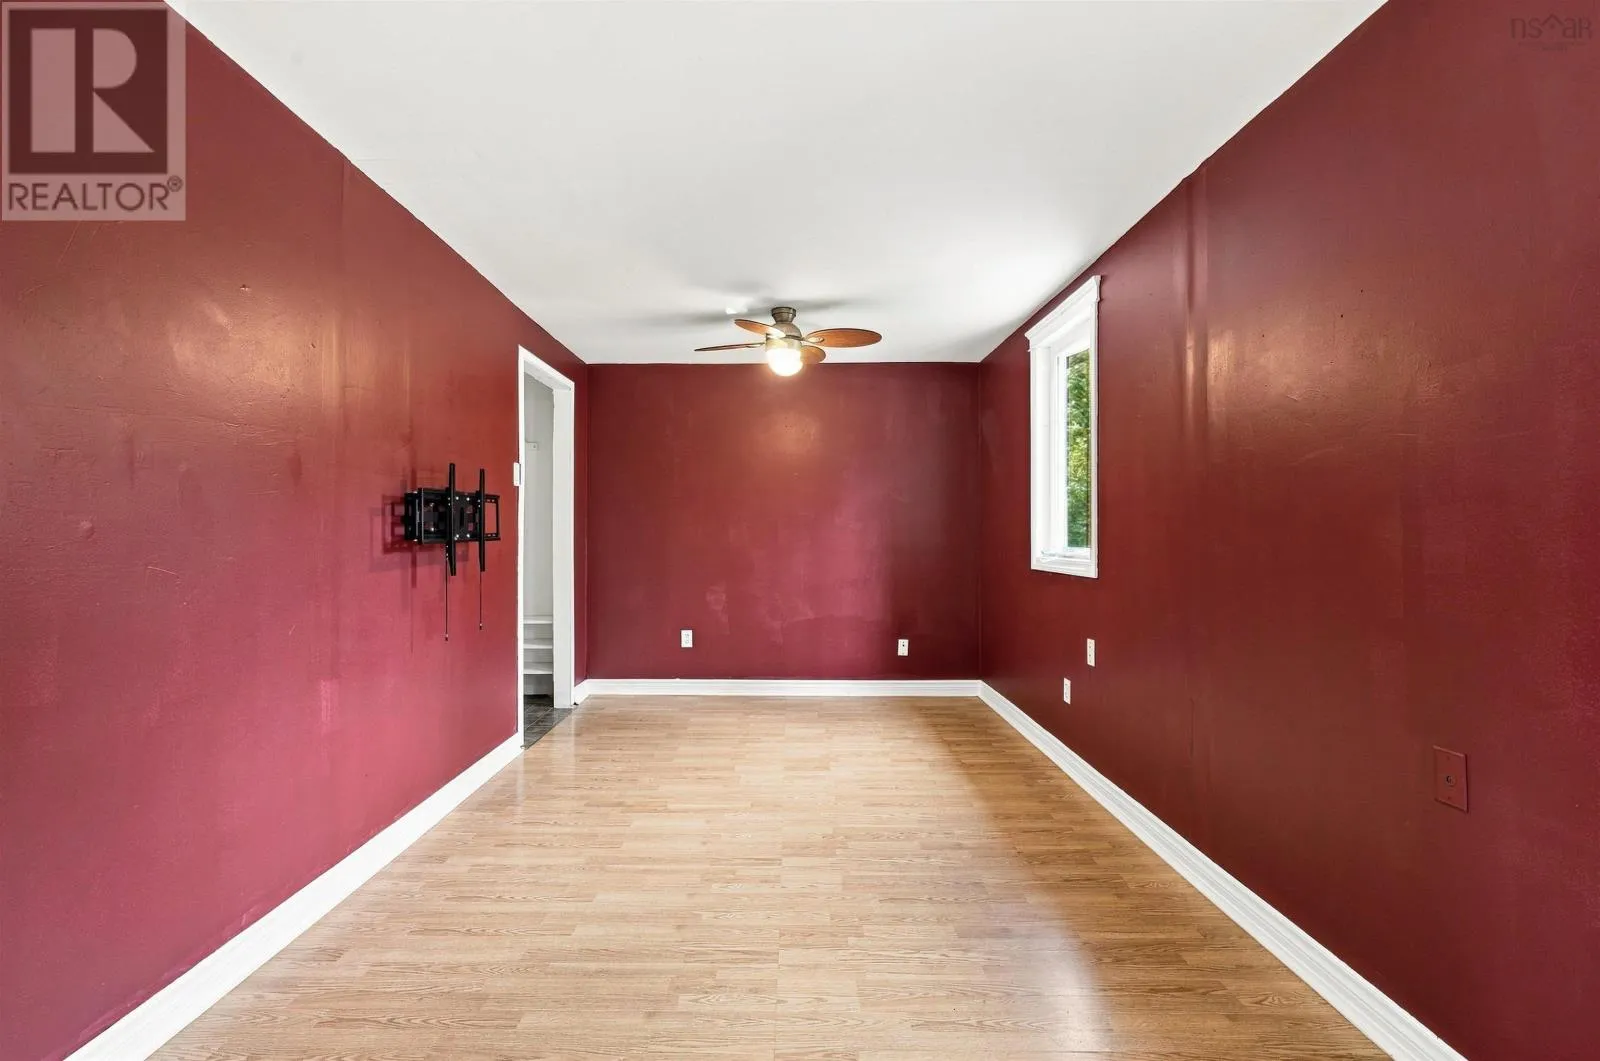
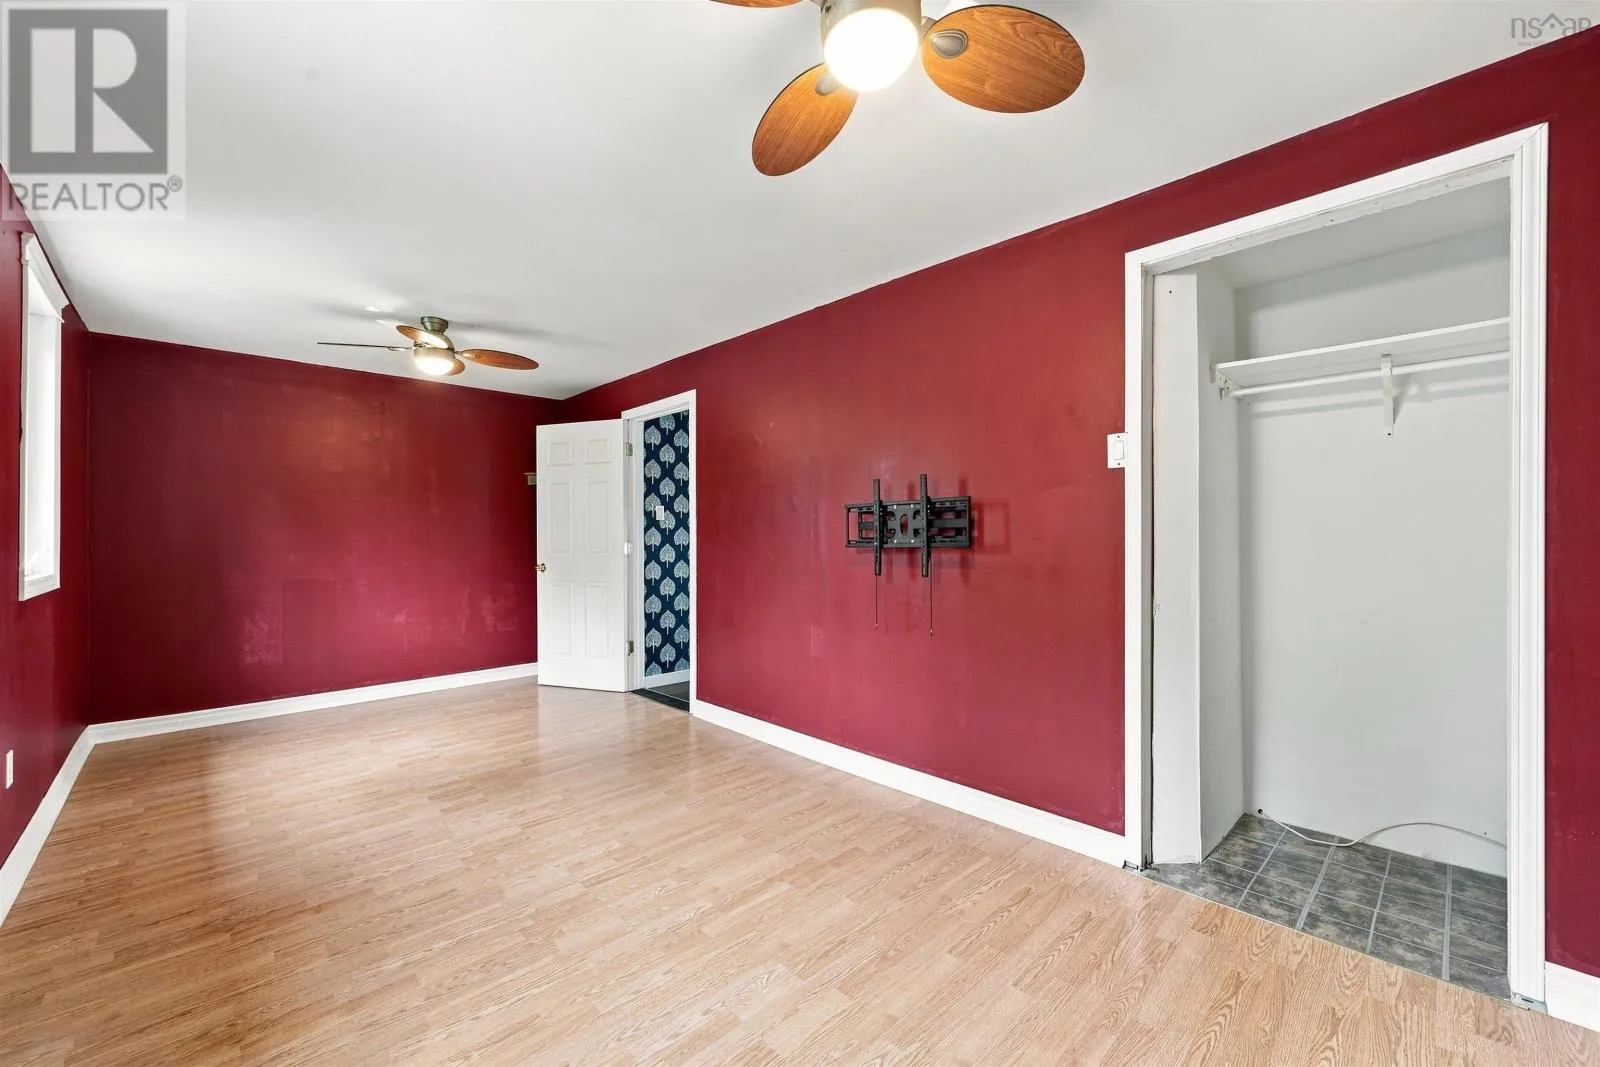
19.6 x 9.2
Bedroom
Second level
19.6 x 9.2
Bedroom
Second level
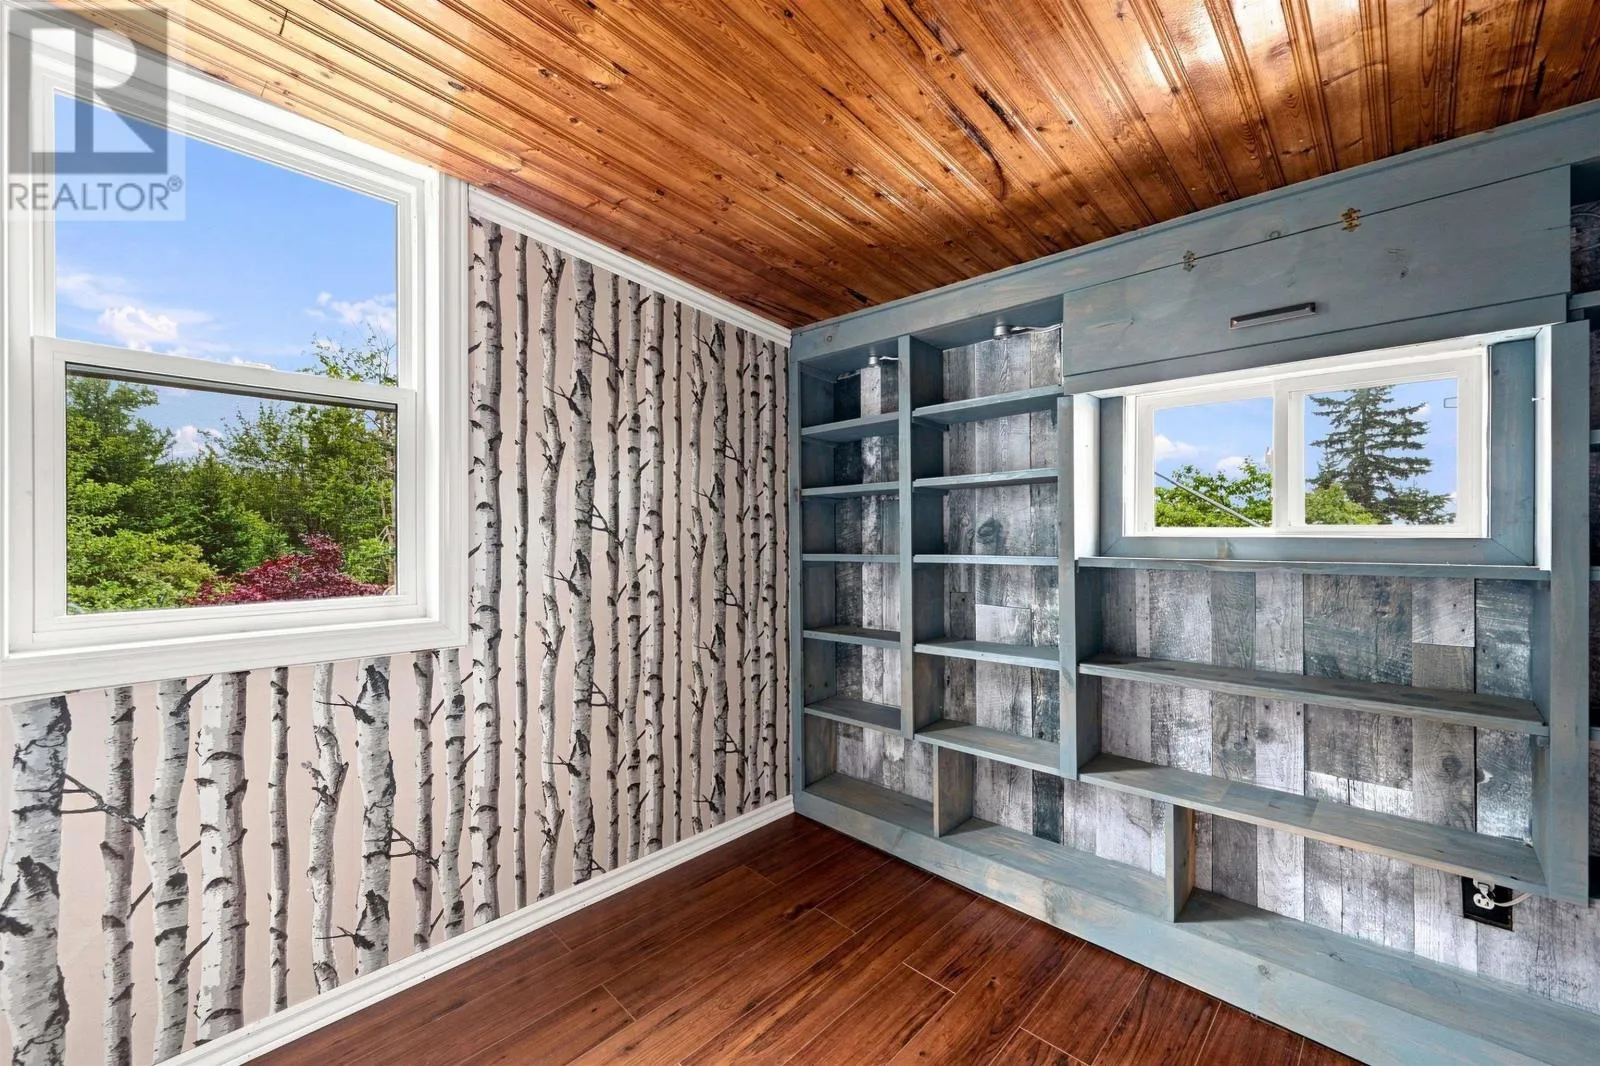
10.3 x 8.4
Storage
Second level
3.4 x 7.2
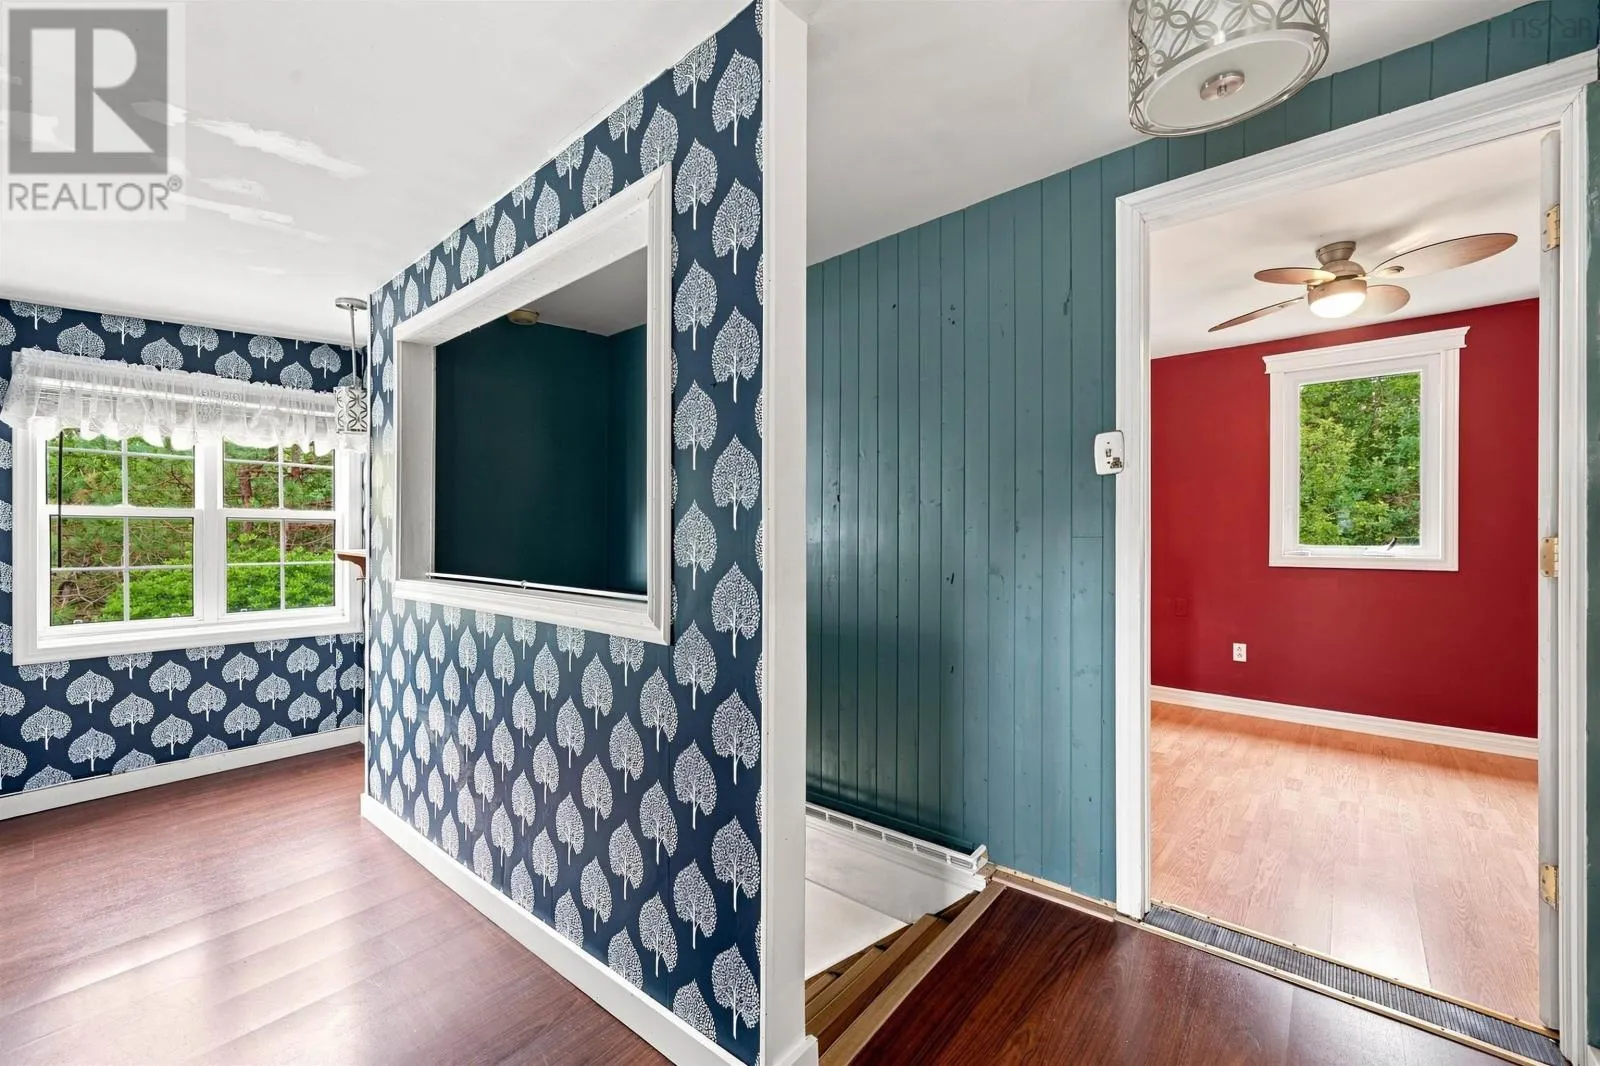
Dining room
Main level
11.11 x 6.7
Kitchen
Main level
8.10 x 15.9
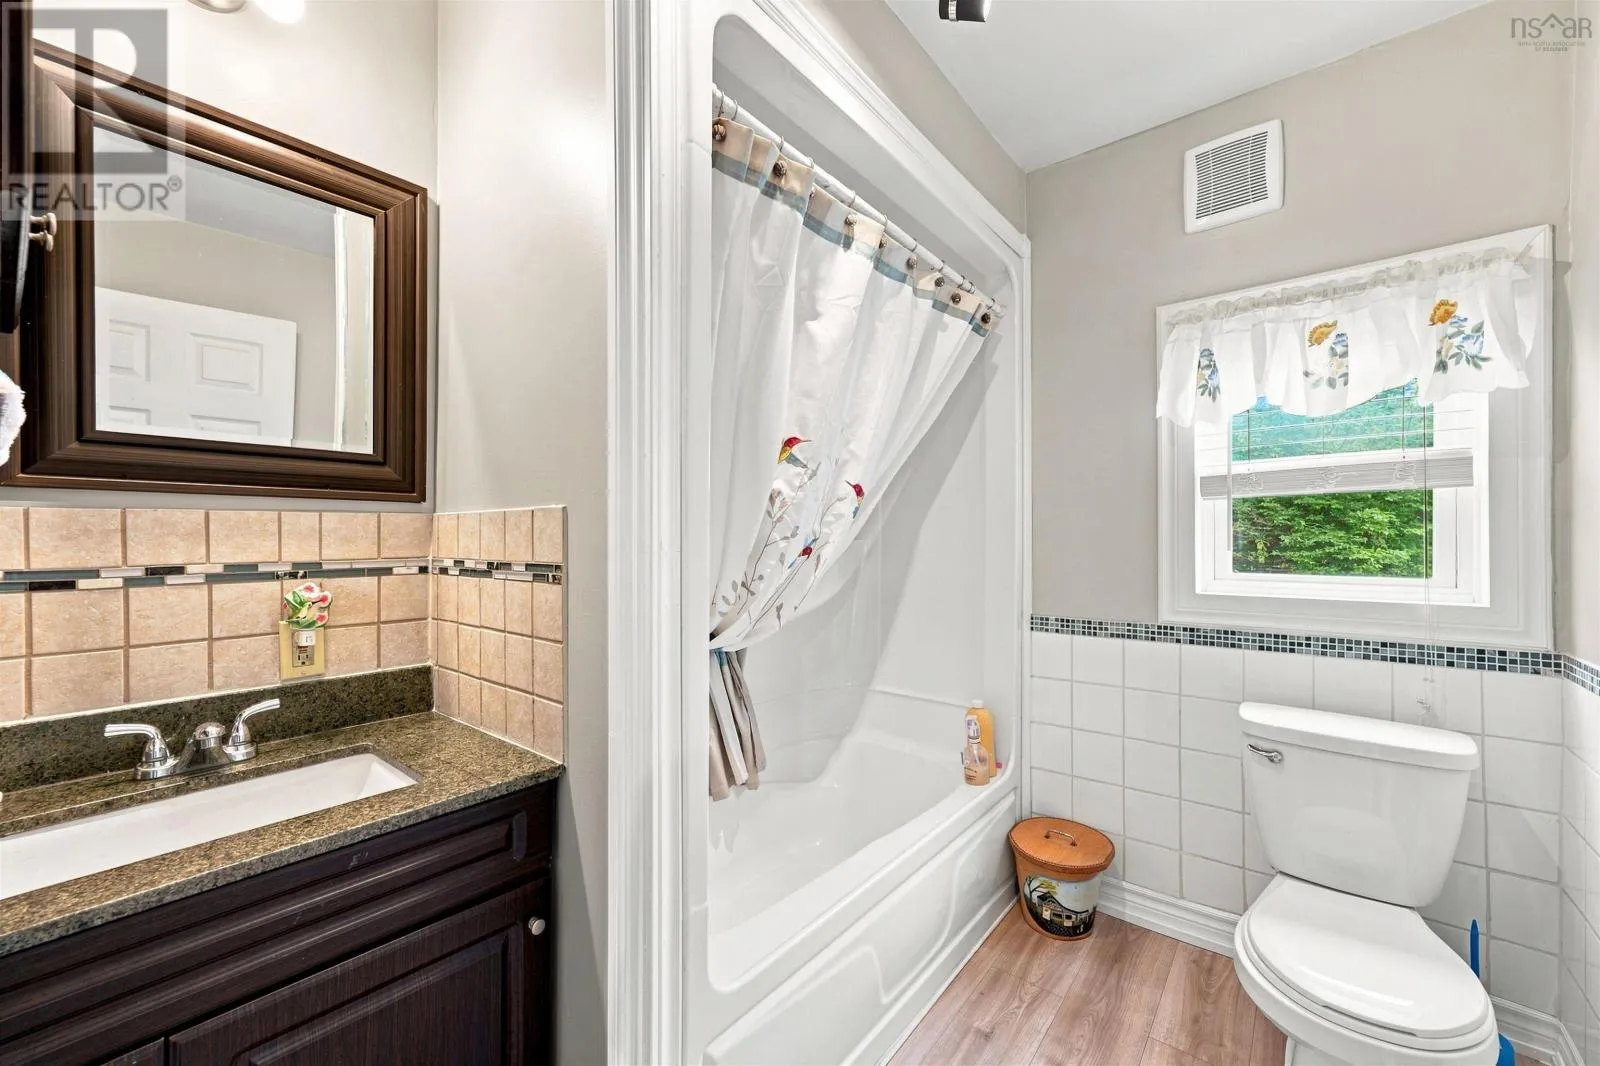
4pc Bathroom
Main level
7.5 x 6.7
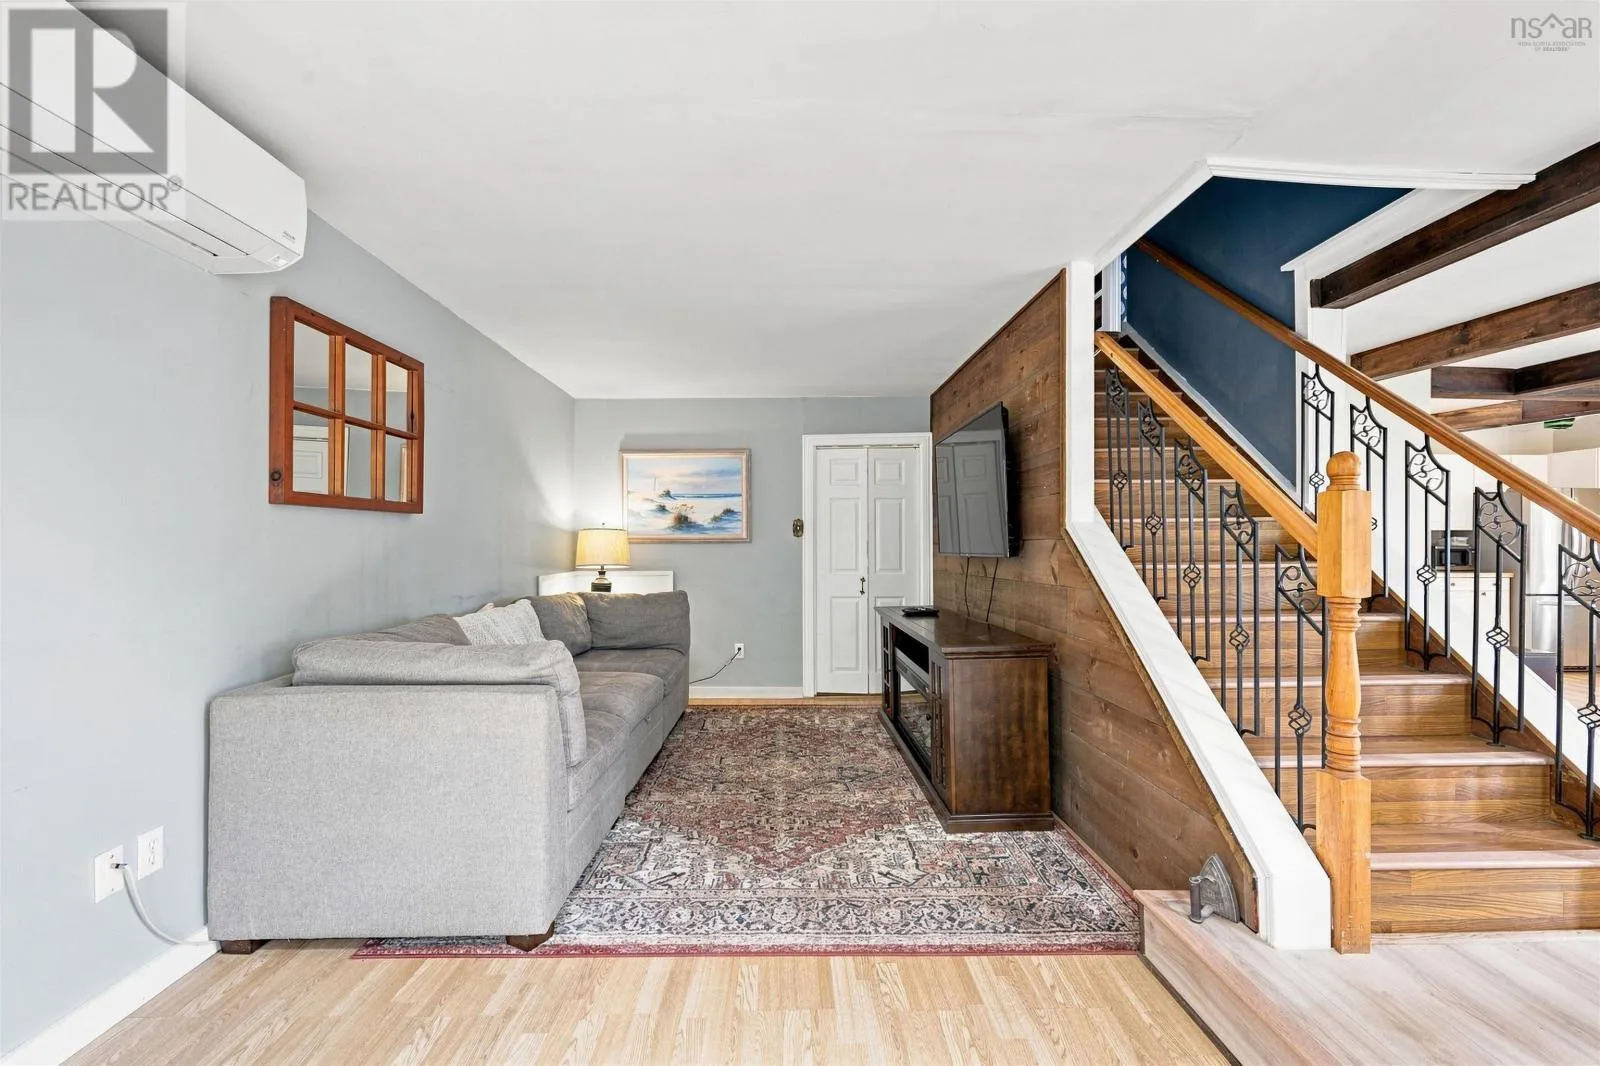
Living room
Main level
14.7 x 9.5
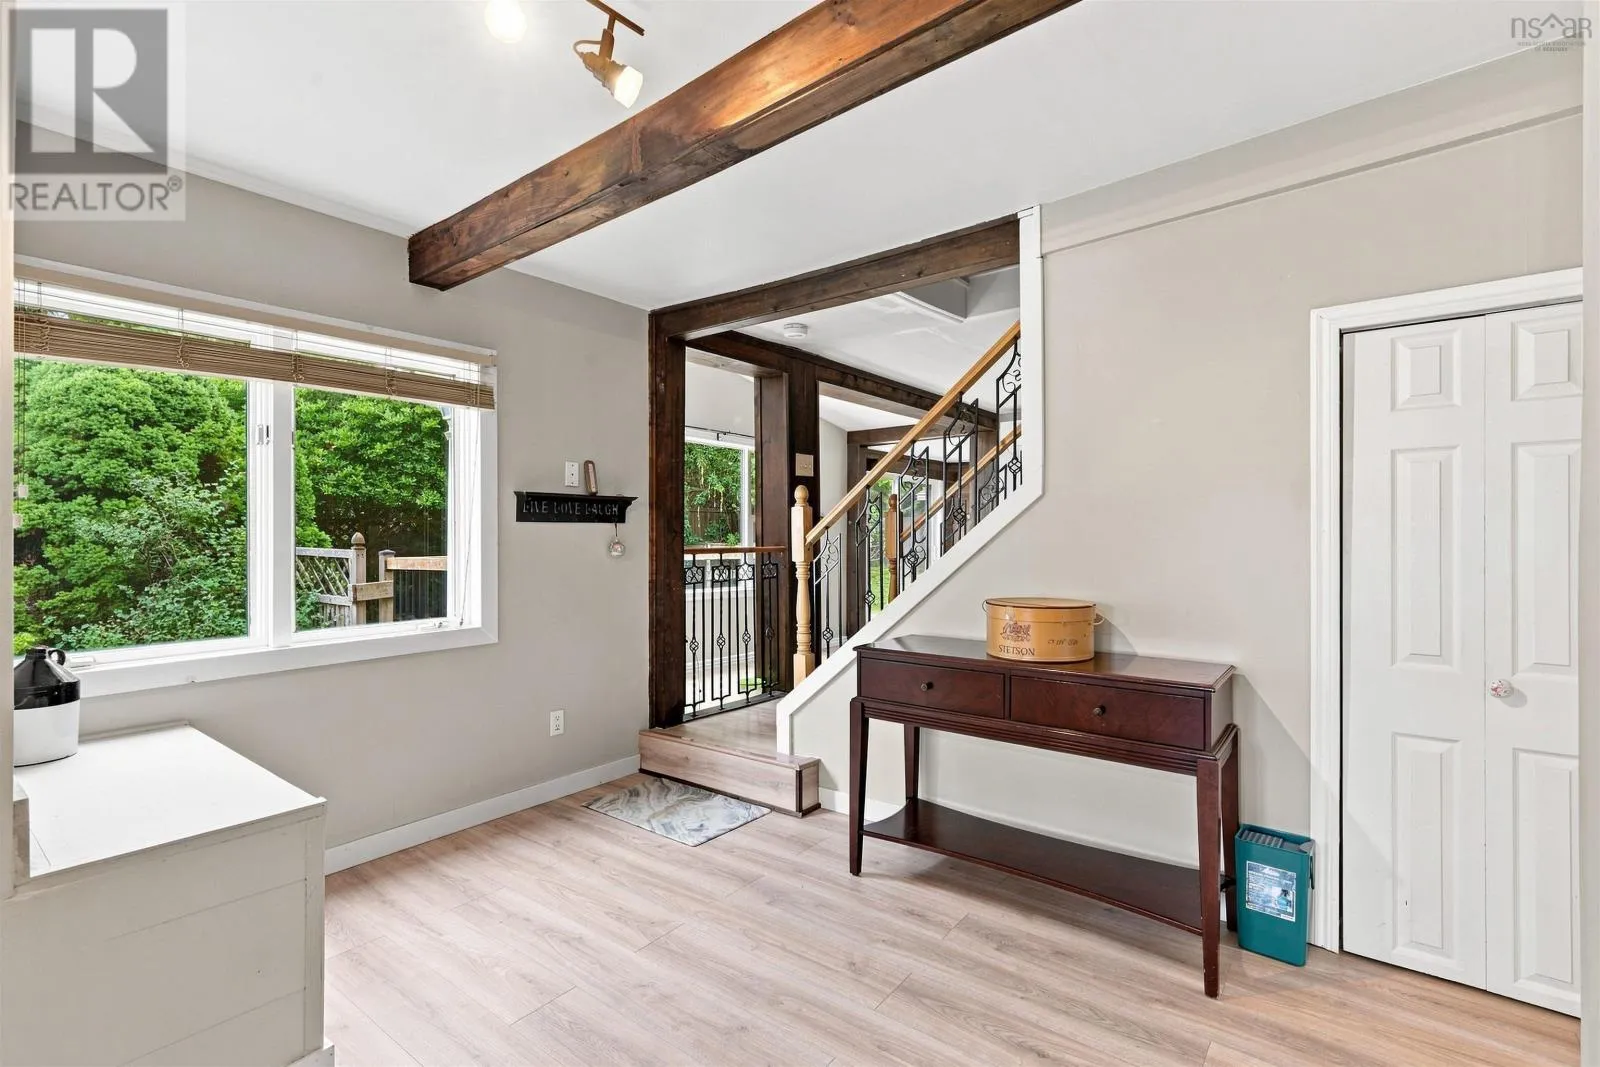
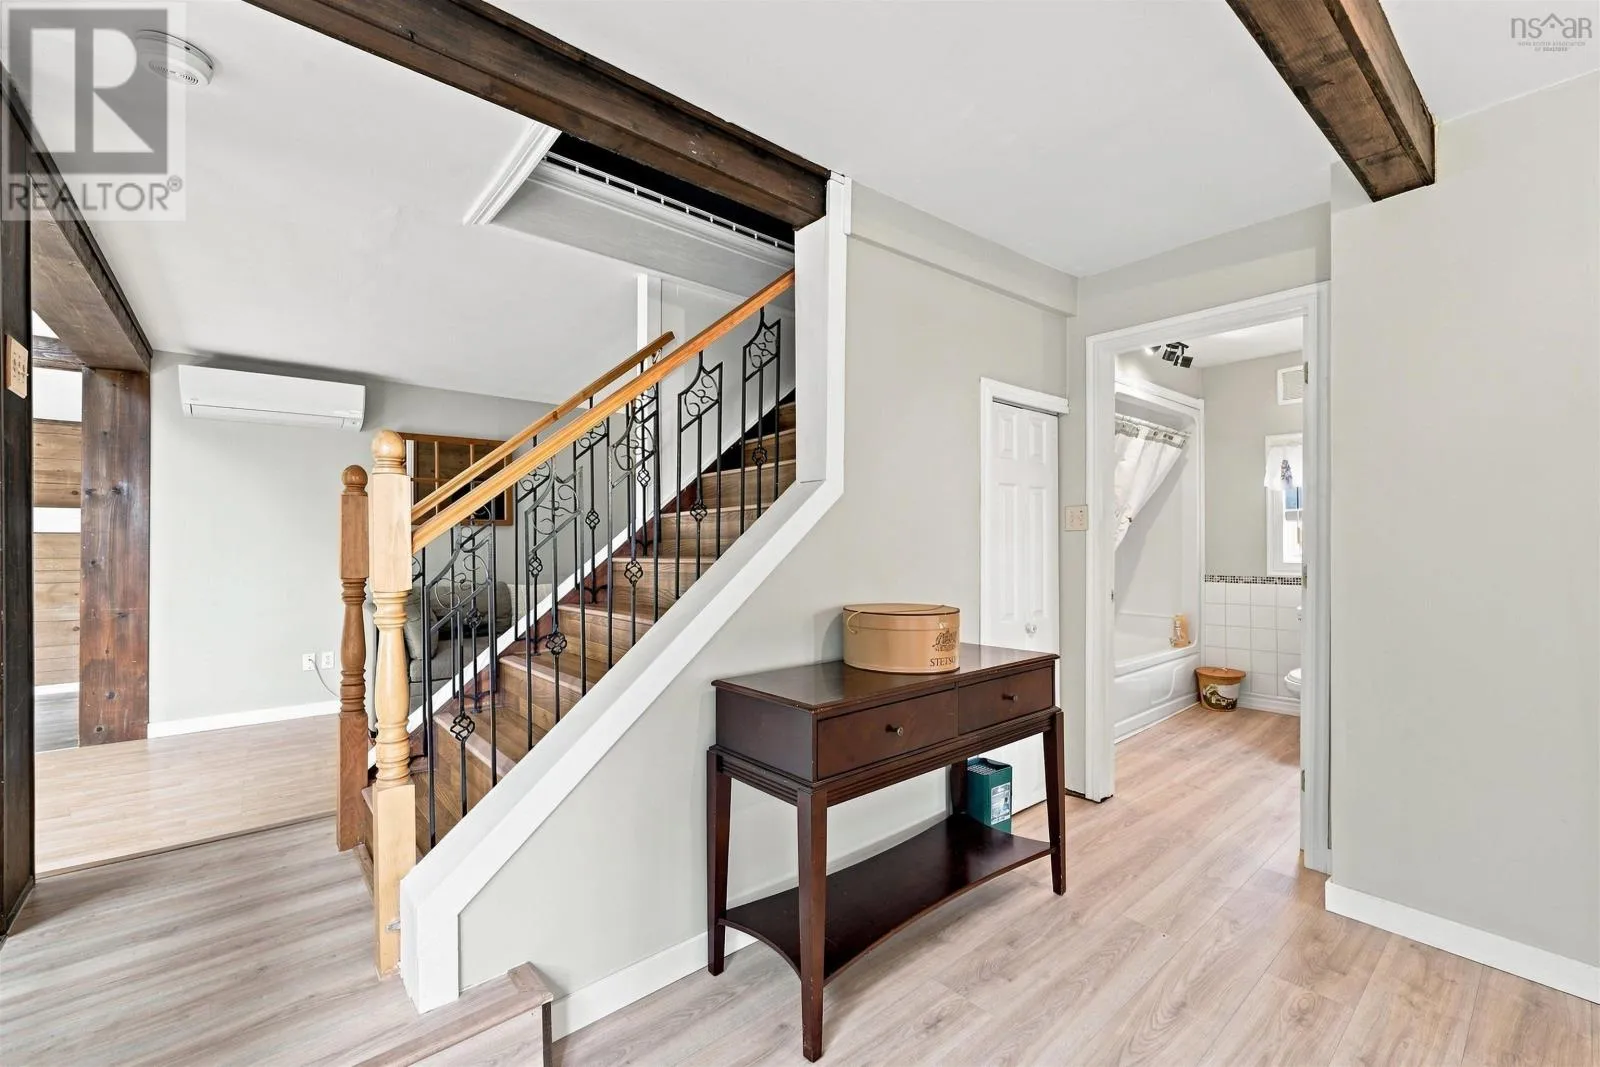
Foyer
Main level
7.4 x 7.3

Location

Learn more about this property
Listing provided by:
Red Door Realty
MLS® number:
202620093
Agent:
Ellen Merchant
*Indicates required field
Name is required
Email is required
Please enter a valid phone number (e.g., 416-111-1111).