111 Theresa Mcneil Grove, Rockingham, Nova Scotia B3M 0K3

Listed for:
$995,000
4 beds
3 baths
Listed 44 days ago
House for rent: 111 Theresa Mcneil Grove, Rockingham, Nova Scotia B3M 0K3

View all 48 photos

About

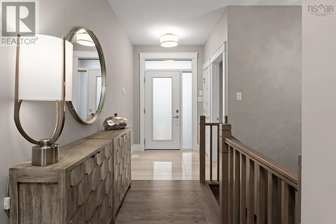
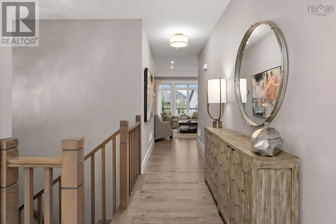
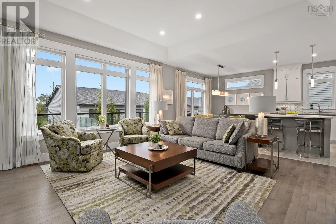
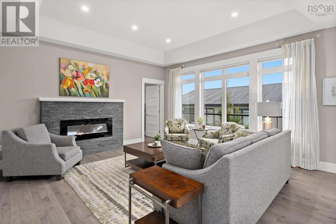
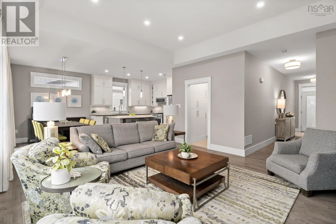
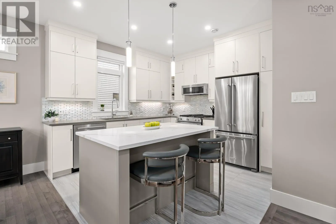
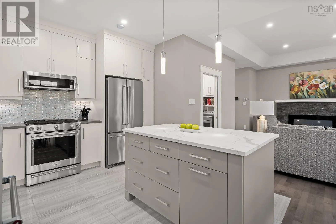
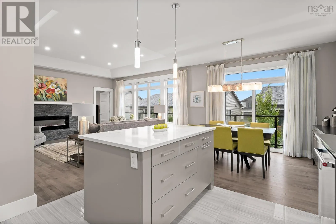
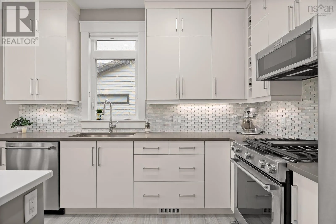
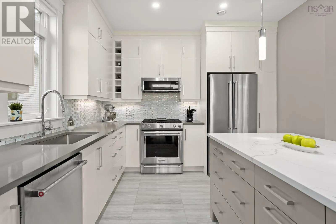
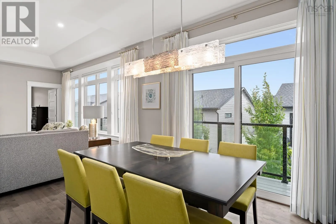
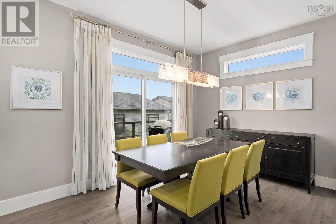
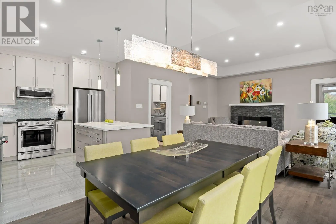
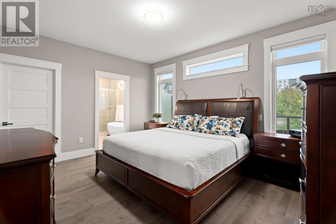
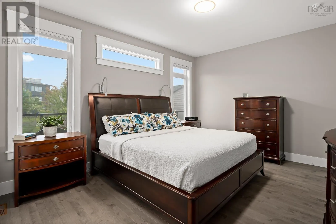
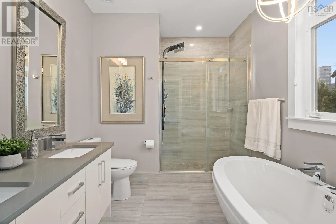
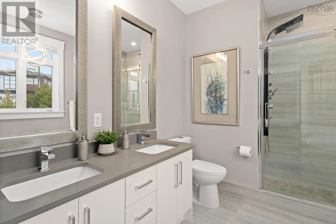
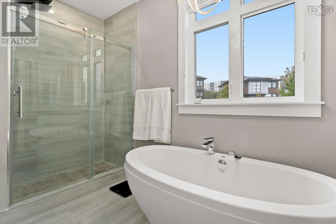
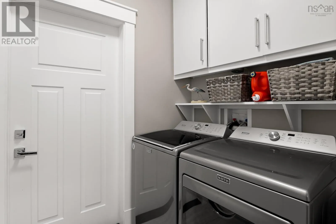
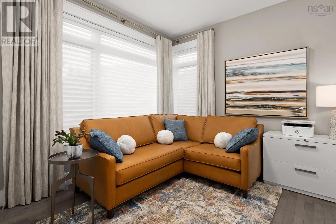
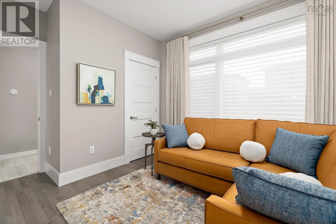
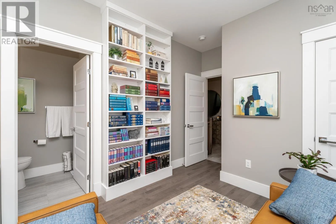
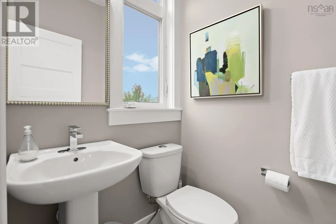
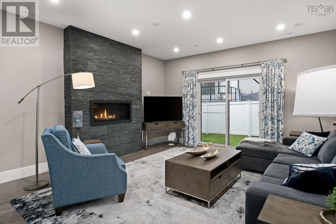
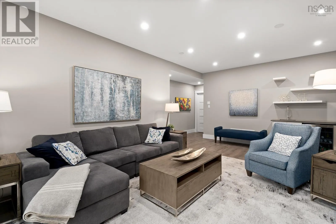
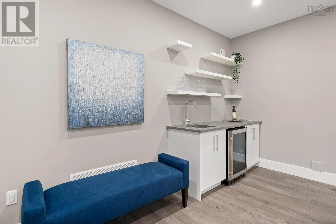
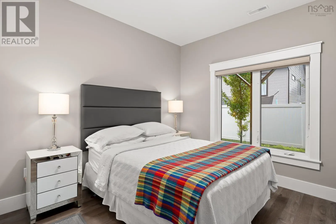
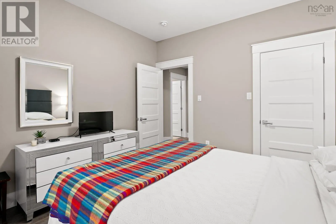
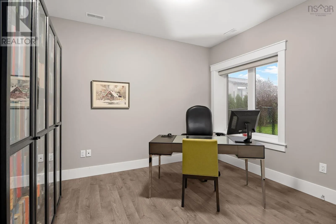
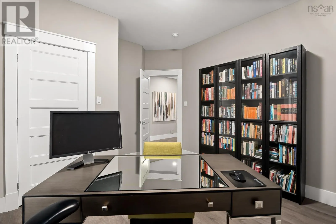
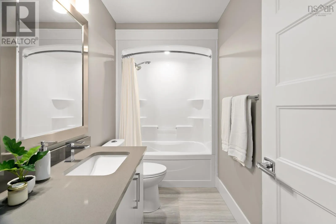
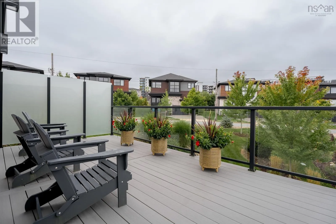
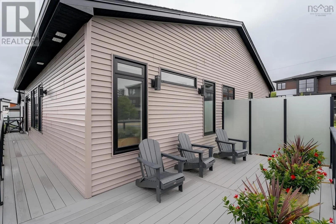
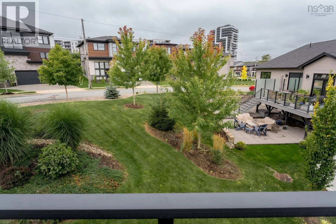
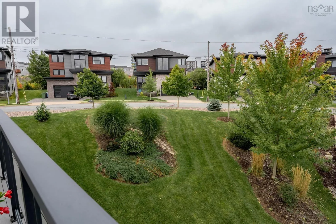
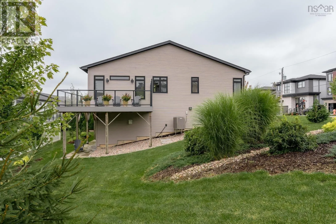
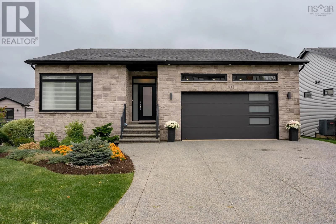
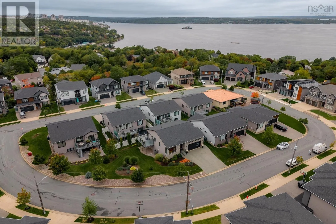
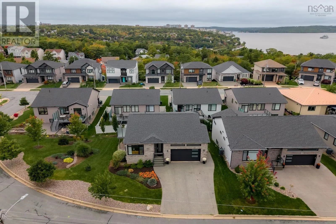
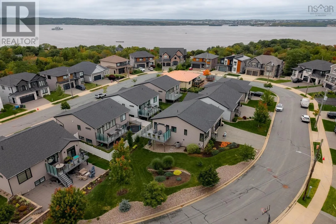
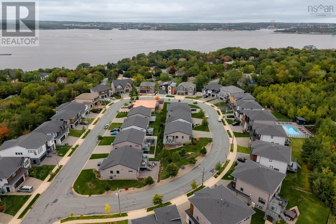
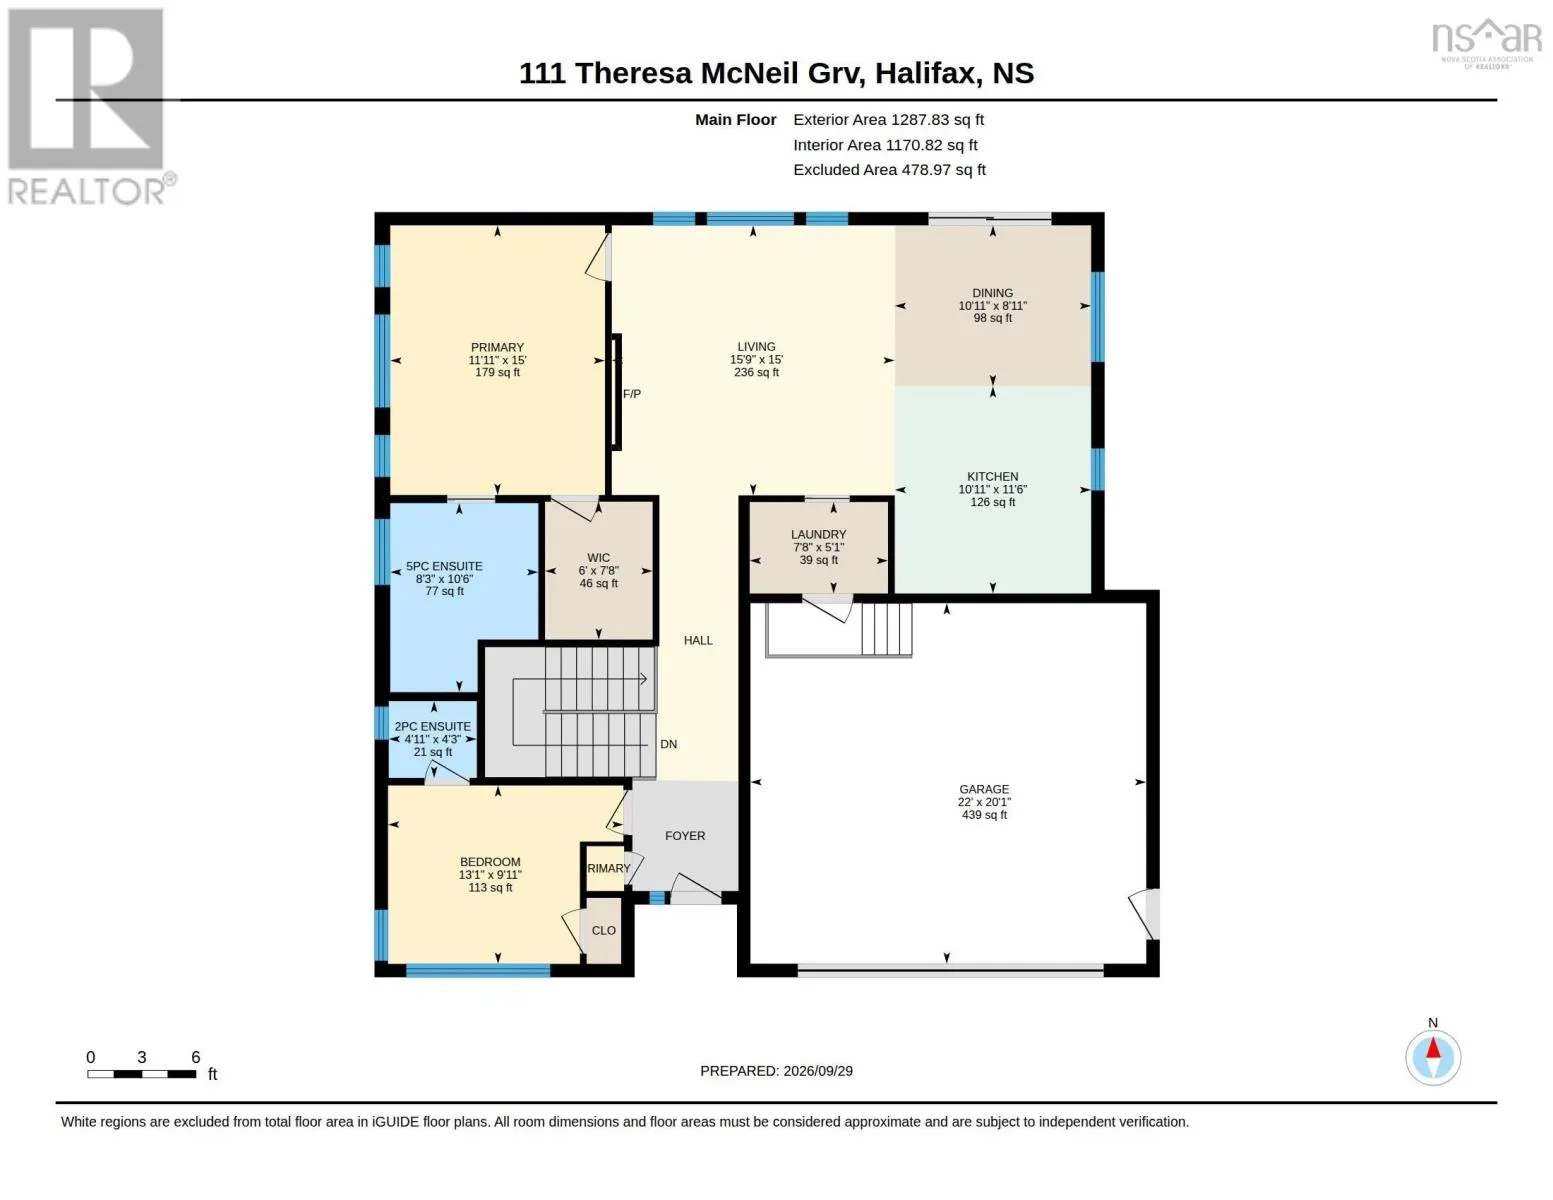
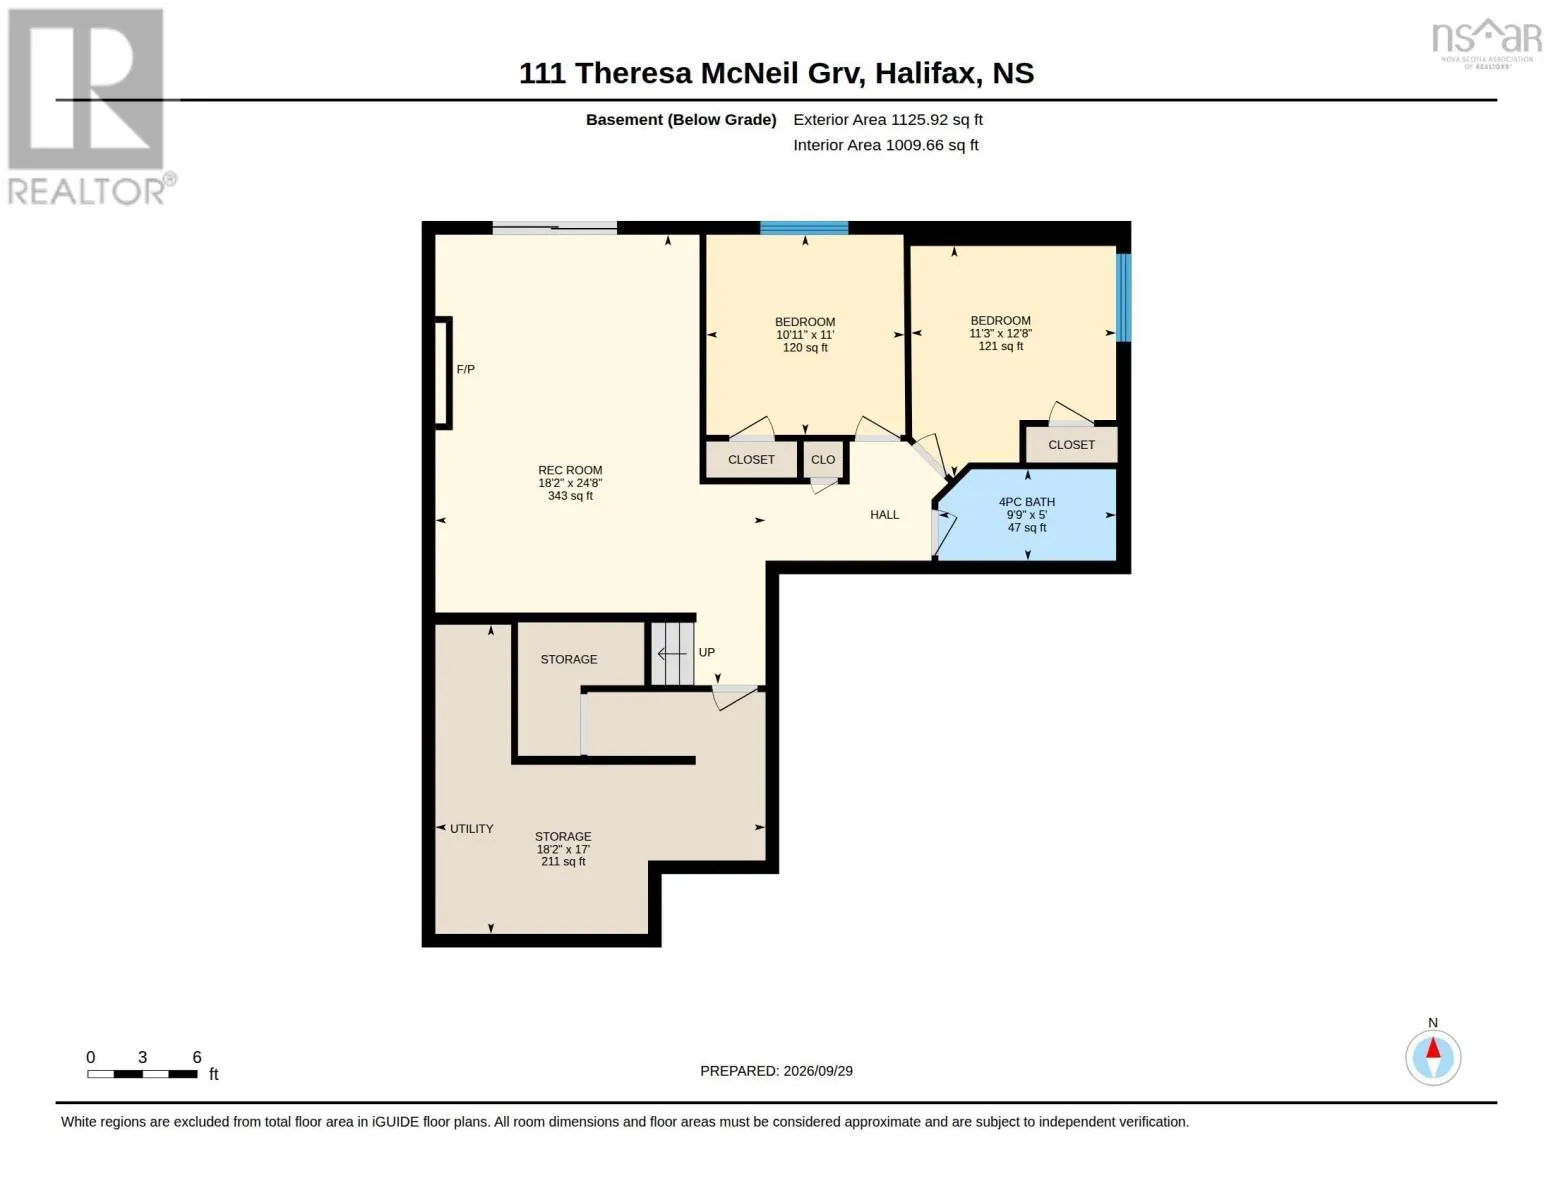
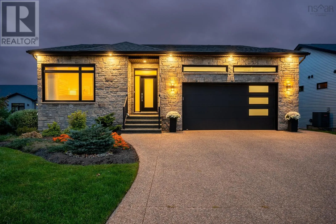
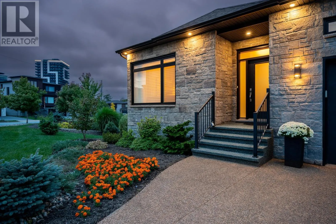
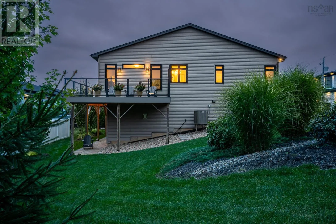
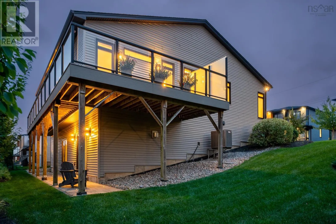
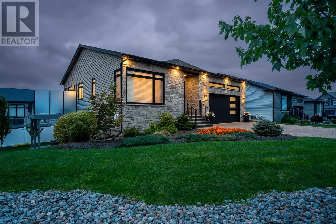
Dunbrack to Wentworth to Theresa McNeil Grove Welcome home to 111 Theresa McNeil Grove in popular Rockingham South! This meticulously maintained bungalow sits on a beautifully manicured oversized city lot on a traffic calm family friendly street. Gleaming hardwood floors welcome you upon entry leading you down a hallway to an open concept kitchen, living/dining room with a cozy electric fireplace, 9 foot ceilings and bright, beautiful windows! This level also features a large storage area housing a pantry and laundry, large primary with walk-in closet and lovely ensuite bathroom, and second bedroom with a two piece powder room. The lower level offers lots of flexibility with a large cozy rec room with a natural gas fireplace, wet bar and walk out to a lovely manicured lot. This level is complete with two additional great sized bedrooms, full bath and large storage/utility room. This wonderful home is just 7 years old and shows like brand new with all the extras like thoughtfully designed landscaping with an irrigation system, in-lite recessed patio stone lighting, exposed aggregate driveway, double attached garage and fully ducted natural gas heating and cooling. Picture perfect and ready for new owners. Call your agent and book your viewing today! (id:27476)

Property Highlights

MLS® Number
202624794
Type
Single Family
Community Name
Rockingham
Ownership Type
Freehold
Land Size
0.1635 ac

Building

Building Type
House
Storeys
1.00
Square Footage
2181 sqft
Bathrooms Total
3
Bedrooms Above Ground
2
Bedrooms Total
4
Amenities
Park, Playground, Public Transit
Exterior Finish
Brick, Vinyl
Fireplace Present
Yes
Basement Type
Basement Features
Building Heating Type
Forced air, Heat Pump
Heating Fuel
Natural gas
Building Cooling Type
Heat Pump

Utilities

Water
Municipal water
Utility Sewer
Municipal sewage system

Room Layout

Bedroom
Basement
11.3 x 12.8
Bedroom
Basement
10.11 x 11
4pc Bathroom
Basement
9.9 x 5
Recreational, Games room
Basement
18.2 x 24.8
Utility room
Basement
18.2 x 17 / Storage
Living room
Main level
15.9 x 15
Dining room
Main level
10.11 x 8.11
Kitchen
Main level
10.11 x 11.6
Primary Bedroom
Main level
11.11 x 15
5pc Ensuite bath
Main level
8.3 x 10.6
Bedroom
Main level
13.1 x 9.11
2pc Ensuite bath
Main level
4.11 x 4.3
Laundry room
Main level
7.8 x 5.1

Location

Learn more about this property
Listing provided by:
Royal LePage Atlantic
MLS® number:
202624794
Agent:
Charlotte Hansen
*Indicates required field
Name is required
Email is required
Please enter a valid phone number (e.g., 416-111-1111).