1588 Highway 201, Round Hill, Nova Scotia B0S 1A0

Listed for:
$479,900
3 beds
2 baths
Listed 21 days ago
House for rent: 1588 Highway 201, Round Hill, Nova Scotia B0S 1A0

View all 50 photos

About

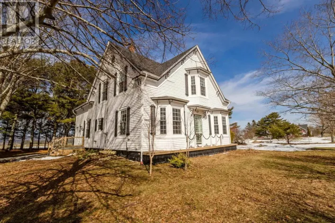
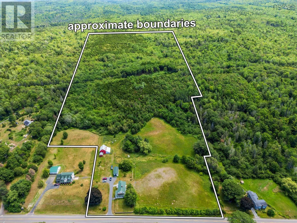
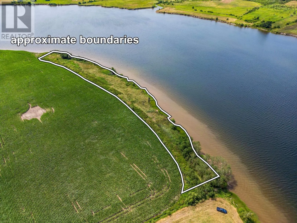
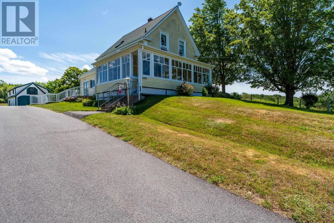
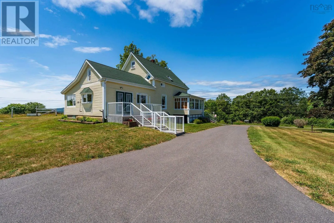
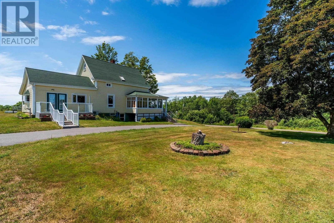
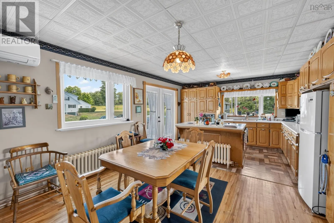
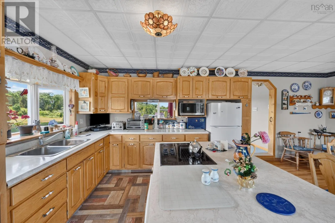
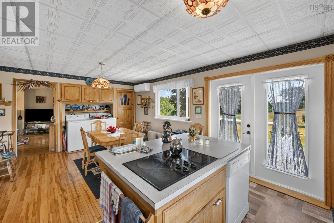
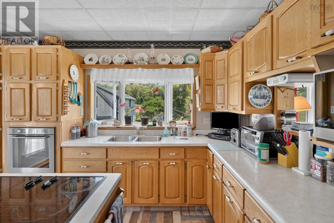
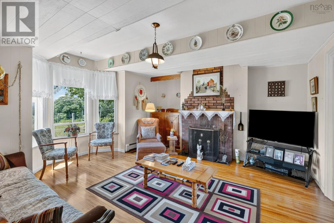
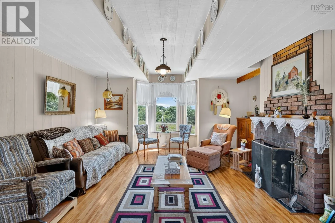
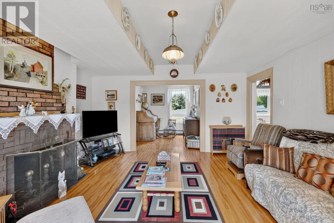
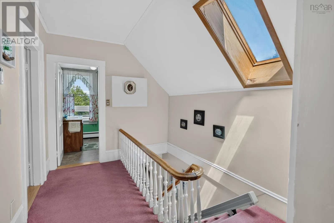
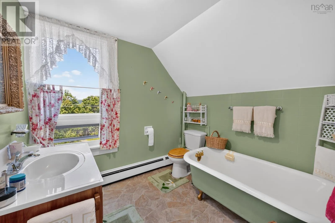
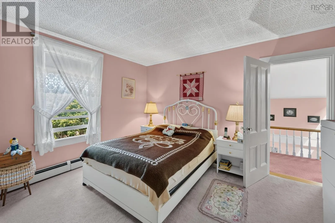
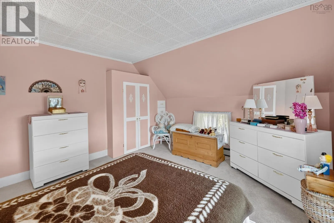
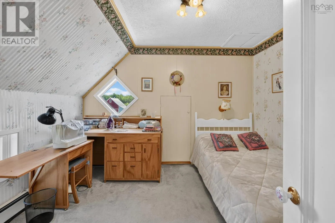
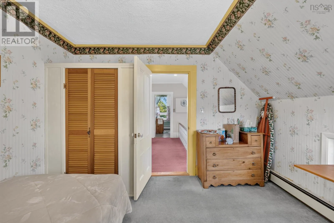
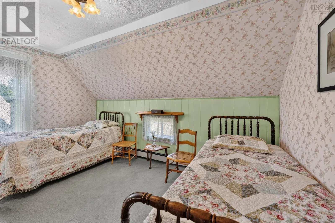
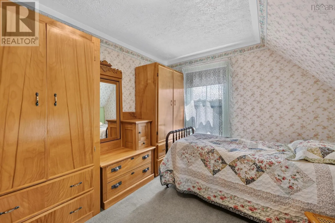
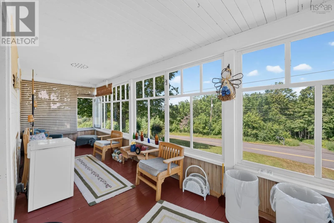
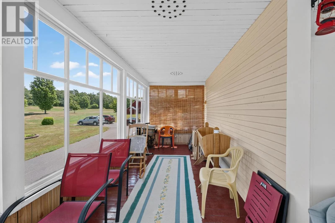
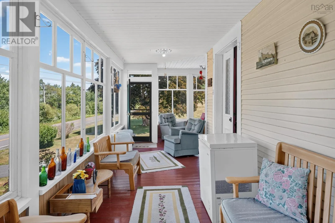
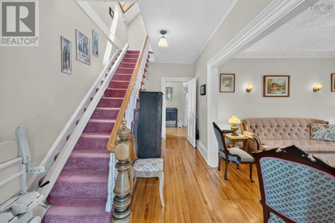
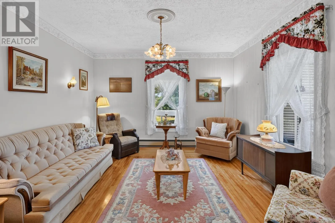
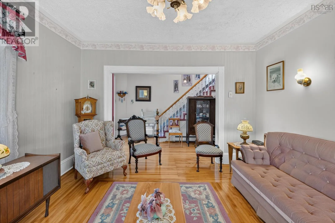
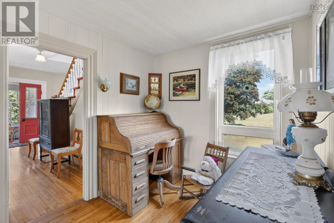
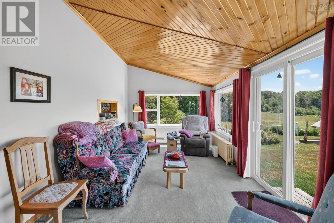
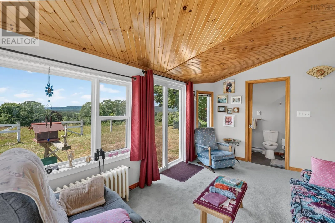
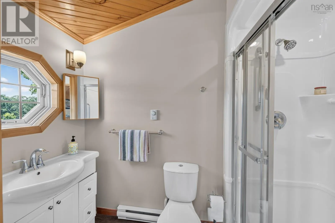
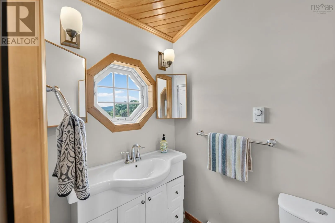
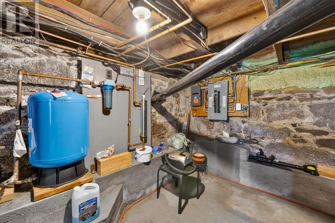
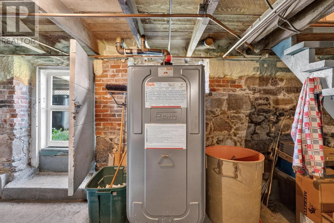
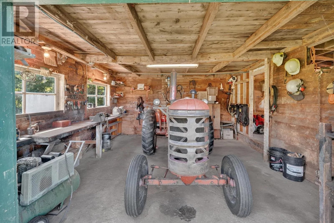
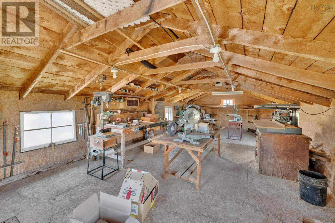
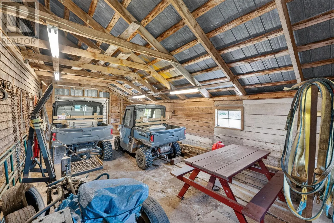
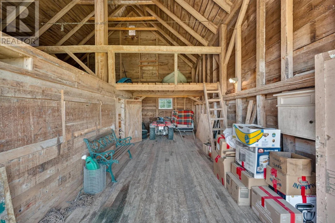
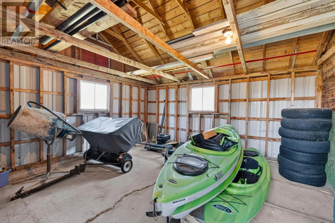
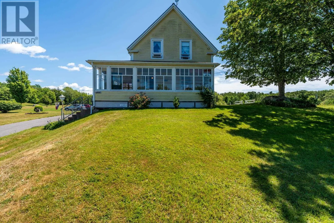
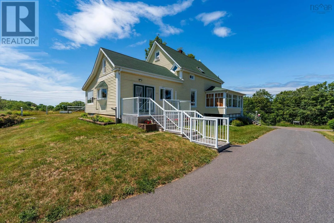
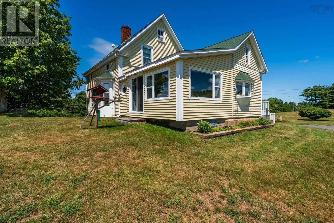
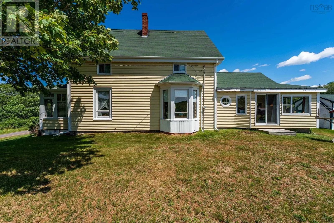
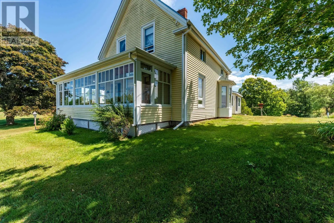
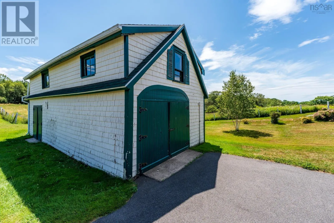
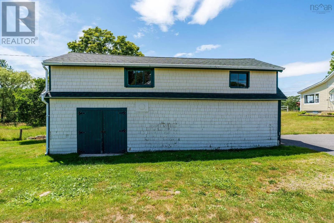
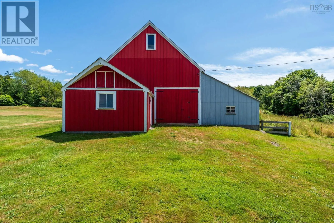
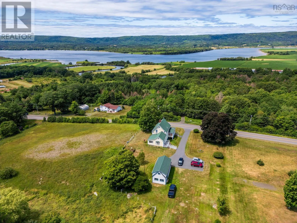
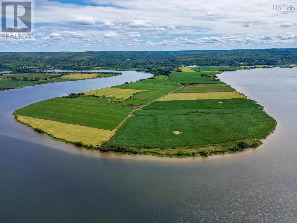
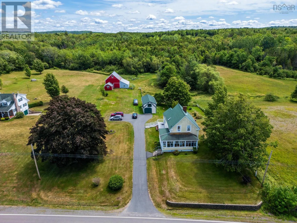
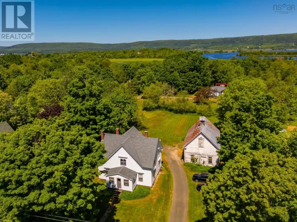
Watch for the sign at 1588 Highway 201, Round Hill. A Round Hill landmark! Proudly situated on a rise, on 75 acres, this much loved 3 bedroom, 2 bath home is now on the market for the first time in almost 50 years. The main floor features a large country kitchen with heat pump, lovely hardwood flooring, a glorious wrap-around sun porch, living room, den, full bathroom, and a cozy sunroom. Upstairs are 3 bedrooms, another full bathroom, and an unfinished storage room. The wired shingled garage comes in two sections, each with large doors. There is an upstairs that is currently set up as a workshop. The well-maintained barn comes in 3 sections: the main section has double doors, wood flooring, and a loft. One side has a garage door and concrete floor. The other side has three stalls and water. Enjoy a trail through the woods on your acreage, a picnic on your slice of river frontage, or watching the world go by in your sunroom. This lifestyle property could be just what you are looking for. (id:27476)

Property Highlights

MLS® Number
202619007
Type
Single Family
Community Name
Round Hill
Ownership Type
Freehold
Land Size
77.25 ac

Building

Building Type
House
Storeys
1.50
Square Footage
2312 sqft
Bathrooms Total
2
Bedrooms Above Ground
3
Bedrooms Total
3
Amenities
Park, Place of Worship
Exterior Finish
Vinyl
Fireplace Present
Yes
Basement Type
Full
Basement Features
Walk out
Building Heating Type
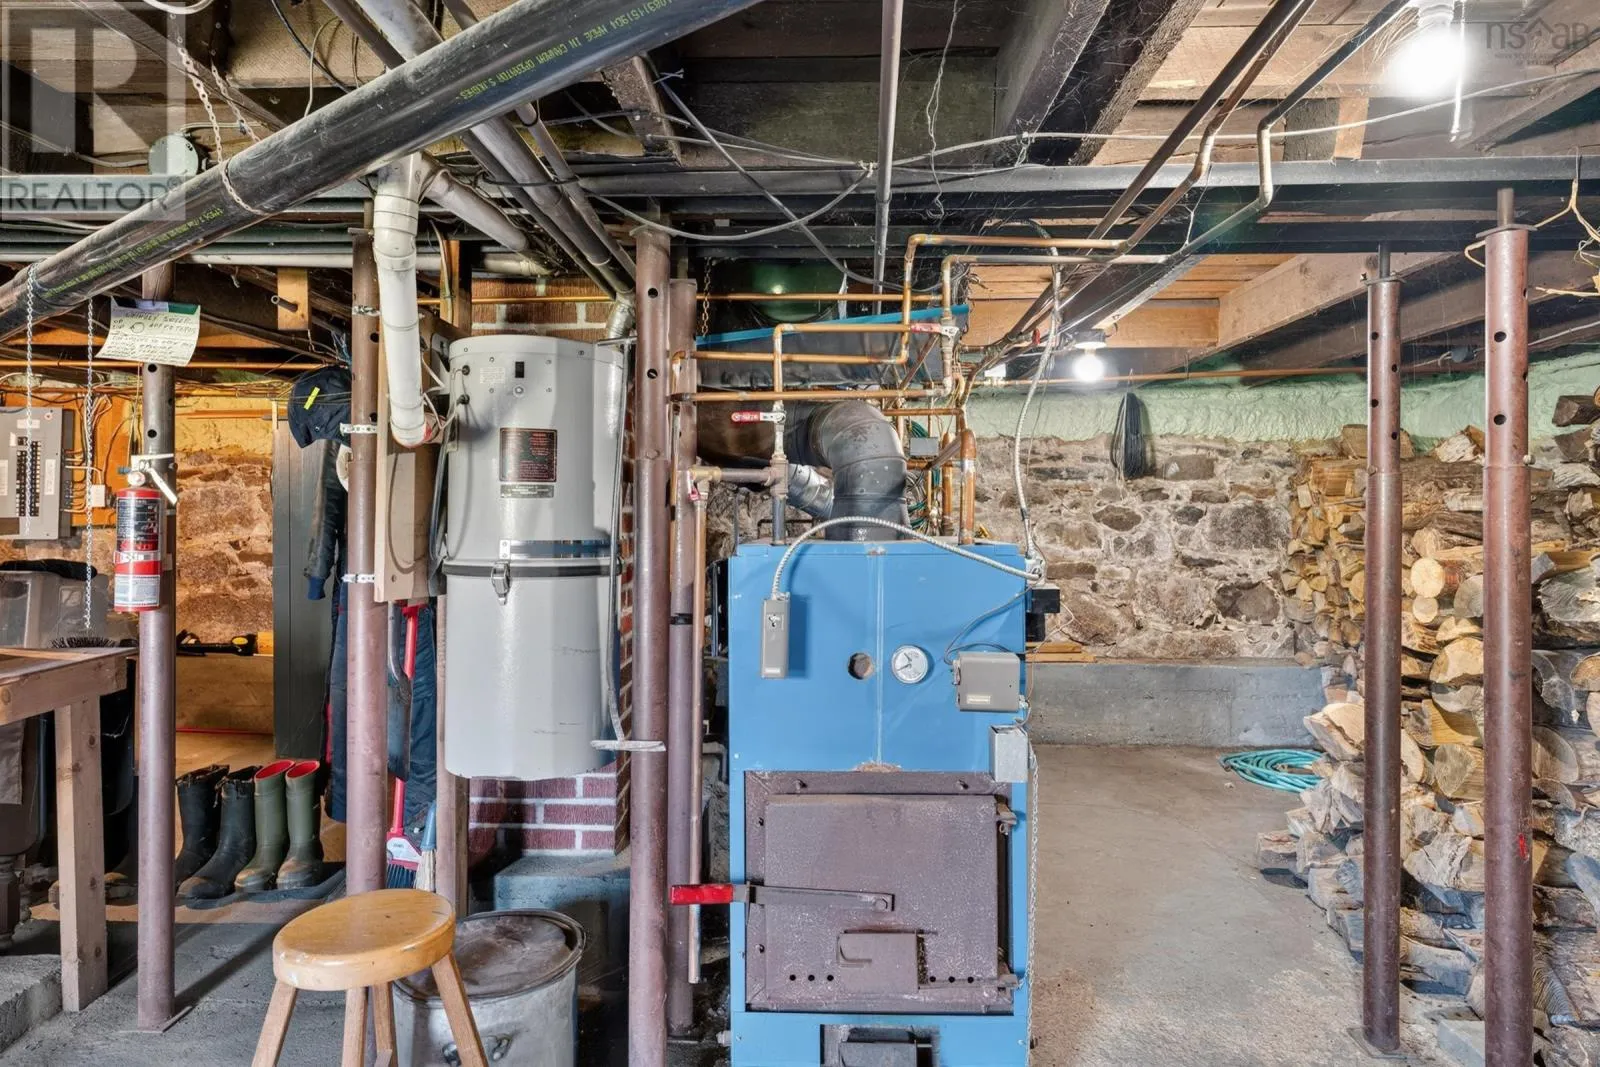
Baseboard heaters, Furnace, Heat Pump, Ductless, Hot Water
Heating Fuel
Electric, Oil, Wood
Building Cooling Type
Air Conditioned

Utilities

Water
Dug Well
Utility Sewer
Septic System

Room Layout

3pc Bathroom
Second level
7.11 x 7.5
Bedroom
Second level
13.9 x 12.8
Bedroom
Second level
14.4 x 9.11
Bedroom
Second level
11.10 x 9.11
Storage
Second level
21 x 7.9
Eat in kitchen
Main level
20.9 x 13.4
Sunroom
Main level
16 x 9.11
3pc Bathroom
Main level
8.6 x 4.1
Family room
Main level
15.7 x 13.6
Den
Main level
8.1 x 7.9
Living room
Main level
12.9 x 13.9
Porch
Main level
24.3 x 7.3
Porch
Main level
18.2 x 7.11

Location

Learn more about this property
Listing provided by:
RE/MAX Banner Real Estate(Annapolis Royal)
MLS® number:
202619007
Agent:
Alyn How
*Indicates required field
Name is required
Email is required
Please enter a valid phone number (e.g., 416-111-1111).

Street Spotlight - For sale