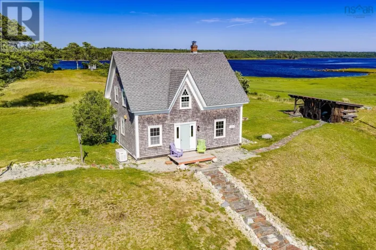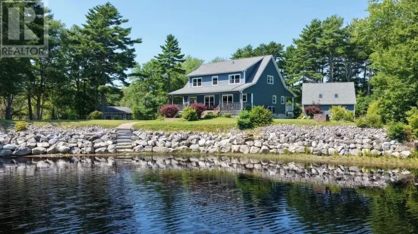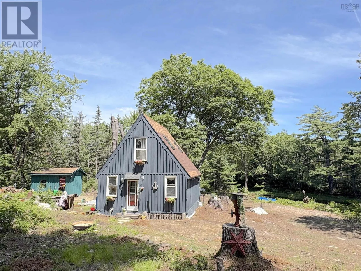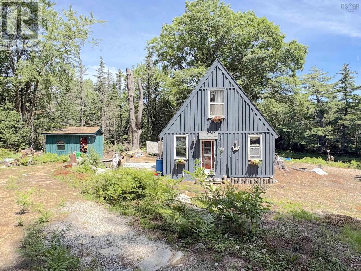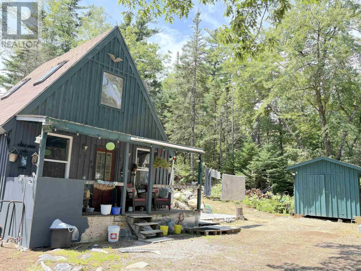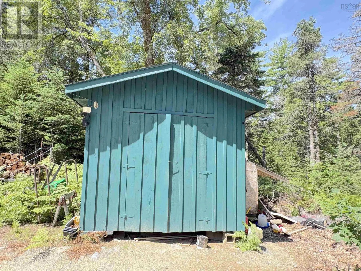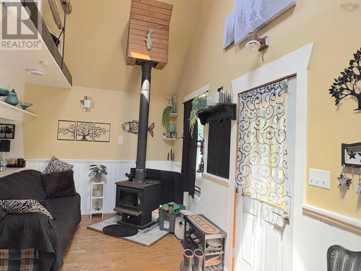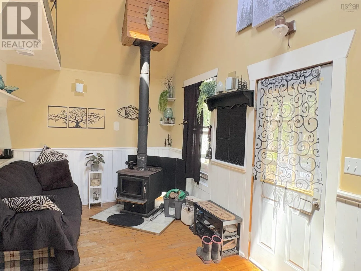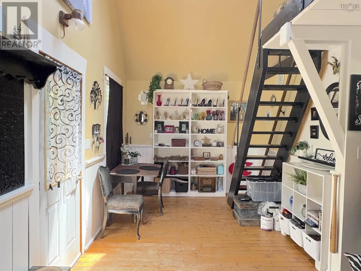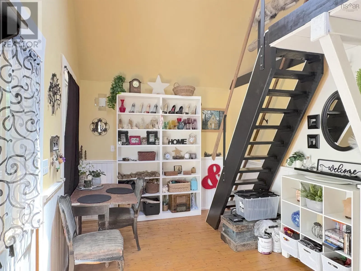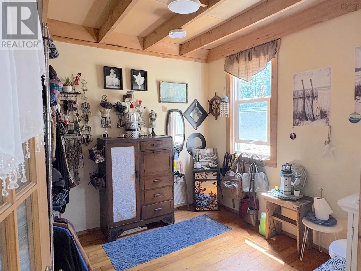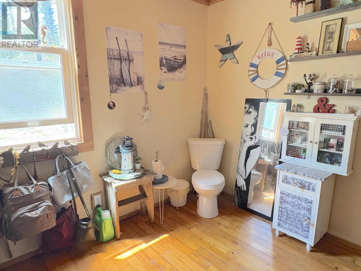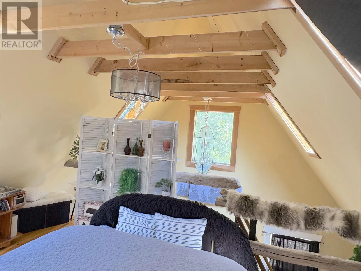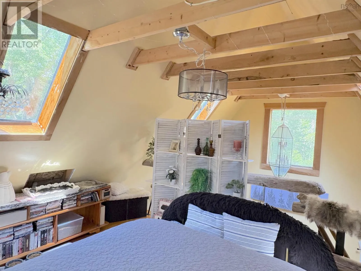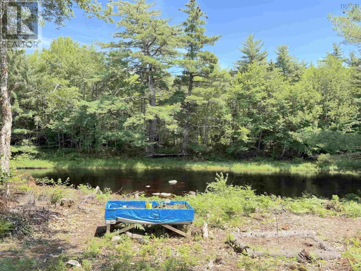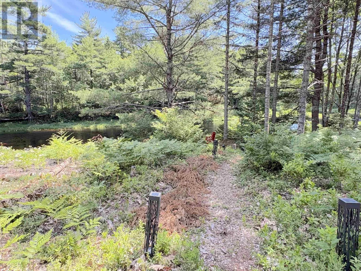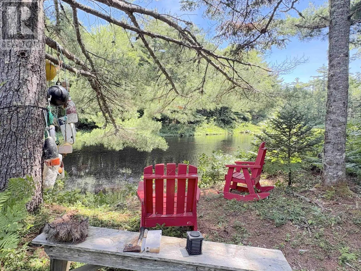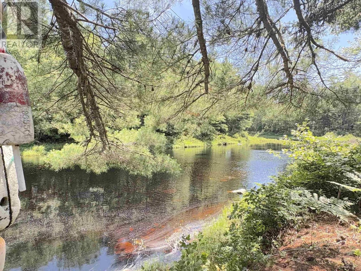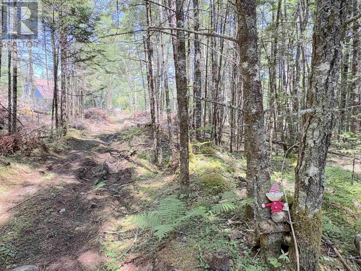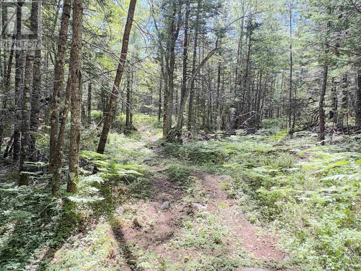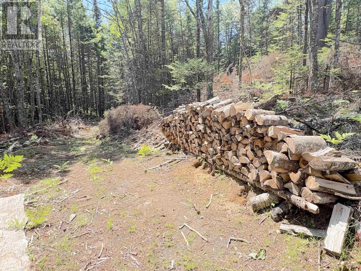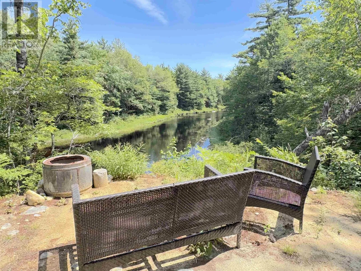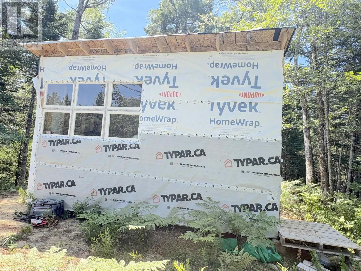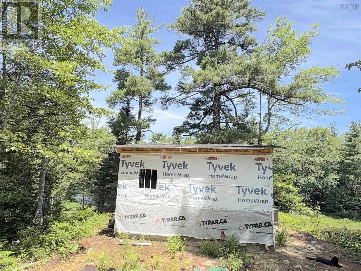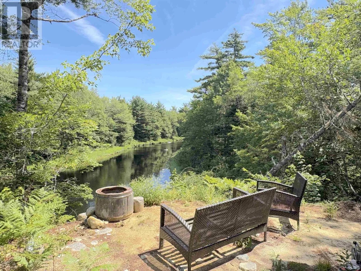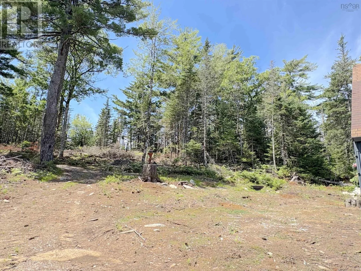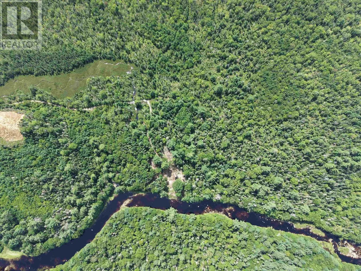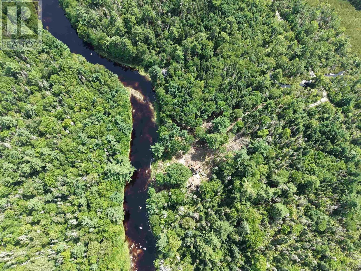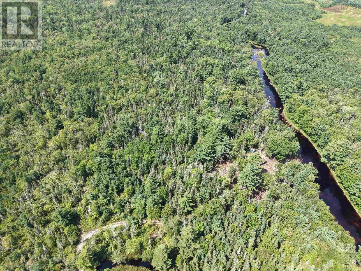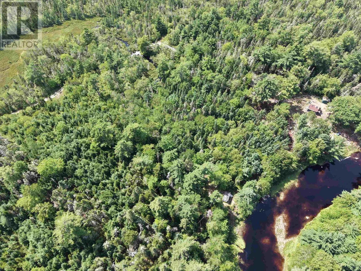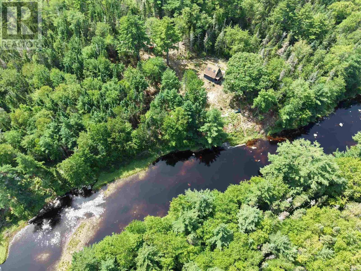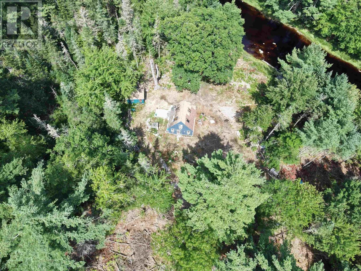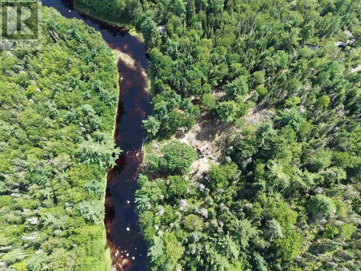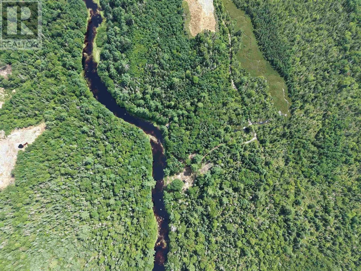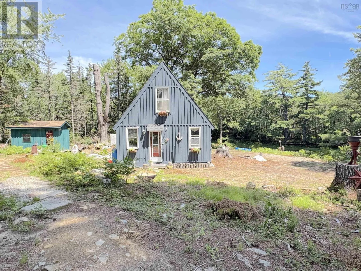
Off Highway 103 turned onto the driveway next to 1892 and follow the road back to the pit all the way to the end you will see red rocks continue down the trail cross a bridge and continue till you come to the Y at the Y go right Nestled on 35 acres this enchanting cottage offers breathtaking views of the river, providing the perfect escape from the hustle and bustle of daily life. Approximately 600 ft.² the cottage features lots of space, a covered deck ideal for an enjoying morning coffee or evening sunsets. Inside you'll find two inviting bedrooms, one conveniently located on the main level and a charming open loft bedroom that adds to the cottages character. Every corner of this home includes warmth and charm beautifully decorated by the current owner to create a cosy atmosphere. The property is equipped with essential conveniences, including wiring for a generator to power, lights and outlets, a propane stove and refrigerator as well as a propane lighting for rustic evenings. Even though it's tucked away in the woods, you'll only be 1 km from a gas station offering fuel and snacks. Ensuring you'll have everything you need within reach. For added allure, the owner has thoughtfully constructed a bunkie perched high above the river adding a space perfect for guest seeking a retreat. This unique property seamlessly blends privacy and comfort making it ideal getaway, or year-round residence. Deeded access to the off grid cottage. This property is completely off grid no well or septic. (id:27476)