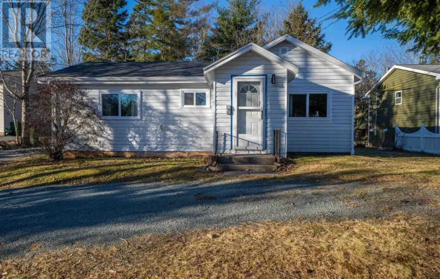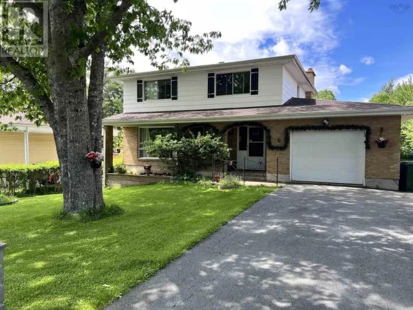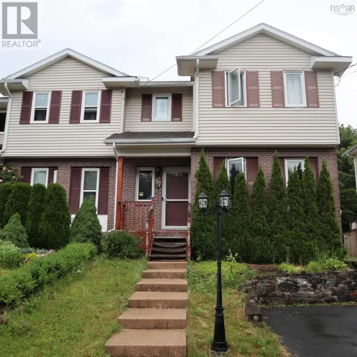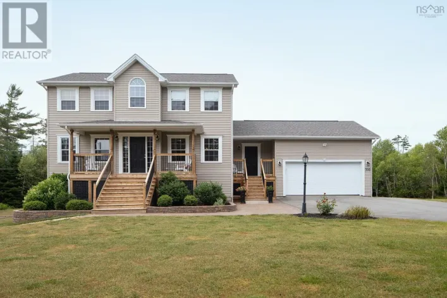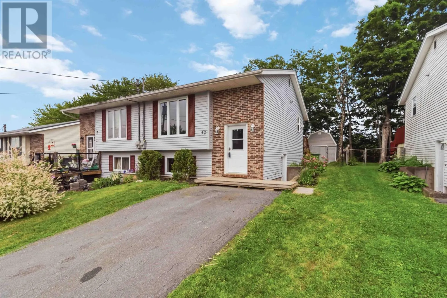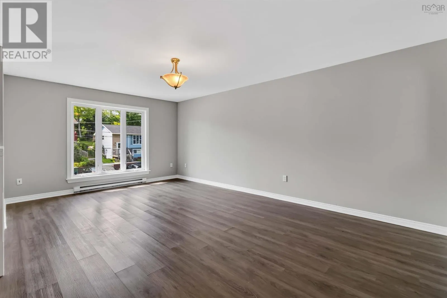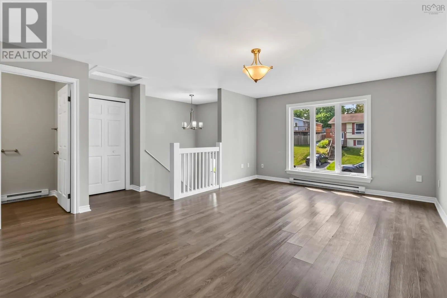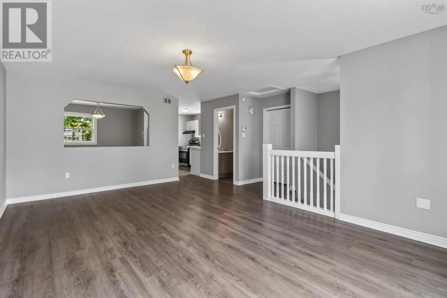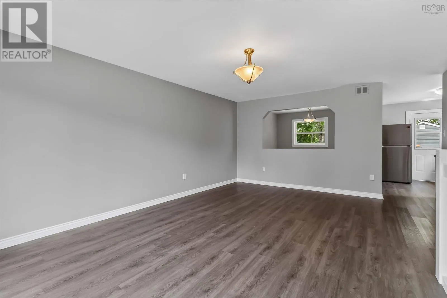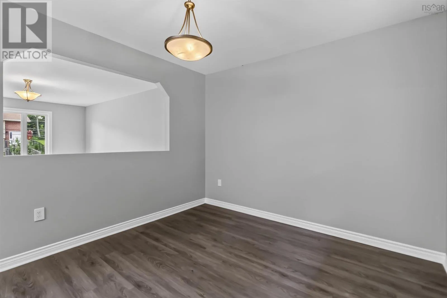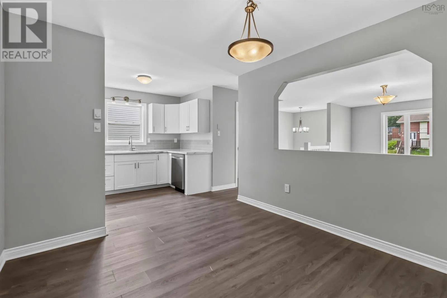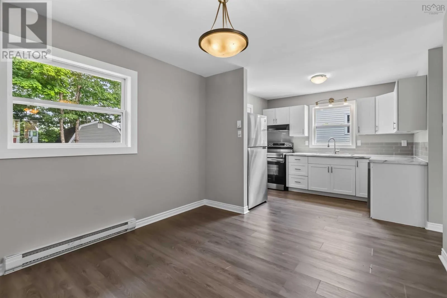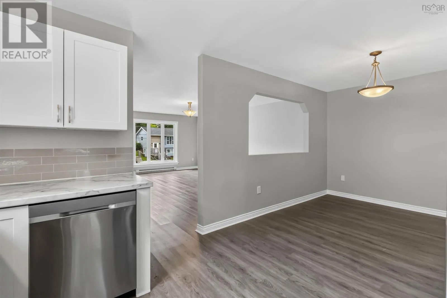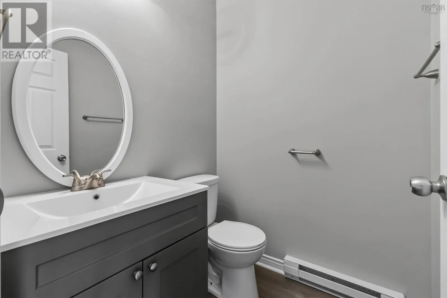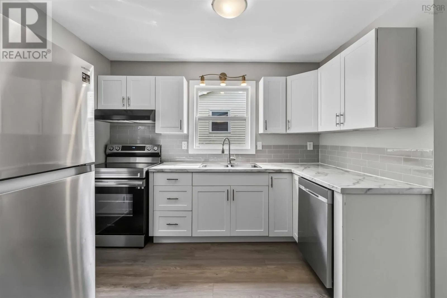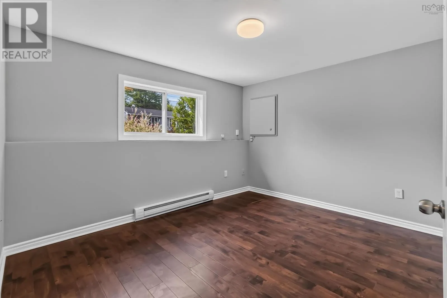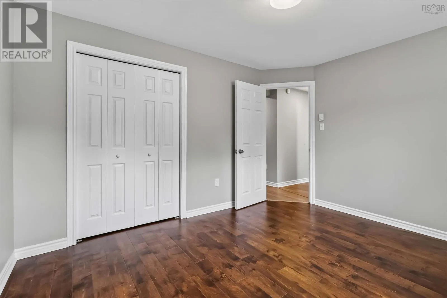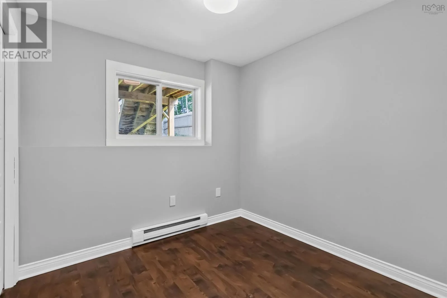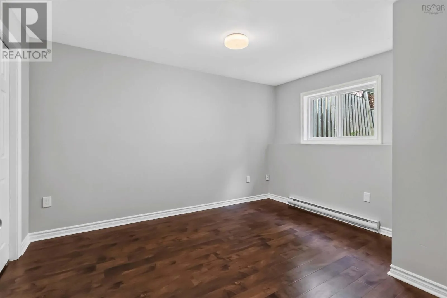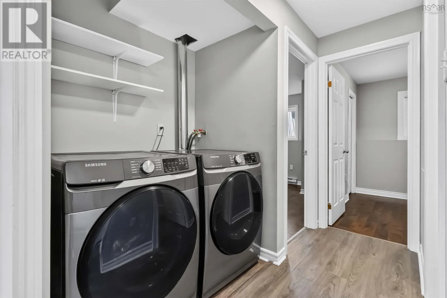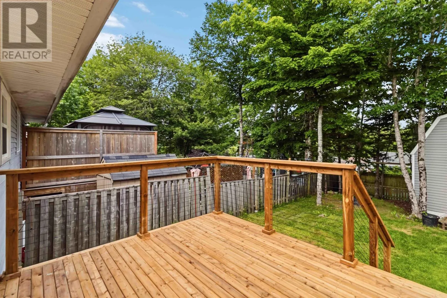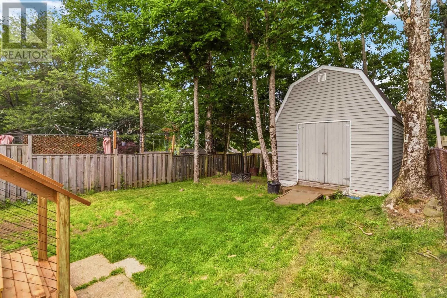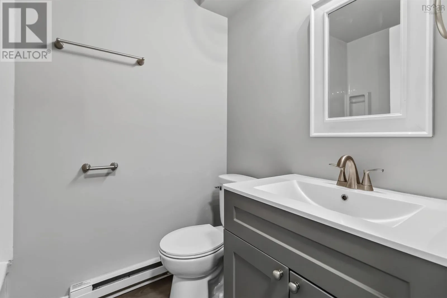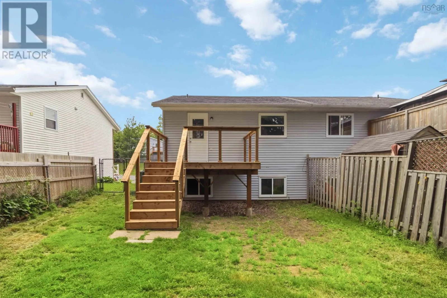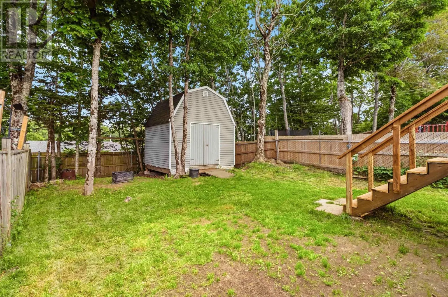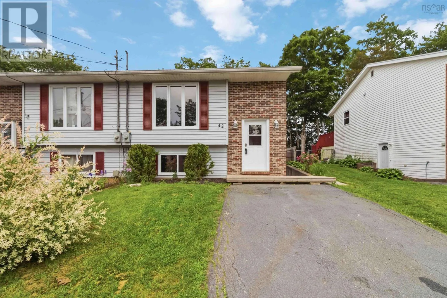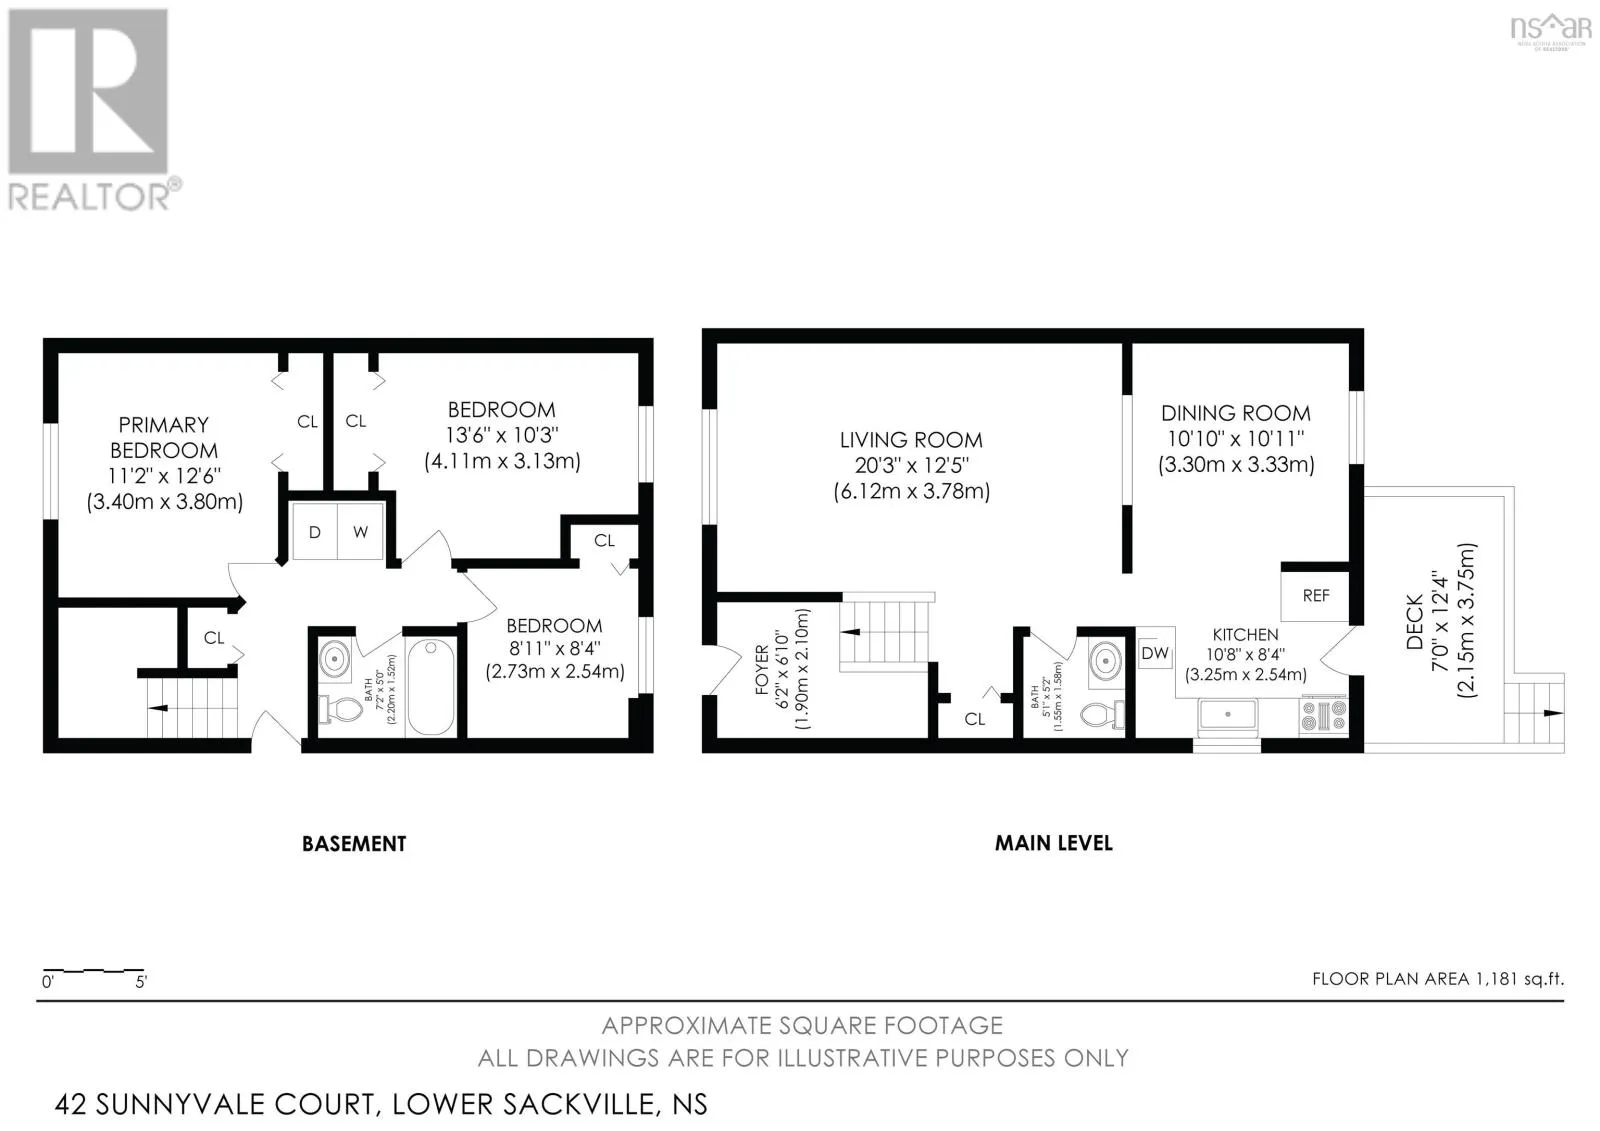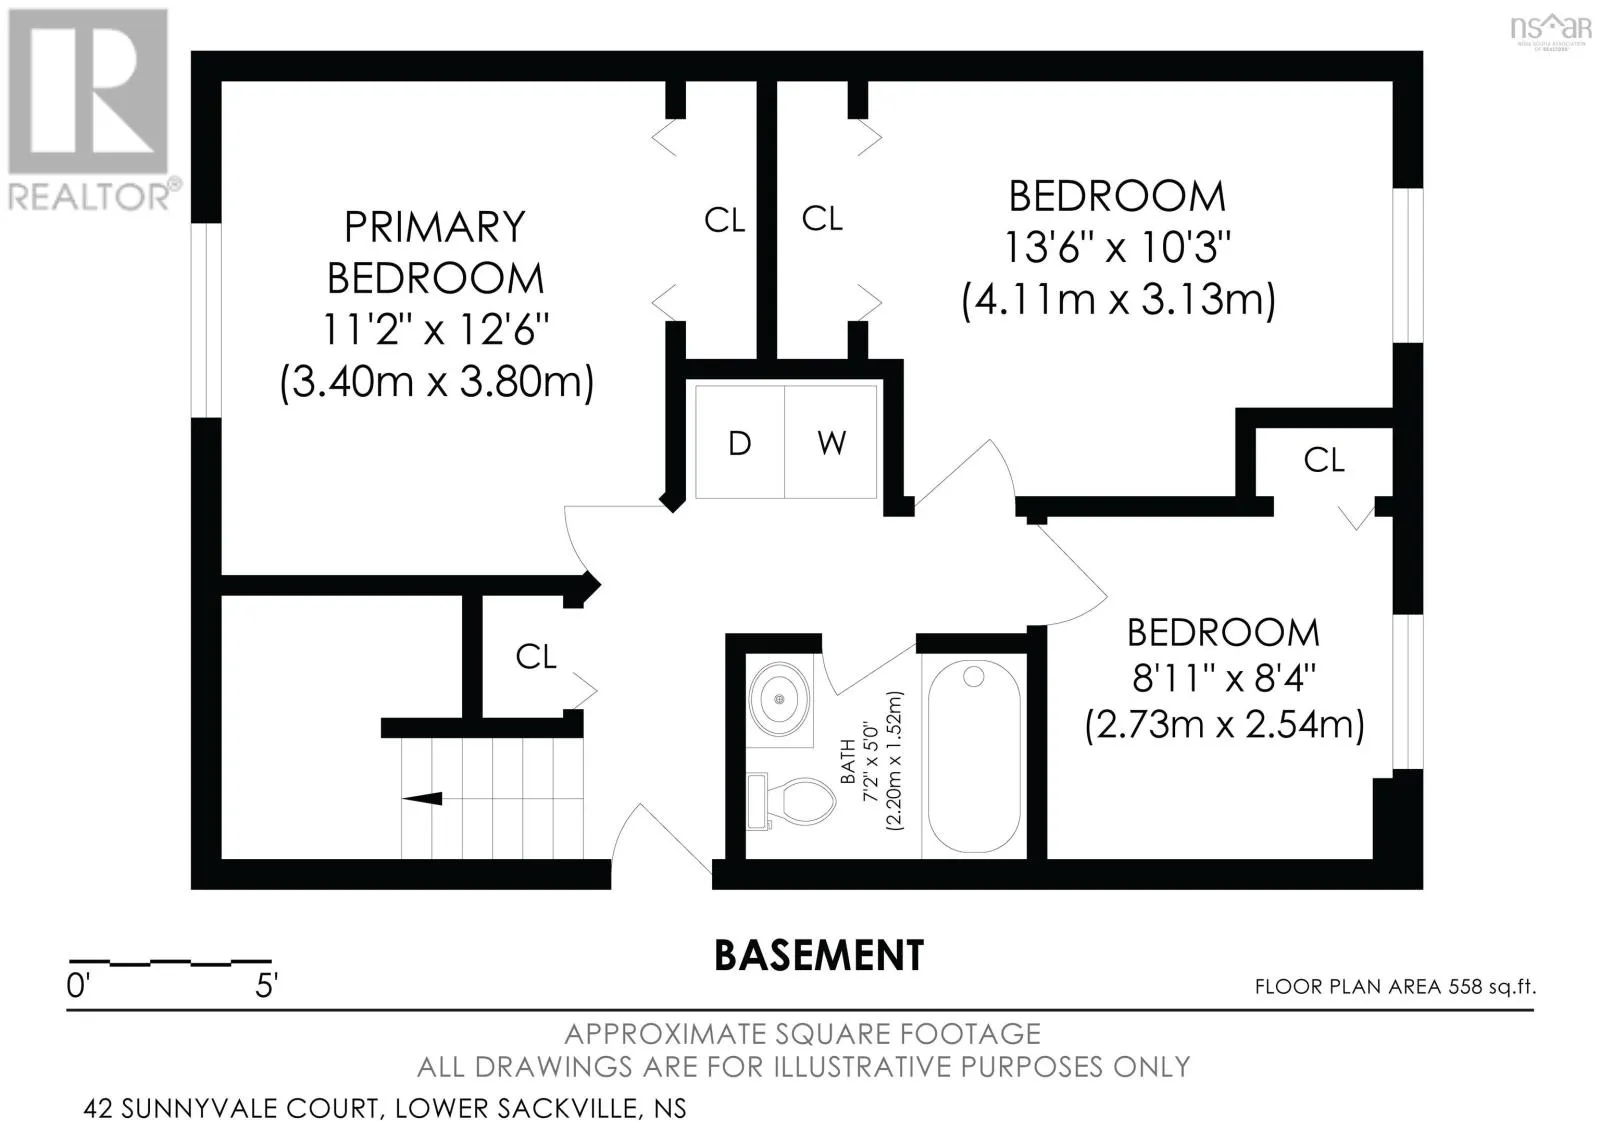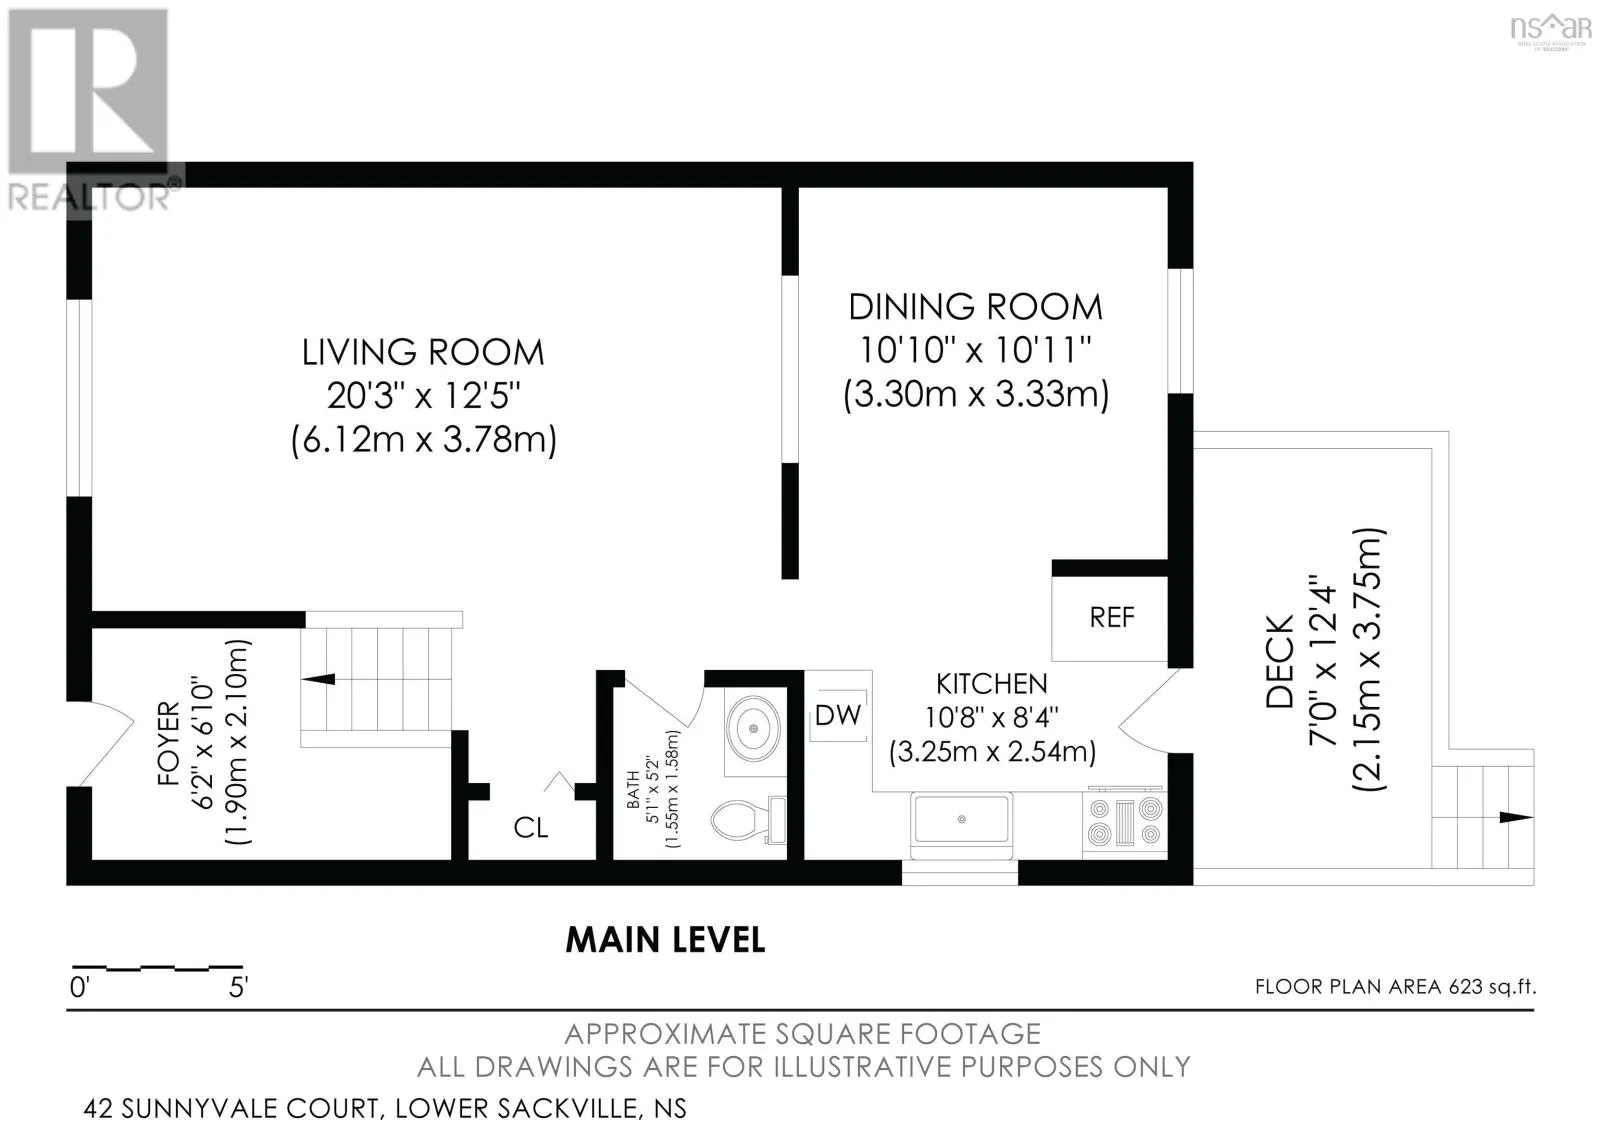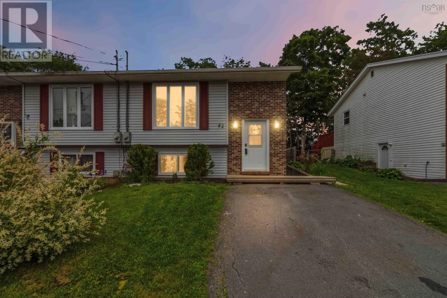
Beaver Bank Rd to Sunnyvale Welcome to 42 Sunnyvale Court, a beautifully updated split-entry semi-detached home tucked away on a quiet, family-friendly court in the heart of Lower Sackville. Offering 3 bedrooms, 2 bathrooms, and over 1,180 sq. ft. of finished living space, this move-in ready home has been thoughtfully refreshed with a (2022) renovated kitchen with updated appliances, (2022) updated basement bathroom featuring a new vanity, toilet, and faucet, (2022) front deck, (2026) fresh paint throughout, (2026) new interior and bifold doors, (2026) updated lighting, (2026) Decora switches and receptacles, (2026)125-amp electrical panel, and a (2026) spacious rear deck with new stairs. The functional layout provides bright, comfortable living spaces ideal for families, first-time buyers, or downsizers seeking low-maintenance living without compromising on space. Outside, enjoy a fully fenced backyard complete with a large lofted storage shed, offering excellent space for seasonal storage, hobbies, or gardening equipment. Located just minutes from excellent schools, parks, shopping, restaurants, recreation facilities, public transit, and everyday conveniences, this home offers the perfect blend of modern updates, outdoor enjoyment, and an unbeatable location in one of Lower Sackville's most established neighbourhoods. Simply move in, unpack, and enjoy everything this wonderful home has to offer. (id:27476)