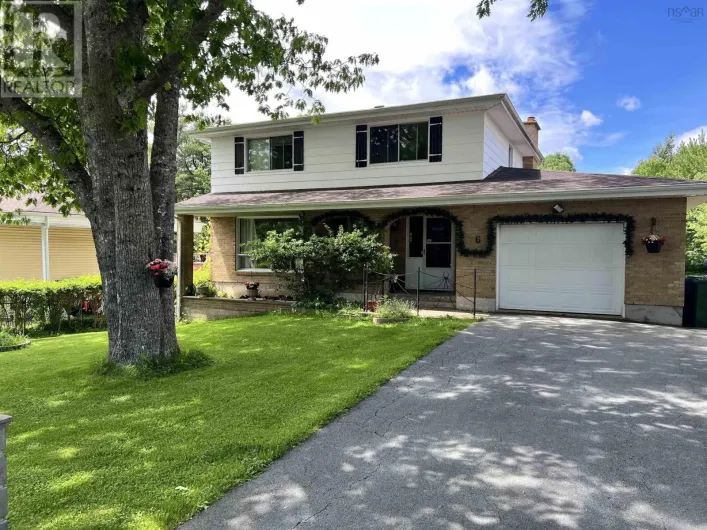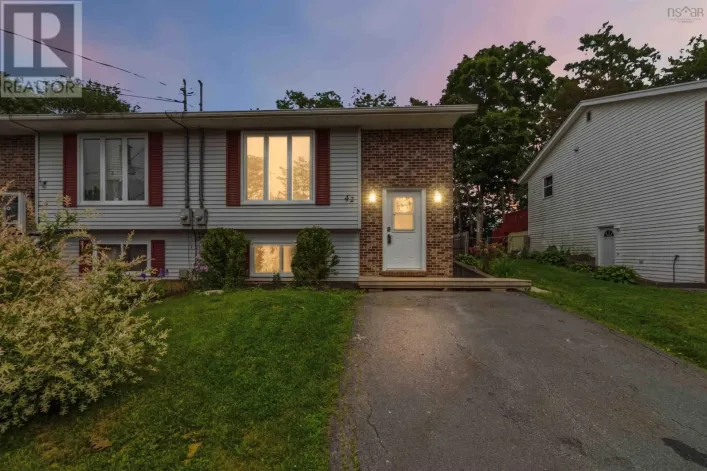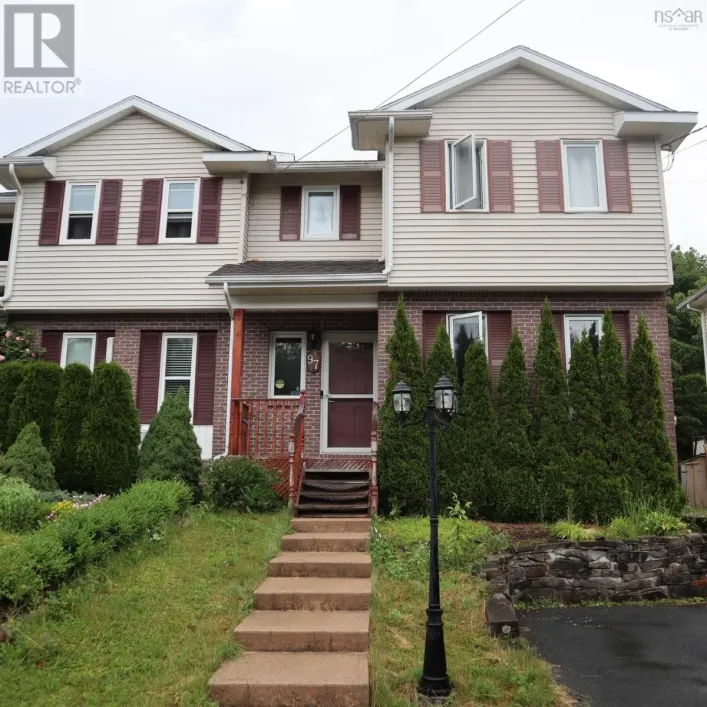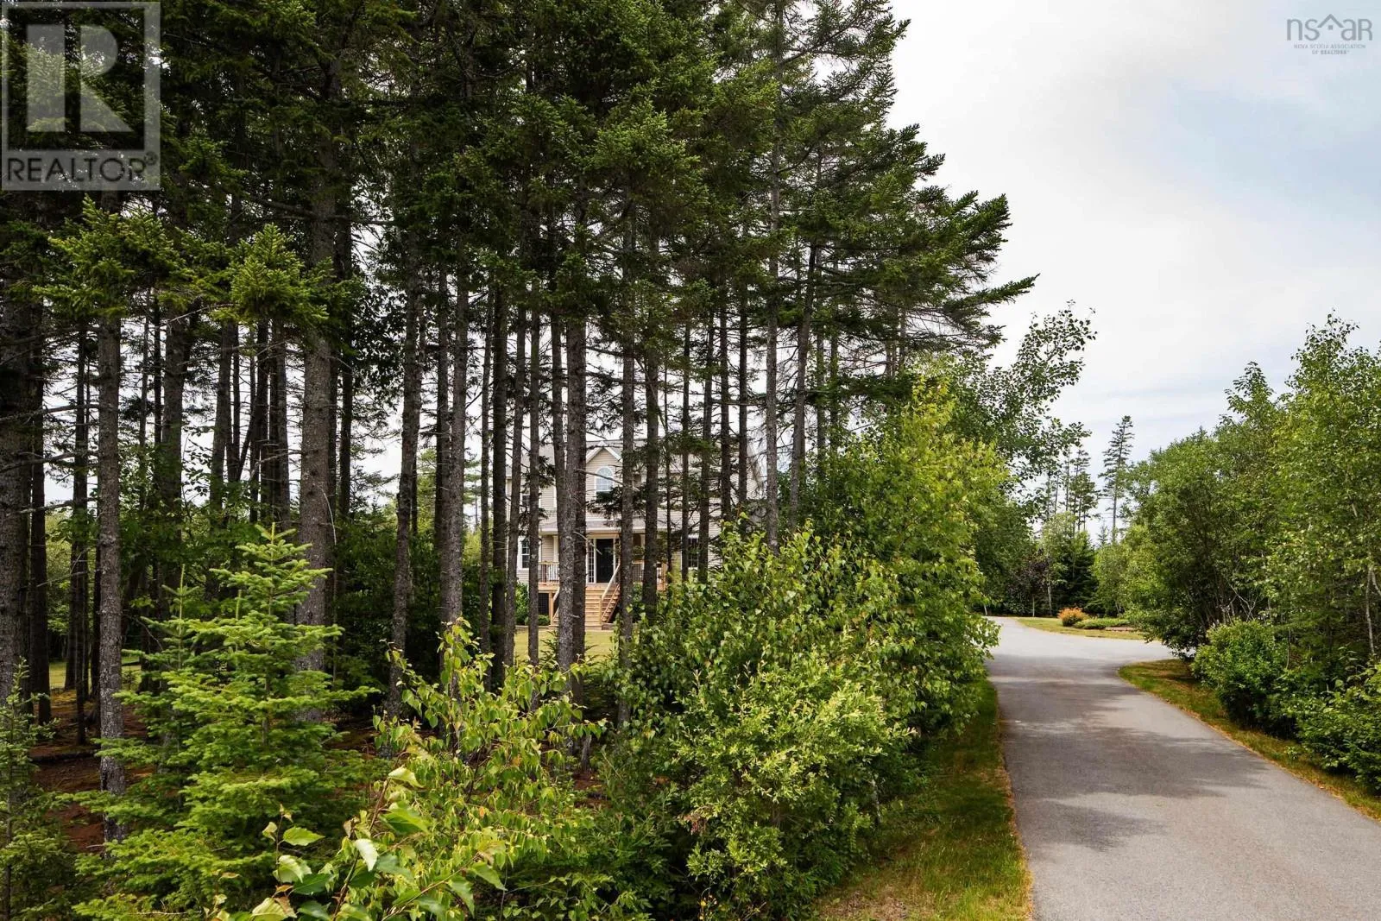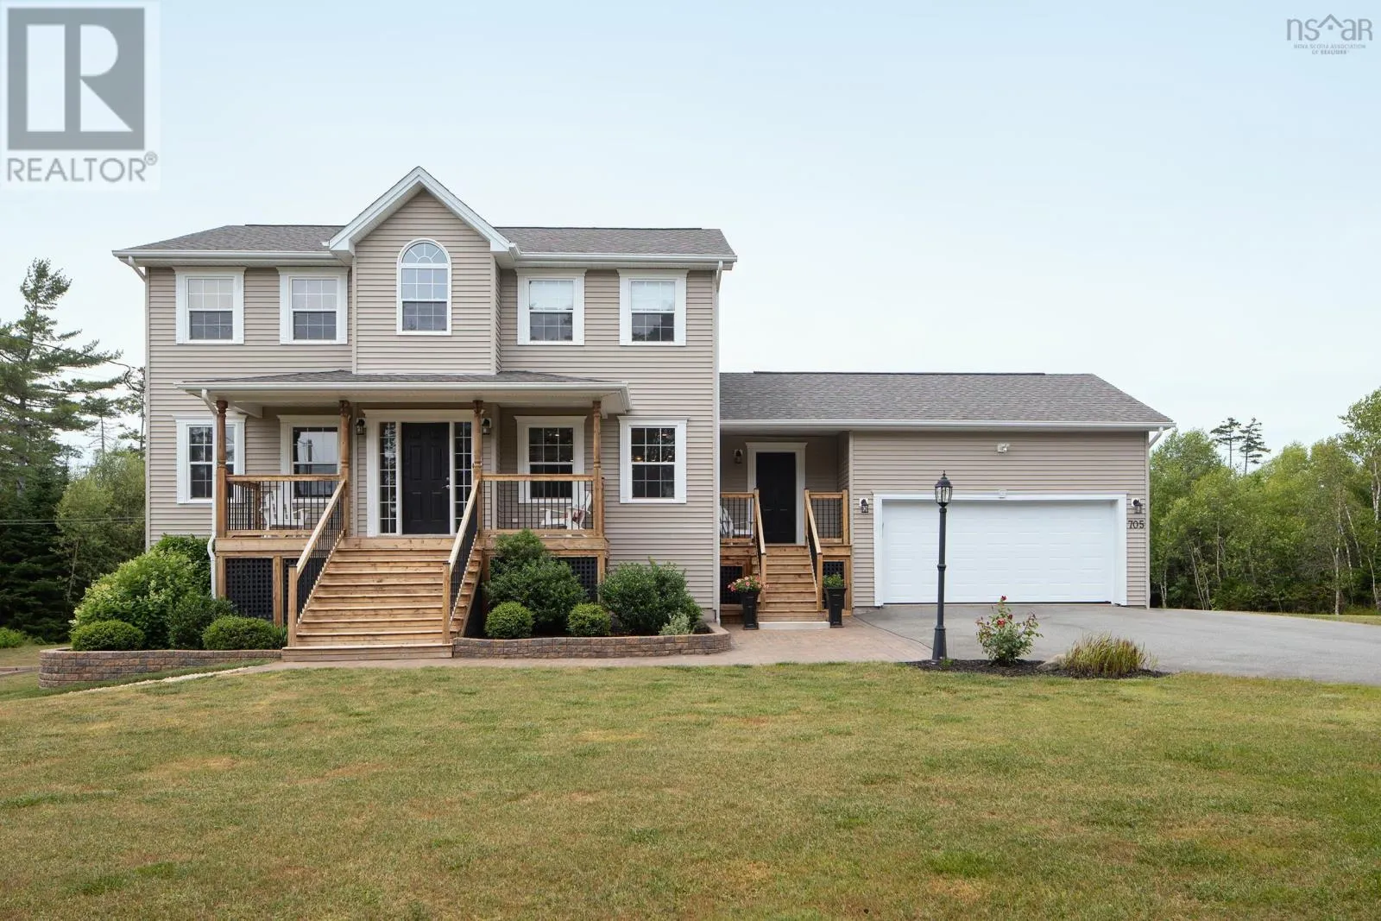
705 Rosemary Drive, Sackville, Nova Scotia B4E 3N9

Listed for:
$814,000
4 beds
4 baths
Listed Today
House for rent: 705 Rosemary Drive, Sackville, Nova Scotia B4E 3N9

View all 48 photos

About

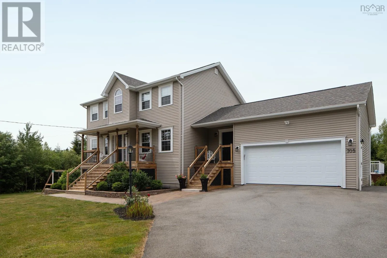
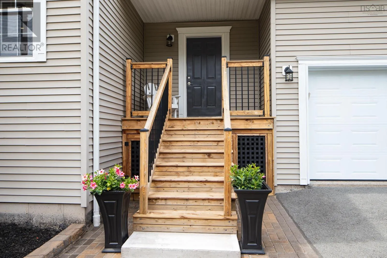
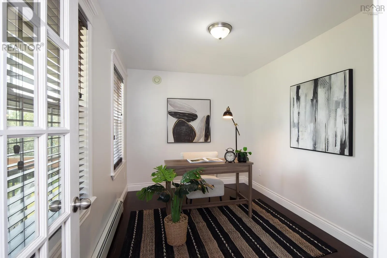
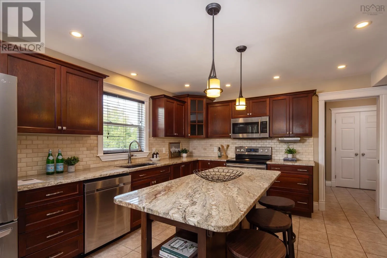
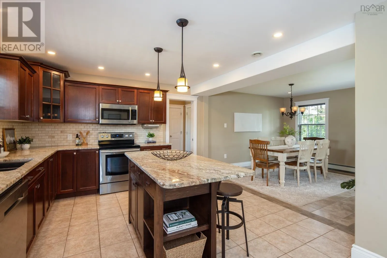
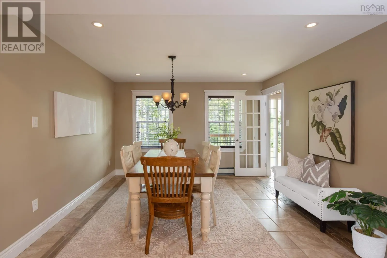
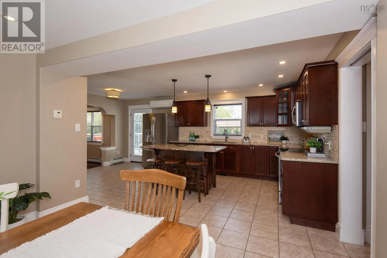
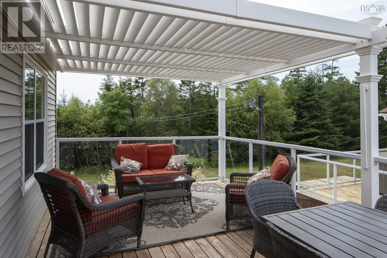
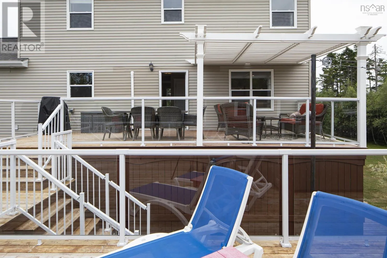
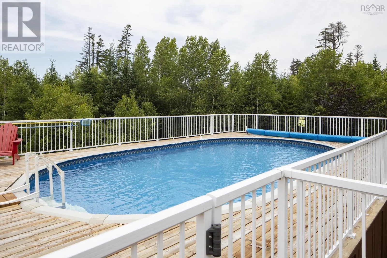
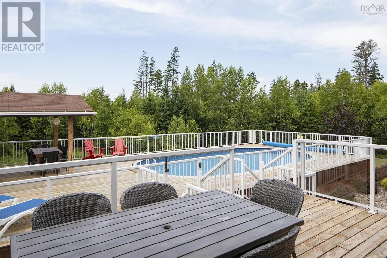
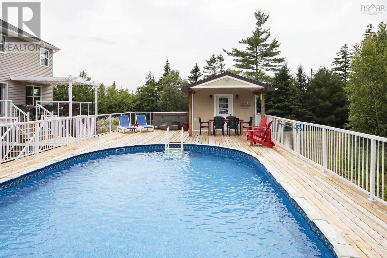
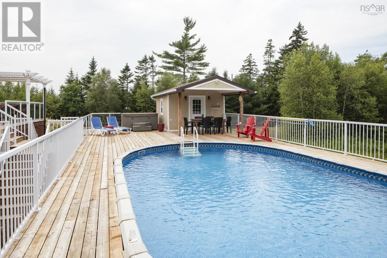
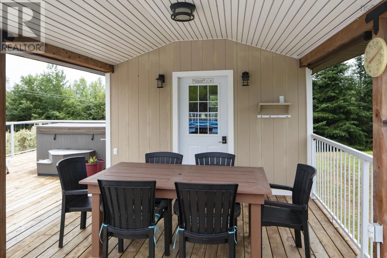
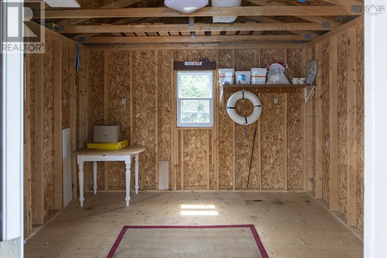
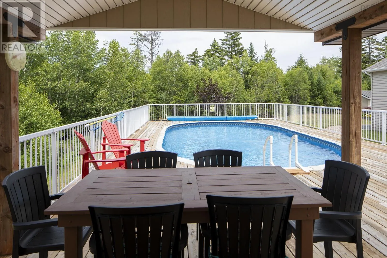
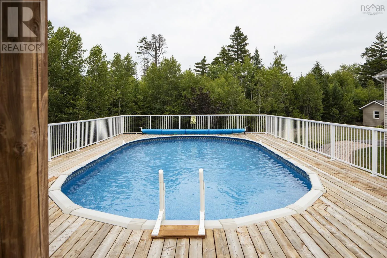
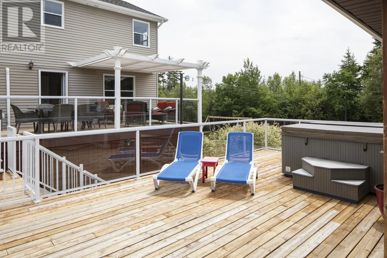
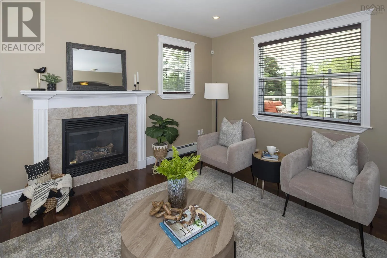
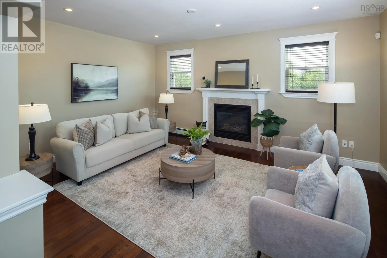
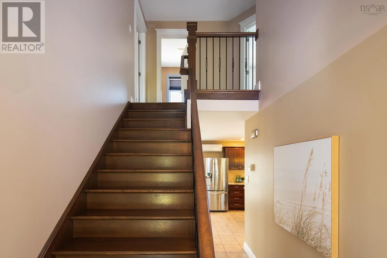
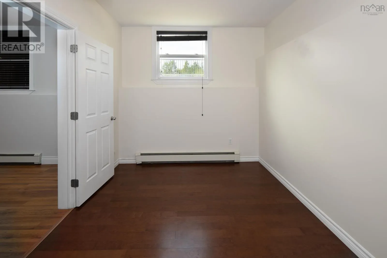
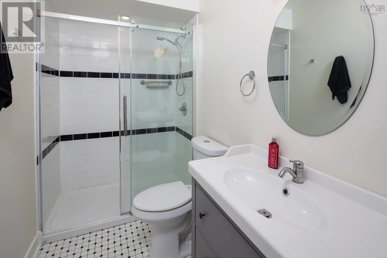
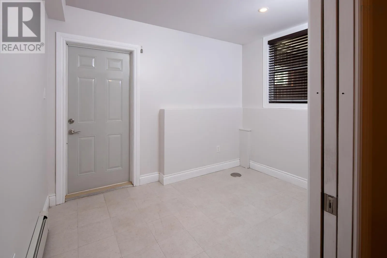
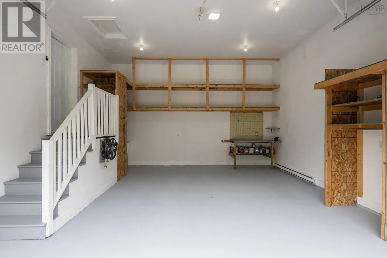
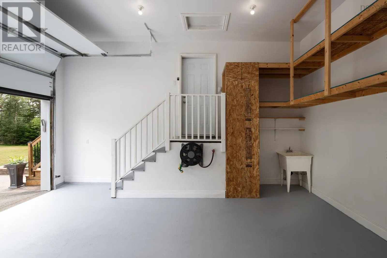
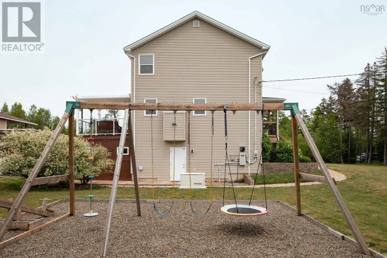
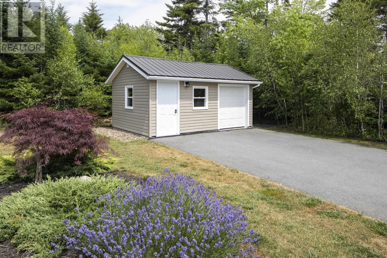
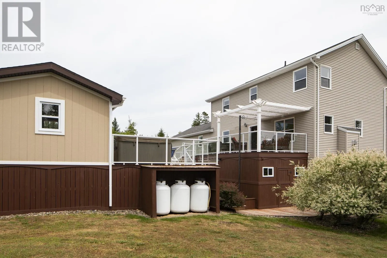
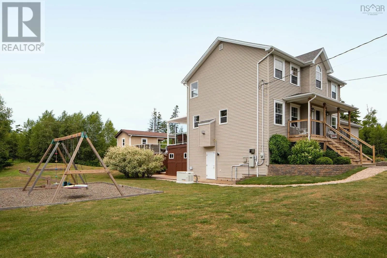
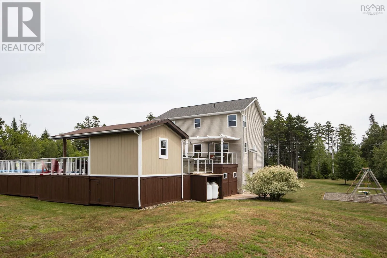
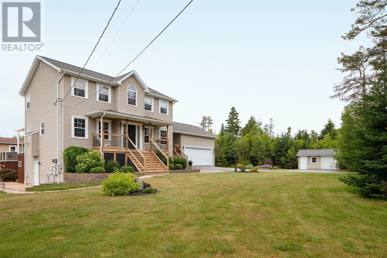
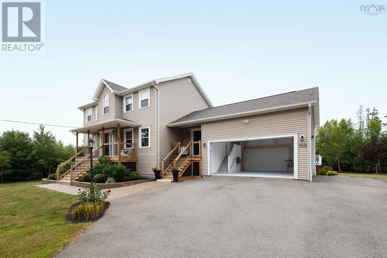
Sackville Drive to Rosemary Drive Welcome to 705 Rosemary Drive, the ultimate turnkey outdoor oasis in Middle Sackvilles highly sought-after Berry Hill neighbourhood. Boasting excellent curb appeal on a private, unique lot, this incredible 4 bedroom, 4 bath family home spans 3,176 square feet of living space and is just a short walk to the top-rated Harry R. Hamilton Elementary School. The star of the show is the multi-tiered backyard resort designed for an Atlantic Canada lifestyle. Dive into the 18 by 33 heated pool wrapped in metal railings, unwind in the 6-person hot tub, or relax under the New England pergola. The outdoor space comes with amazing inclusions; a pool deck table with 6 chairs, 3 Adirondack chairs on front porch, a playground set, a pool shed, a secondary storage shed with its own garage door, 3 owned 118 gallon propane tanks to support the automatic generator and a clothesline. Inside, the home is perfectly tailored for busy family life, featuring a main-level laundry room, a double garage with custom shelving, and convenient mudrooms on both the main and lower levels. The finished lower level offers massive flexibility with generous space for both a rec room and a family room. A family home ready for you to move in, unpack, and jump straight into the pool (id:27476)

Property Highlights

MLS® Number
202617669
Type
Single Family
Community Name
Sackville
Ownership Type
Freehold
Land Size
2.2463 ac

Building

Building Type
House
Storeys
2.00
Square Footage
3176 sqft
Bathrooms Total
4
Bedrooms Above Ground
3
Bedrooms Total
4
Amenities
Playground, Shopping
Exterior Finish
Vinyl
Fireplace Present
Yes
Basement Type
Basement Features
Building Heating Type
Furnace, Heat Pump, Ductless, Hot Water
Heating Fuel
Electric, Oil, Propane
Building Cooling Type
Air Conditioned, Wall unit

Utilities

Water
Drilled Well
Utility Sewer
Septic System

Room Layout

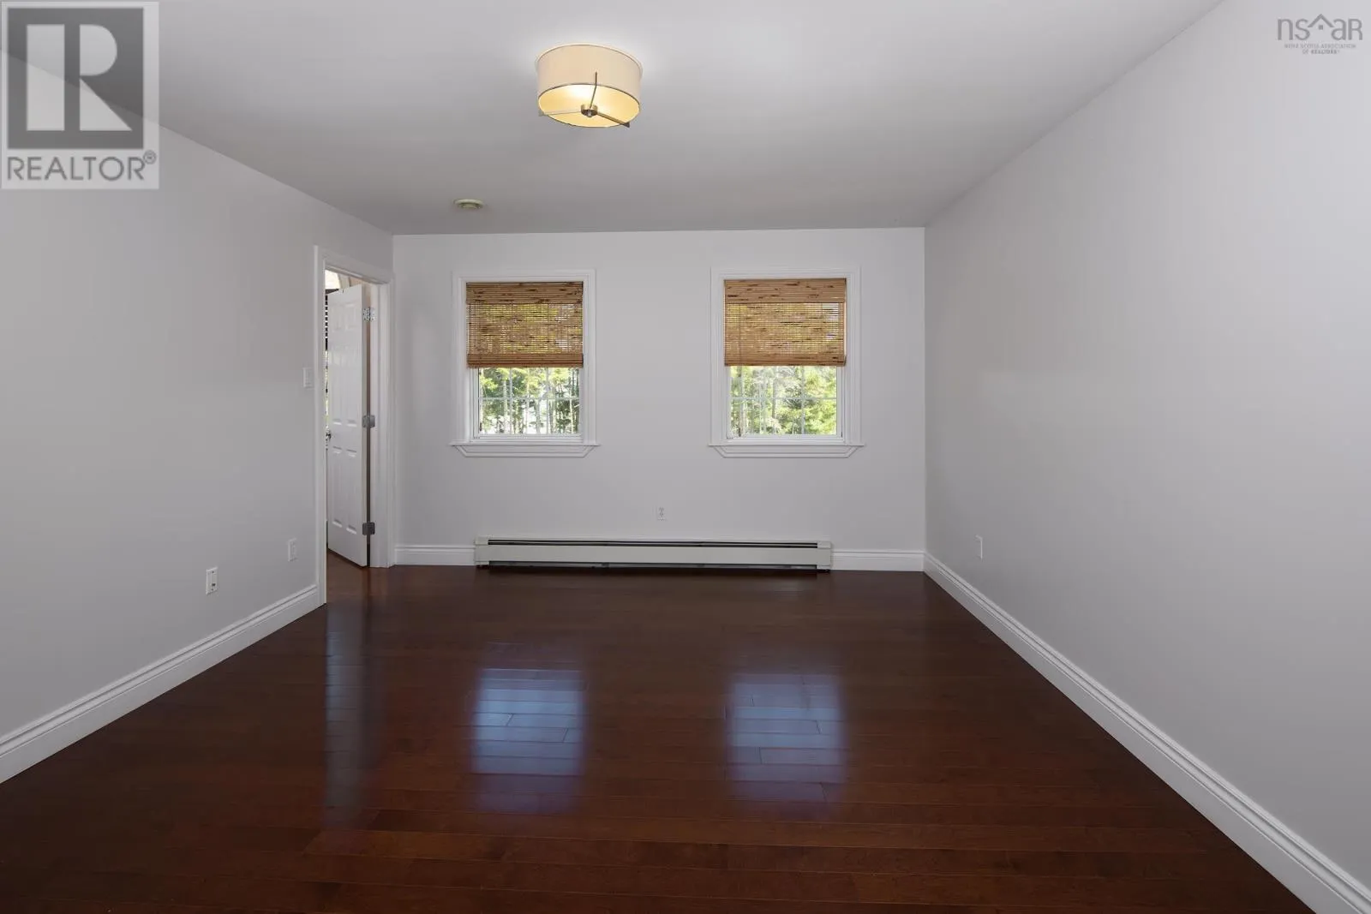
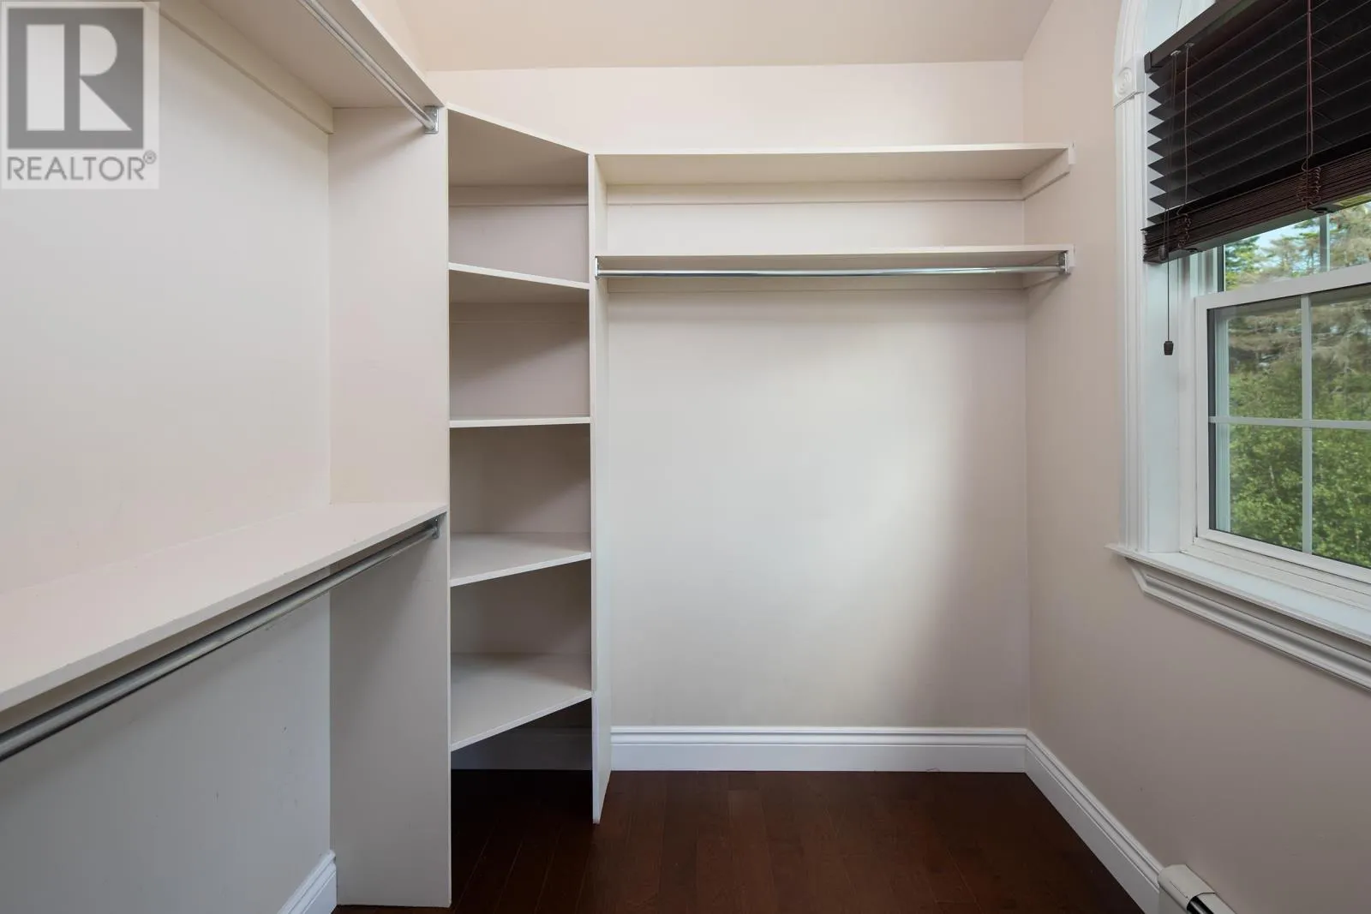
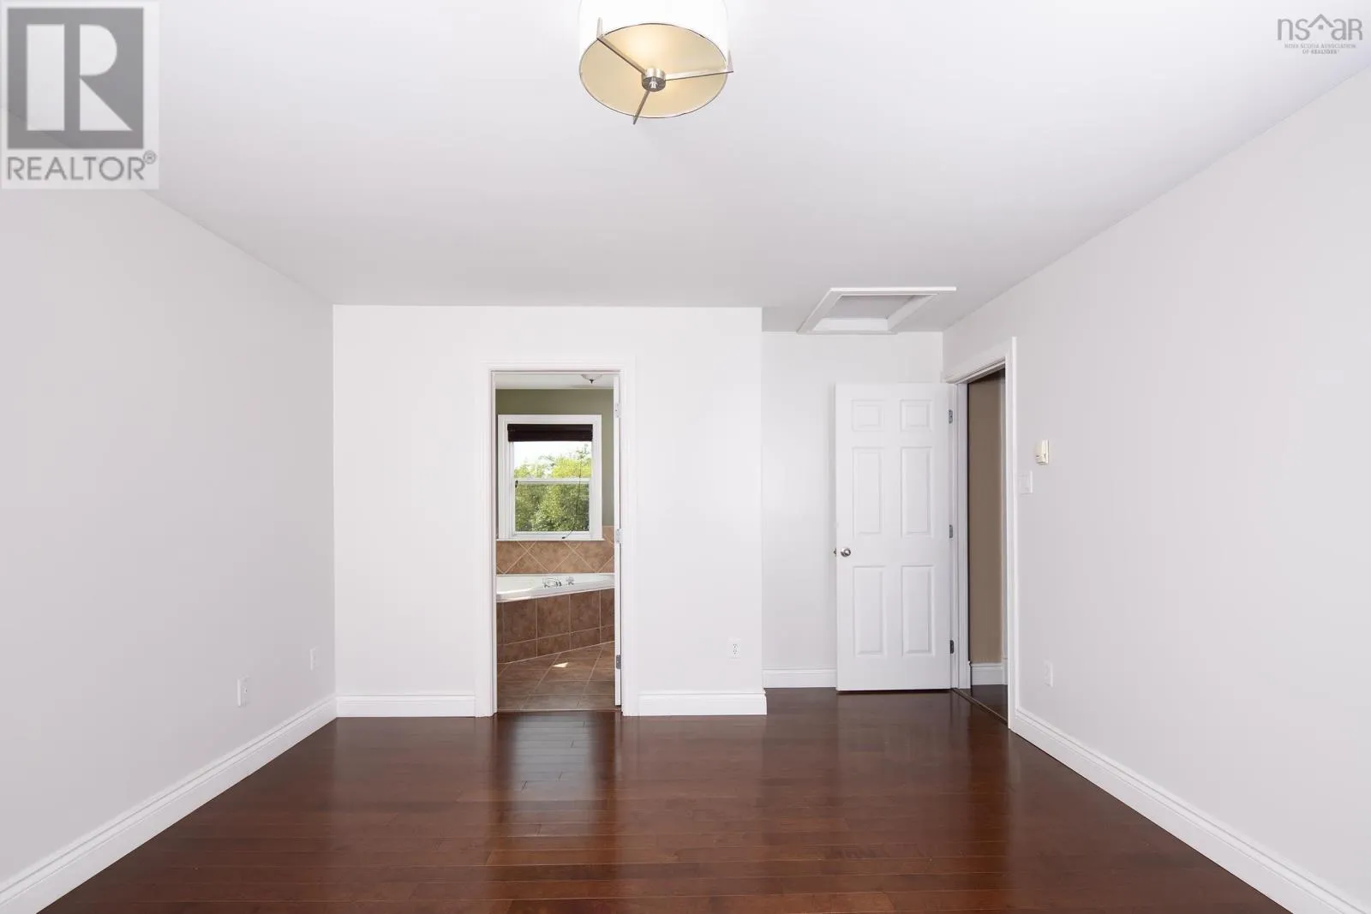
Primary Bedroom
Second level
15.9 X 12.9
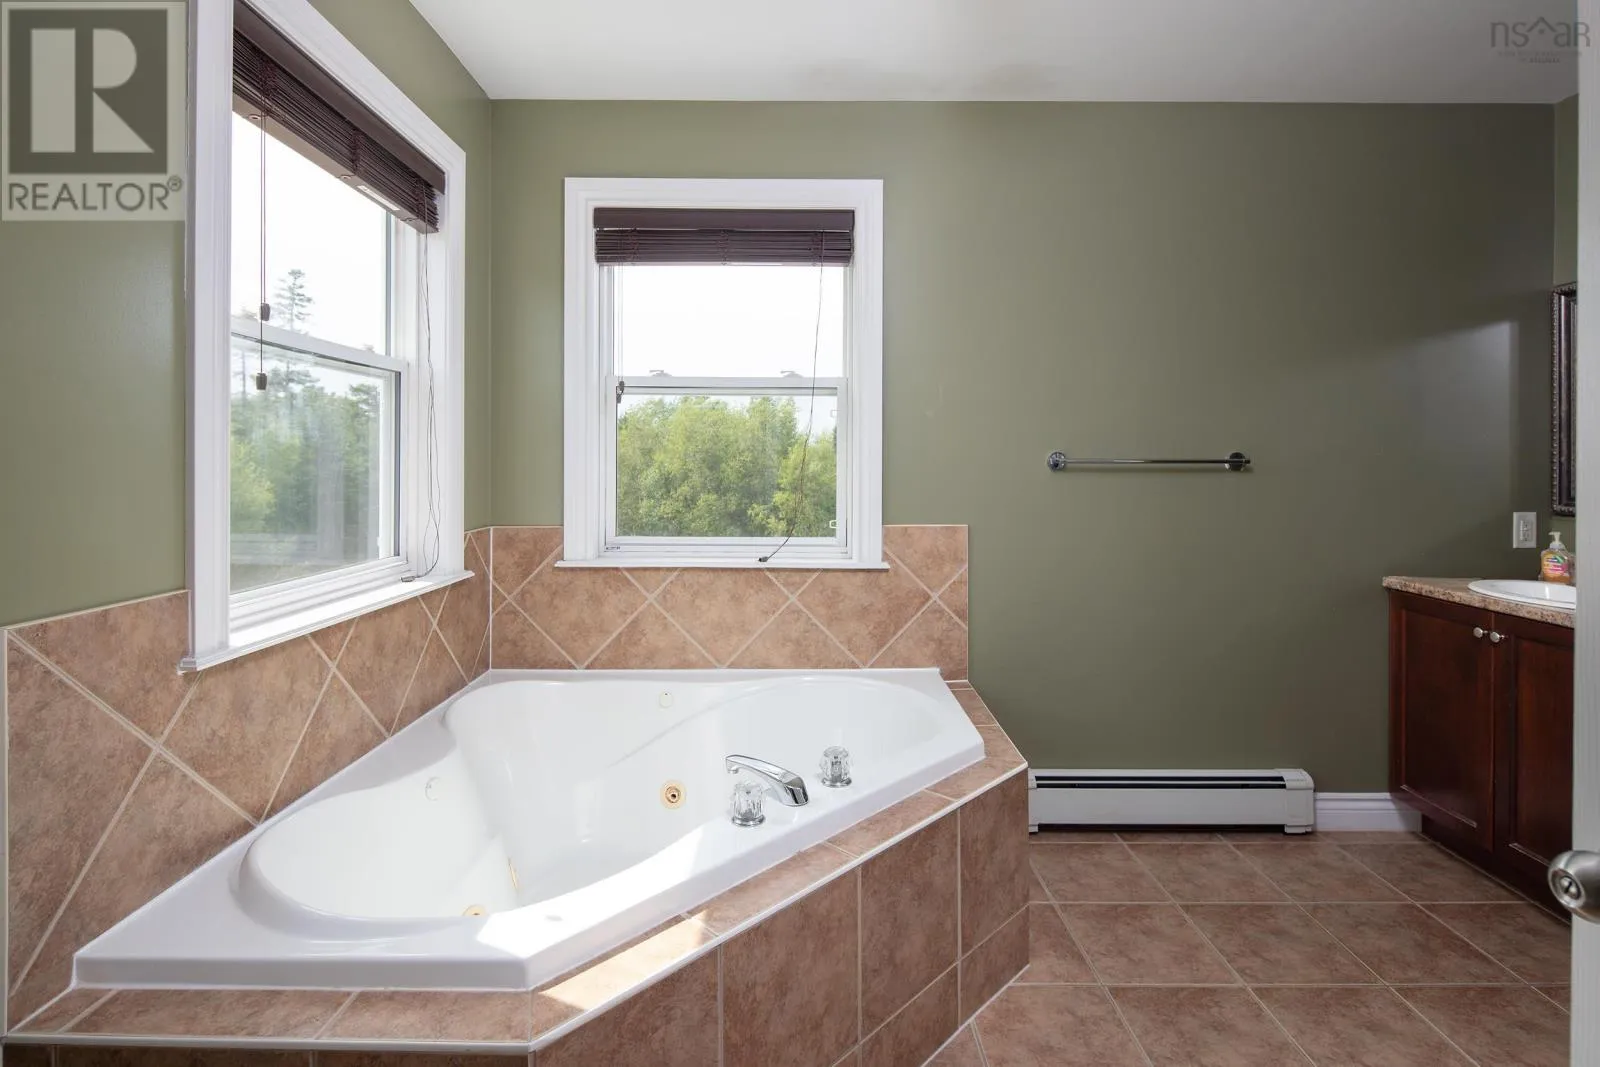
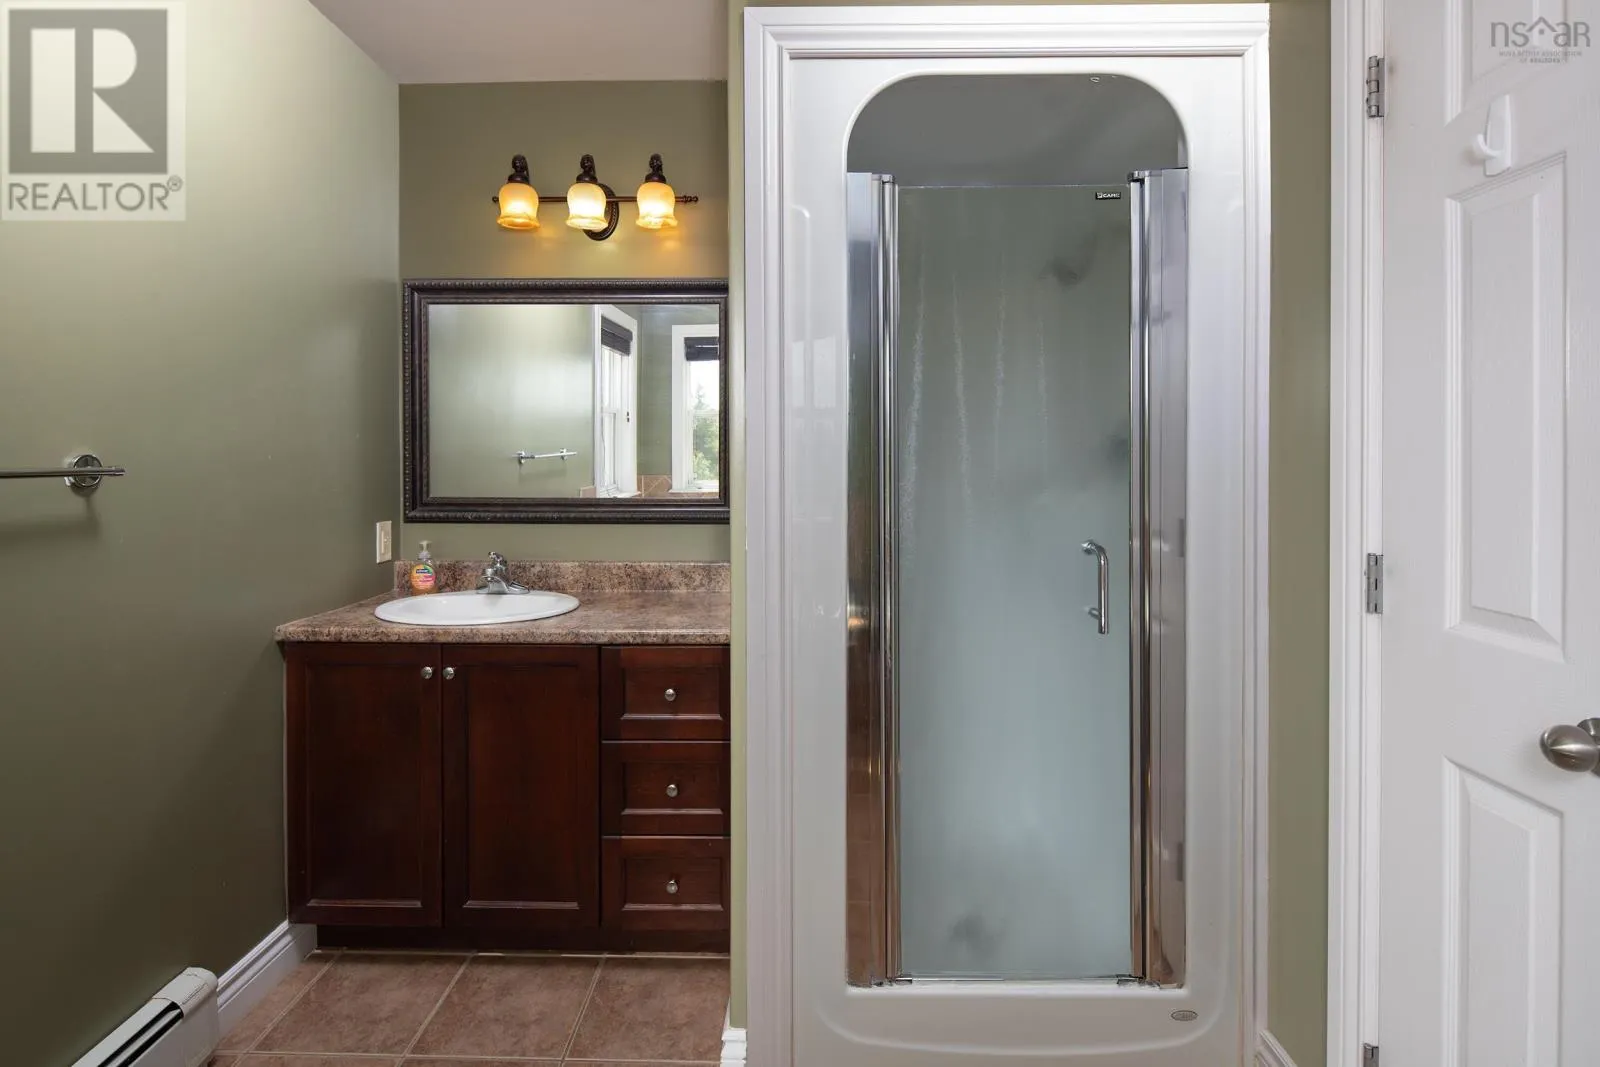
Ensuite (# pieces 2-6)
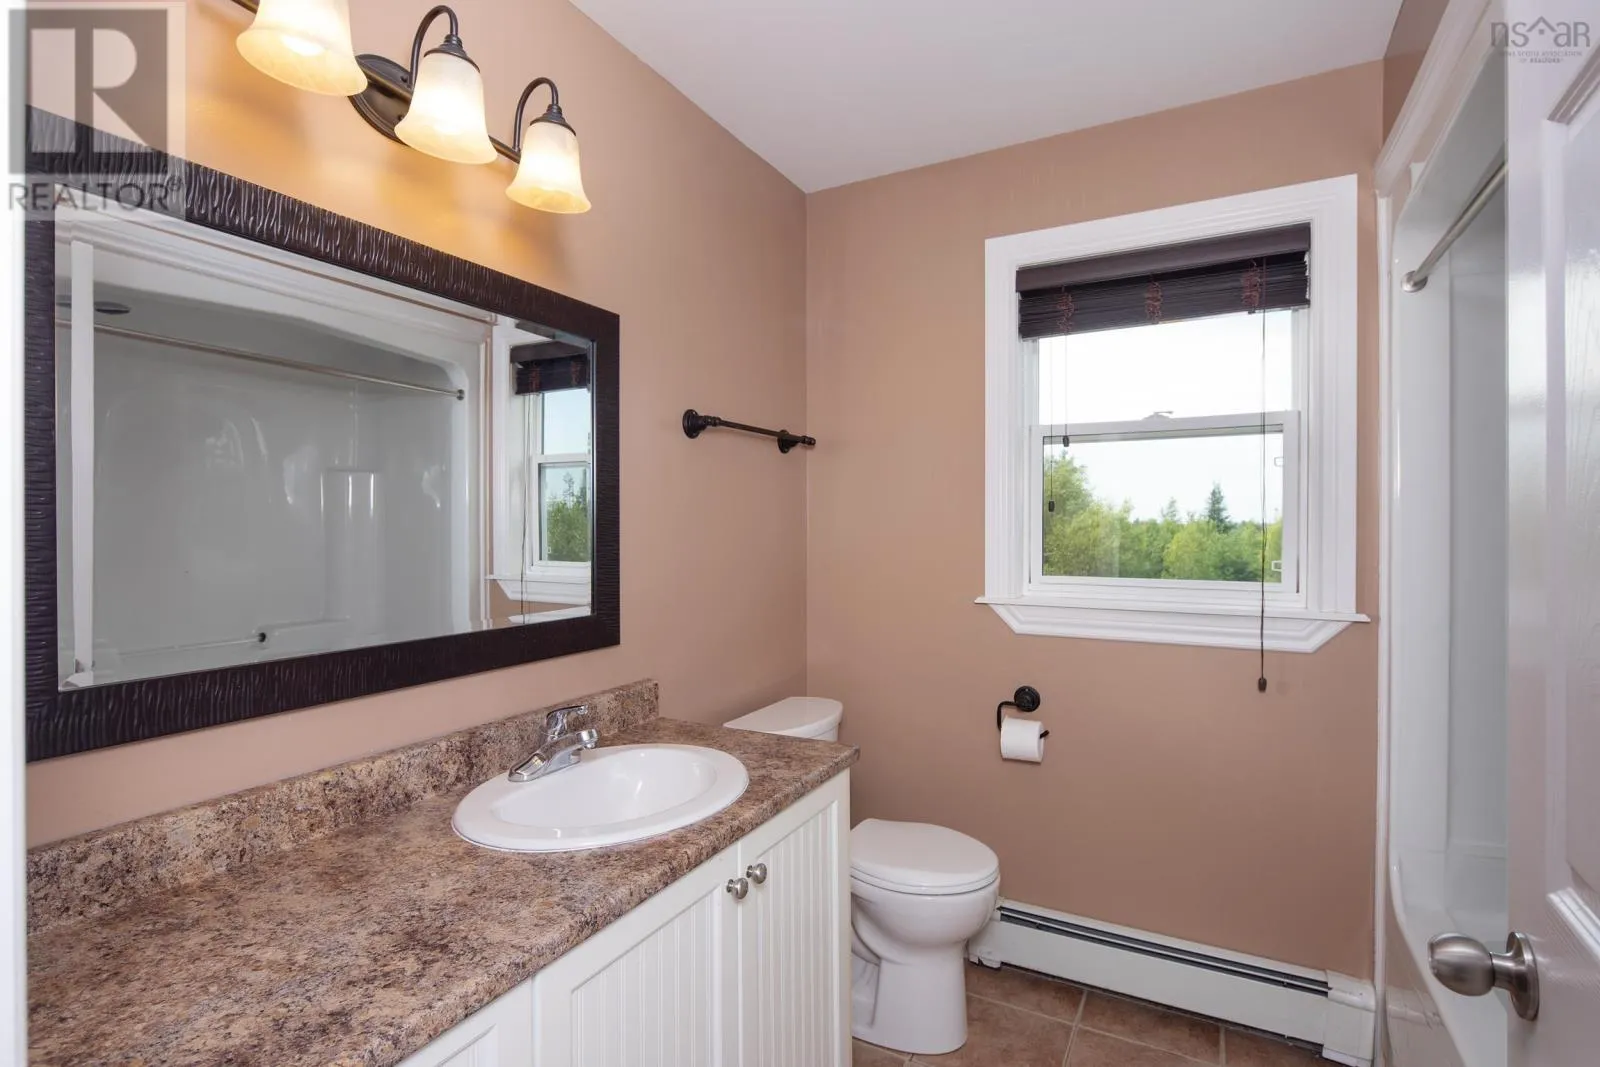
Second level
10.6x6.9
Bath (# pieces 1-6)
Second level
8.6x8.8
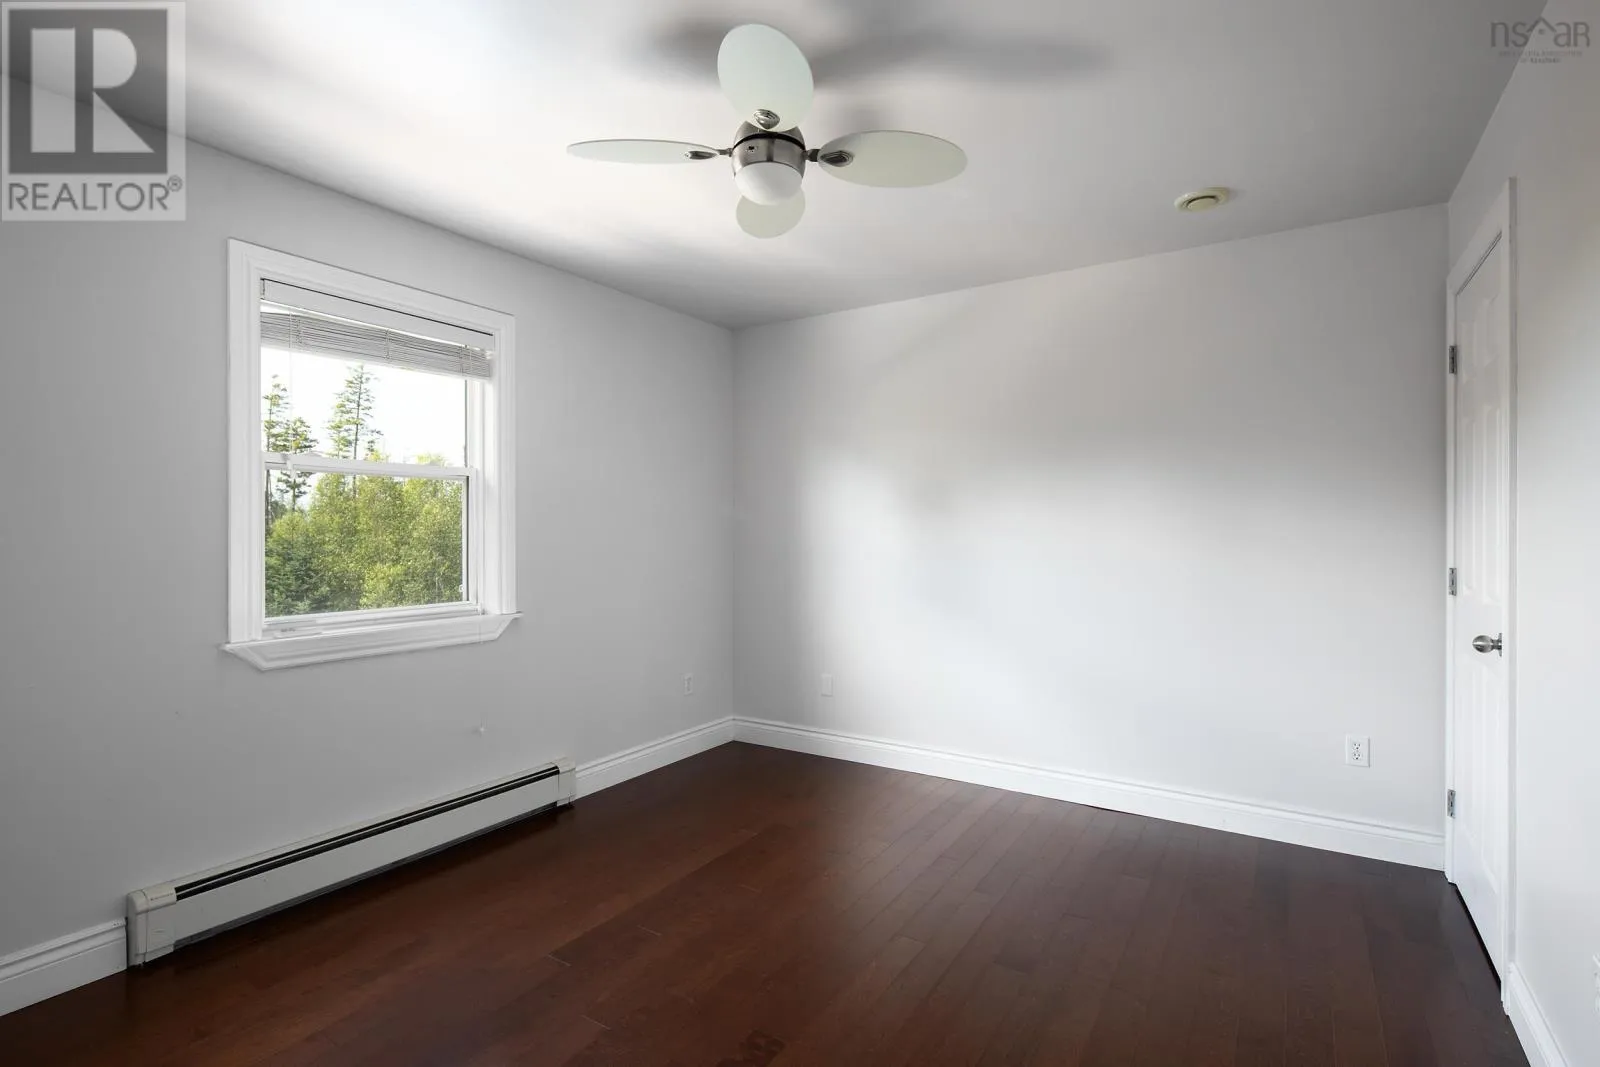
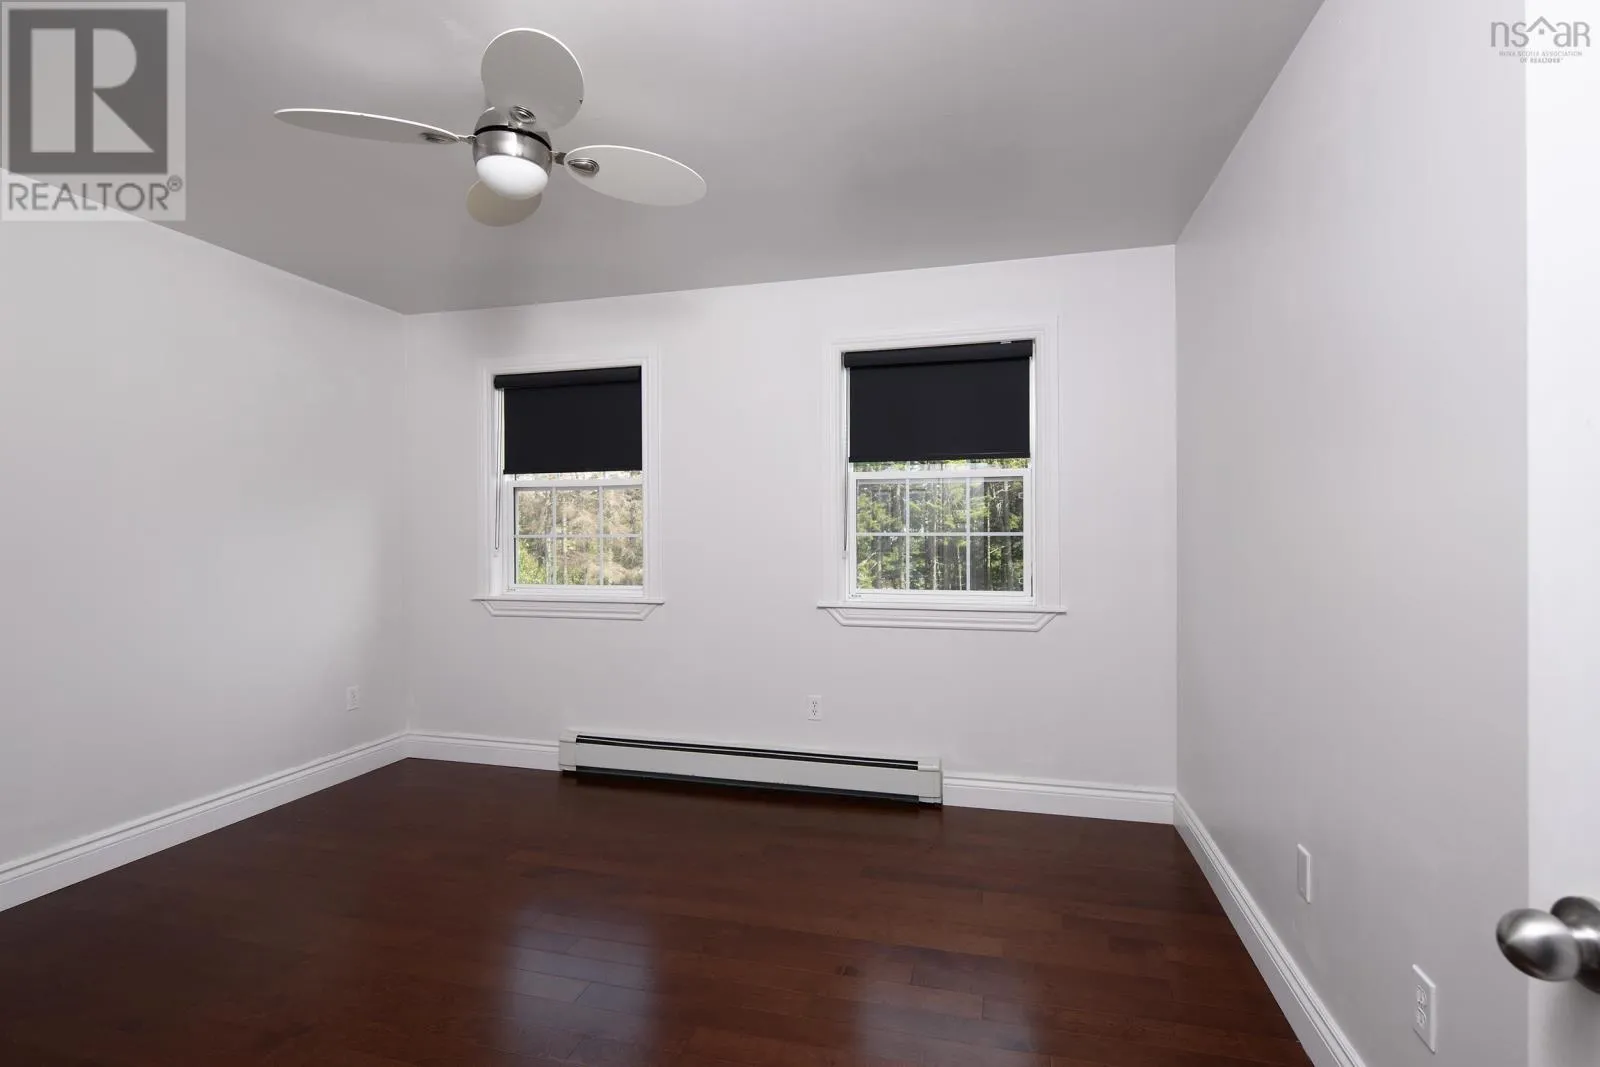
Bedroom
Second level
12.10 X 10.9
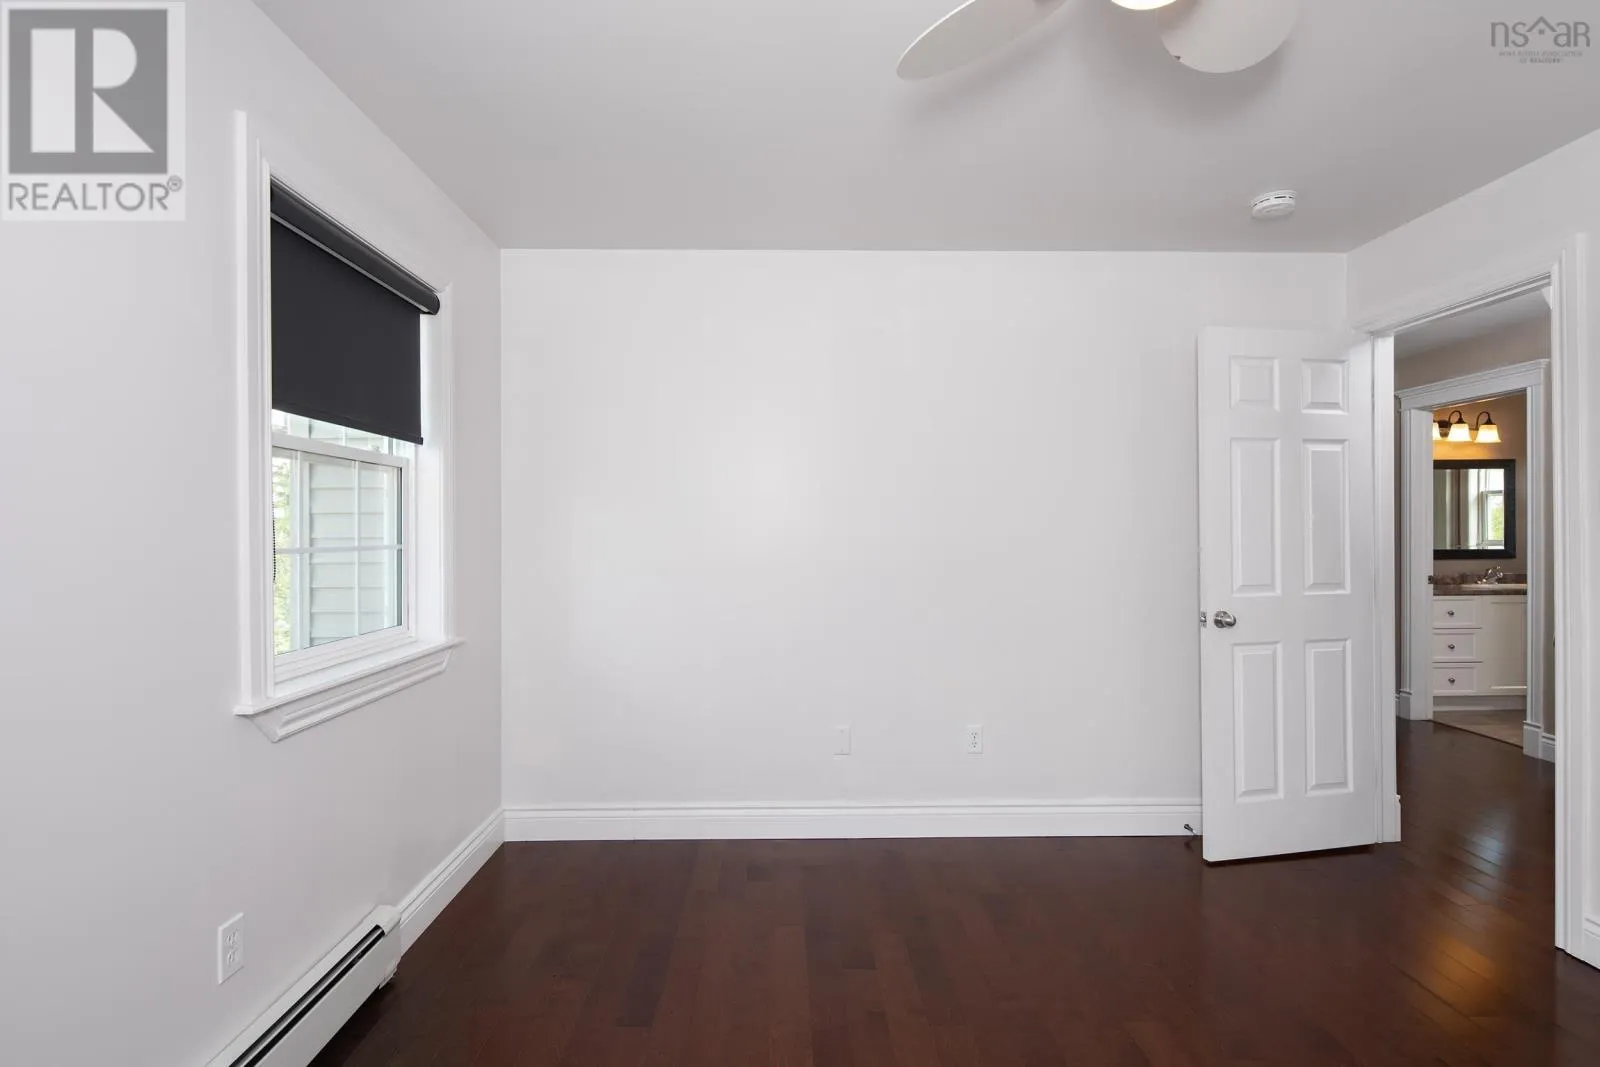
Bedroom
Second level
11.9 X 12.9
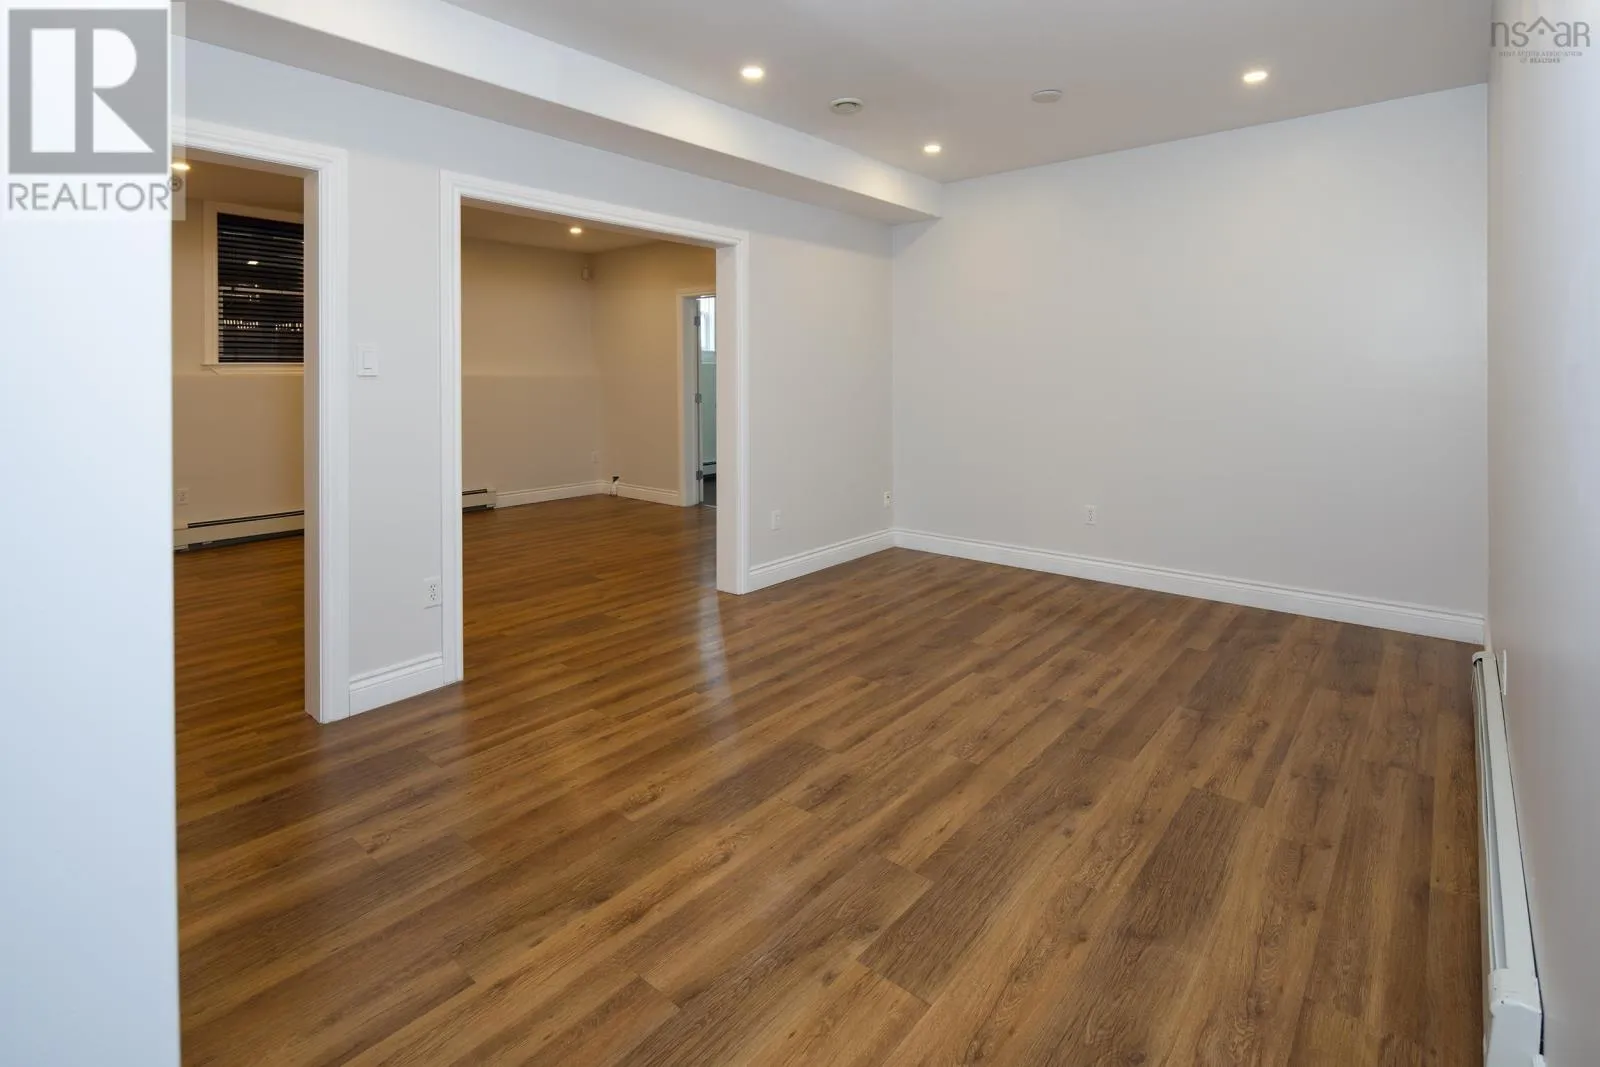
Family room
Lower level
25 X 12.3
Bedroom
Lower level
9 X 13.9
Bath (# pieces 1-6)
Lower level
6.0x10.8
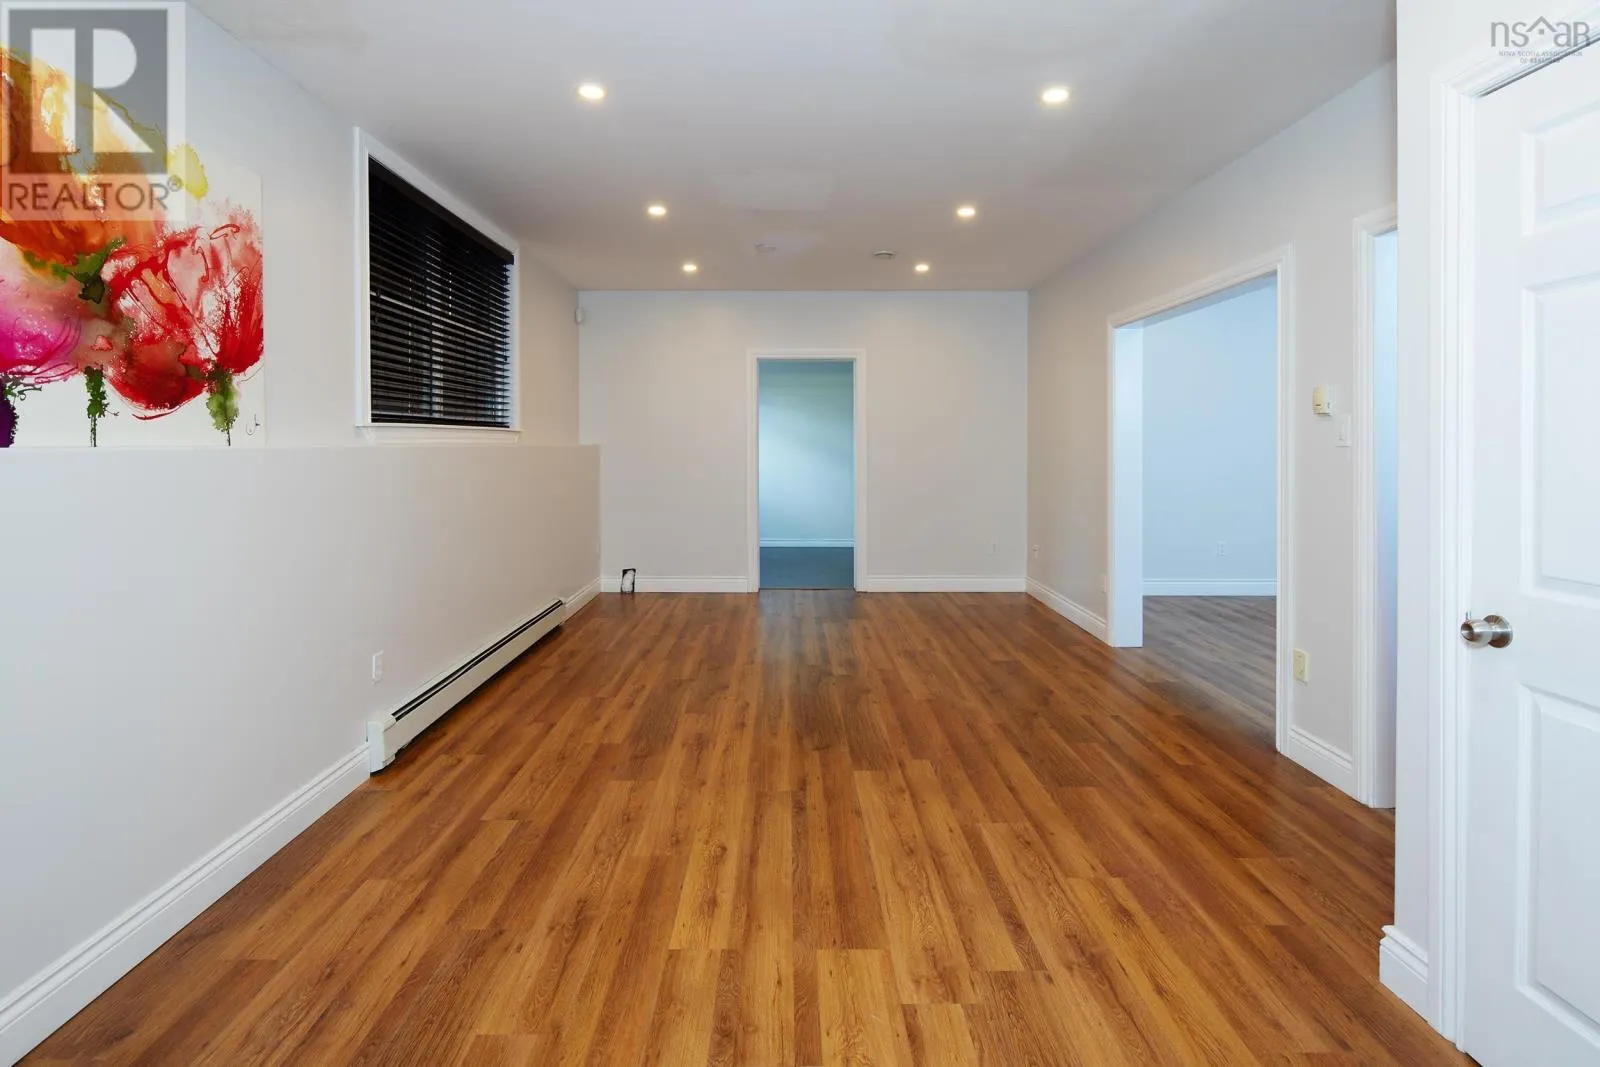
Recreational, Games room
Lower level
15.9 X 11
Den
Main level
12.9 X 8.3
Kitchen
Main level
13.2 X 13
Living room
Main level
16.5 X 12.5
Dining room
Main level
11.9 X 12.9
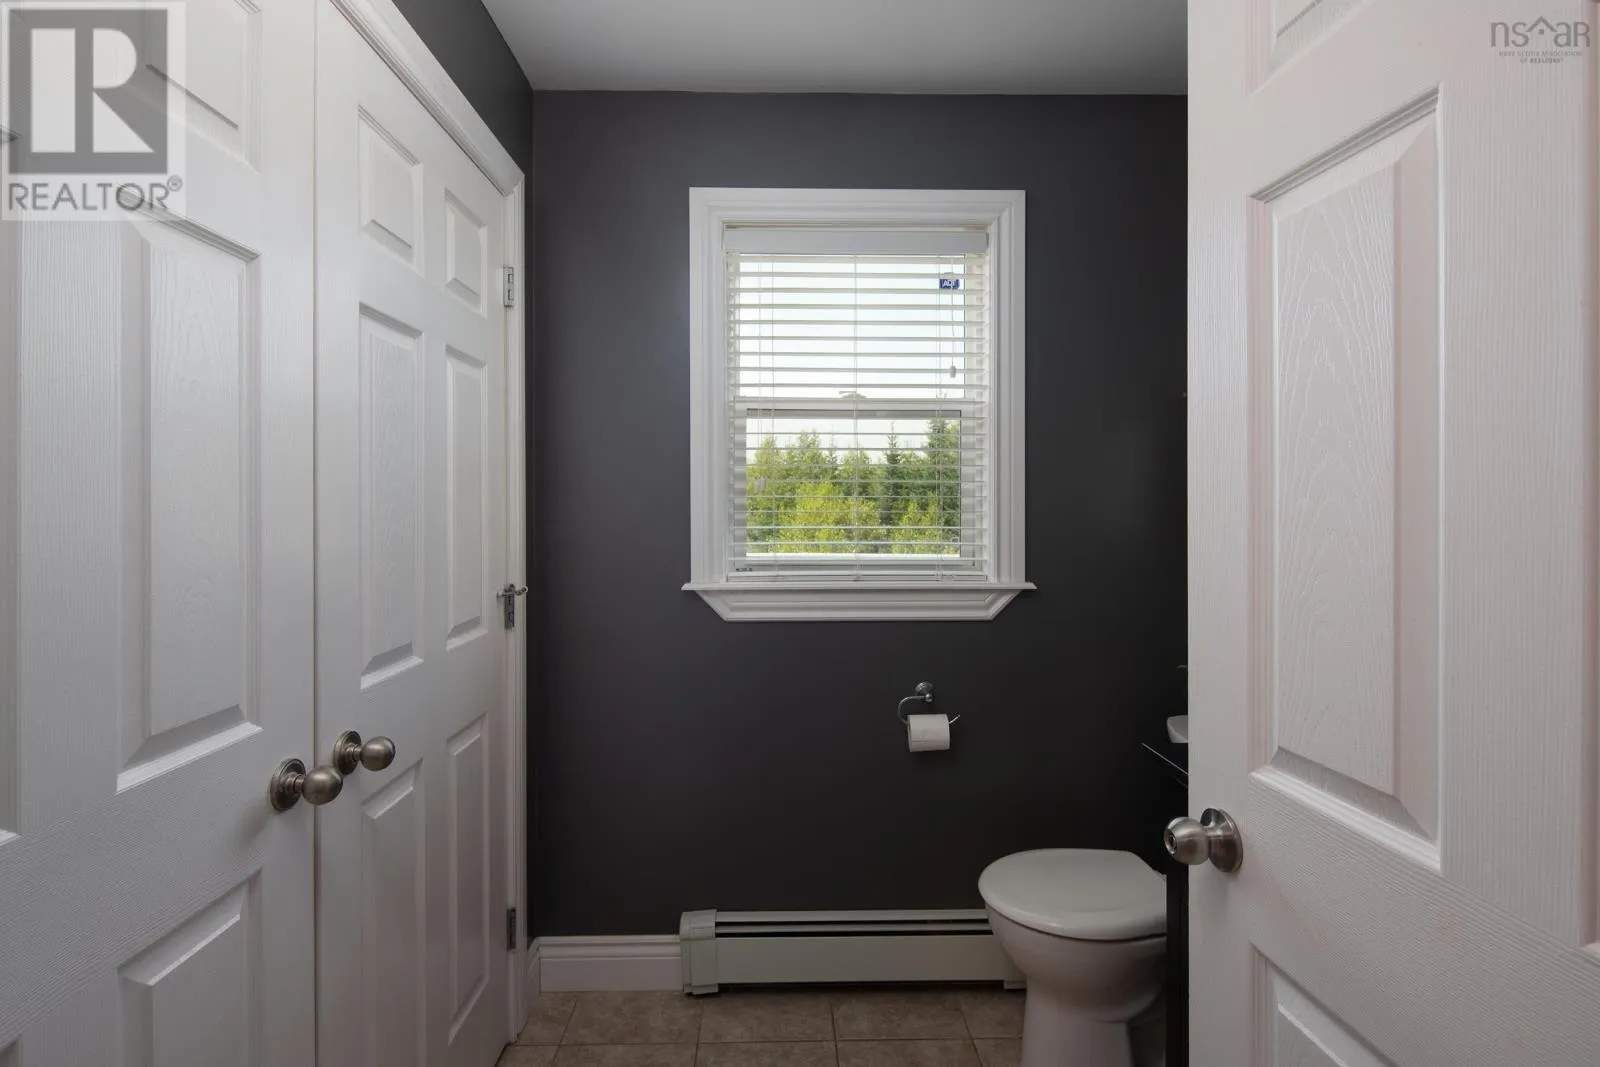
Laundry / Bath
Main level
7.3x7.7

Location

Learn more about this property
Listing provided by:
Keller Williams Select Realty
MLS® number:
202617669
Agent:
Cheryl Jenkins
*Indicates required field
Name is required
Email is required
Please enter a valid phone number (e.g., 416-111-1111).

Community Spotlight: Homes For sale in Your Neighborhood