170 Blainedale Drive, Salmon River, Nova Scotia B2N 6M3

Listed for:
$469,900
4 beds
2 baths
Listed 30 days ago
House for rent: 170 Blainedale Drive, Salmon River, Nova Scotia B2N 6M3

View all 31 photos

About

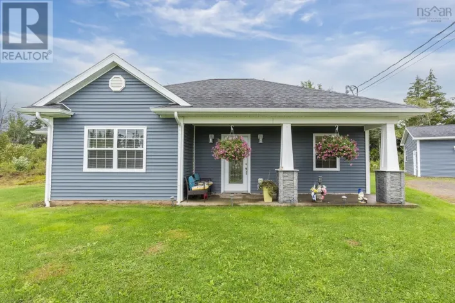
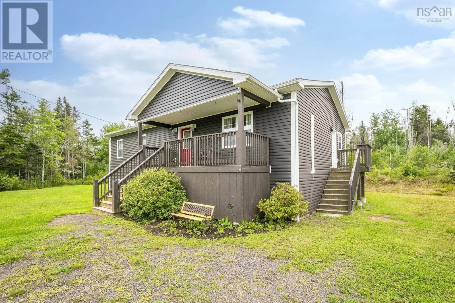
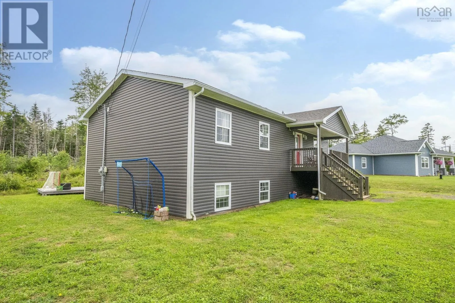
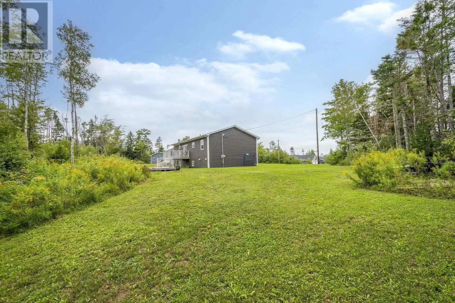
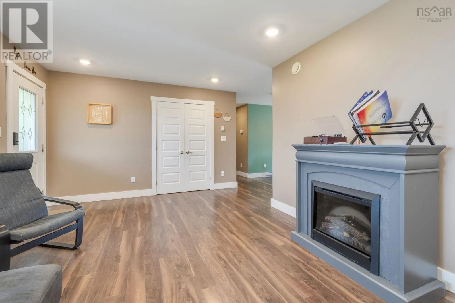
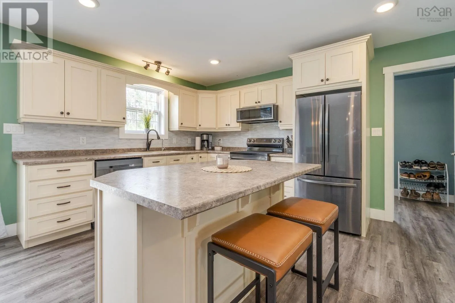
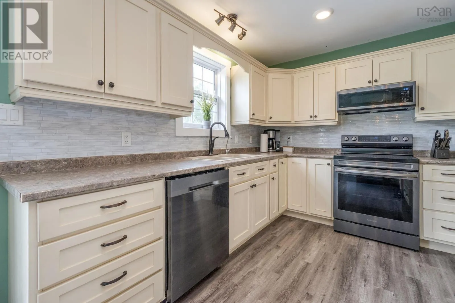
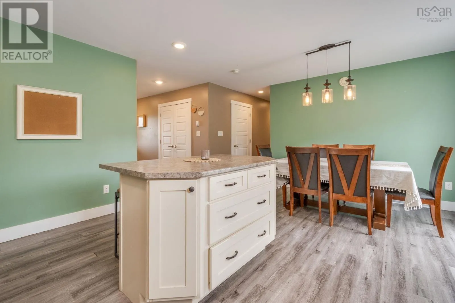
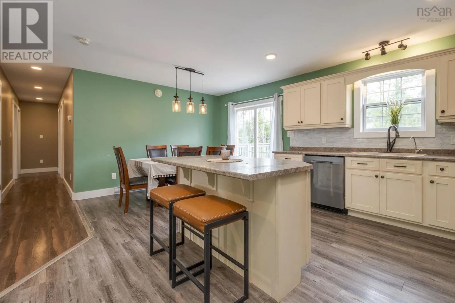
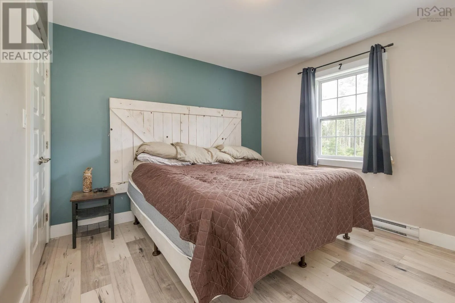
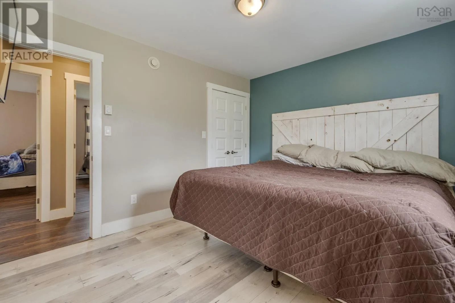
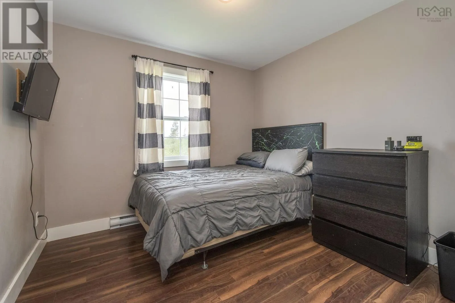
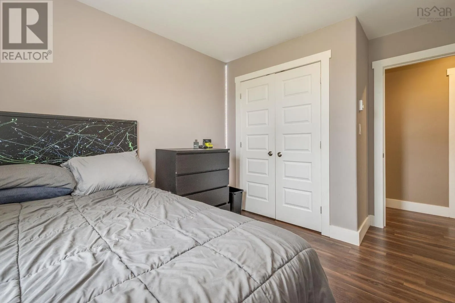
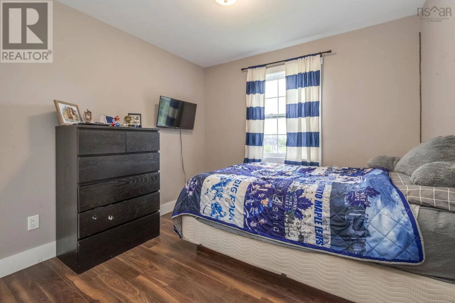
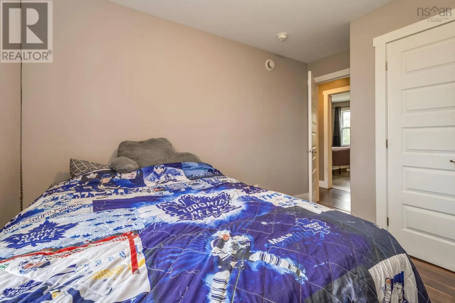
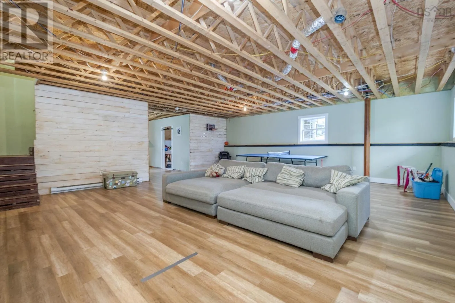
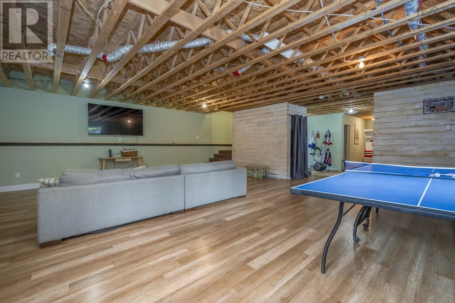
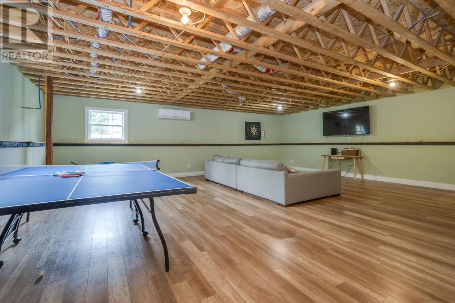
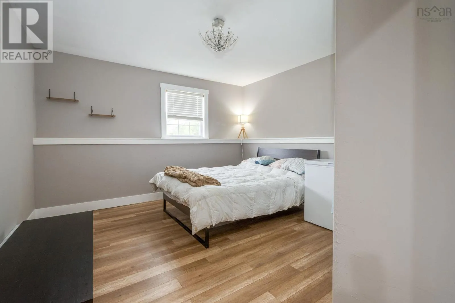
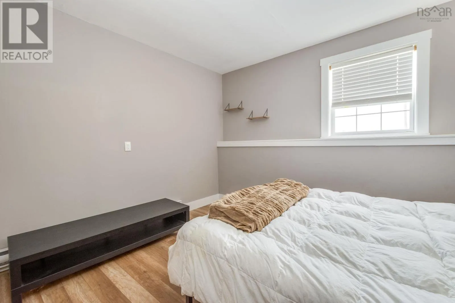
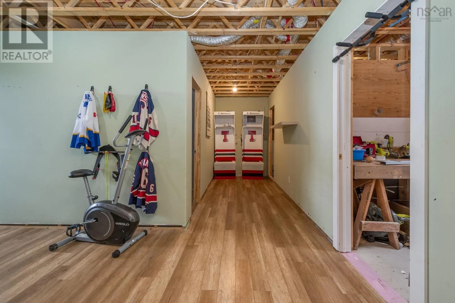
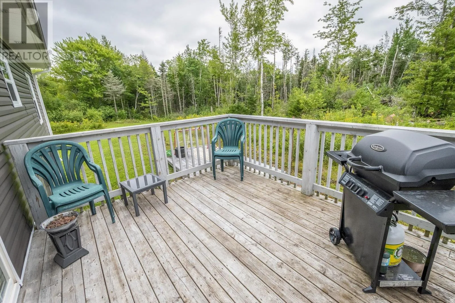
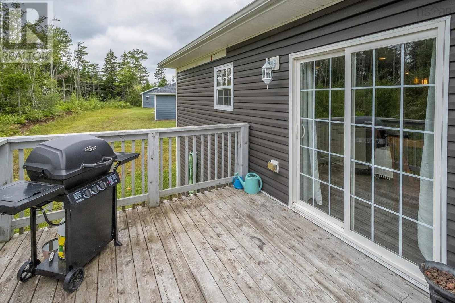
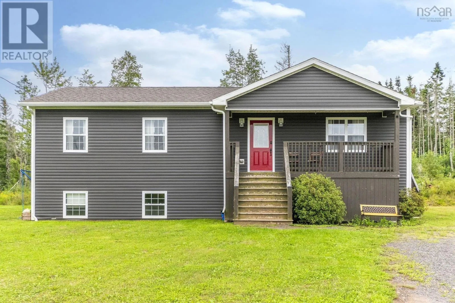
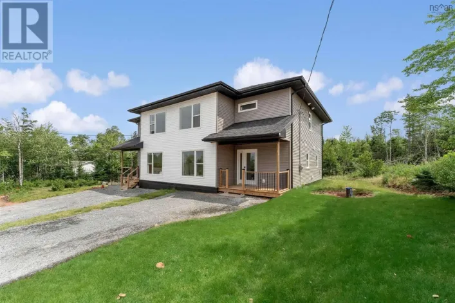
East Prince St to Harmony Road to Blainedale Drive, go to top of hill. Property located at end of the cul-de-sac. Discover the perfect blend of modern comfort and serene living in this beautiful 2017-built home, nestled in a quiet, private neighbourhood in Salmon River. The main level features an inviting open-concept kitchen and eat-in dining area, ideal for both daily living and entertaining. Youll find three spacious bedrooms on this floor, including a primary suite complete with its own private ensuite. The lower level adds even more versatility with a fourth bedroom and a massive games/rec rooman expansive space perfectly suited for a pool table, ping pong, or a cozy lounge area for the whole family. Step outside into your backyard and enjoy seamless access to beautiful local walking trails, offering a peaceful retreat right at your doorstep. Despite the tranquil setting, you are located just minutes away from all essential amenities, providing the ultimate convenience. This home offers a rare combination of privacy, space, and accessibility. (id:27476)

Property Highlights

MLS® Number
202621923
Type
Single Family
Community Name
Salmon River
Ownership Type
Freehold
Land Size
0.3878 ac

Building

Building Type
House
Storeys
1.00
Square Footage
2384 sqft
Bathrooms Total
2
Bedrooms Above Ground
3
Bedrooms Total
4
Amenities
Golf Course, Park, Playground, Shopping, Place of Worship
Exterior Finish
Vinyl
Fireplace Present
No
Basement Type
Full
Basement Features
Building Heating Type
Baseboard heaters, Heat Pump, Ductless
Heating Fuel
Electric
Building Cooling Type
Air Conditioned

Utilities

Water
Drilled Well
Utility Sewer
Municipal sewage system

Room Layout

Games room
Basement
26.10 x 25
Den
Basement
6.10 x 12.3
Bedroom
Basement
12.8 x 13.5
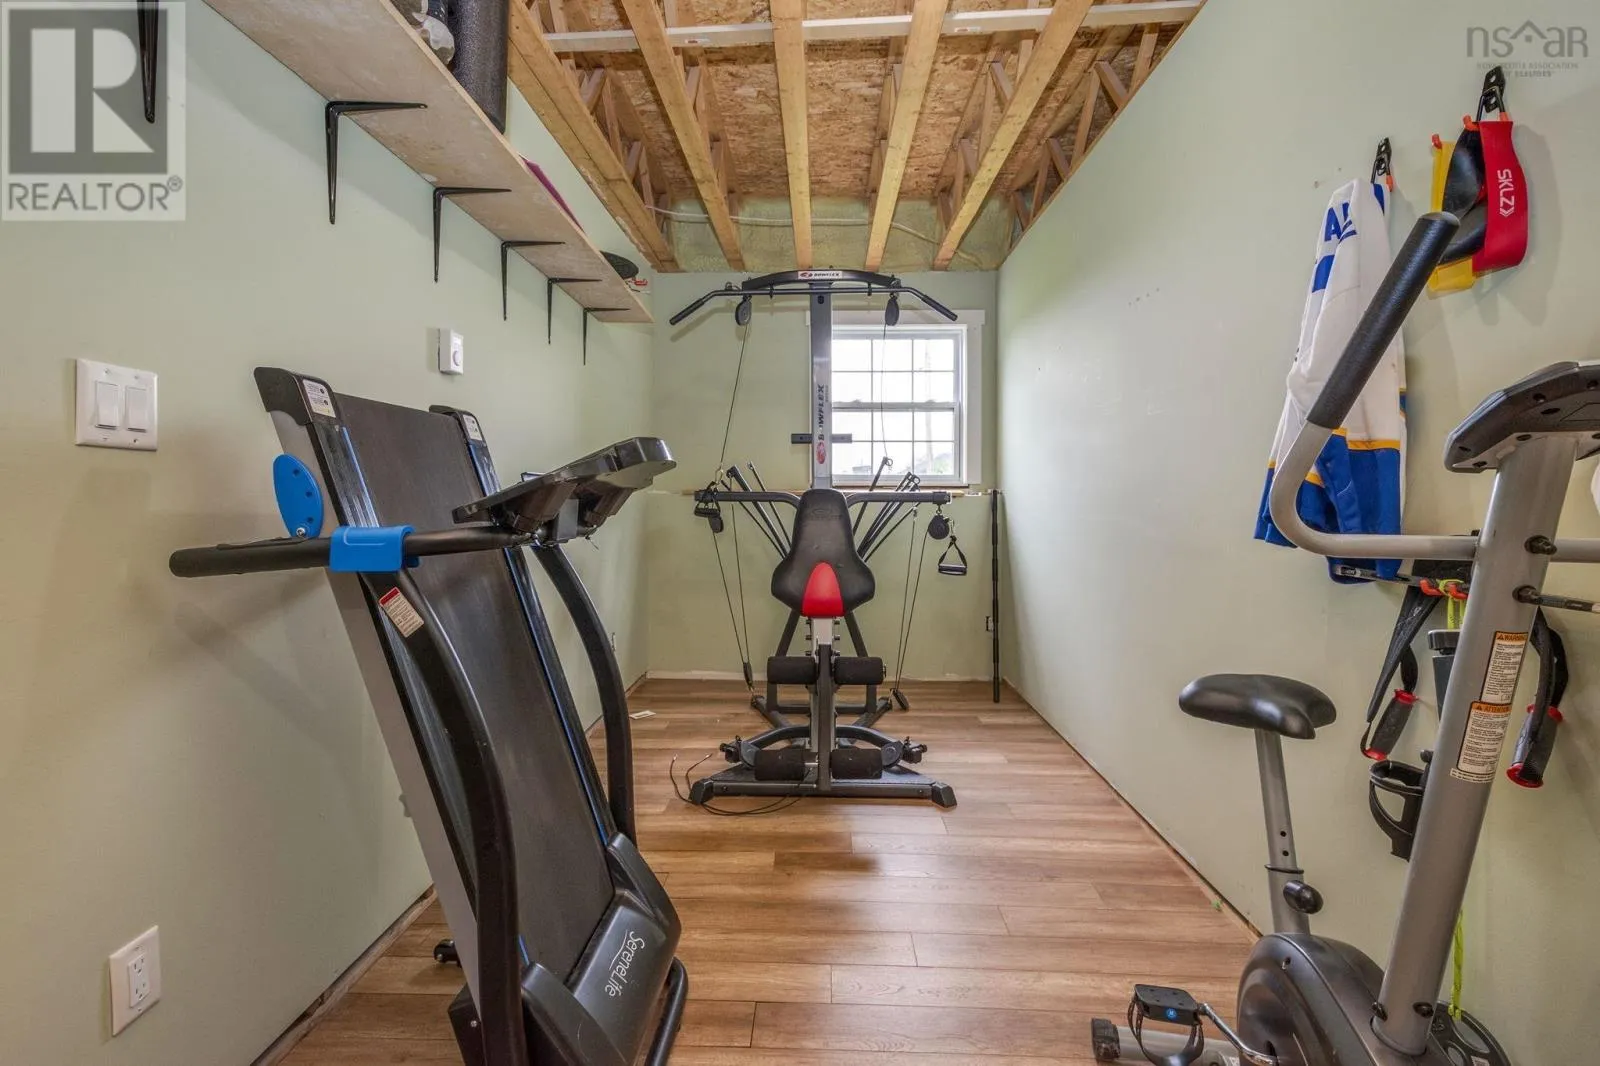
Workshop
Basement
9.6 x 7.2
Utility room
Basement
7.4 x 11.5
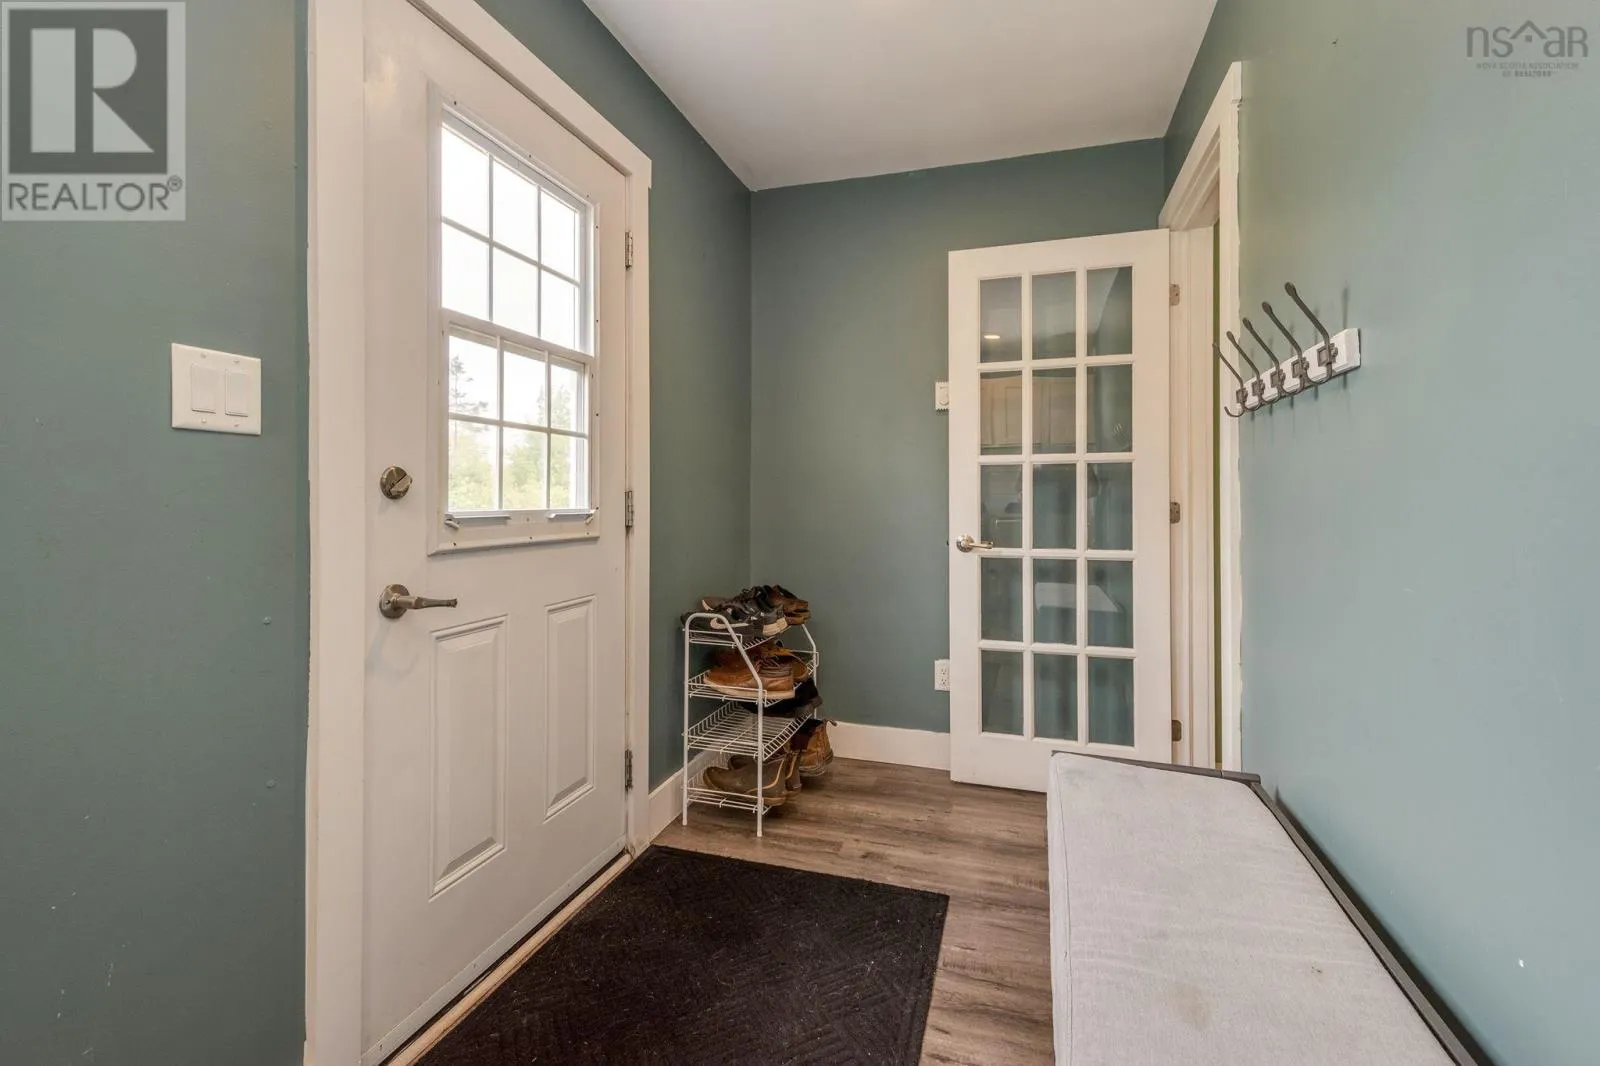
Mud room
Main level
14 x 5.4
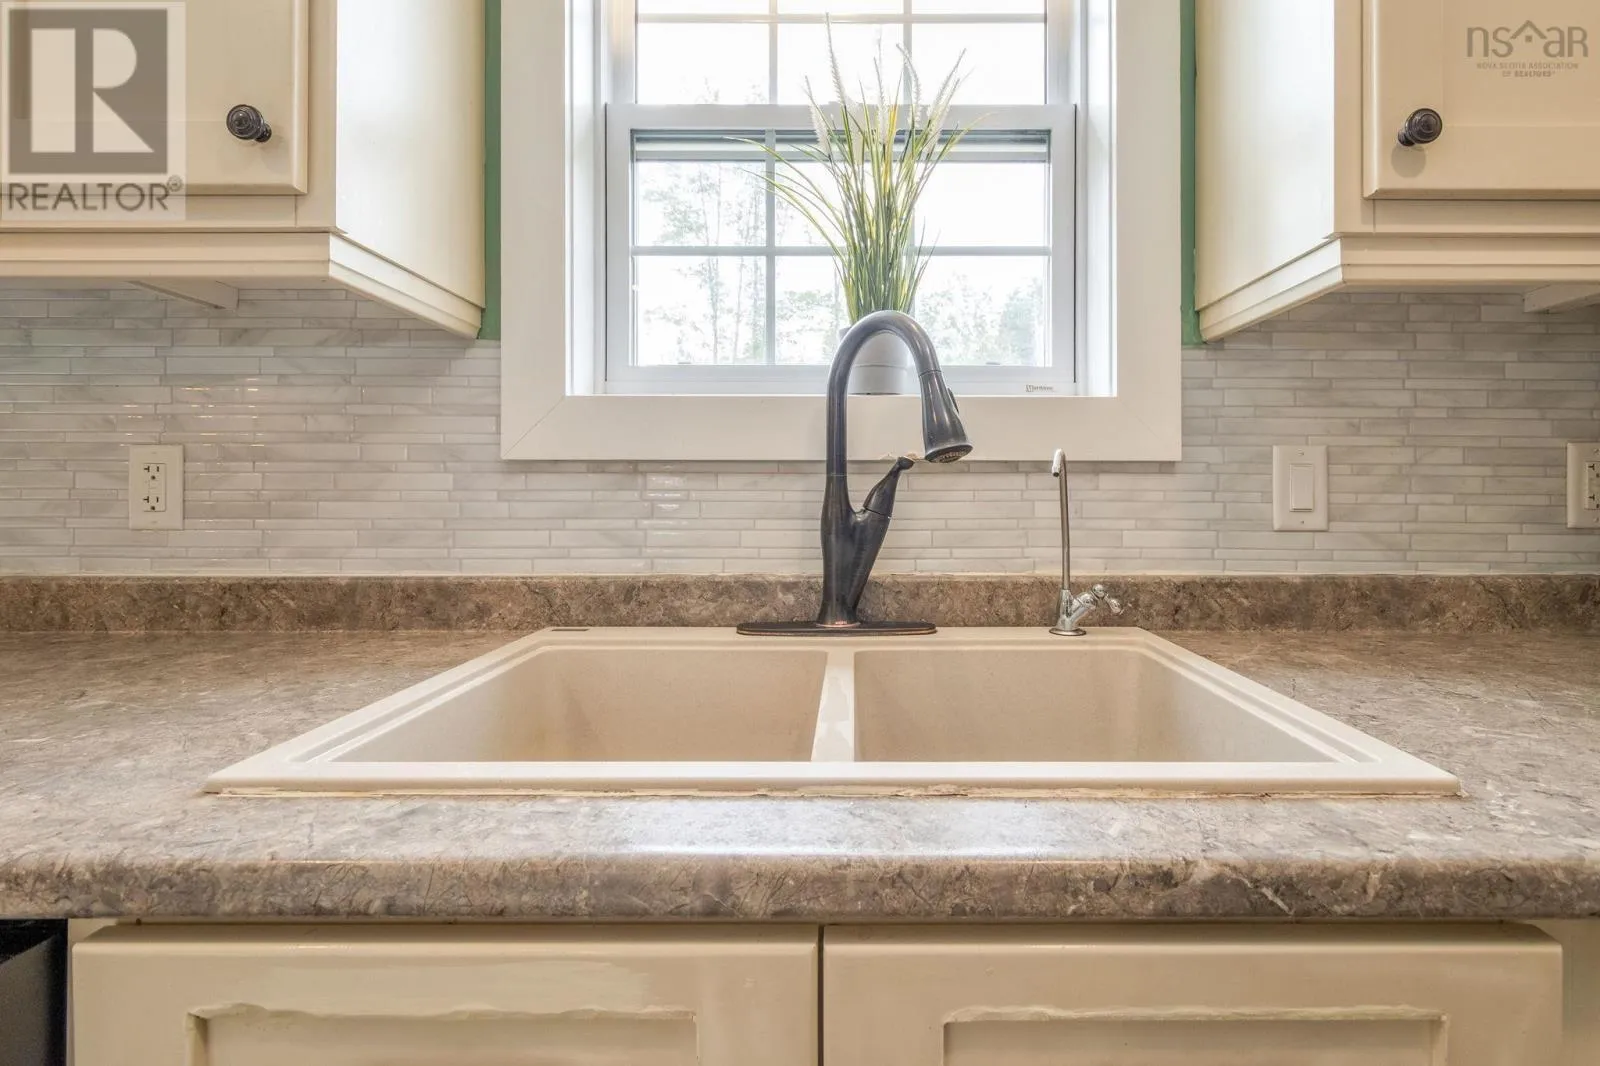
Eat in kitchen
Main level
14.6 x 18.7
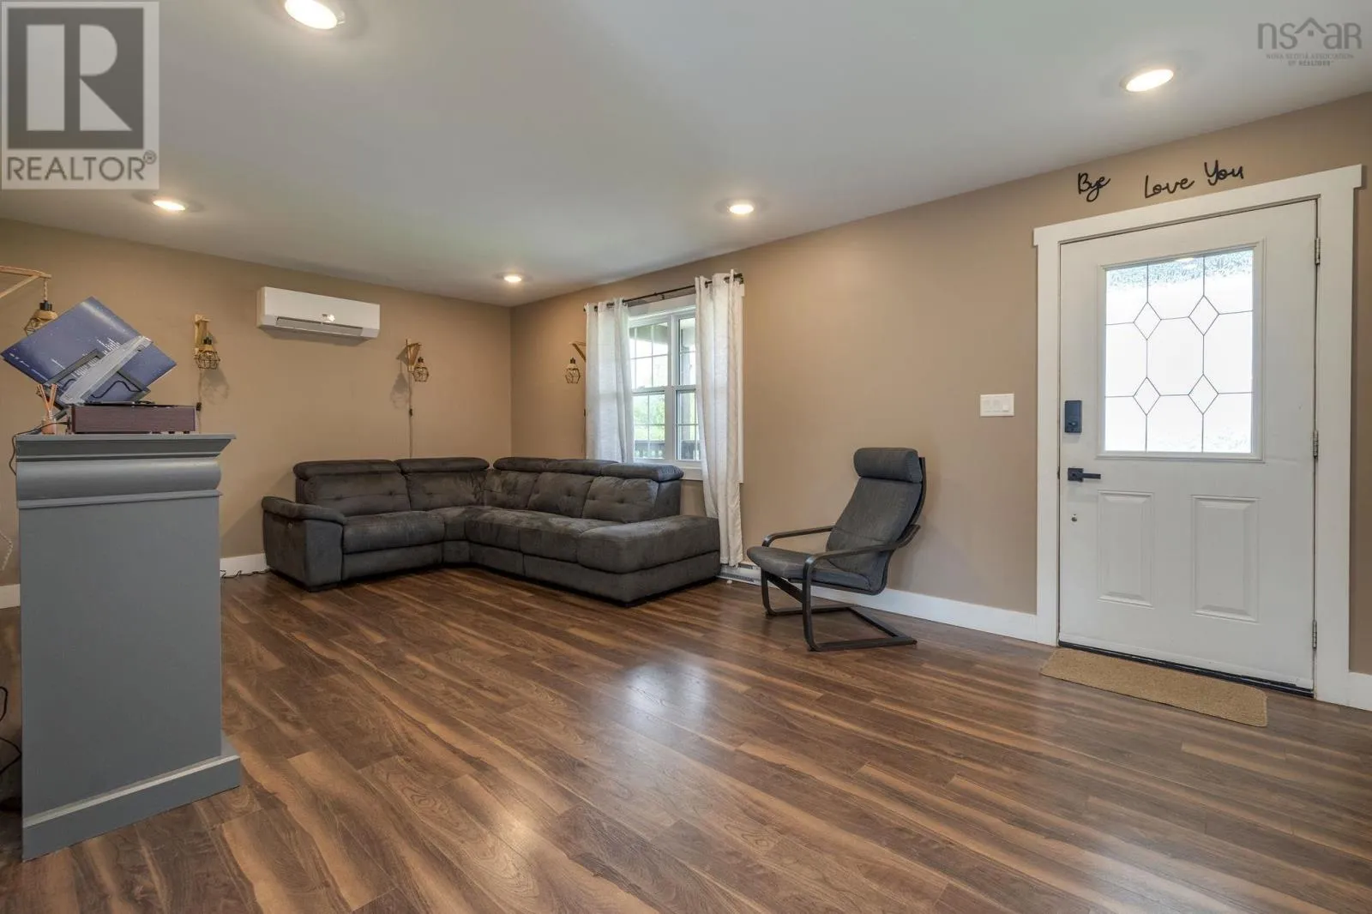
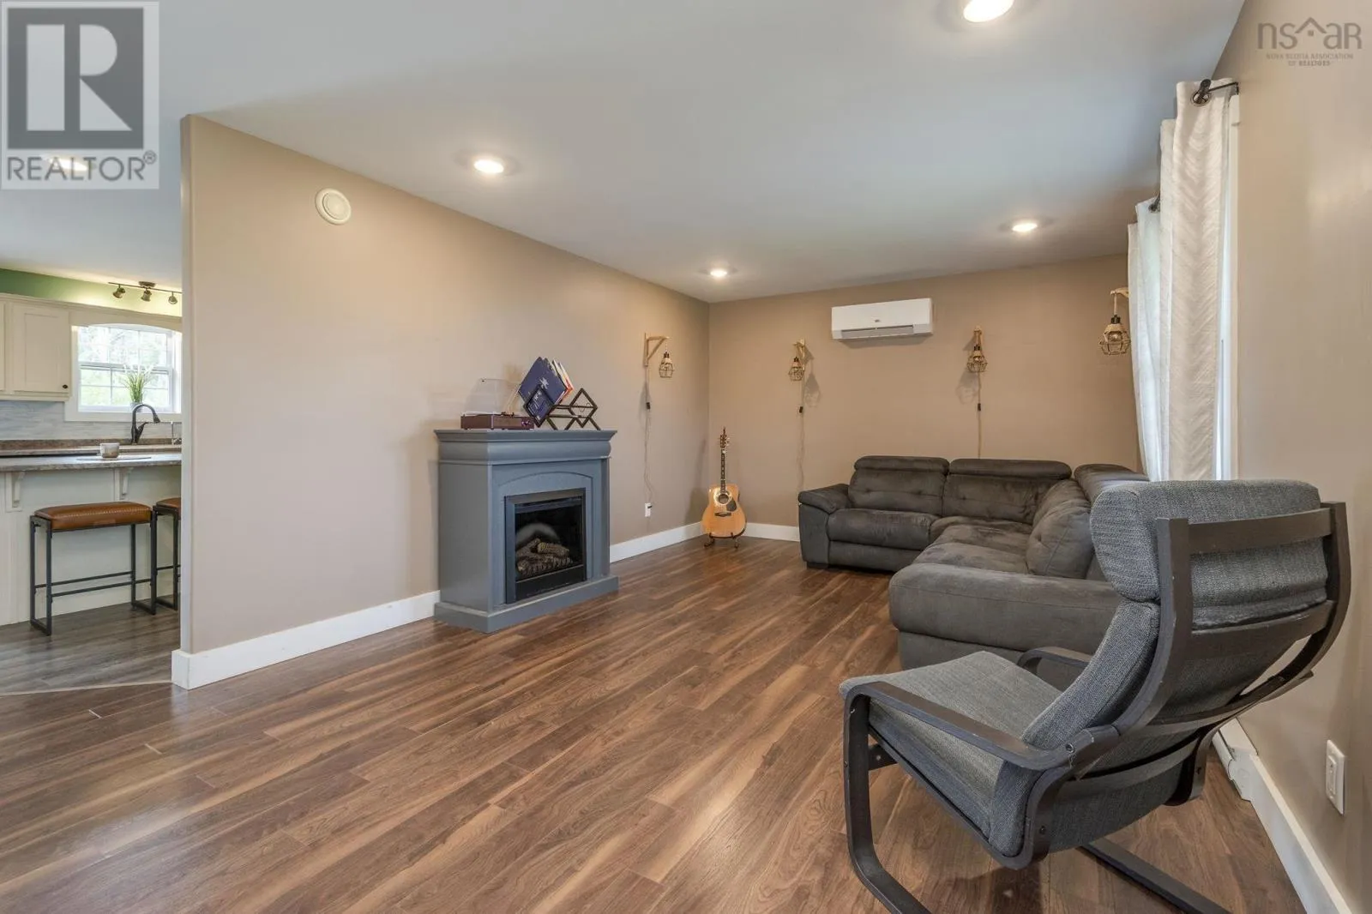
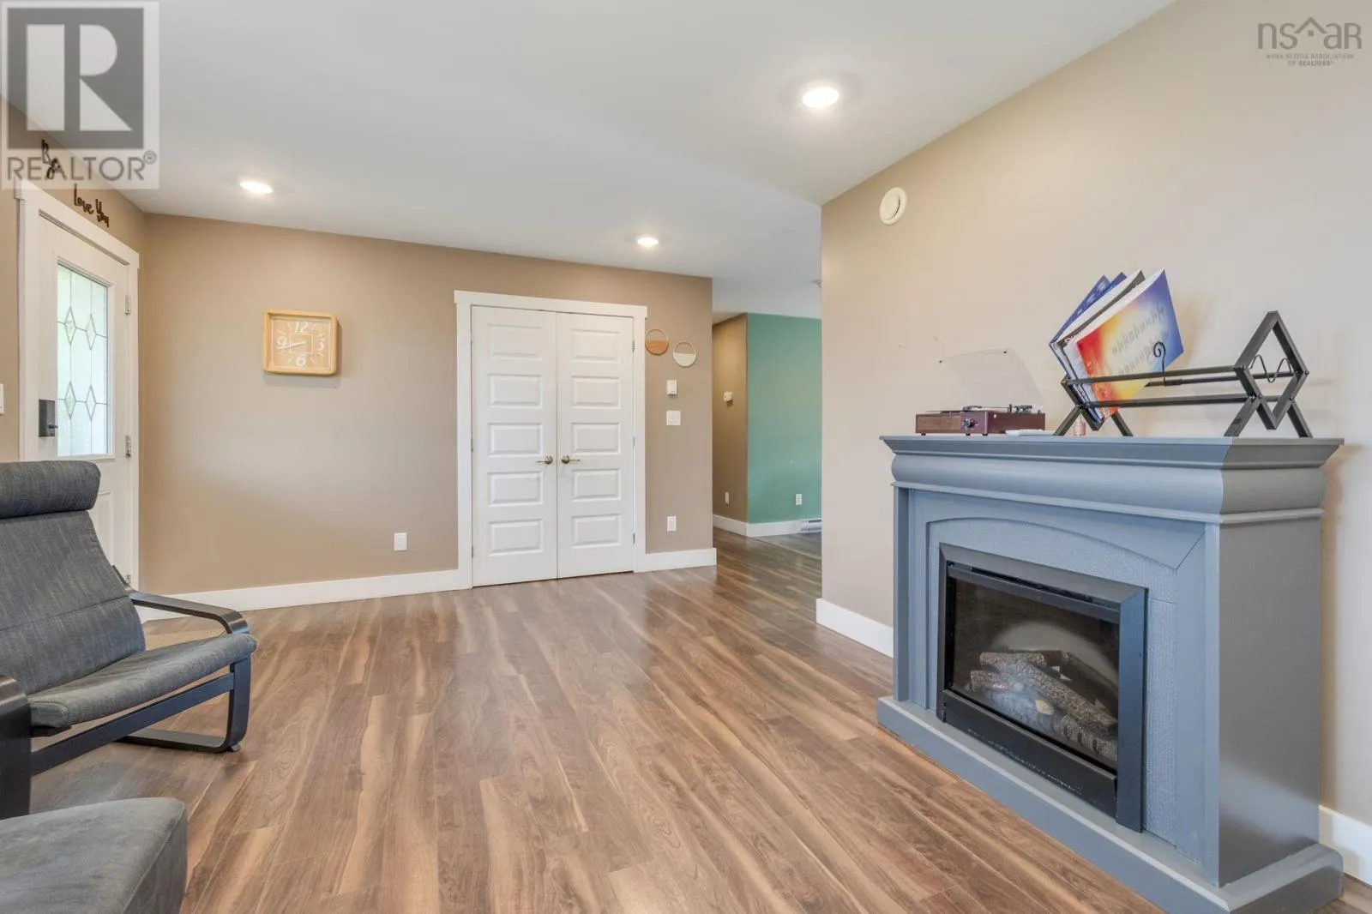
Living room
Main level
20.7 x 12
Bedroom
Main level
9.10 x 9.9
Bedroom
Main level
9.10 x 9.9
Primary Bedroom
Main level
12.2 x 11
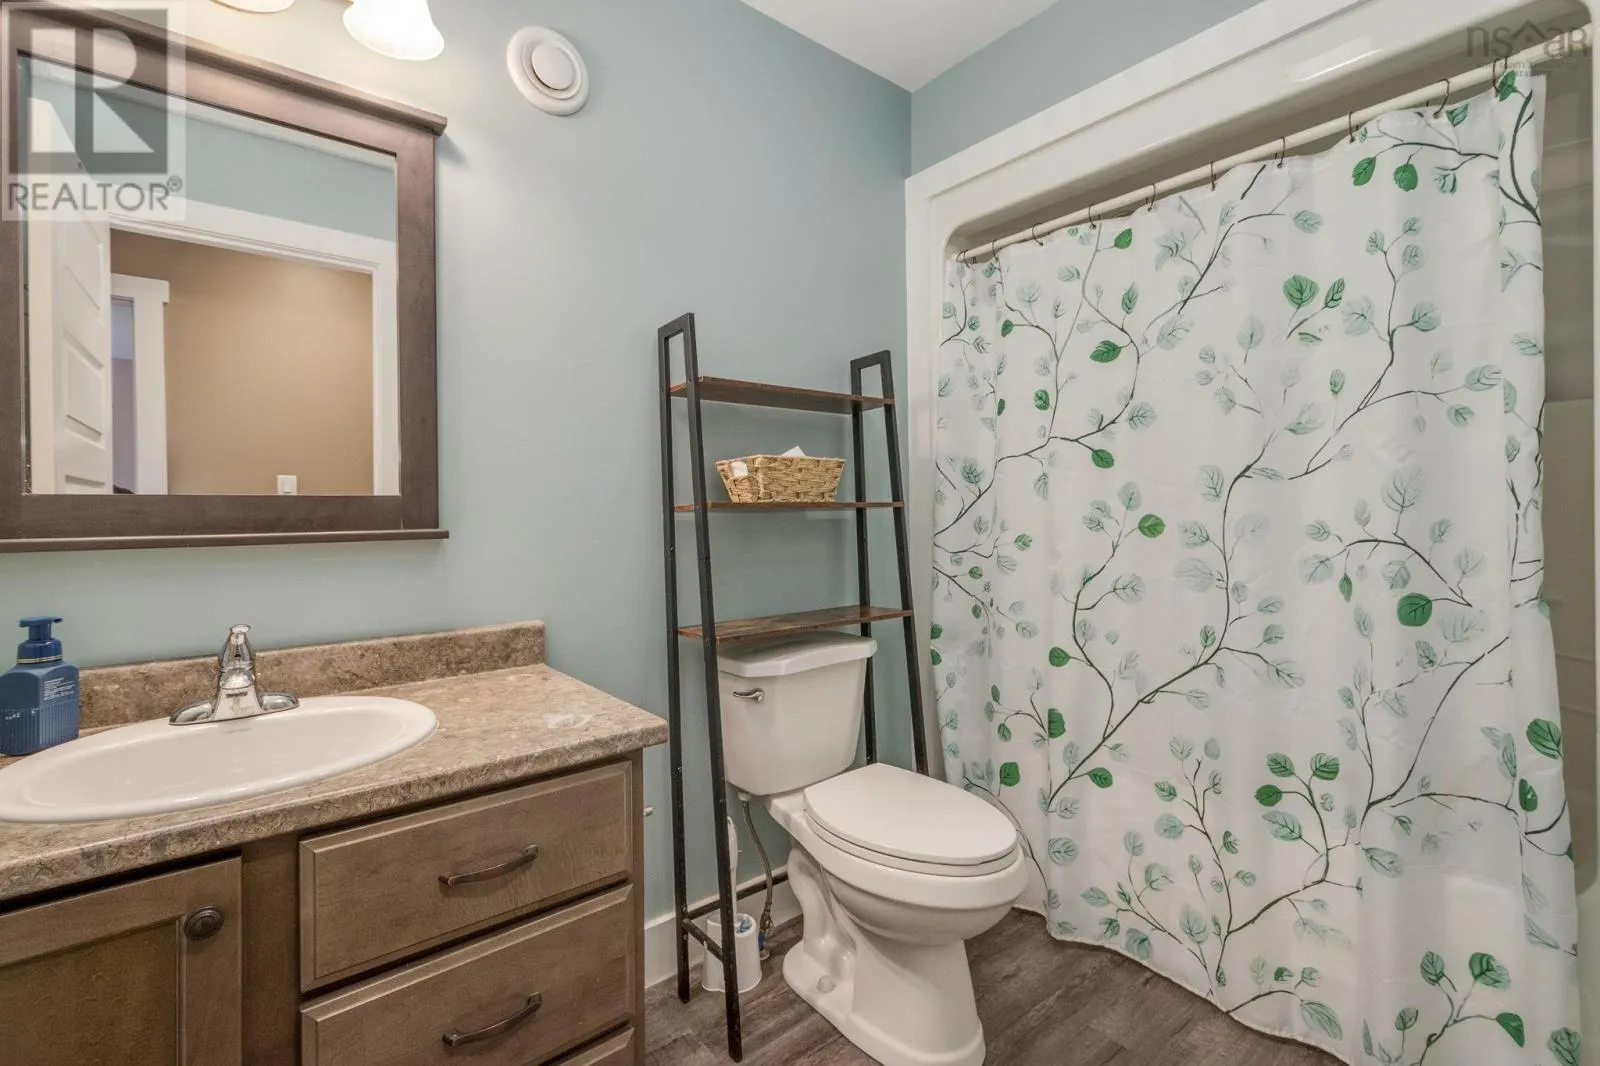
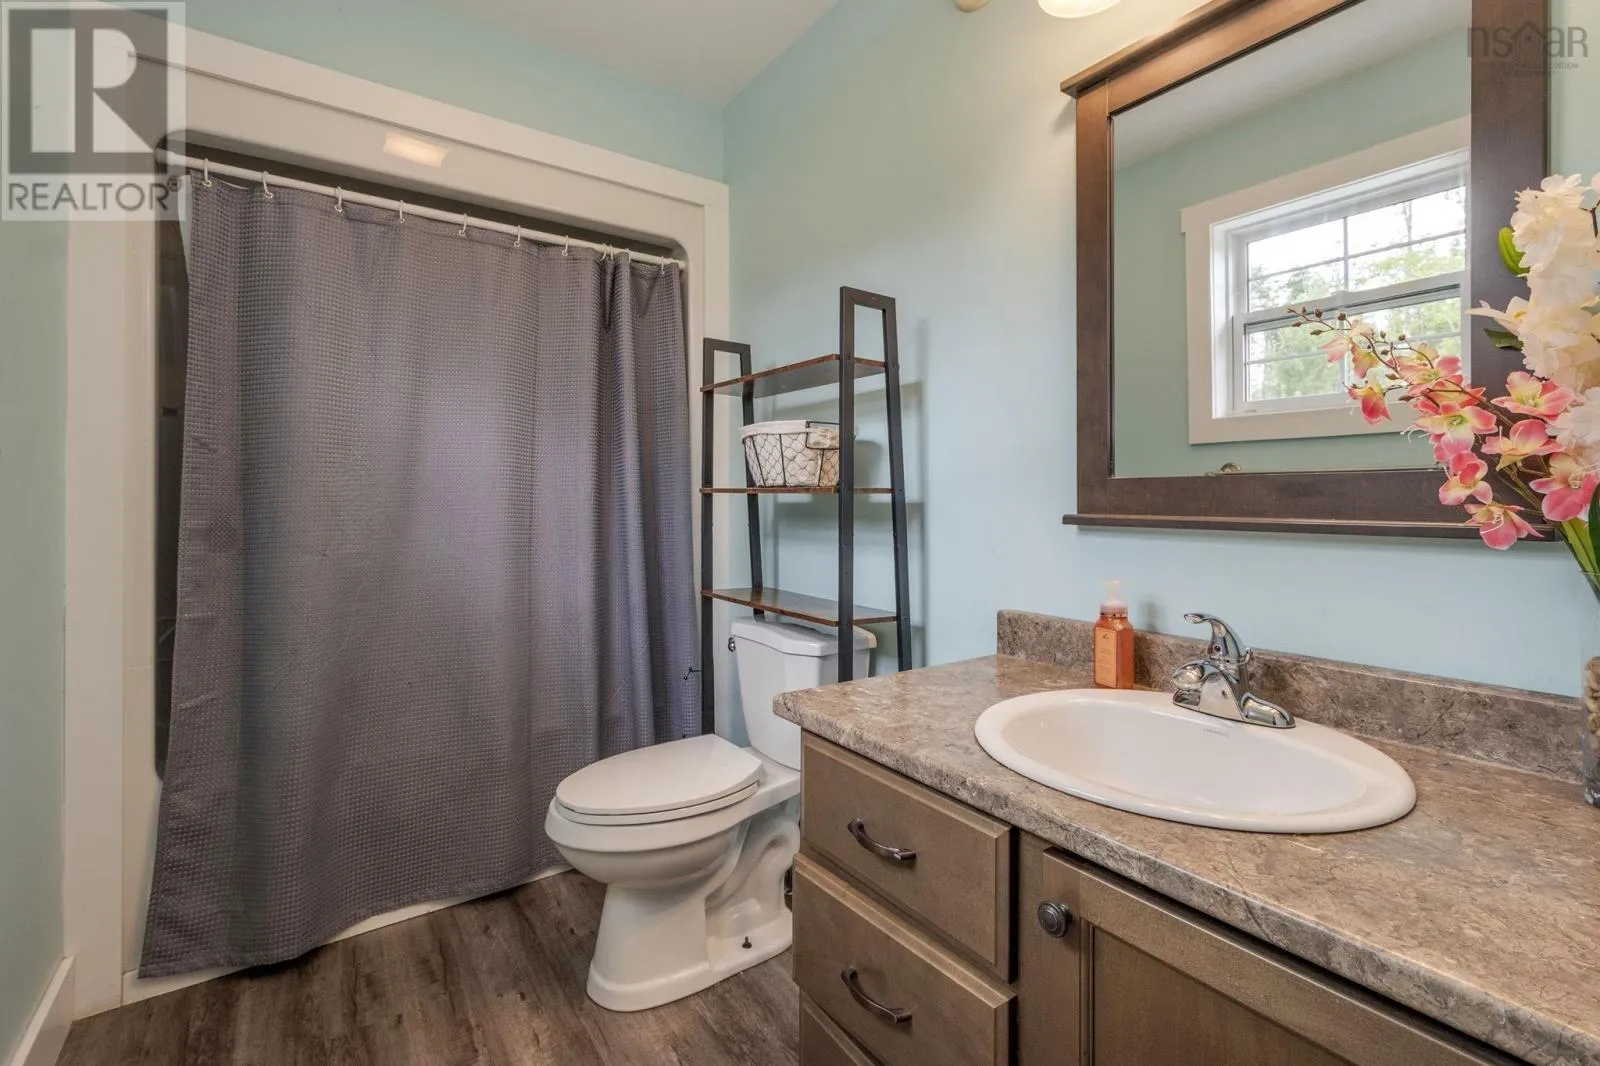
4pc Ensuite bath
Main level
9.4 x 5.1
4pc Bathroom
Main level
5.2 x 9.6

Location

Learn more about this property
Listing provided by:
Royal LePage Atlantic (Enfield)
MLS® number:
202621923
Agent:
Troy Mcnutt
*Indicates required field
Name is required
Email is required
Please enter a valid phone number (e.g., 416-111-1111).