166 Blainedale Drive, Salmon River, Nova Scotia B2N 6M3

Listed for:
$529,900
3 beds
2 baths
Listed 19 days ago
House for rent: 166 Blainedale Drive, Salmon River, Nova Scotia B2N 6M3

View all 35 photos

About

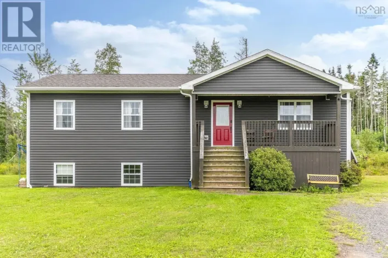
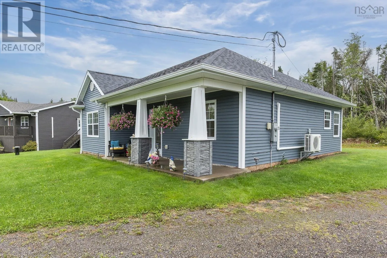
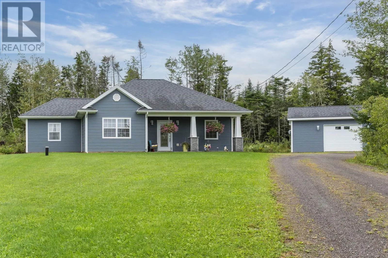
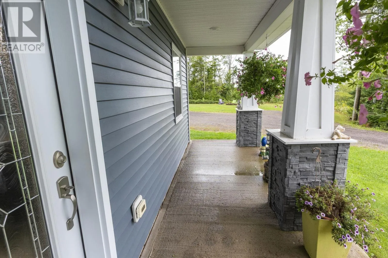
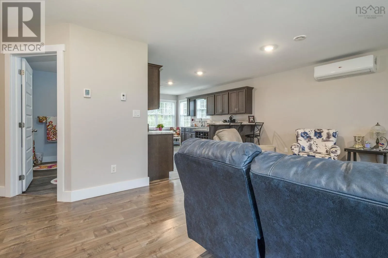
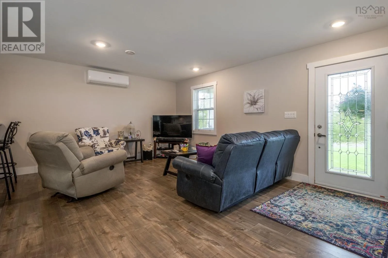
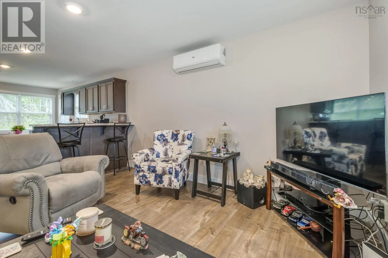
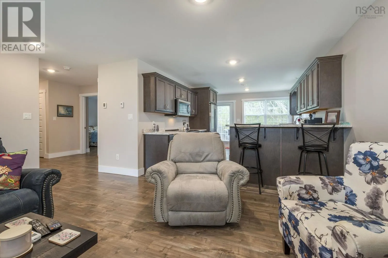
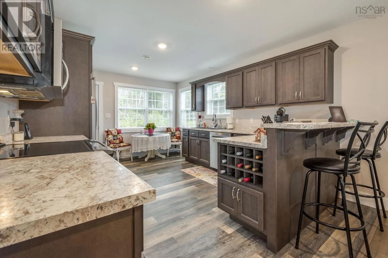
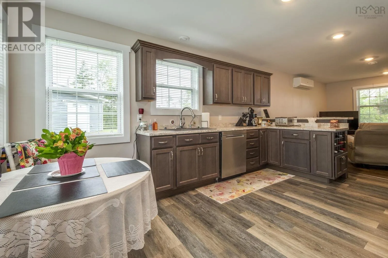
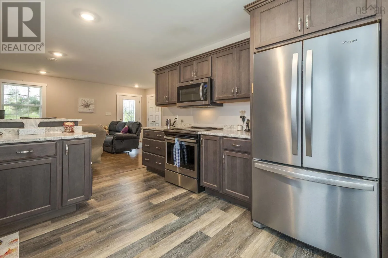
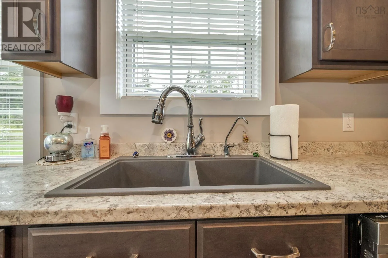
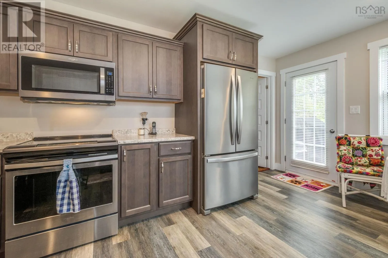
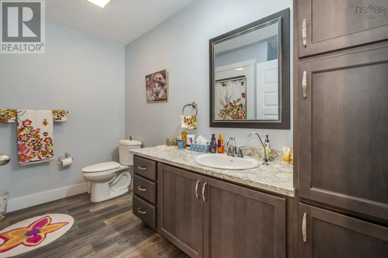
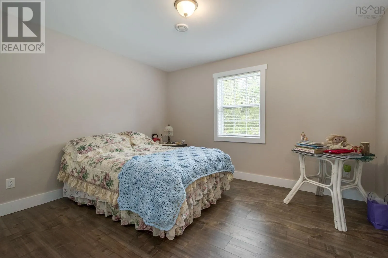
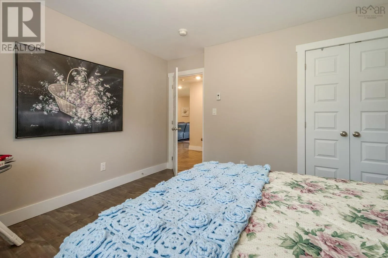
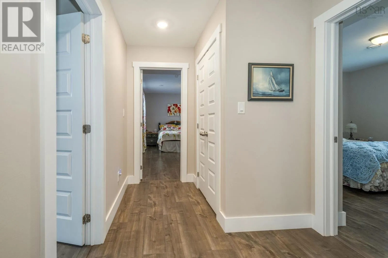
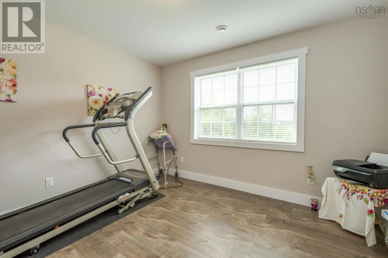
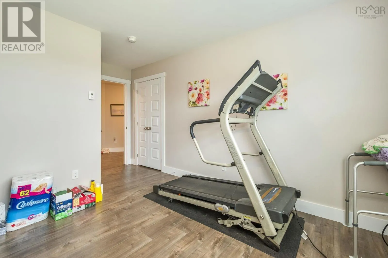
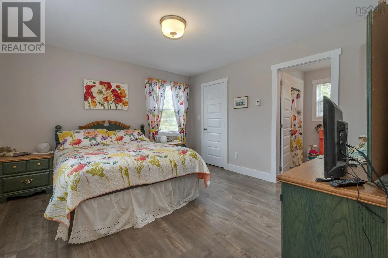
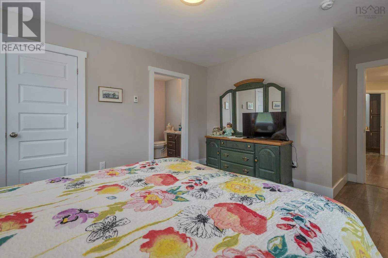
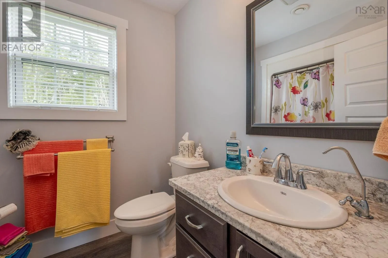
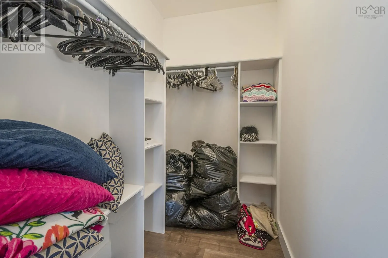
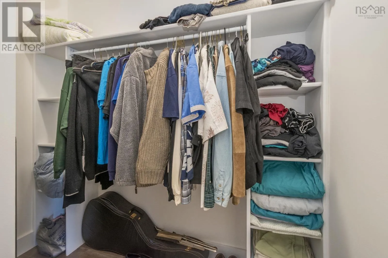
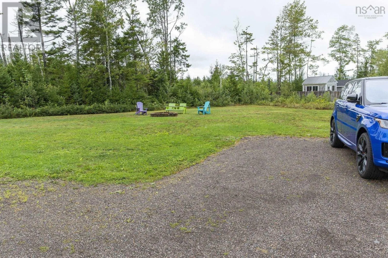
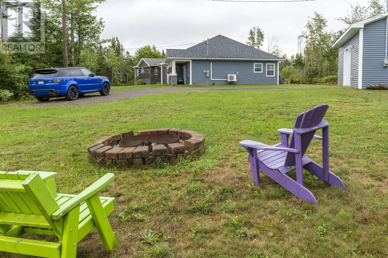
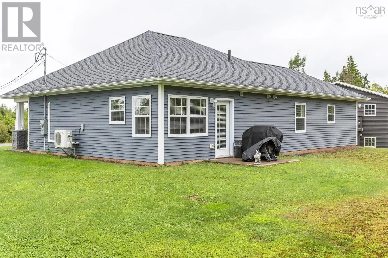
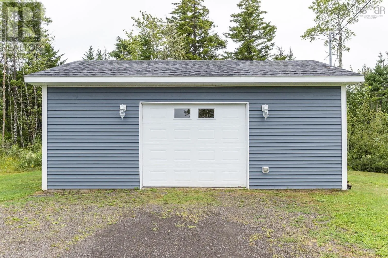
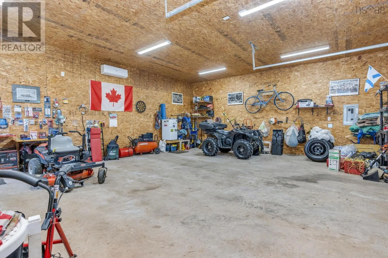
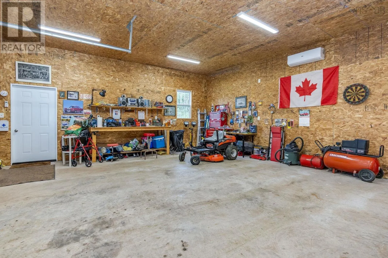
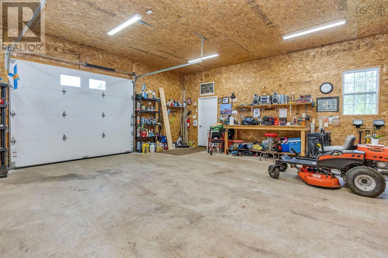
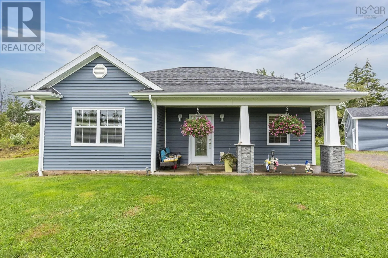
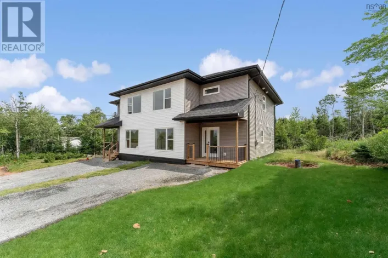
East Prince St to Harmony Road to Blainedale Drive, go to top of hill. Property located at end of the cul-de-sac Discover the perfect blend of comfort and space in this meticulously maintained, single-level home located in a quiet, sought-after neighborhood in Salmon River. Built in 2018, this inviting residence offers a move-in-ready experience for those seeking quality and convenience. The home features three bedrooms, including a spacious primary suite complete with a private ensuite and two walk-in closets. With two full bathrooms and a thoughtful, open layout, the living space is designed for both relaxation and functionality. A standout feature of this property is the inclusion of the adjacent lot, providing expansive outdoor space and endless possibilities. Car enthusiasts and hobbyists will love the impressive 24 x 28 detached garage, which boasts 10 ceilings and is fully heated, making it an ideal workshop or storage area. Well-cared for since its construction, this property offers a rare combination of modern build quality, generous land, and exceptional garage space. Don't miss the opportunity to make this Salmon River gem your own. (id:27476)

Property Highlights

MLS® Number
202622976
Type
Single Family
Community Name
Salmon River
Ownership Type
Freehold
Land Size
0.7982 ac

Building

Building Type
House
Storeys
1.00
Square Footage
1385 sqft
Bathrooms Total
2
Bedrooms Above Ground
3
Bedrooms Total
3
Amenities
Golf Course, Park, Playground, Shopping, Place of Worship
Exterior Finish
Vinyl
Fireplace Present
No
Basement Type
None
Basement Features
Building Heating Type
Heat Pump, Ductless, In Floor Heating
Heating Fuel
Electric
Building Cooling Type
Air Conditioned

Utilities

Water
Drilled Well
Utility Sewer
Municipal sewage system

Room Layout

Living room
Main level
13 x 17.10
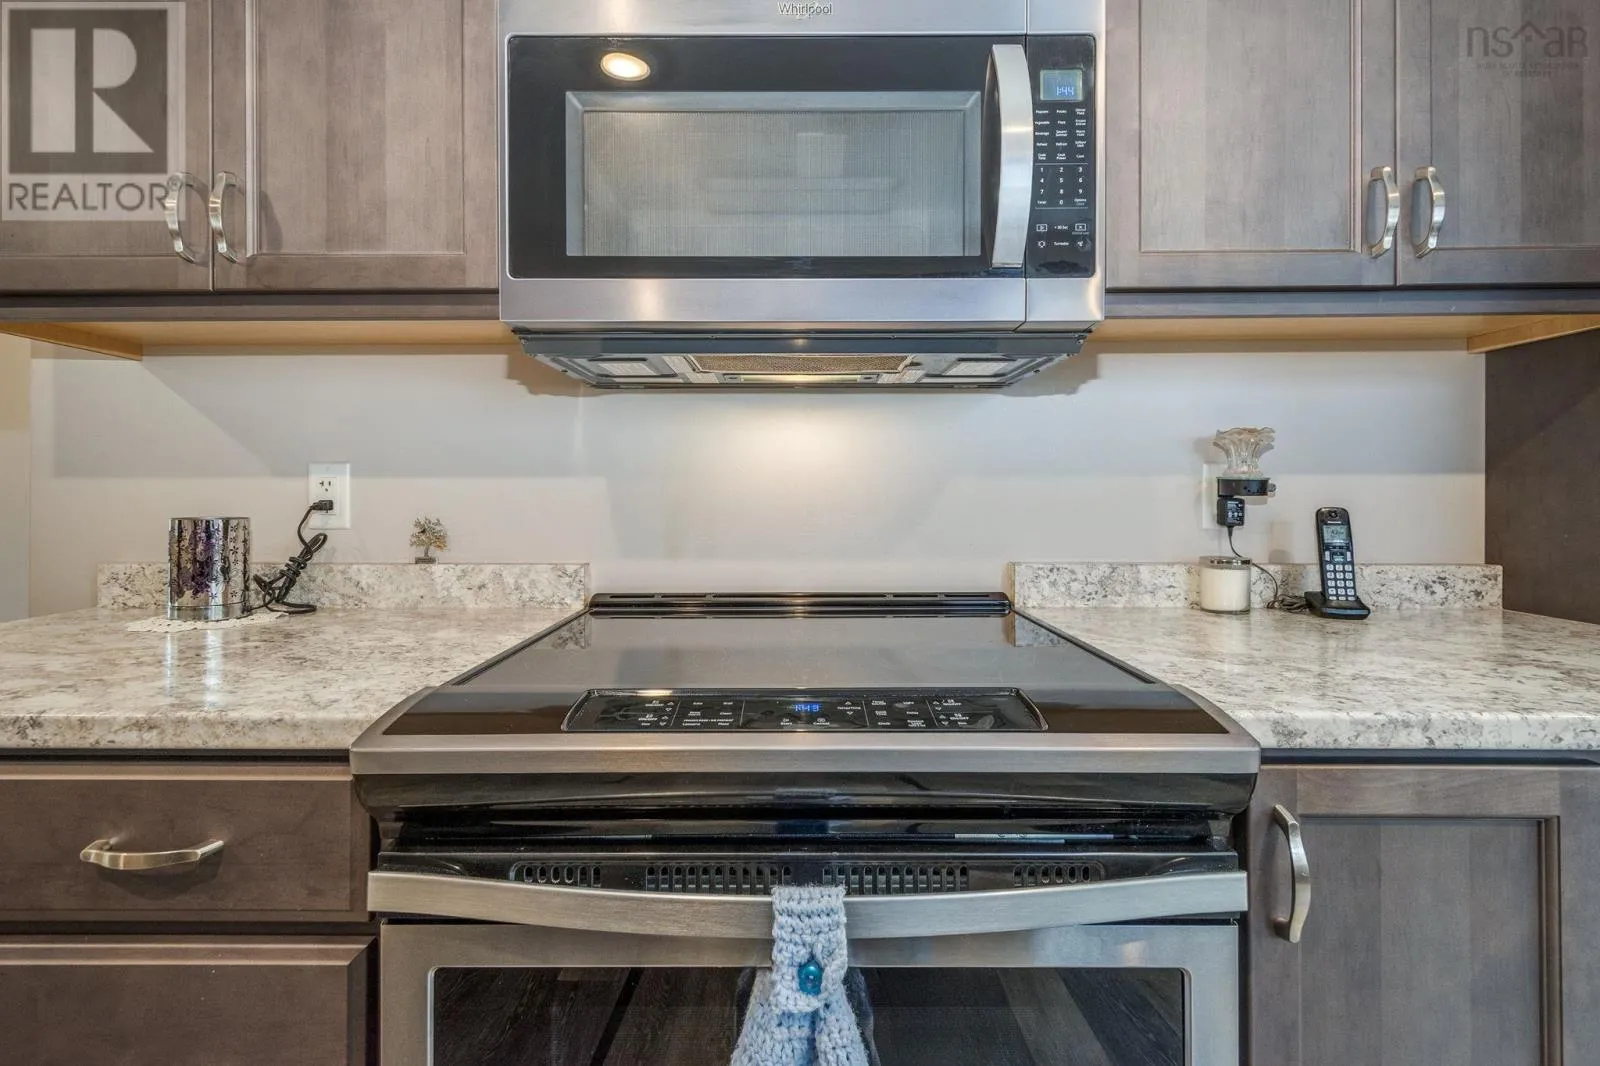
Eat in kitchen
Main level
16.7 x 11.5
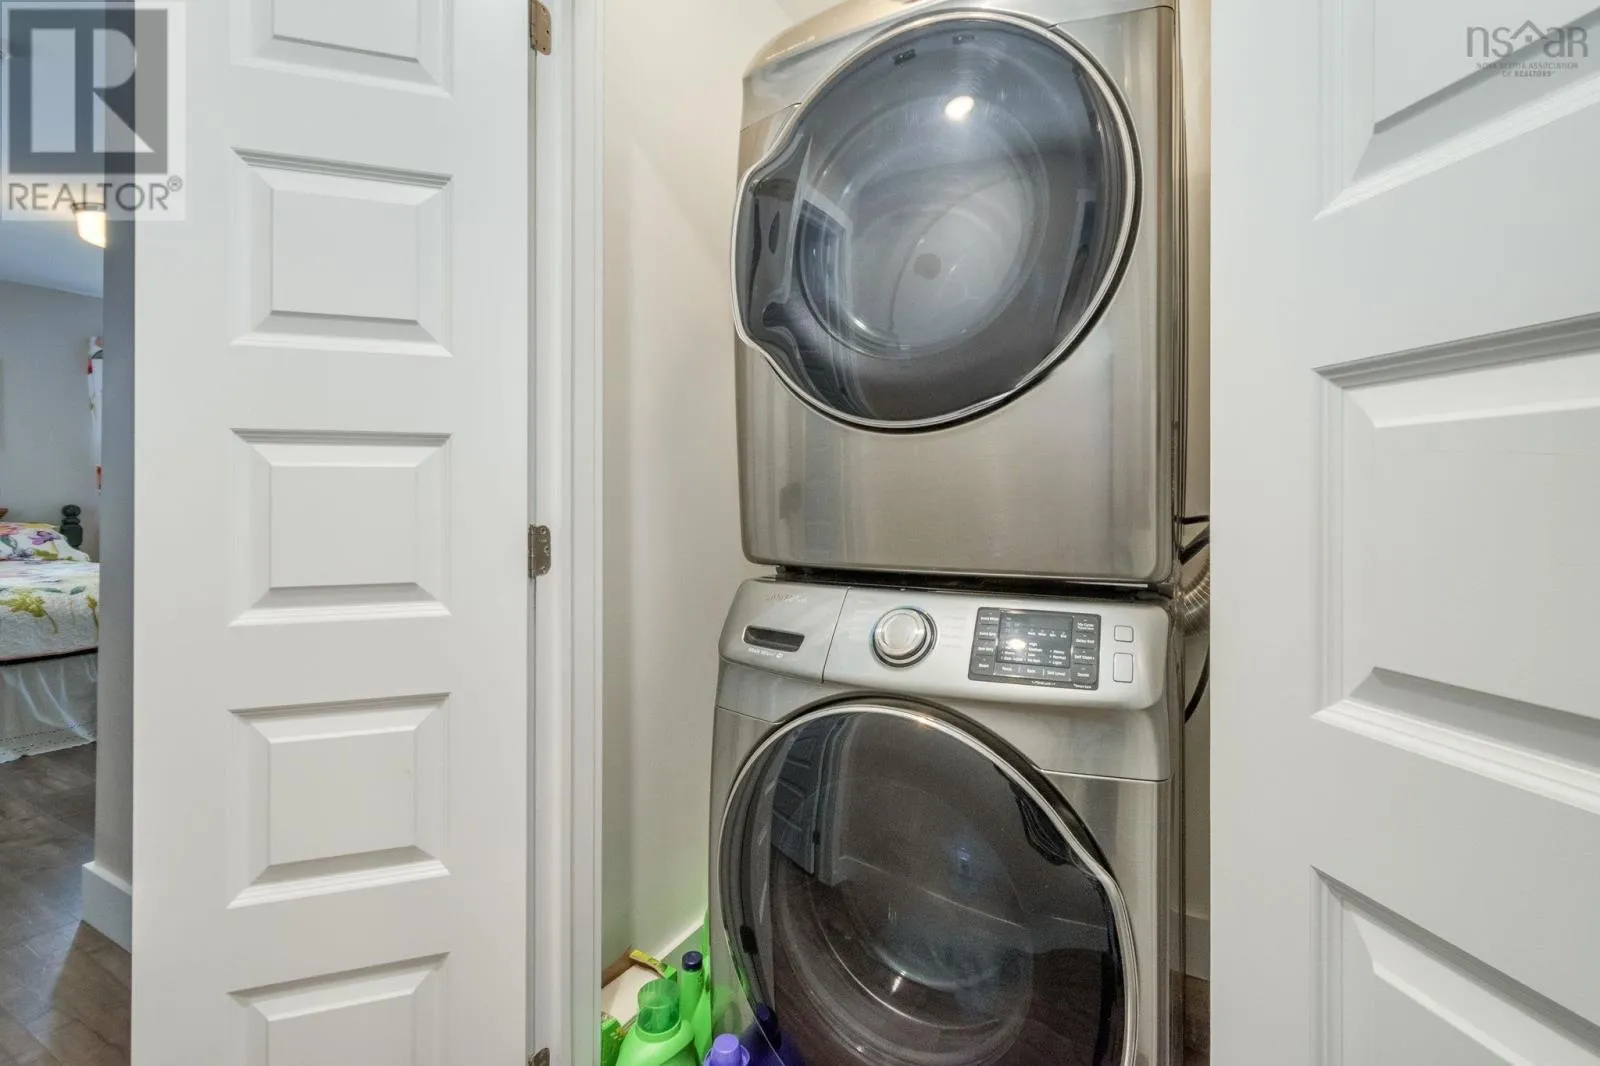
Utility room
Main level
8 x 4.10
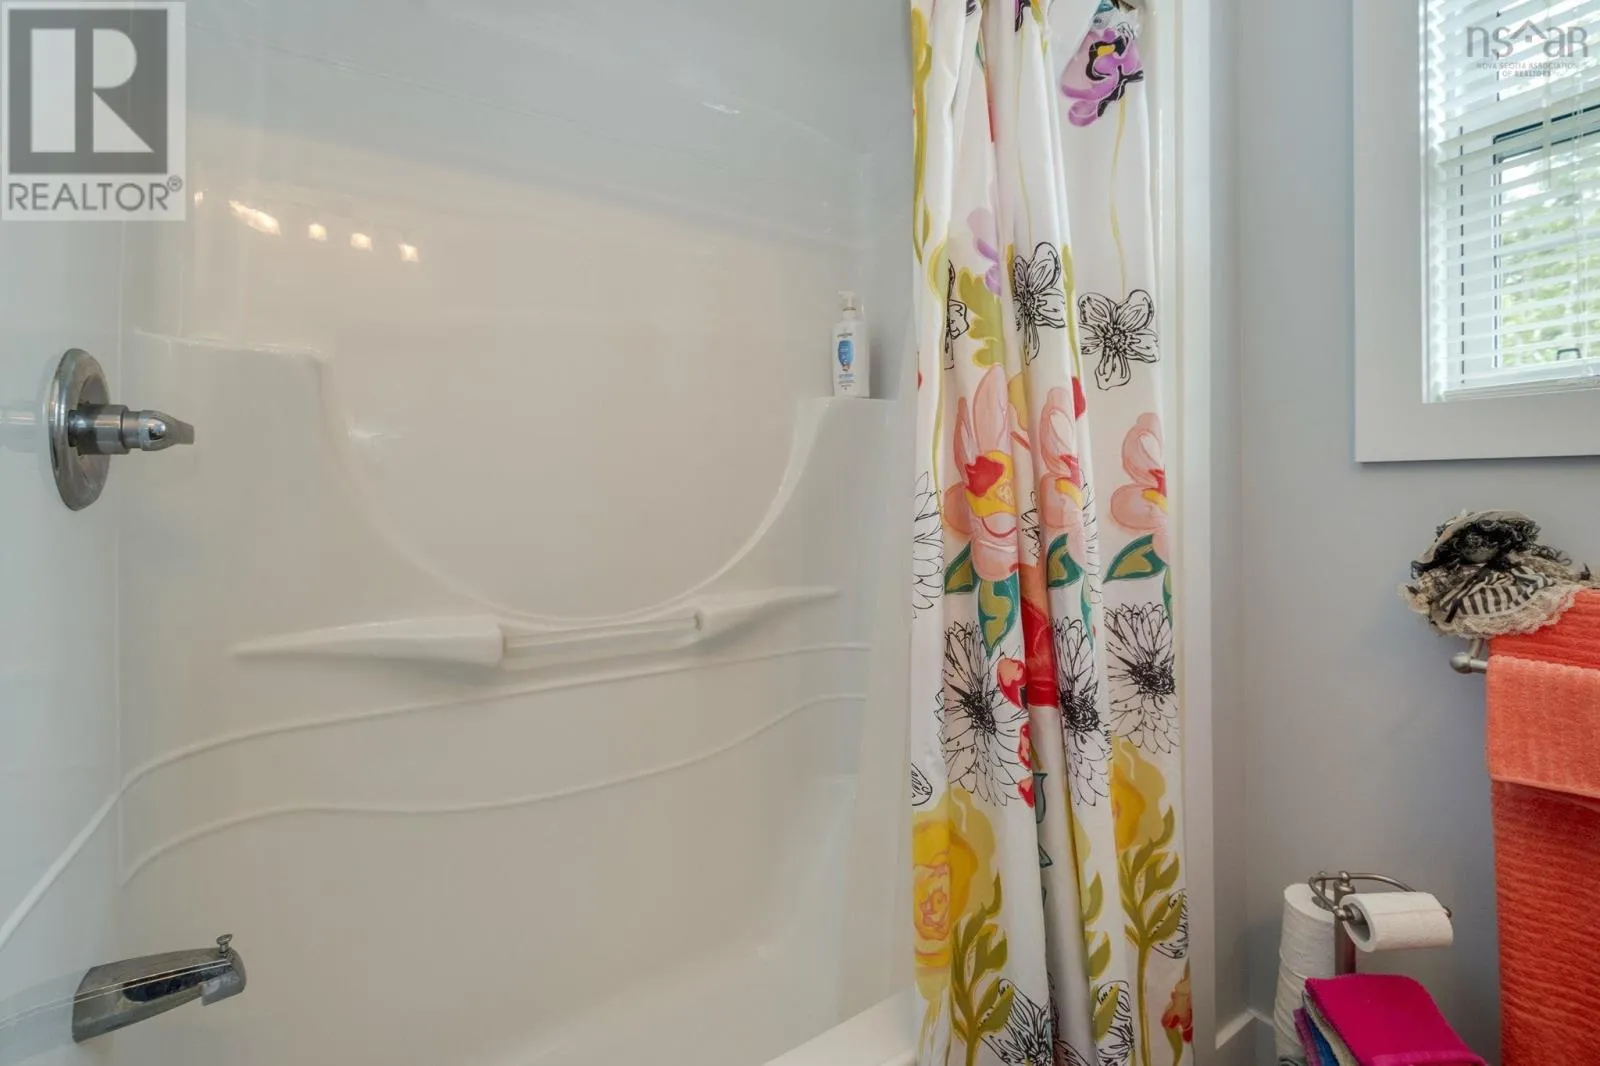
4pc Bathroom
Main level
10.9 x 5.5
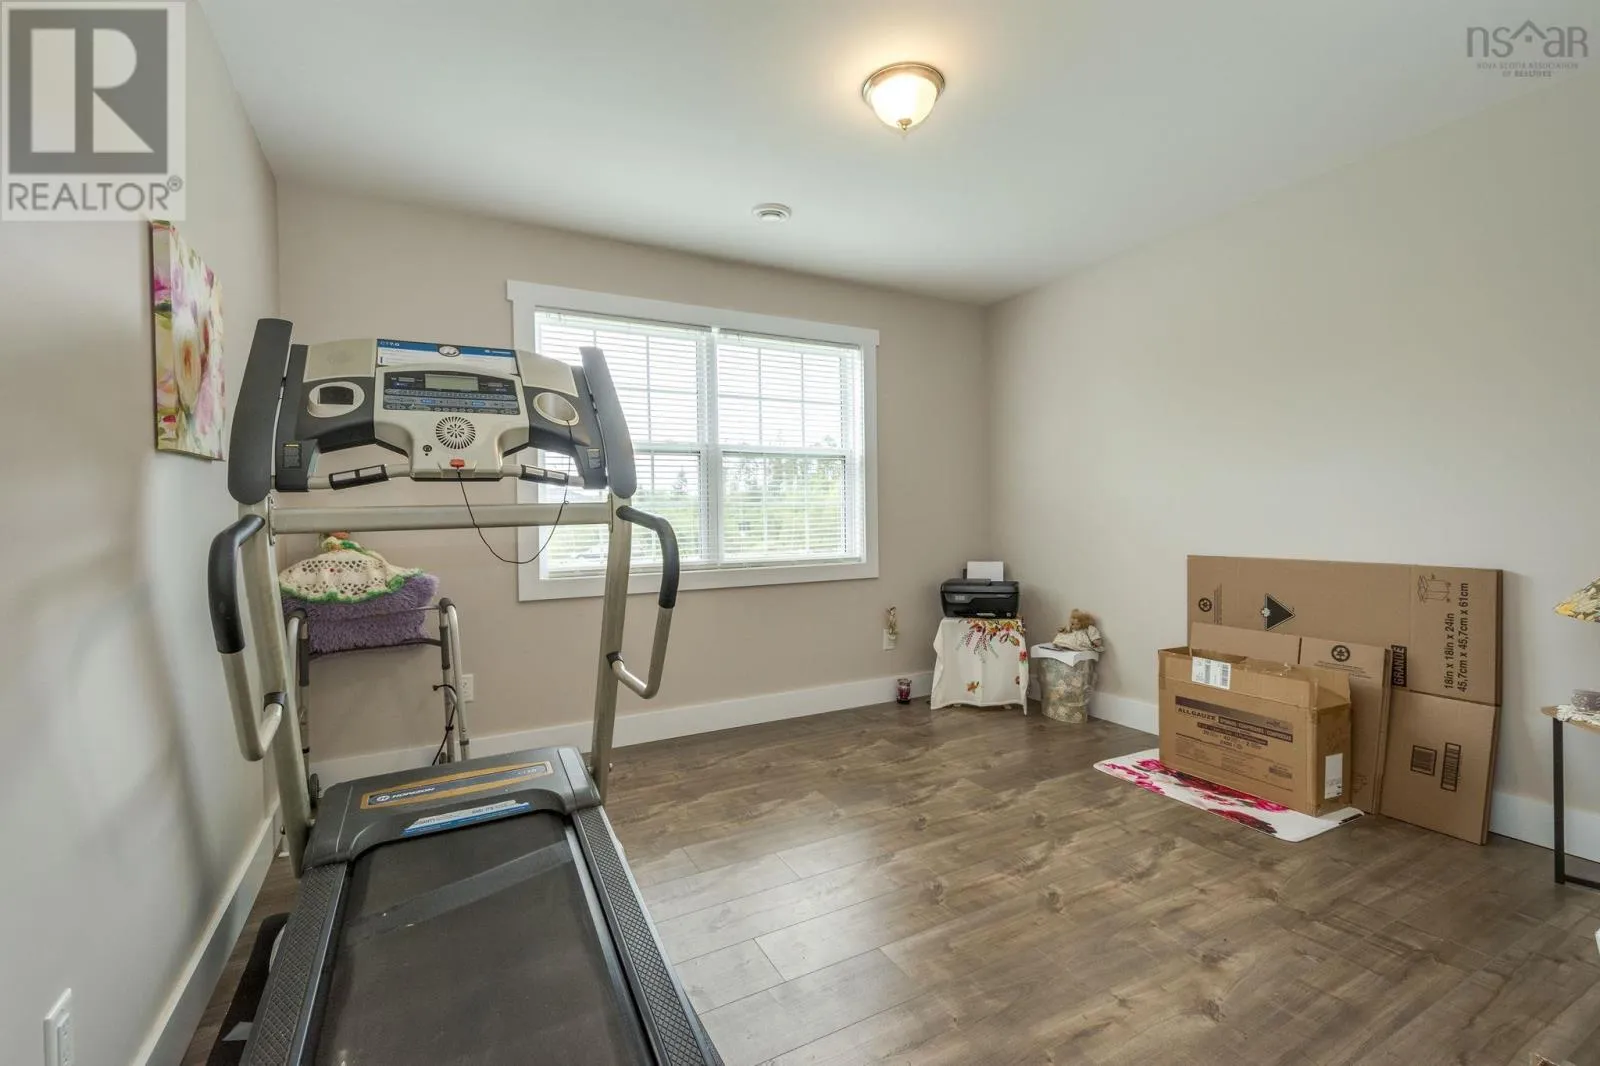
Bedroom
Main level
12 x 11.1
Bedroom
Main level
10.10 x 12.4
Primary Bedroom
Main level
13.2 x 12.2
4pc Ensuite bath
Main level
6.4 x 5.7

Location

Learn more about this property
Listing provided by:
Royal LePage Atlantic (Enfield)
MLS® number:
202622976
Agent:
Troy Mcnutt
*Indicates required field
Name is required
Email is required
Please enter a valid phone number (e.g., 416-111-1111).