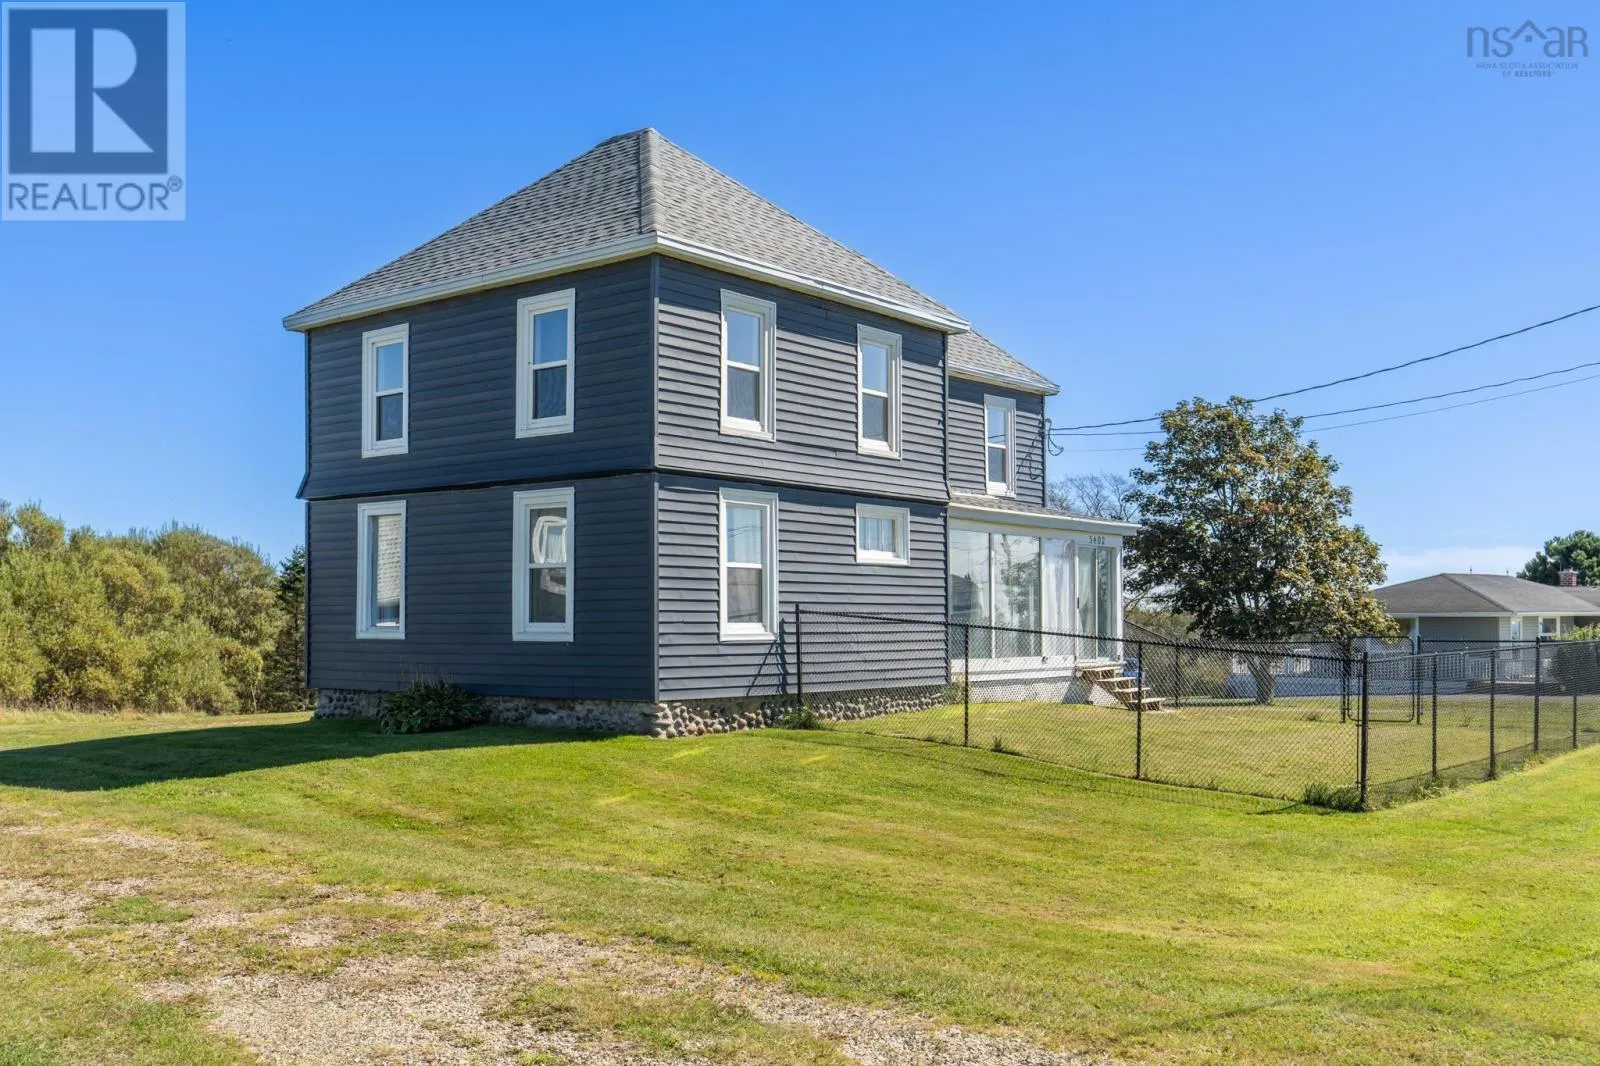
5402 Highway 1, Salmon River, Nova Scotia B5A 5B3

Listed for:
$329,000
4 beds
2 baths
Listed 2 days ago
House for rent: 5402 Highway 1, Salmon River, Nova Scotia B5A 5B3

View all 49 photos

About

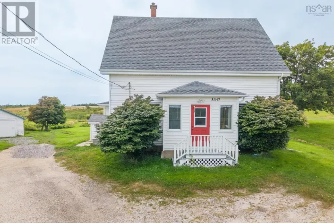
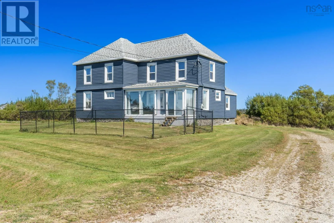
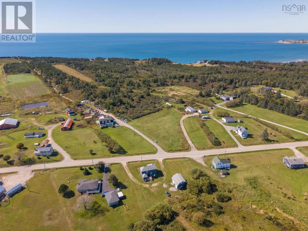
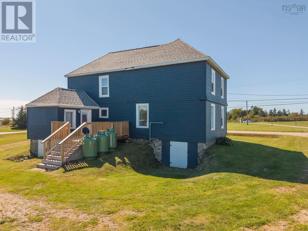
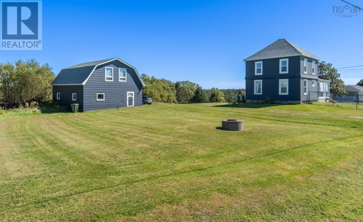
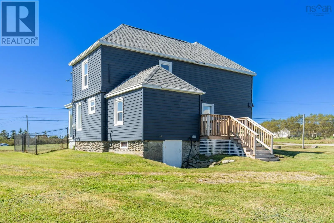
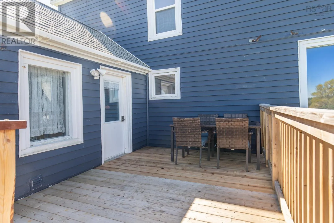
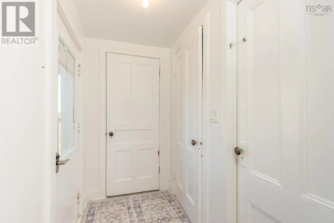
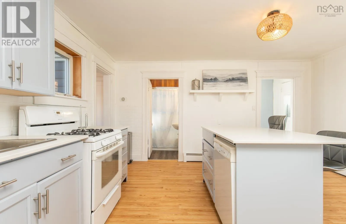
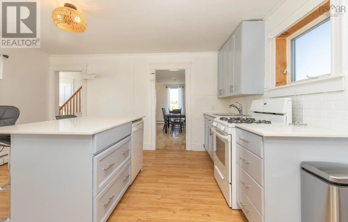
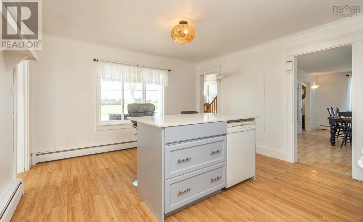
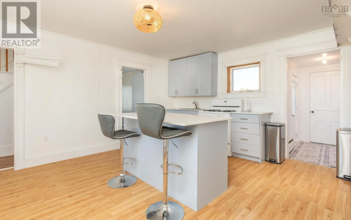
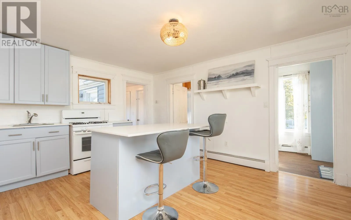
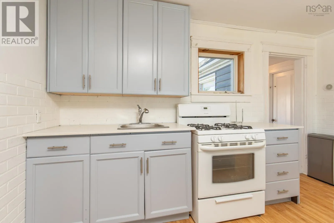
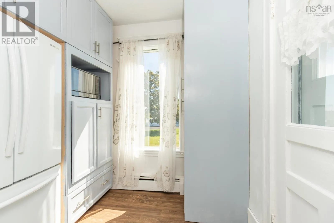
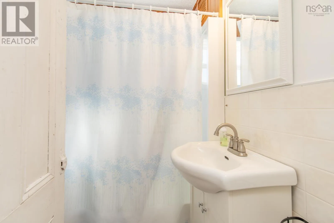
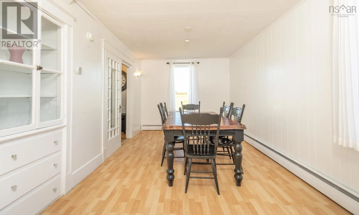
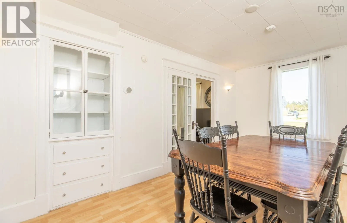
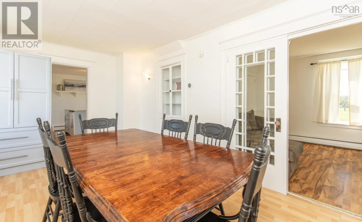
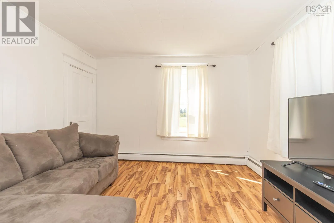
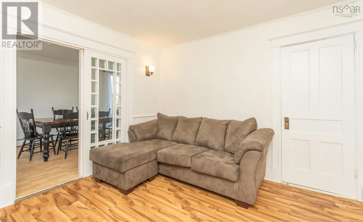
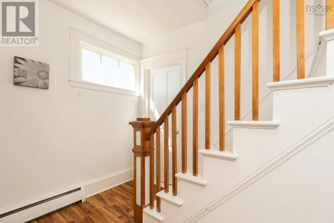
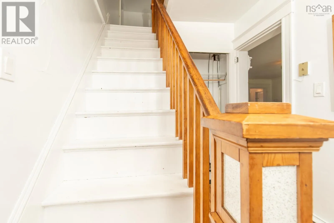
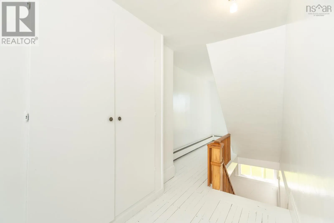
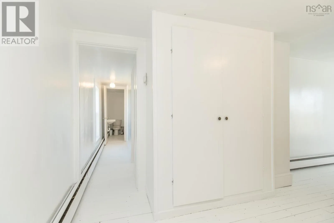
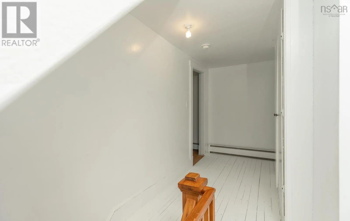
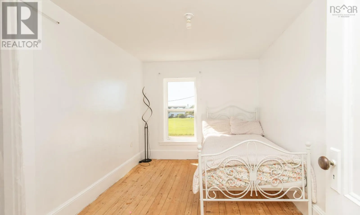
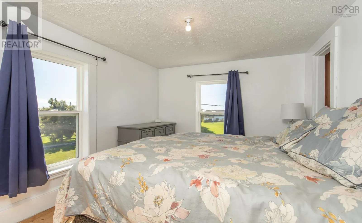
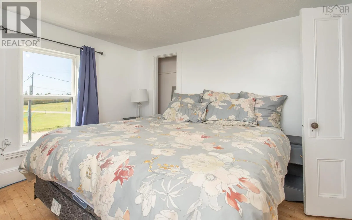
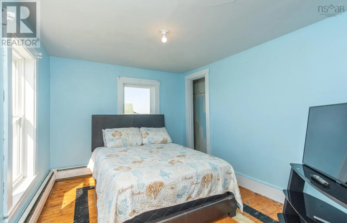
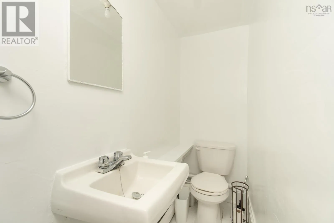
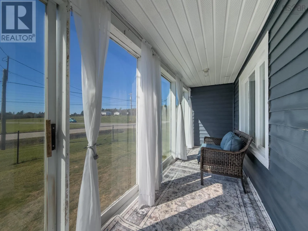
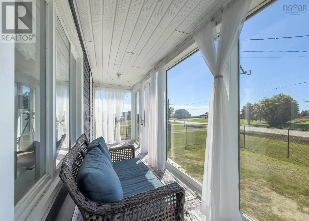
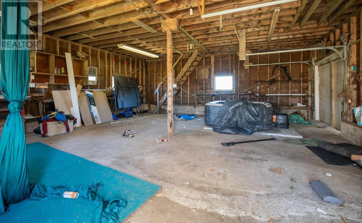
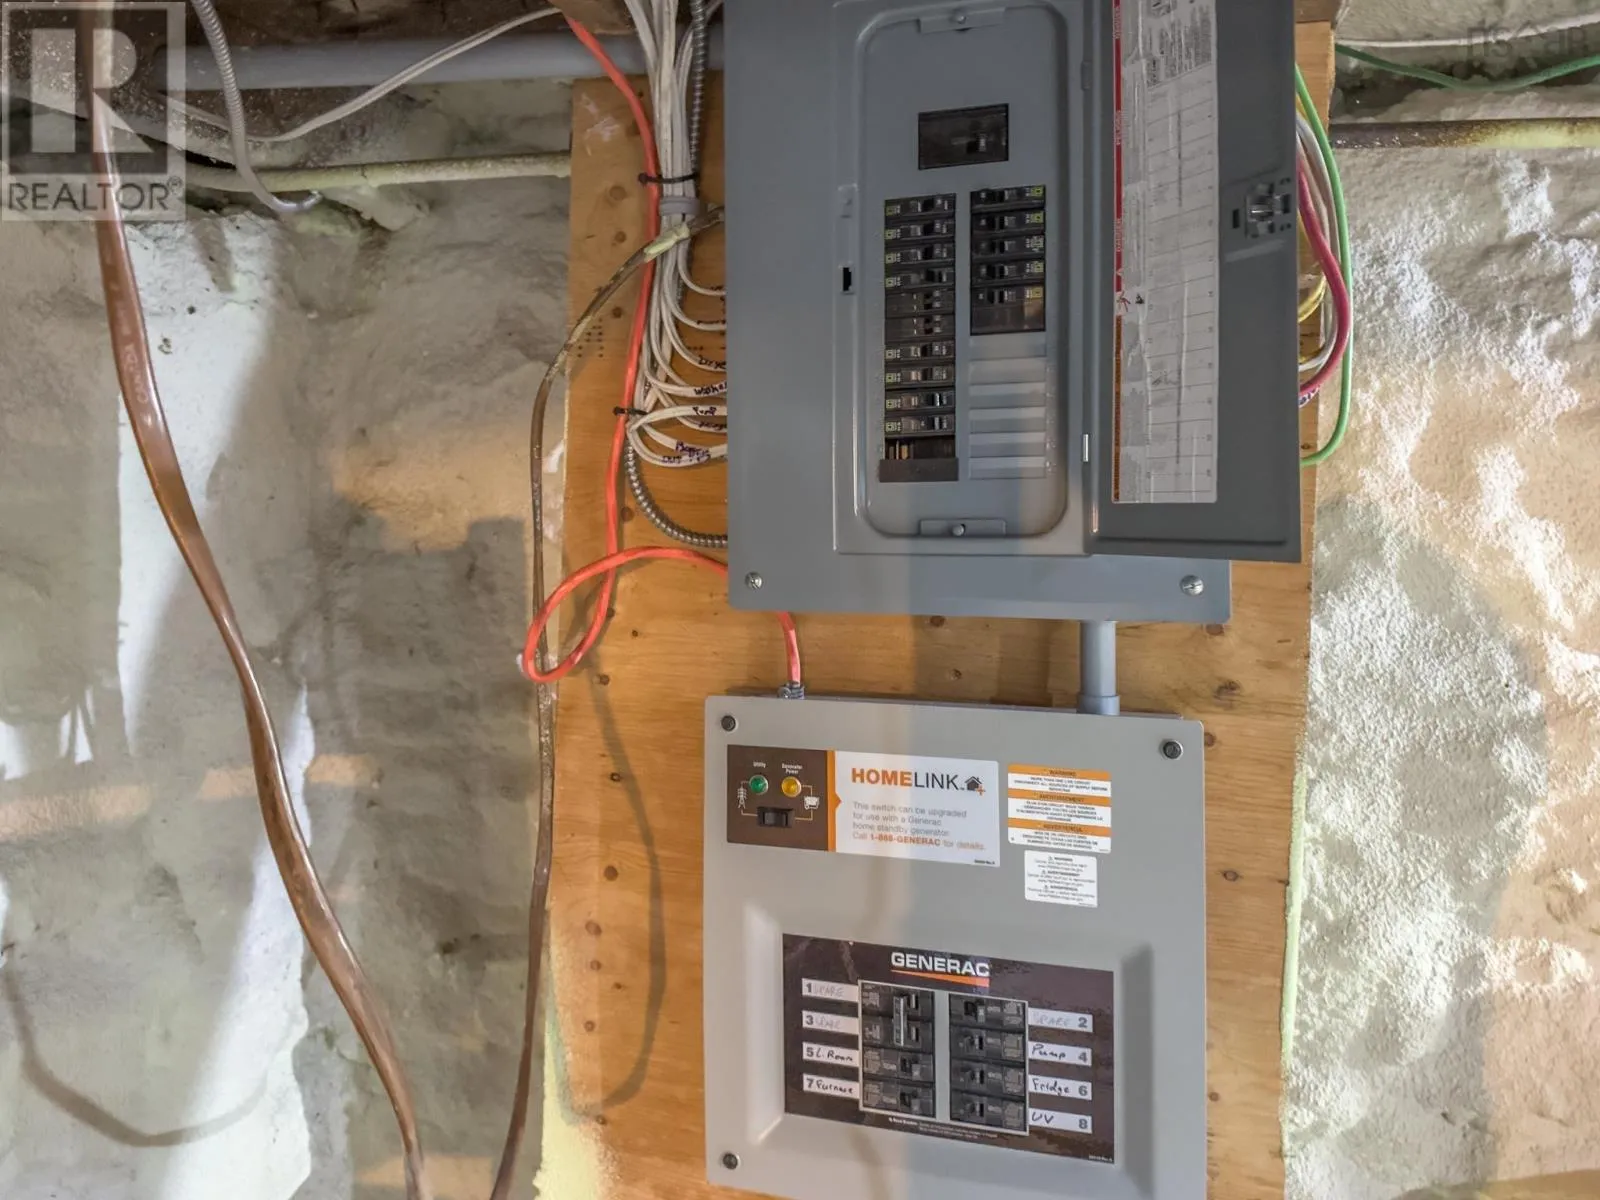
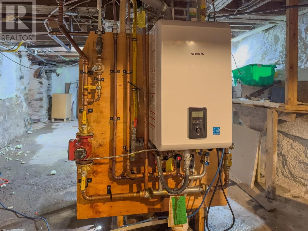
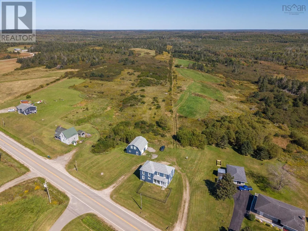
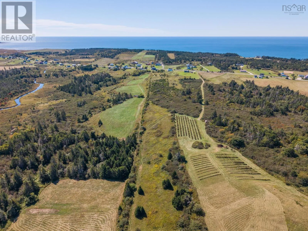
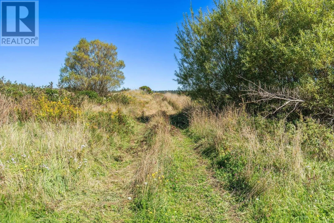
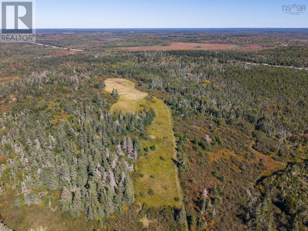
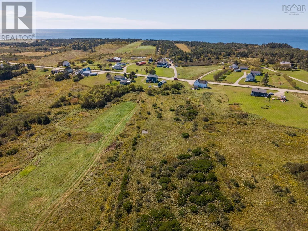
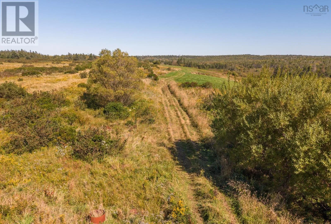
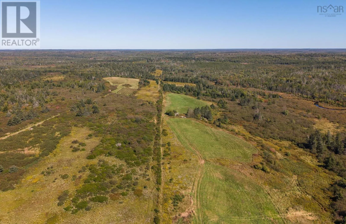
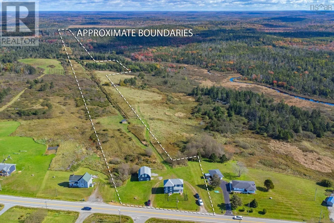
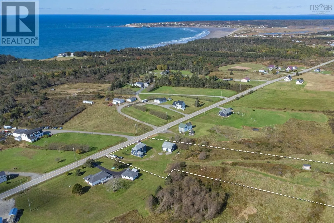
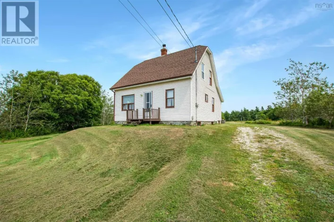
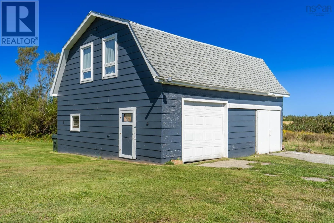
Highway 1 to Salmon River. #5402 Highway 1, signed Set on more than 19 acres in the peaceful community of Salmon River, 5402 Highway 1 offers space, privacy and a long list of recent improvements. This 4-bedroom, 2-bath home has been thoughtfully updated while retaining plenty of its original character. The kitchen has been refreshed and now includes a new pantry, while distinctive wood built-ins add warmth and charm to the living room. An enclosed front sun porch creates an inviting space to enjoy your morning coffee or simply unwind. Major improvements completed in 2024 include a new roof, propane furnace, fencing, renovated bathroom with new fixtures, LG washer and dryer, and fresh interior and exterior paint. A new back deck was added in 2025, and the main support beam in the basement has also been replaced. Outside, the fenced front yard works well for pets or children, while the 26' x 30' garage provides excellent storage and includes an upstairs loft. With over 19 acres, there is plenty of opportunity for gardens, animals or a hobby farm. Mavillette Beach is just minutes away, with Yarmouth approximately a scenic 20-minute drive from this home. (id:27476)

Property Highlights

MLS® Number
202624513
Type
Single Family
Community Name
Salmon River
Ownership Type
Freehold
Land Size
19.366 ac

Building

Building Type
House
Storeys
2.00
Square Footage
1844 sqft
Bathrooms Total
2
Bedrooms Above Ground
4
Bedrooms Total
4
Amenities
Golf Course, Playground, Shopping, Place of Worship, Beach
Exterior Finish
Vinyl
Fireplace Present
No
Basement Type
Partial (Unfinished)
Basement Features
Building Heating Type
Hot Water
Heating Fuel
Propane
Building Cooling Type

Utilities

Water
Dug Well
Utility Sewer
Septic System

Room Layout

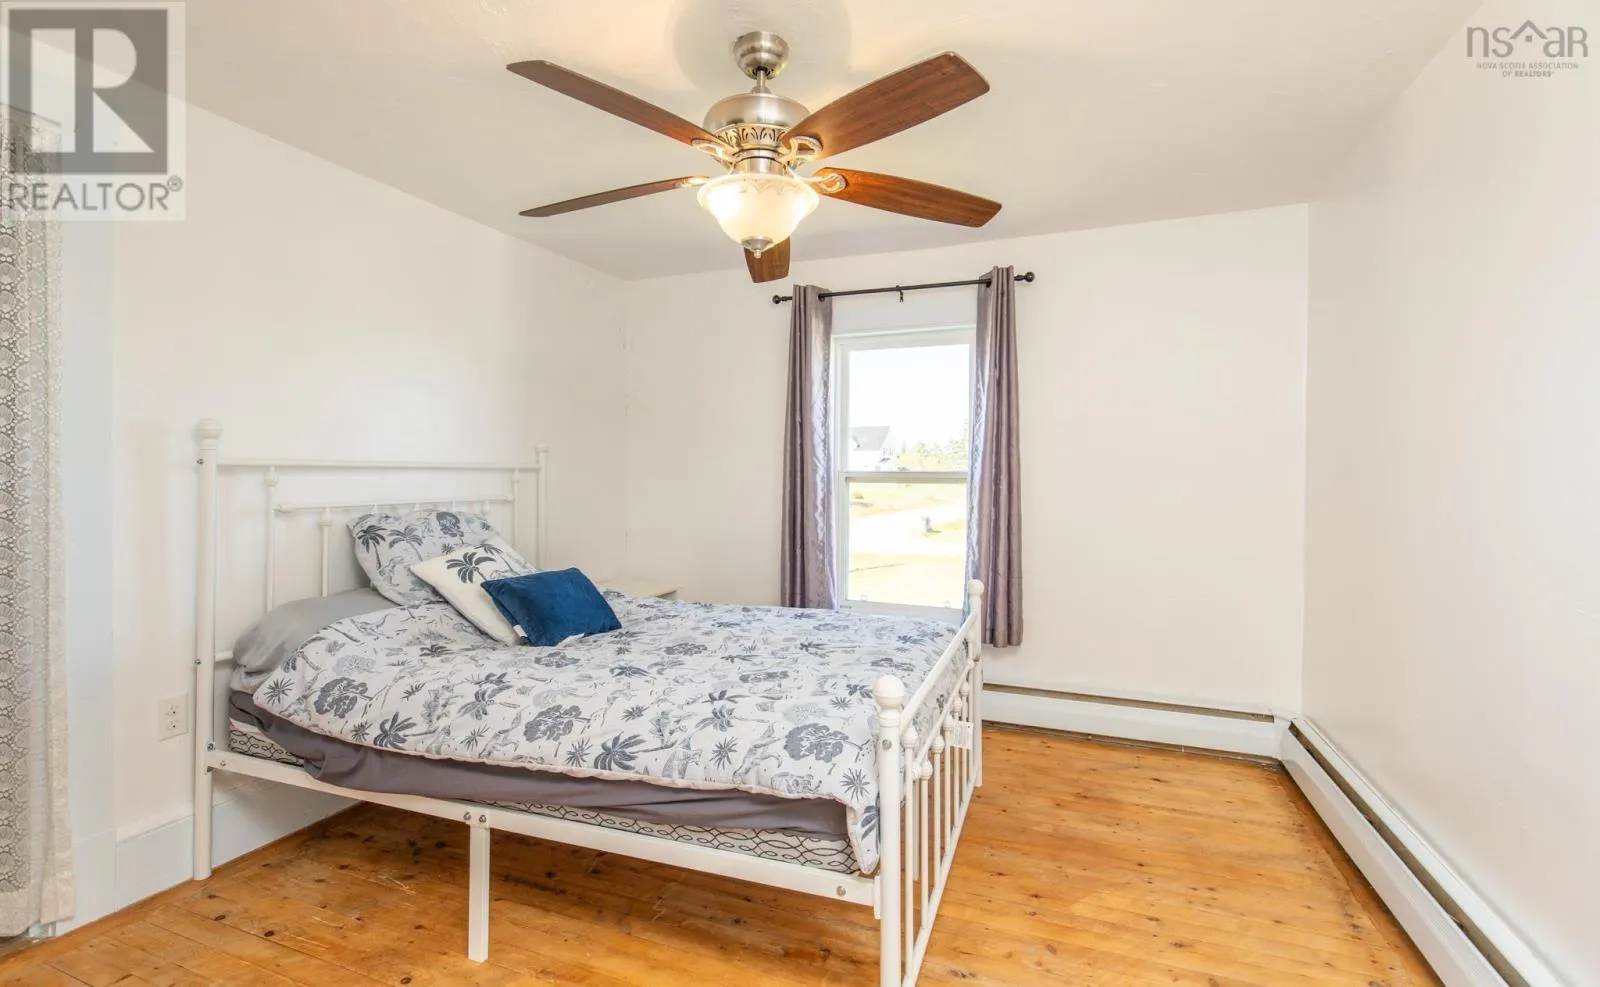
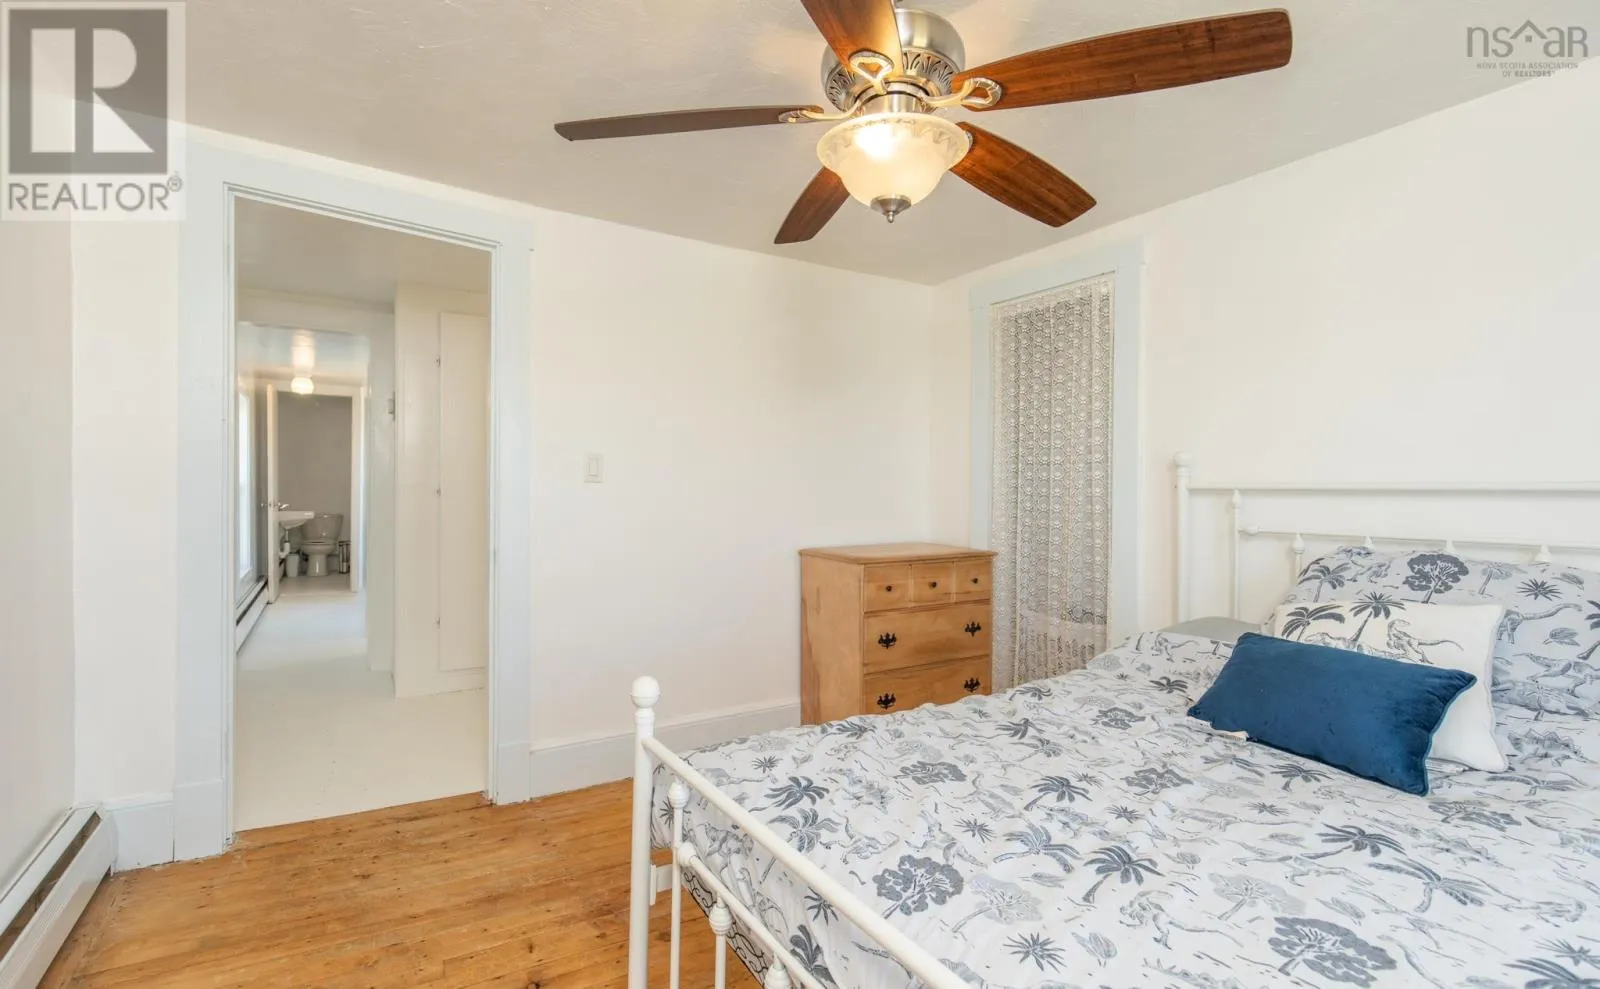
Bedroom
Second level
10.4 x 11.2
Bedroom
Second level
8. x 11.10
Bedroom
Second level
9.10 x 11.11
Bedroom
Second level
9. x 11.4
2pc Bathroom
Second level
2.9 x 6.5
Kitchen
Lower level
15. x 13
4pc Bathroom
Main level
4. x 5
Other
Main level
3.9 x 6.10 Pantry
Laundry room
Main level
4.6 x 9.4
Dining room
Main level
9.10 x 18.3
Living room
Main level
10.11 x 11.5
Sunroom
Main level
5. X 19

Location

Learn more about this property
Listing provided by:
Engel & Volkers (Yarmouth)
MLS® number:
202624513
Agent:
Tony White
*Indicates required field
Name is required
Email is required
Please enter a valid phone number (e.g., 416-111-1111).