5201 Highway 1, Salmon River, Nova Scotia B0W 2Y0

Listed for:
$339,000
1 beds
2 baths
Listed 16 days ago
House for rent: 5201 Highway 1, Salmon River, Nova Scotia B0W 2Y0

View all 50 photos

About

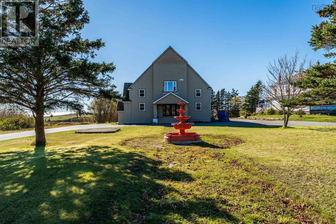
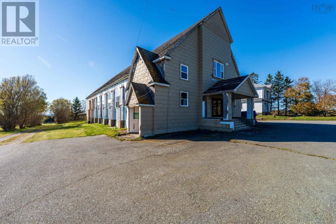
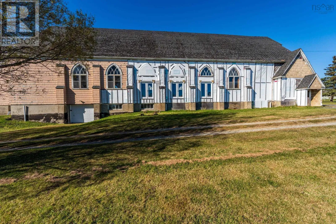
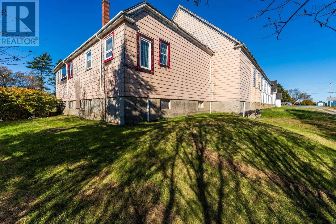
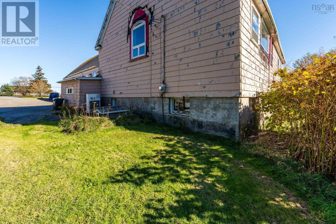
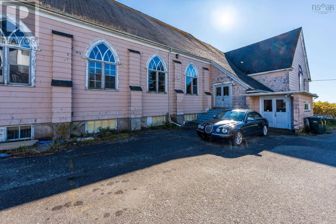
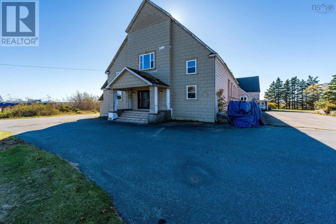
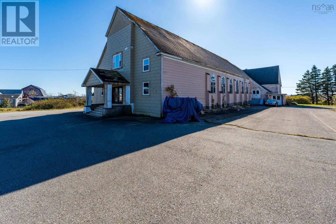
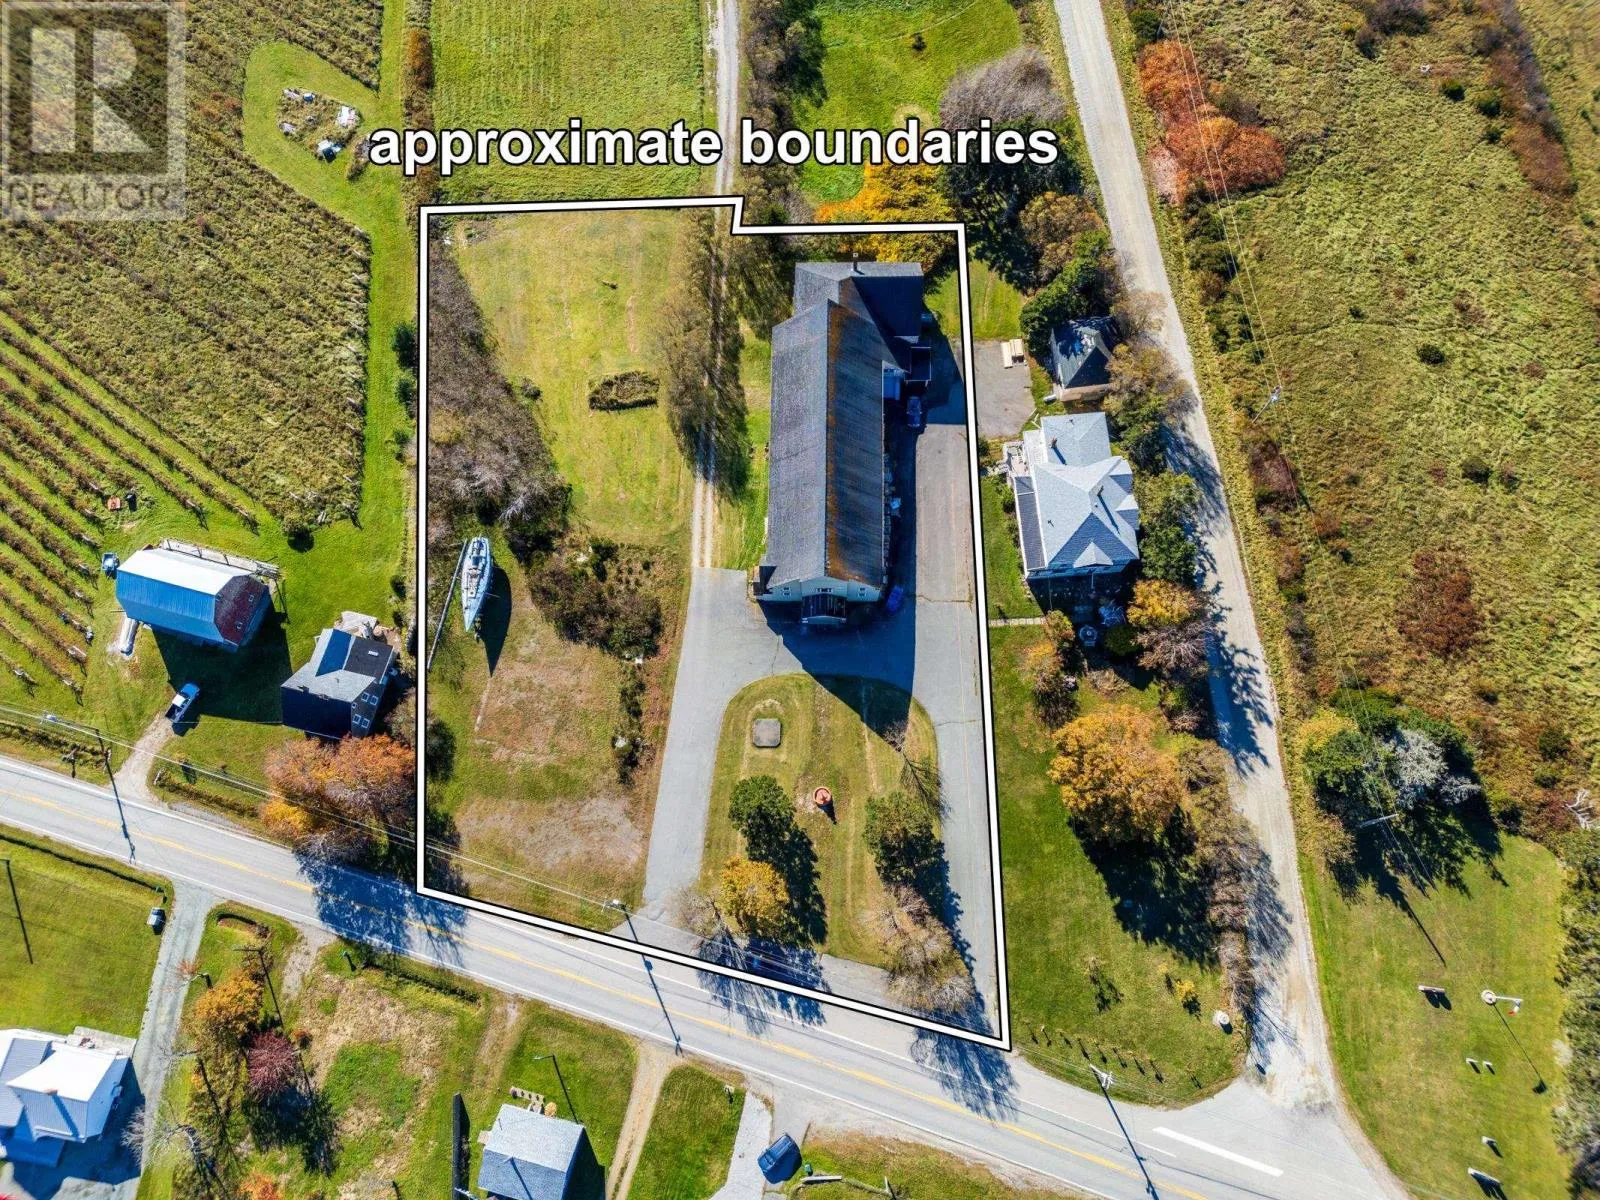
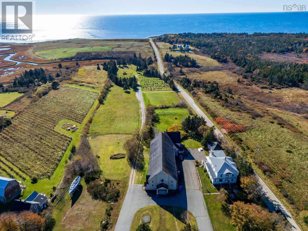
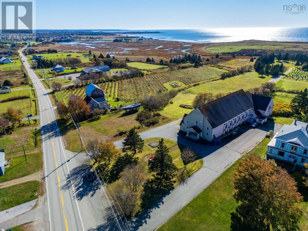
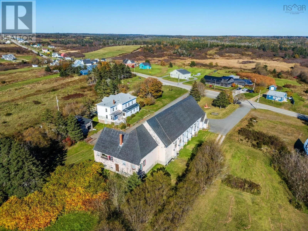
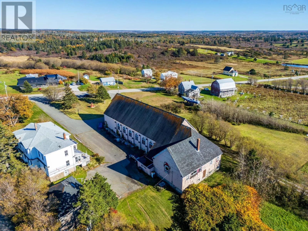
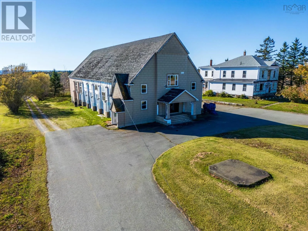
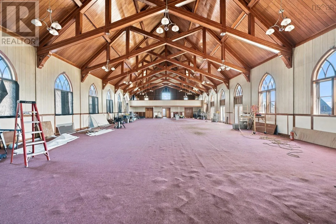
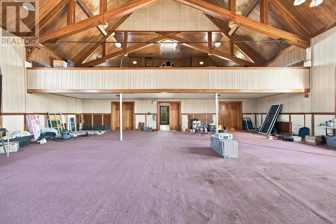
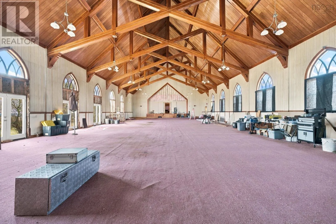
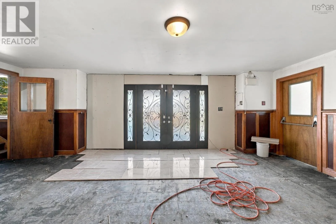
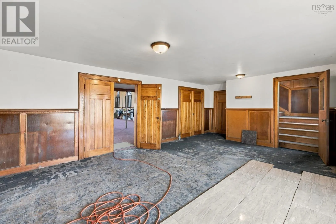
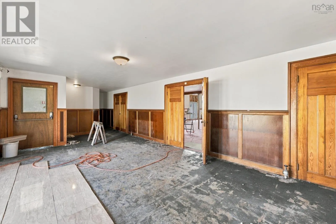
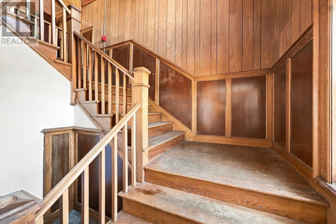
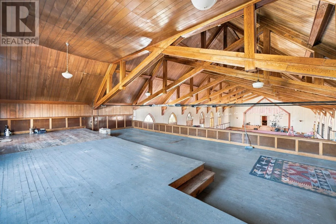
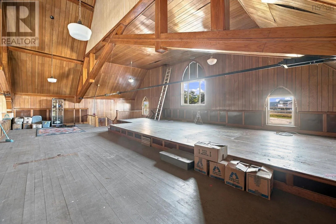
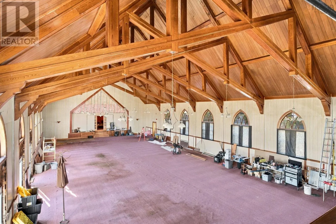
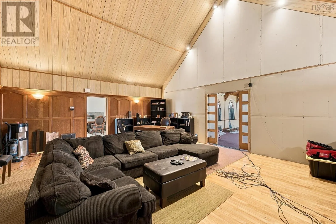
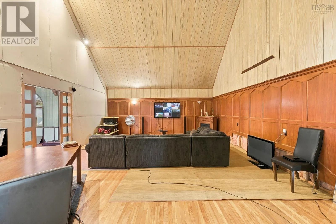
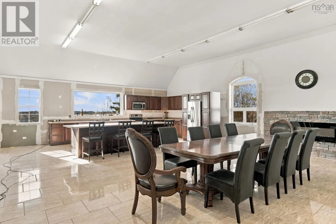
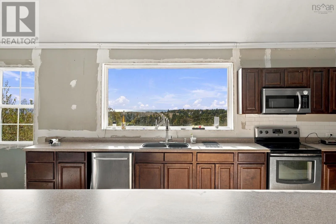
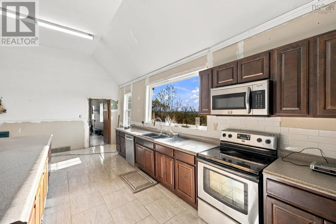
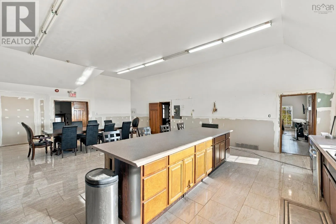
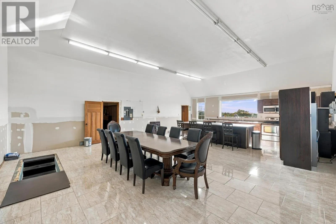
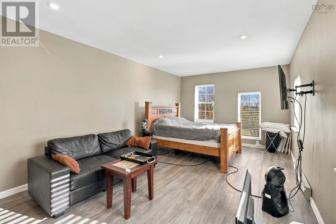
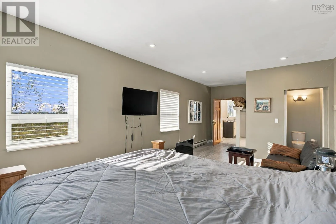
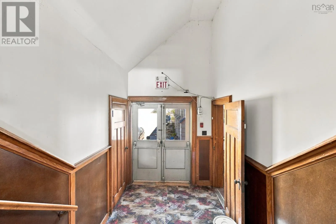
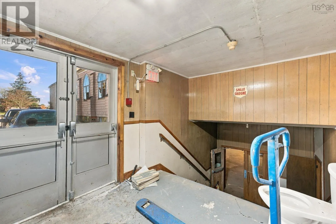
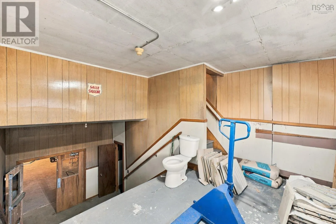
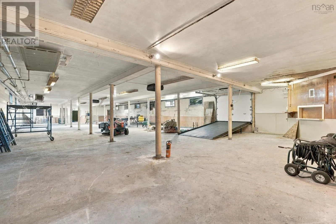
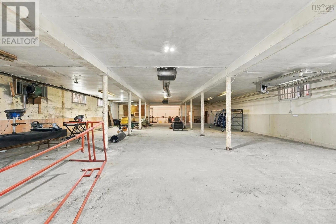
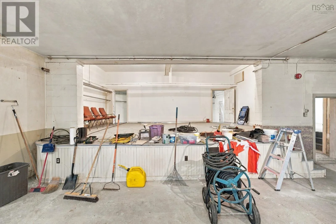
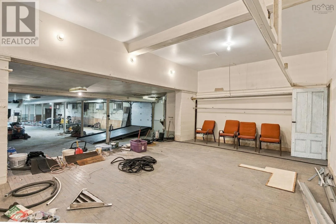
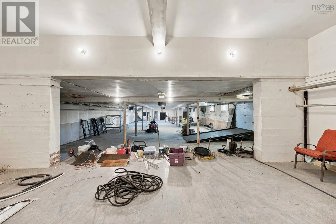
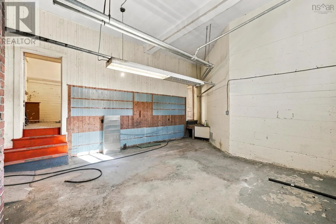
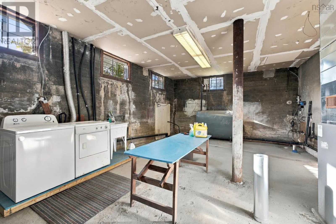
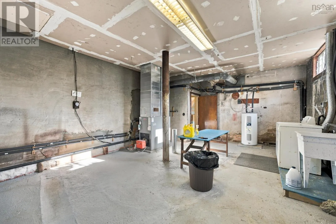
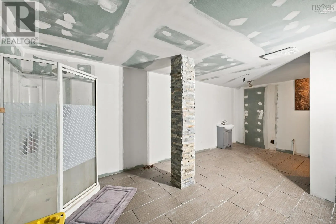
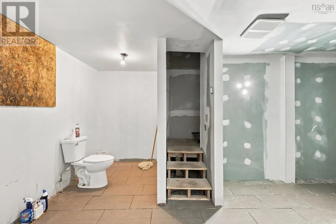
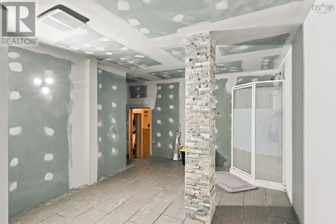
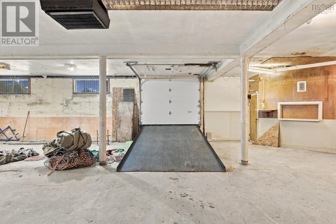
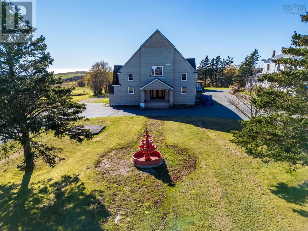
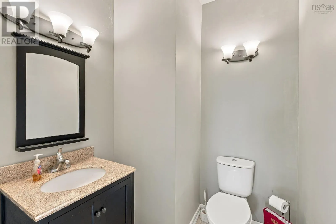
From Highway 101, take Exit 32 and head West. Turn right at intersection of Hwy 1 and Salmon River Road and follow to civic # 5201, signed on left. Remarkable space, striking architecture, and an opportunity to make it your own. Located in Salmon River, this former church offers over 14,000 square feet, with soaring wood ceilings, exposed timber trusses, tall arched windows, and a large balcony overlooking the expansive nave. Built in the 1950s, the property has been partially converted to incorporate comfortable living quarters while retaining its distinctive church character. The rear section features a one-bedroom suite with a two-piece ensuite and a large eat-in kitchen. A separate living room sits off the front of the nave, with a second, full bathroom on the lower level. Custom double entrance doors open into a generous front foyer, setting the tone for the impressive interior. Downstairs, a huge parking garage, numerous storage rooms, and a spacious laundry and utility area provide plenty of practical space. The building features a solid foundation, stone composite tile cladding, recent roof repairs, and heating primarily supplied by a forced-air oil furnace. With living space already established and an extraordinary amount of room to work with, this distinctive property invites a buyer with vision to write its next chapter. (id:27476)

Property Highlights

MLS® Number
202626949
Type
Single Family
Community Name
Salmon River
Ownership Type
Freehold
Land Size
1.8294 ac

Building

Building Type
House
Storeys
2.00
Square Footage
14369 sqft
Bathrooms Total
2
Bedrooms Above Ground
1
Bedrooms Total
1
Amenities
Park, Playground, Shopping, Place of Worship, Beach
Exterior Finish
Wood shingles, Other
Fireplace Present
Yes
Basement Type
Full
Basement Features
Walk out
Building Heating Type
Baseboard heaters, Forced air, Furnace
Heating Fuel
Electric, Oil
Building Cooling Type

Utilities

Water
Drilled Well, Shared Well
Utility Sewer
Septic System

Room Layout

Other
Second level
44.2x27.0
Laundry room
Basement
24.10x16.11-4.7x4.6
Storage
Basement
Irregular
Storage
Basement
25.0x14.1
Storage
Basement
100.9x39.10
Storage
Basement
37.4x14.4
Storage
Basement
Irregular
3pc Bathroom
Lower level
Irregular
Foyer
Main level
15.6x40.4
Great room
Main level
101.4x43.8
Living room
Main level
25.11x20.4
Eat in kitchen
Main level
33.5x25.2
Primary Bedroom
Main level
19.1x12.4+6.7x6.4
2pc Ensuite bath
Main level
5.8x3.7+3.2x2.4
Foyer
Main level
13.3x7.1
Foyer
Main level
14.11x4.9+9.2x6.4
Foyer
Main level
21.2x13.3

Location

Learn more about this property
Listing provided by:
RE/MAX Banner Real Estate(Yarmouth)
MLS® number:
202626949
Agent:
Angelica Howard
*Indicates required field
Name is required
Email is required
Please enter a valid phone number (e.g., 416-111-1111).