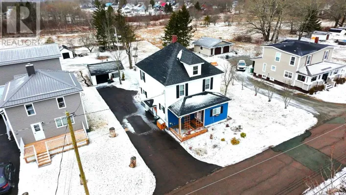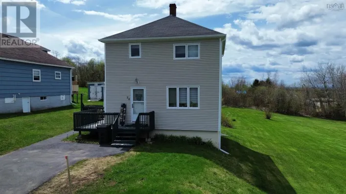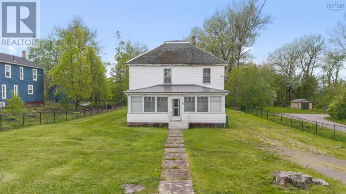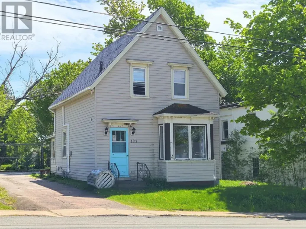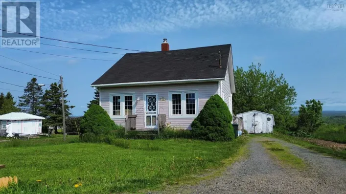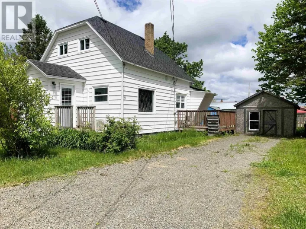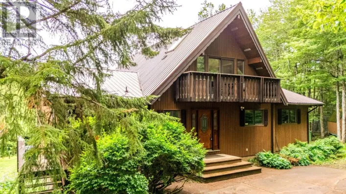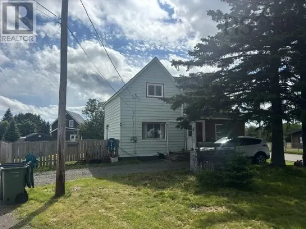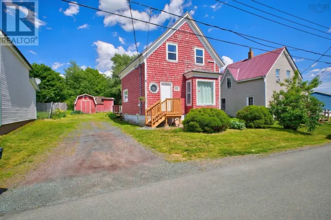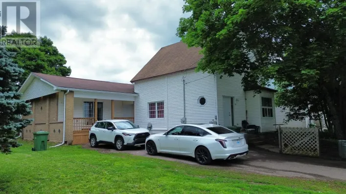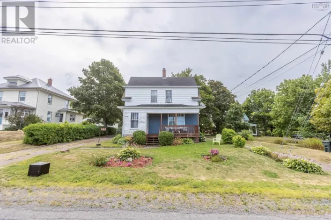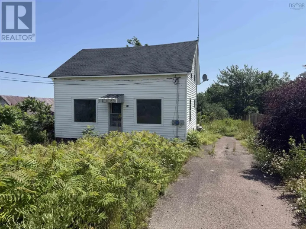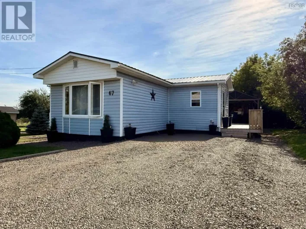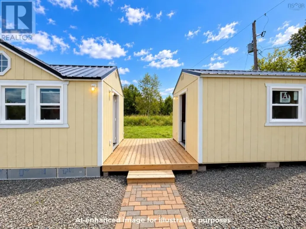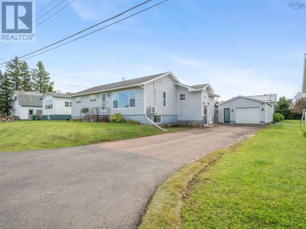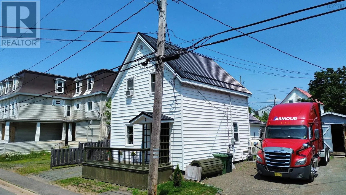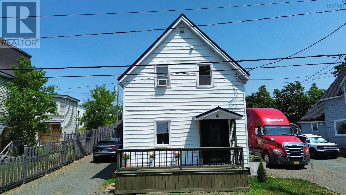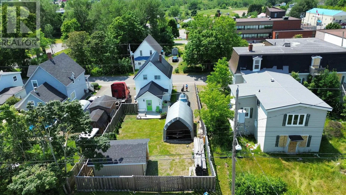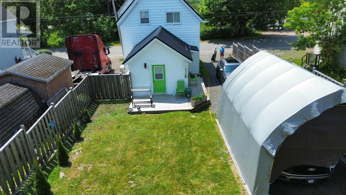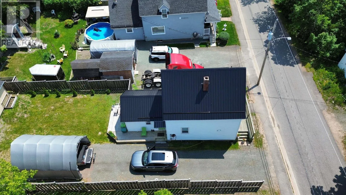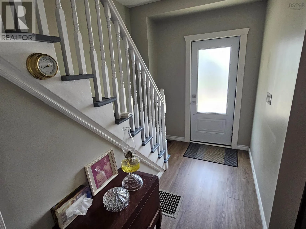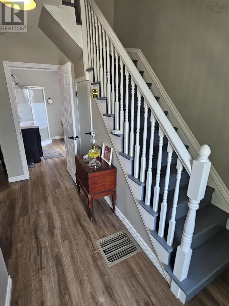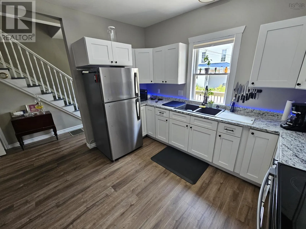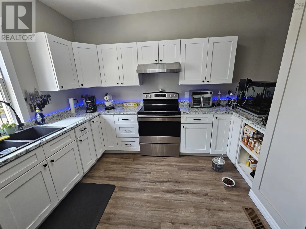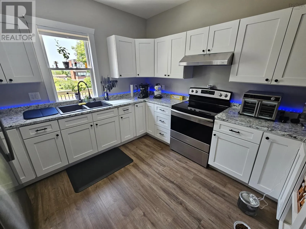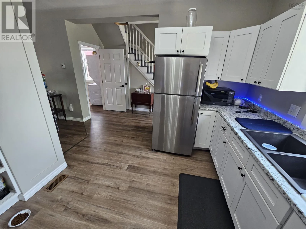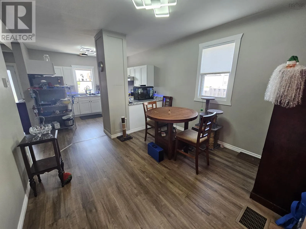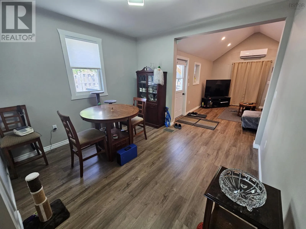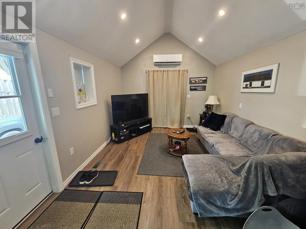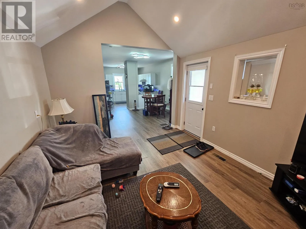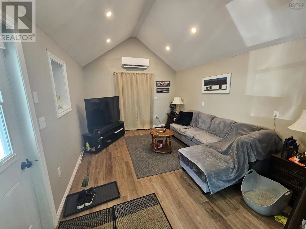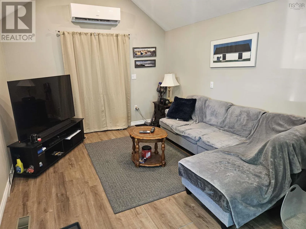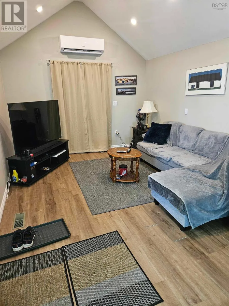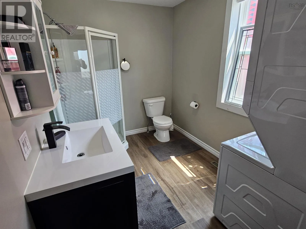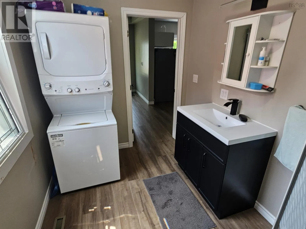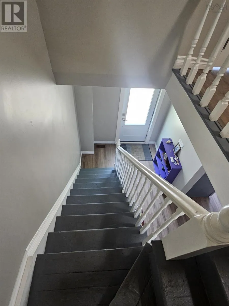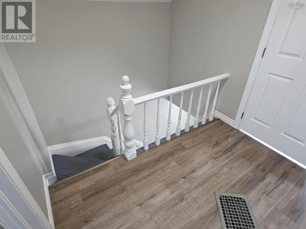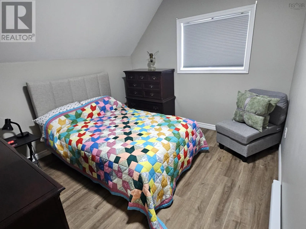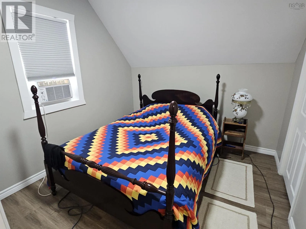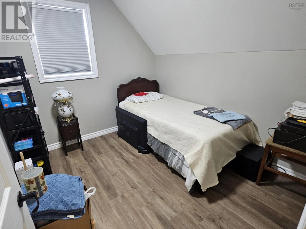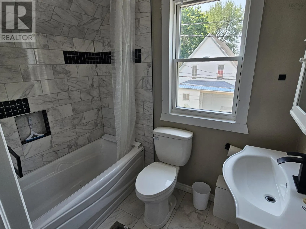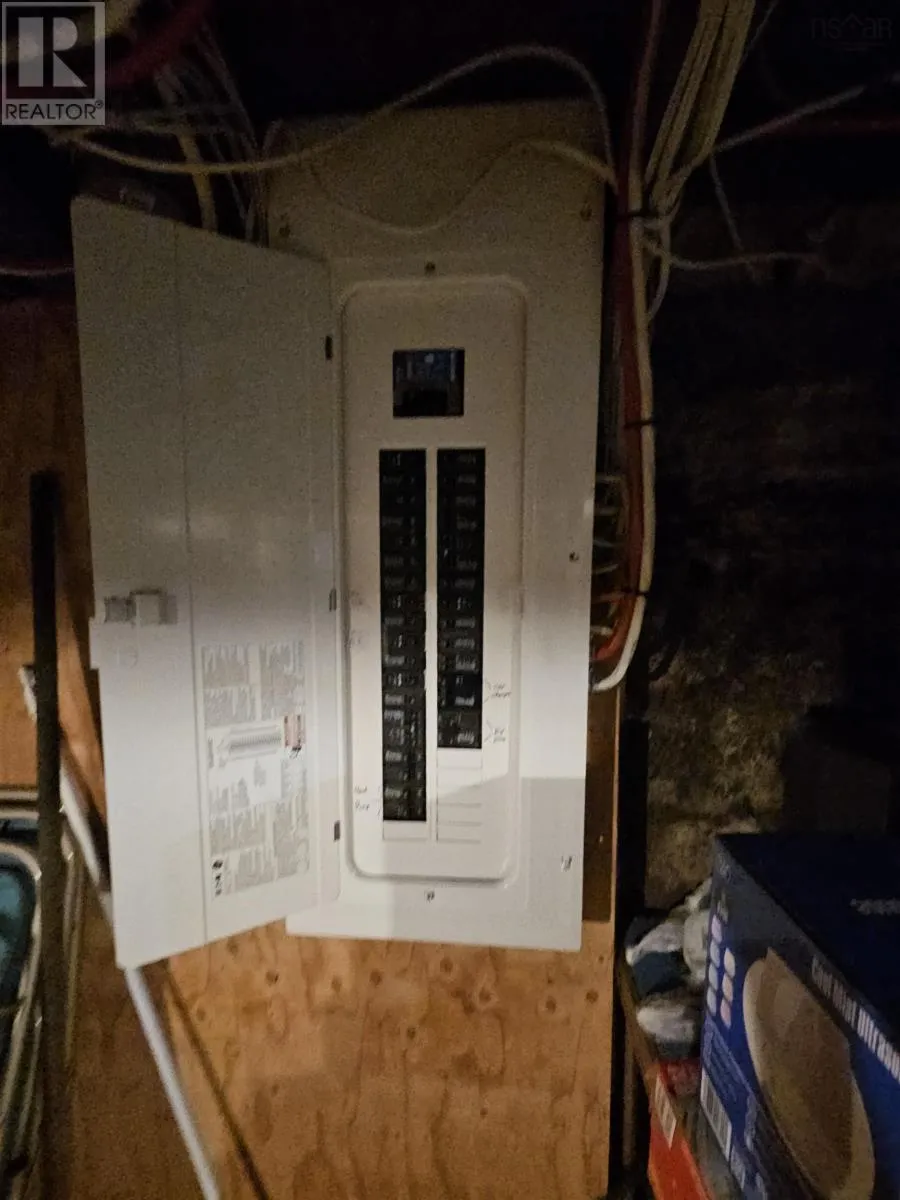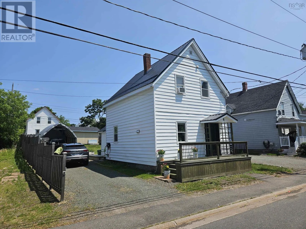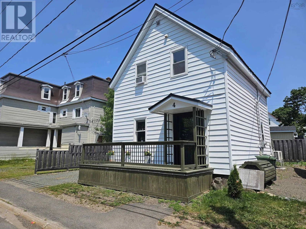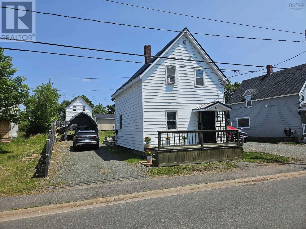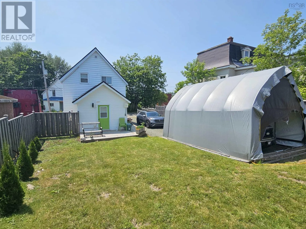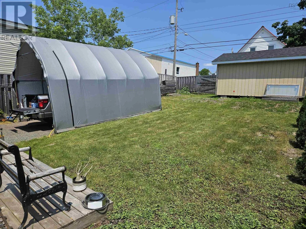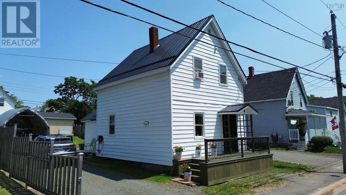
To Springhill, follow Main Street to Victoria Street - follow to civic #4 on left - see sign. Move right into this extensively renovated three-bedroom, two full bathroom home, conveniently located close to shops, schools, and everyday services in Springhill. Combining modern updates with comfort and functionality, this charming home is truly move in ready. The bright, open concept main floor features a spacious living room, a generous dining area, and a well designed kitchen with ample cabinetry and plenty of counter space. A convenient three-piece bathroom and main floor laundry complete this level. Upstairs, you'll find three comfortable bedrooms and a beautifully updated four-piece bathroom, providing plenty of space for family or guests. Outside, the large, fully fenced yard offers exceptional privacy while providing a safe, secure space for children and pets. The property extends all the way through to Elm Street, adding extra versatility and access. Additional features include a durable metal roof, low maintenance vinyl siding, energy efficient vinyl windows, two mini-split heat pumps for year-round comfort, and electric baseboard heating as a supplemental heat source. Cute as a button and completely move-in ready, this delightful home is priced below assessment and waiting for you to make it your own! (id:27476)