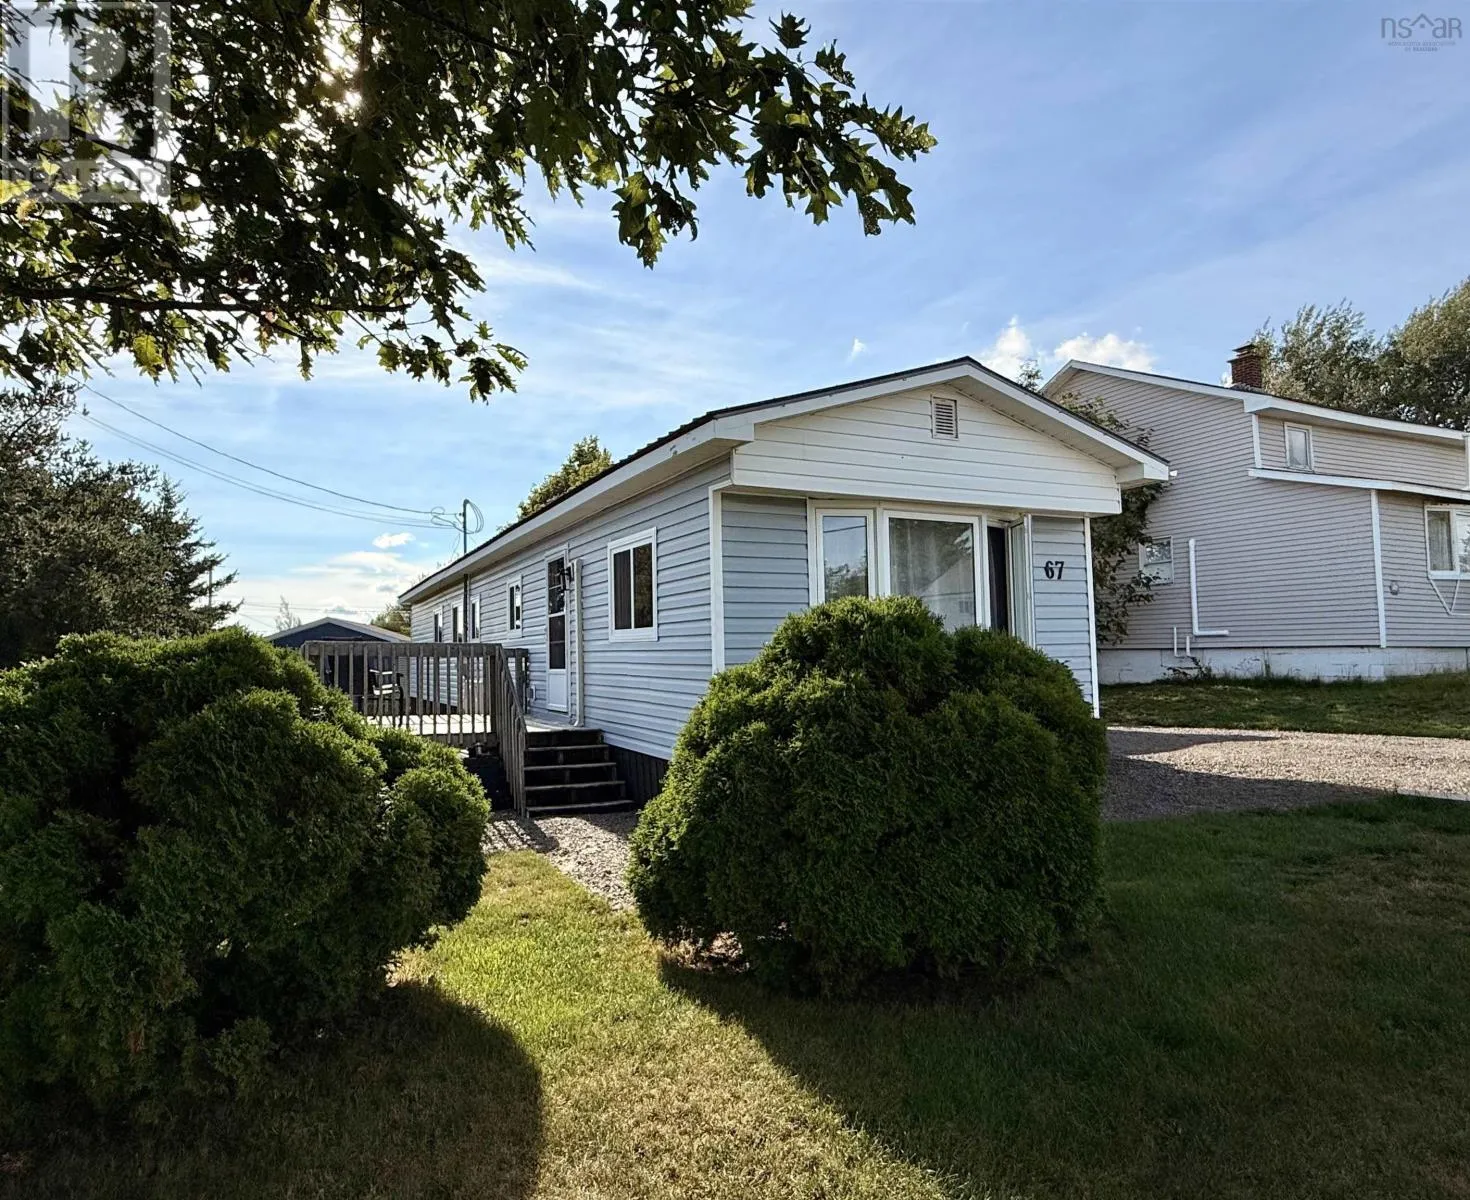
67 Pleasant Street, Springhill, Nova Scotia B0M 1X0

Listed for:
$189,900
2 beds
1 baths
Listed 40 days ago
Mobile Home for rent: 67 Pleasant Street, Springhill, Nova Scotia B0M 1X0

View all 29 photos

About

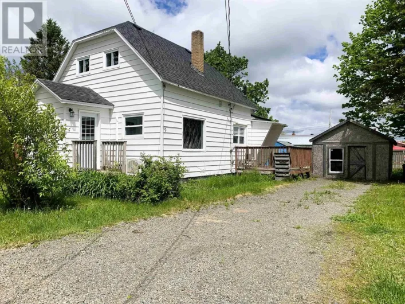
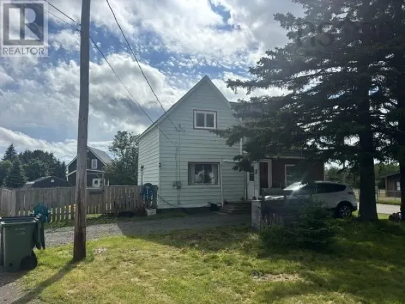
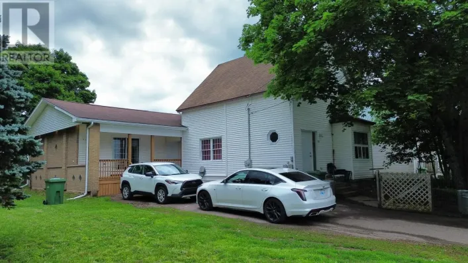
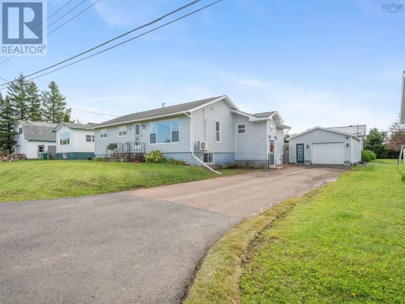
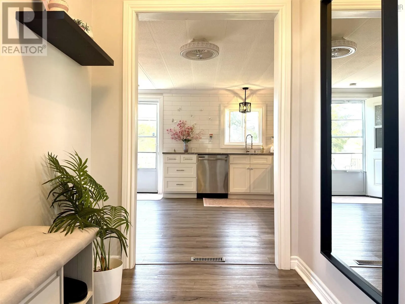
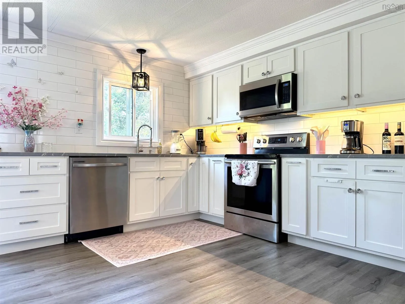
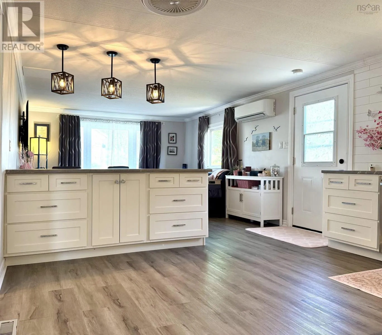
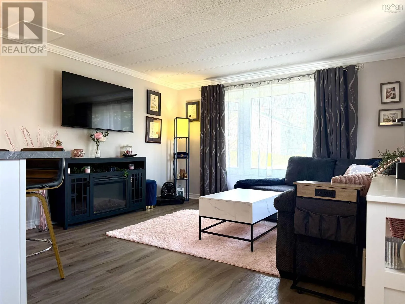
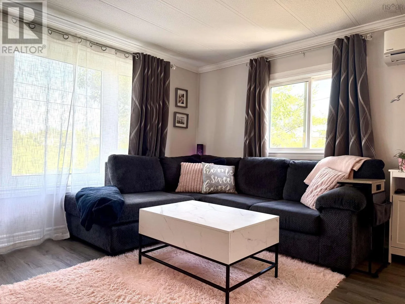
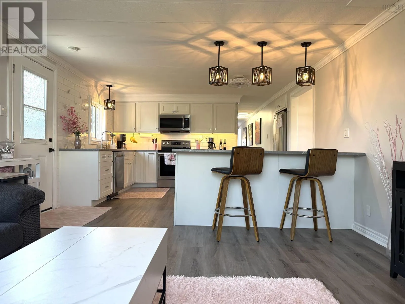
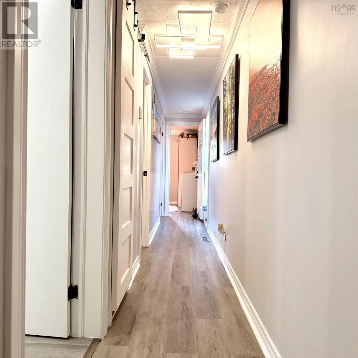
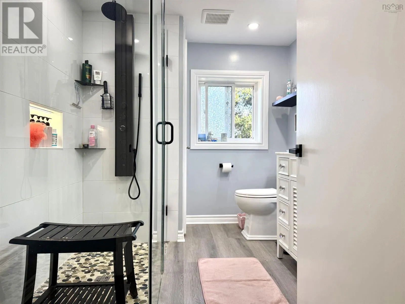
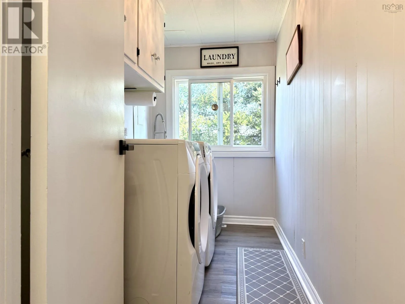
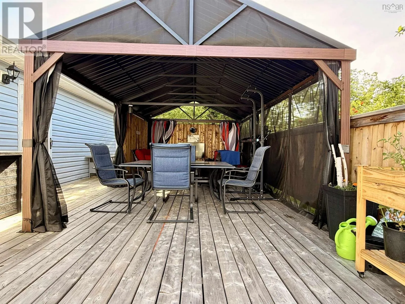
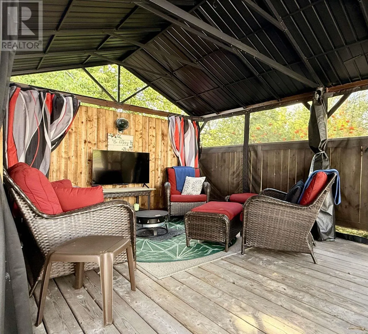
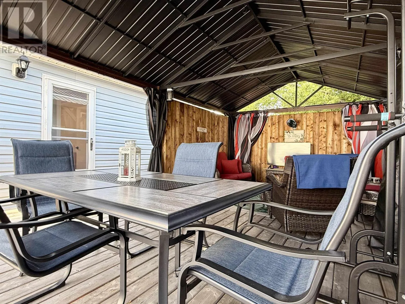
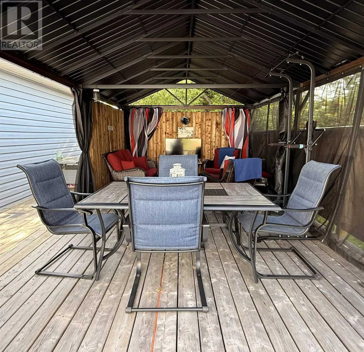
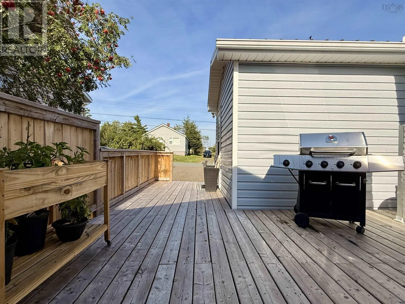
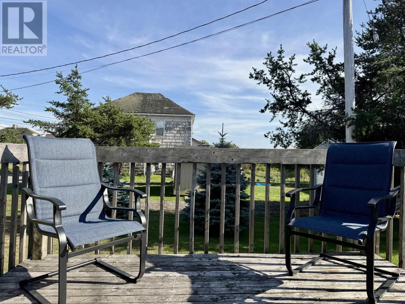
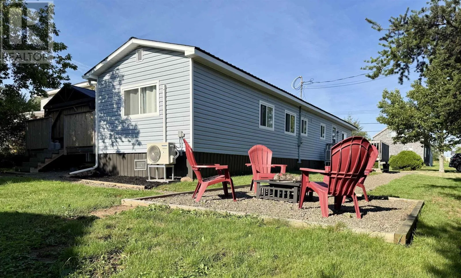
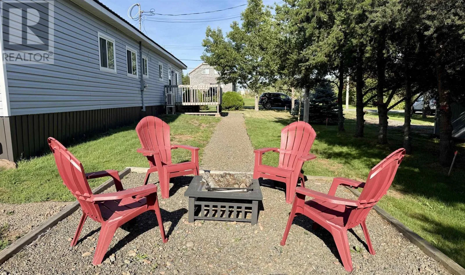
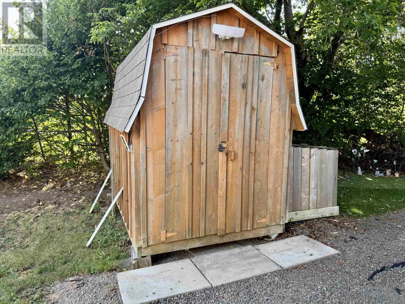
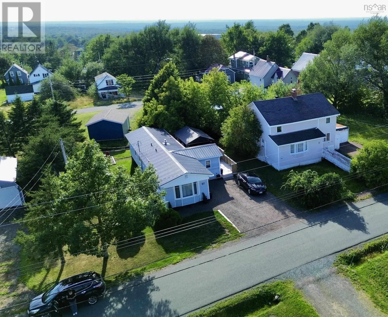
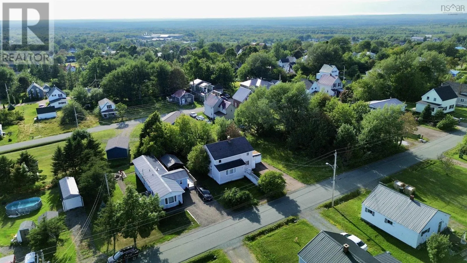
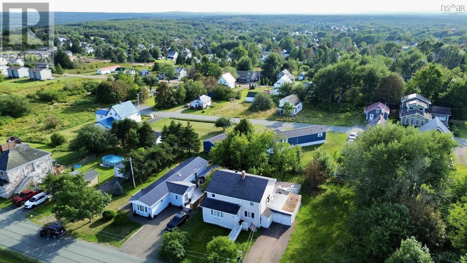
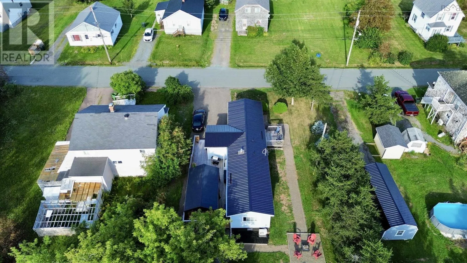
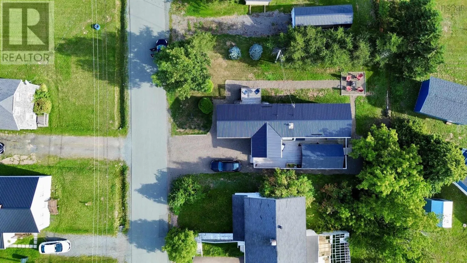
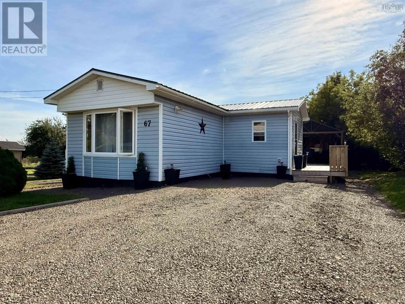
https://maps.app.goo.gl/9tL1aqK6KgiXEaNDA Discover an inviting residential property at 67 Pleasant Street in Springhill, NS, Canada, ready for you to move in and begin your next chapter. This home offers a lifestyle of comfort and sophisticated ease. The kitchen is designed for both culinary exploration and casual gatherings, featuring sleek stainless steel appliances and a convenient peninsula, perfect for morning coffee or evening entertaining. The living room provides a warm and welcoming atmosphere, centered around a cozy fireplace, ideal for relaxing evenings. The bathroom offers a spa-like experience with a luxurious walk-in shower, complete with multiple shower heads, promising a refreshing start or end to your day. Beyond the interior, a private yard awaits, complete with a fire pit for evening gatherings and an inviting outdoor dining area. An expansive outdoor living space, complemented by a patio and covered deck, provides ample room for relaxation and entertainment. A dedicated laundry room adds to the home's practical amenities. This property presents a unique opportunity to embrace a refined lifestyle in Springhill. (id:27476)

Property Highlights

MLS® Number
202621247
Type
Single Family
Community Name
Springhill
Ownership Type
Freehold
Land Size
0.1263 ac

Building

Building Type
Mobile Home
Storeys
1.00
Square Footage
1010 sqft
Bathrooms Total
1
Bedrooms Above Ground
2
Bedrooms Total
2
Amenities
Golf Course, Park, Playground, Shopping, Place of Worship
Exterior Finish
Vinyl
Fireplace Present
Yes
Basement Type
None
Basement Features
Building Heating Type
Forced air, Furnace, Heat Pump, Ductless
Heating Fuel
Electric, Oil
Building Cooling Type
Air Conditioned, Wall unit

Utilities

Water
Municipal water
Utility Sewer
Municipal sewage system

Room Layout

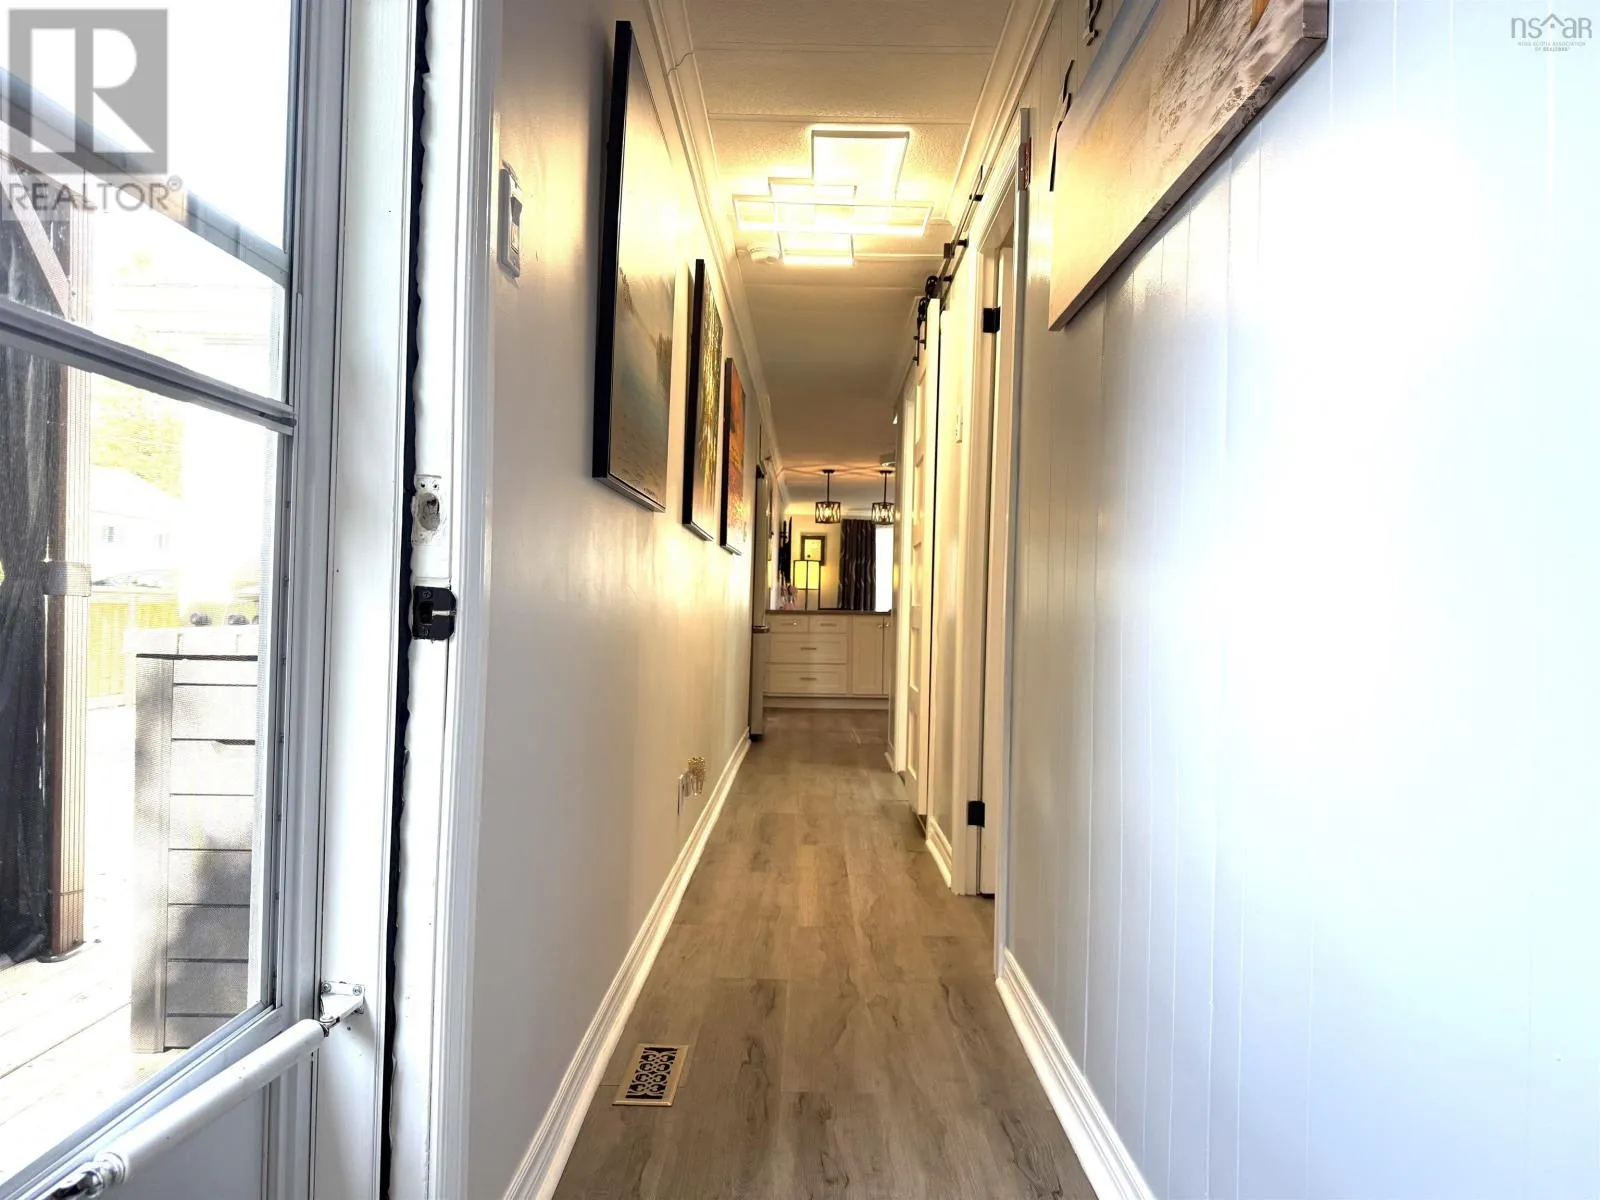
Mud room
Main level
11.4 x 11
Eat in kitchen
Main level
13.11 x 13.3
Living room
Main level
12.4 x 13.3
3pc Bathroom
Main level
9.5 x 7.5
Laundry room
Main level
10.1 x 52
Bedroom
Main level
10.1 x 10.1
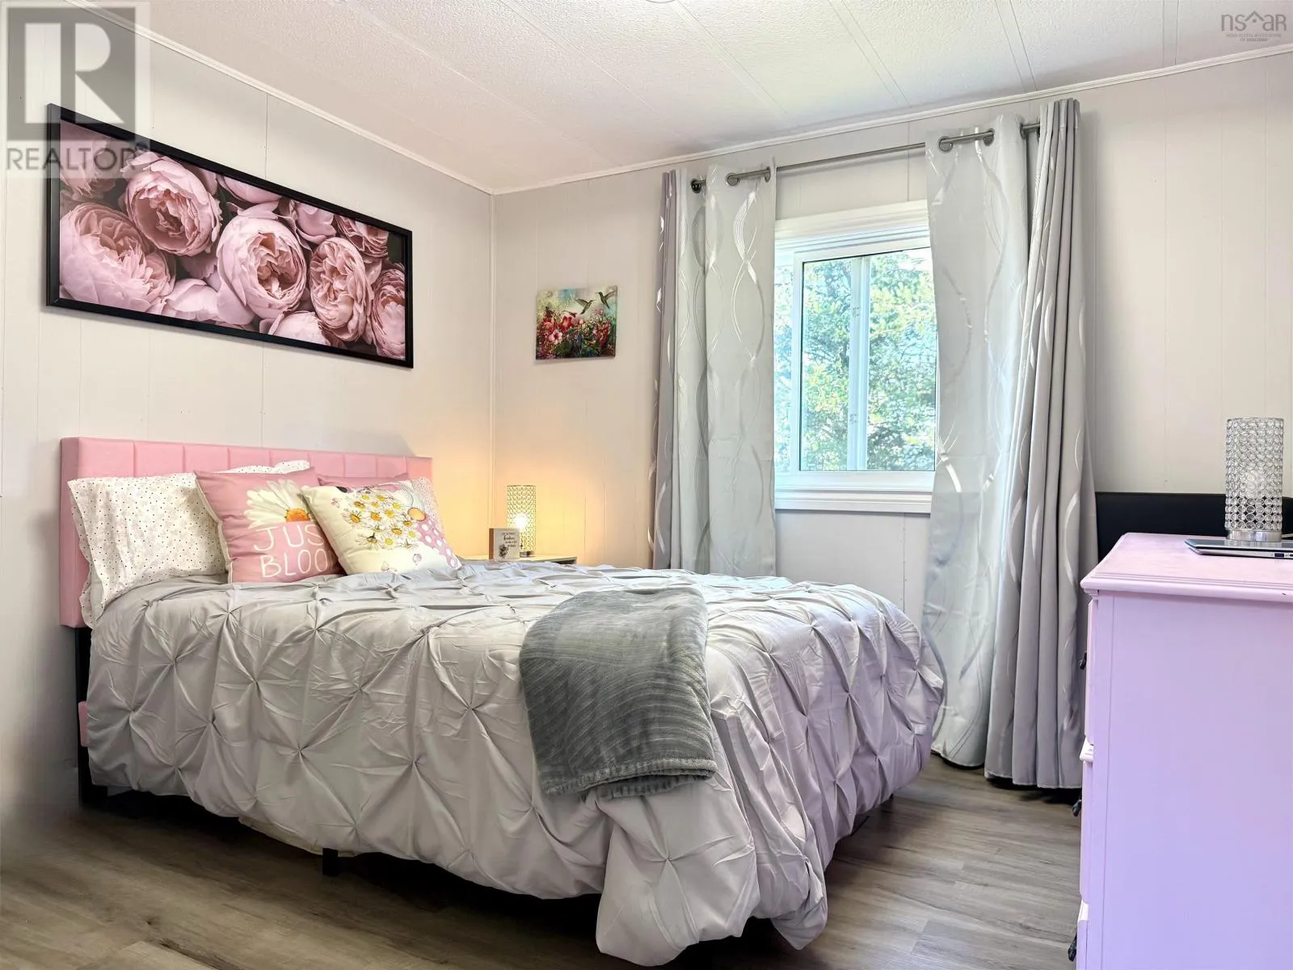
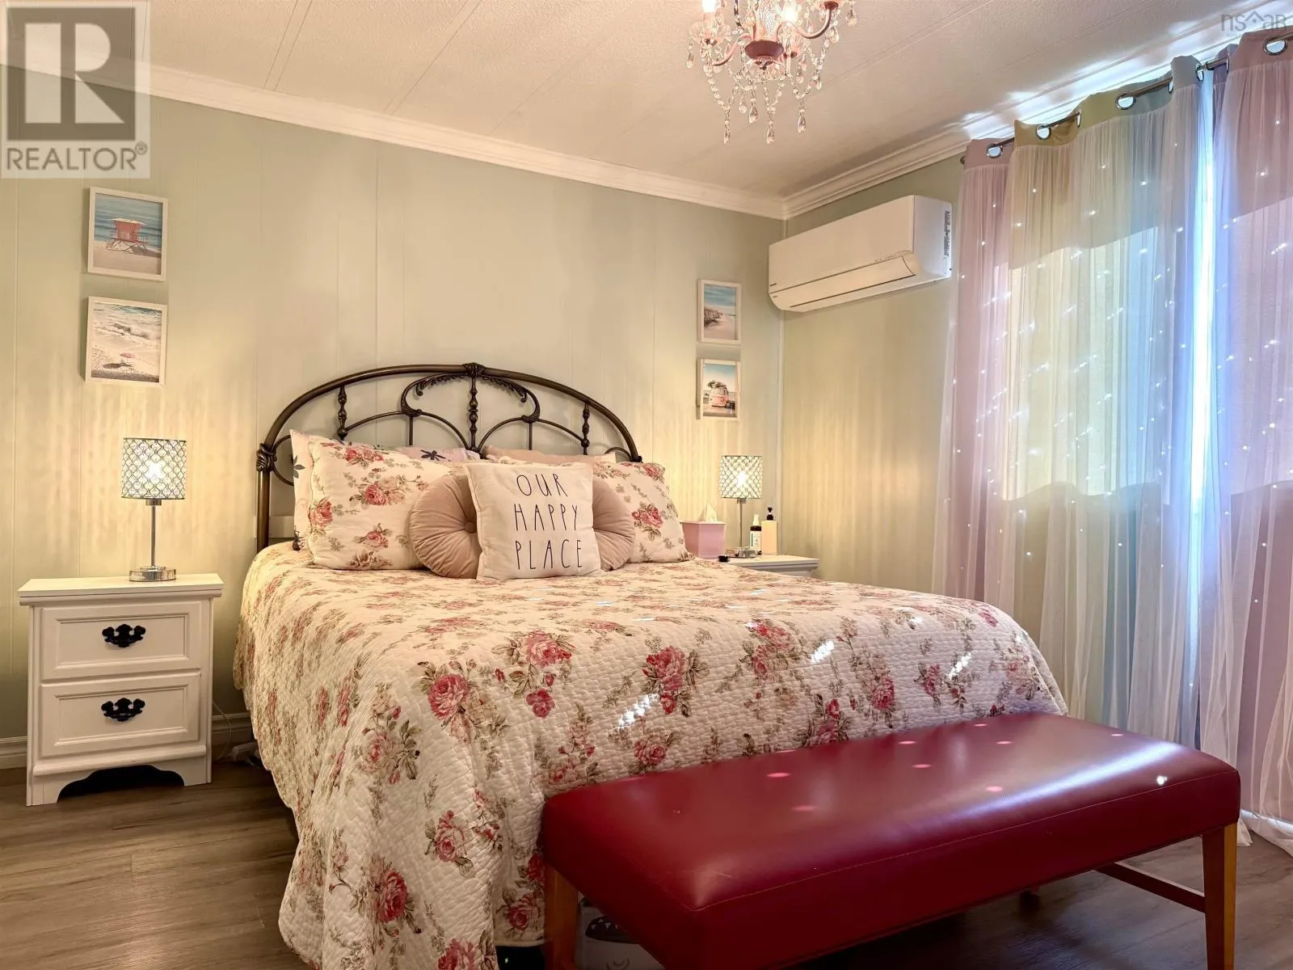
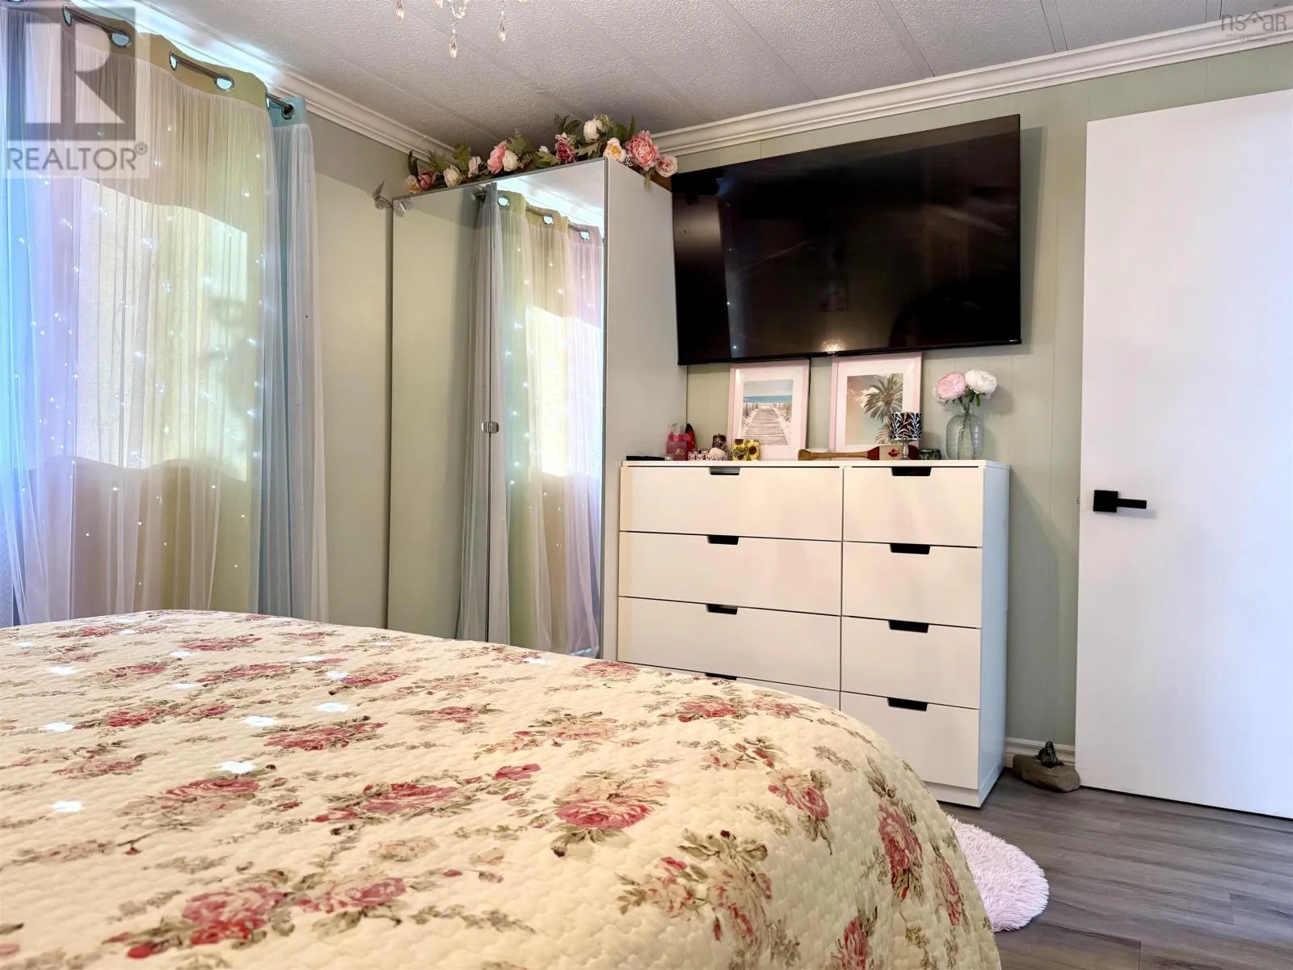
Primary Bedroom
Main level
10.4 x 13.3

Location

Learn more about this property
Listing provided by:
Royal LePage Cumberland Realty Ltd.
MLS® number:
202621247
Agent:
Liza Lobo
*Indicates required field
Name is required
Email is required
Please enter a valid phone number (e.g., 416-111-1111).

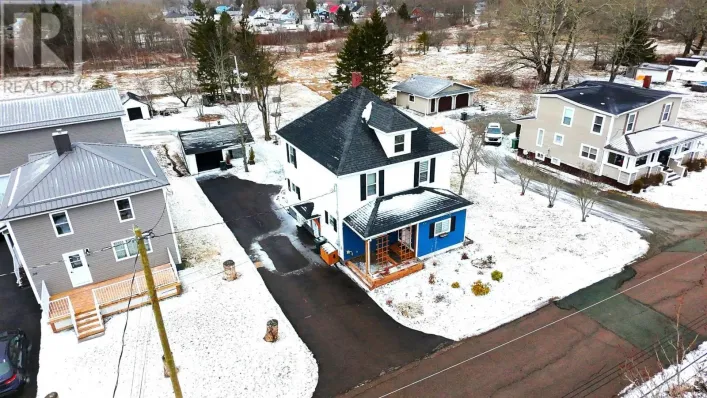
Community Spotlight: Homes For sale in Your Neighborhood