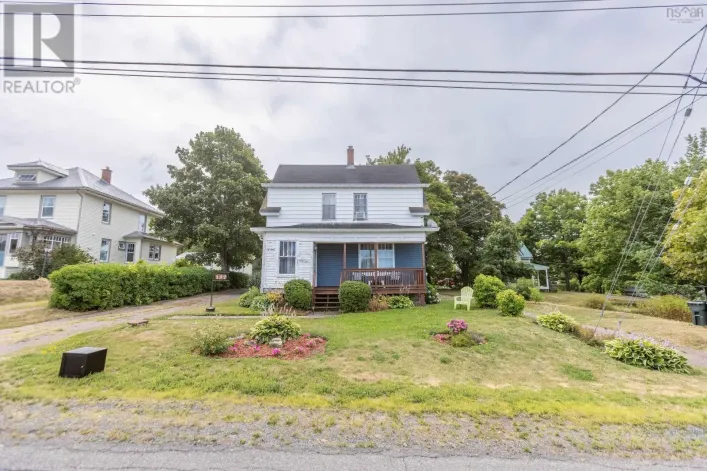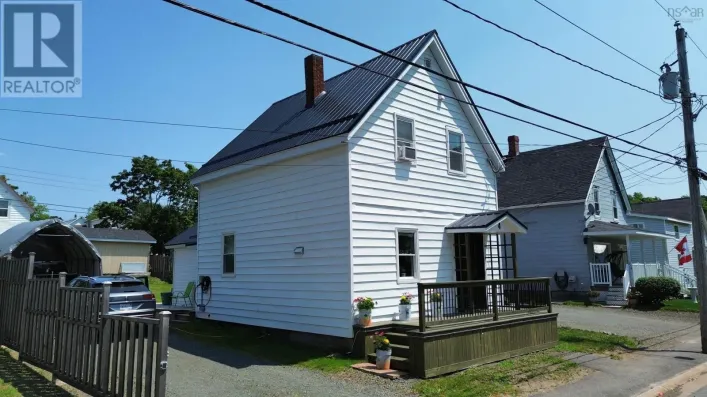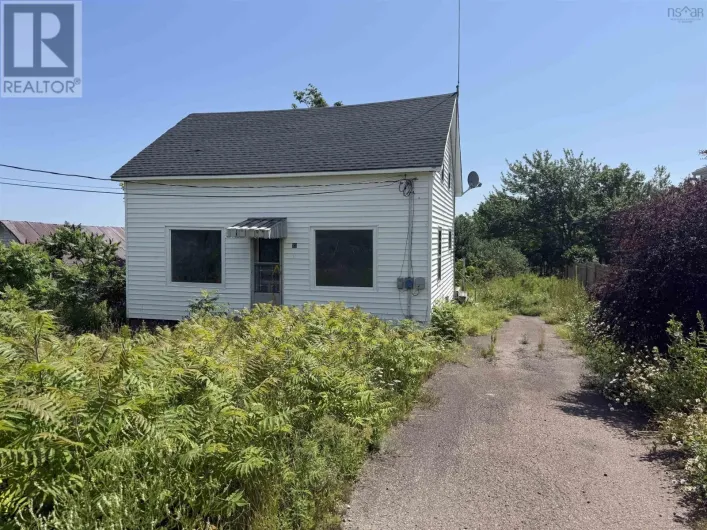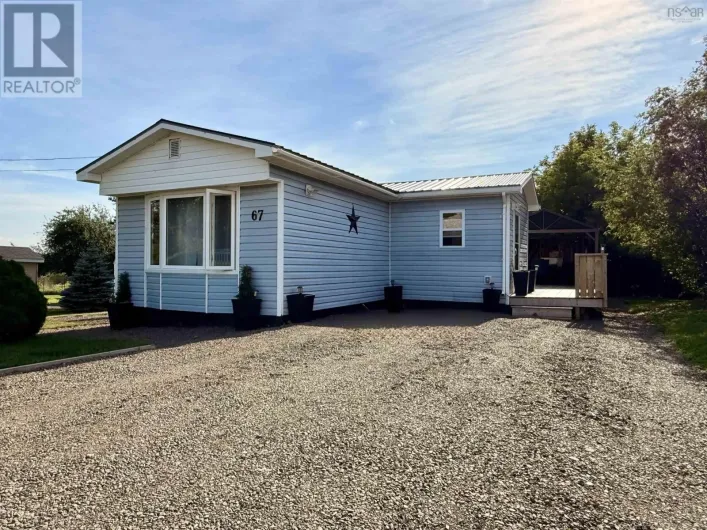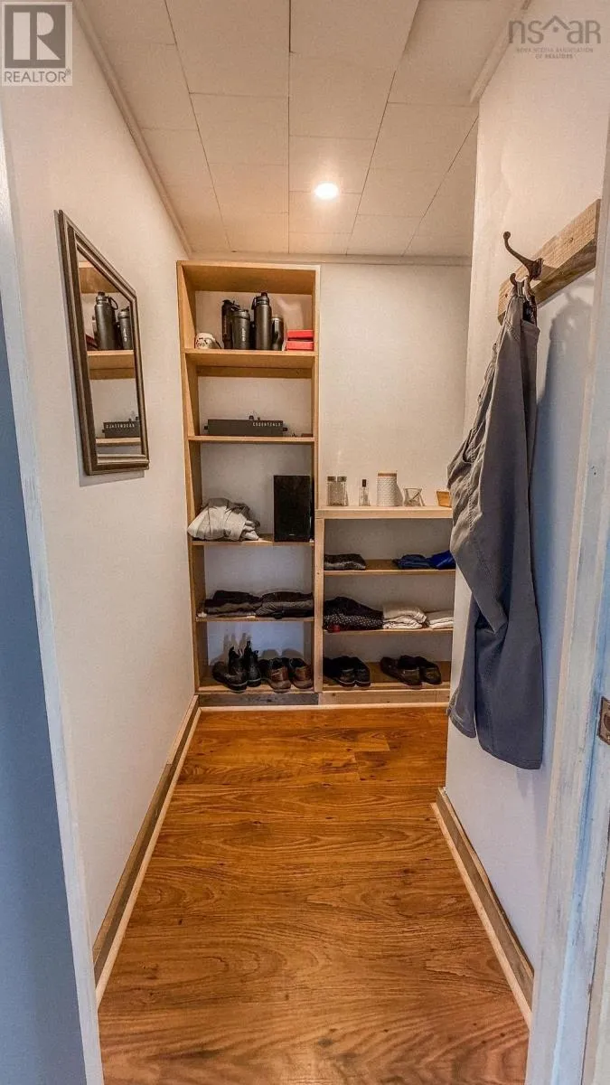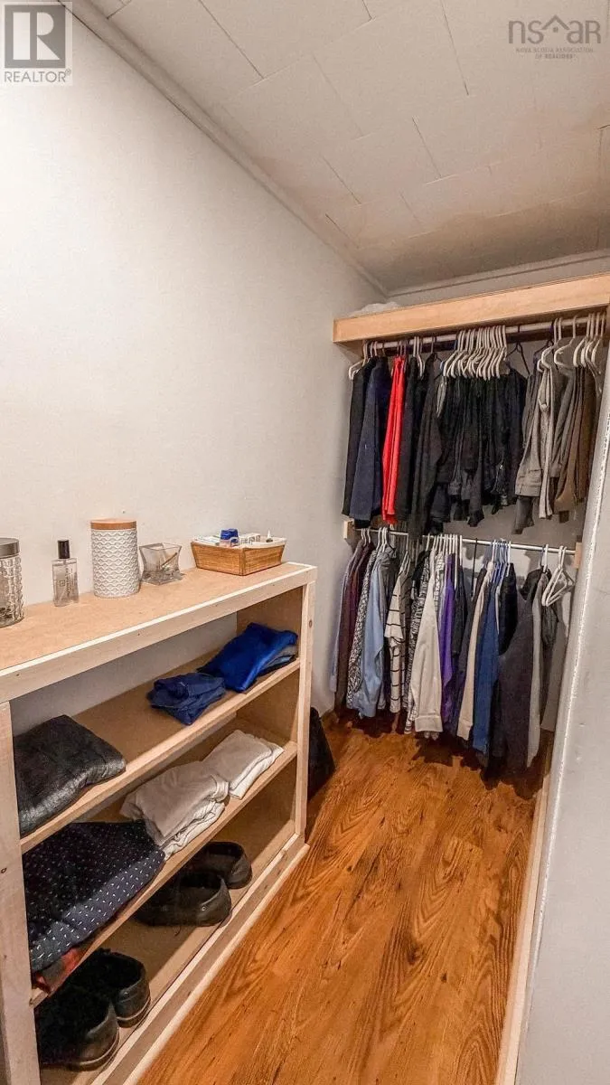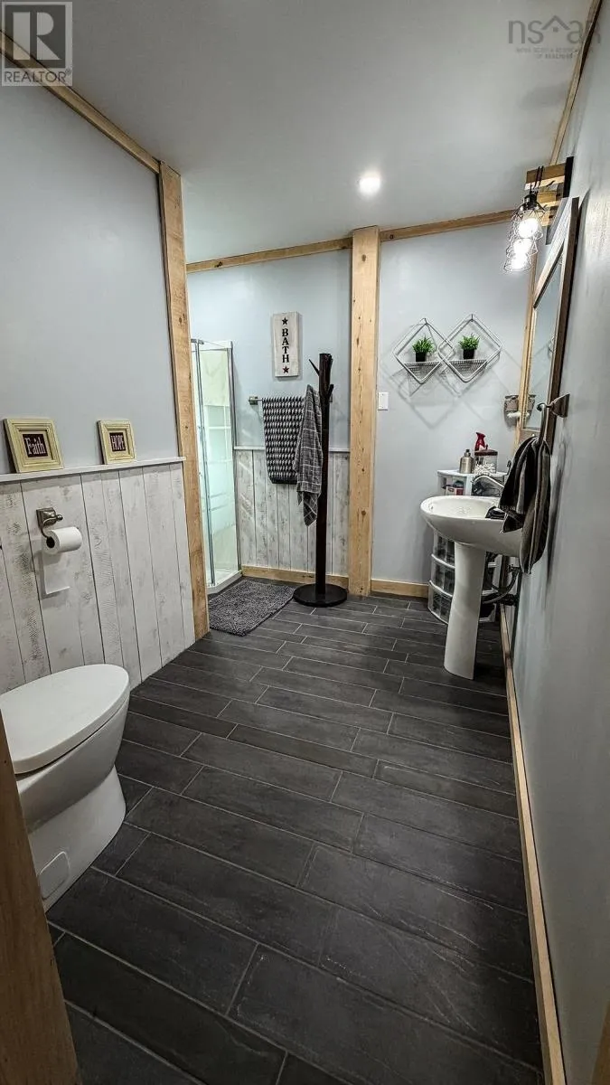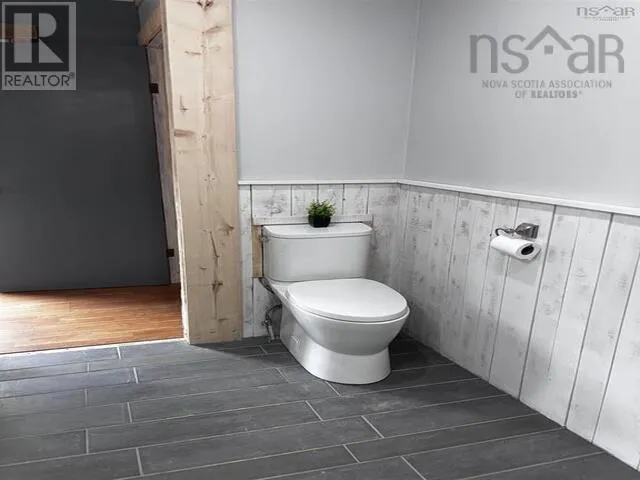
10563 Highway 2, Springhill, Nova Scotia B0M 1W0

Listed for:
$274,900
3 beds
2 baths
Listed 14 days ago
House for rent: 10563 Highway 2, Springhill, Nova Scotia B0M 1W0

View all 49 photos

About

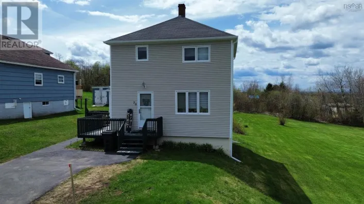
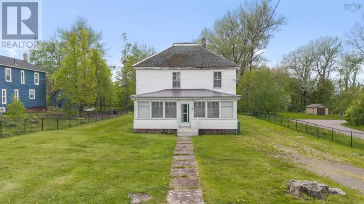
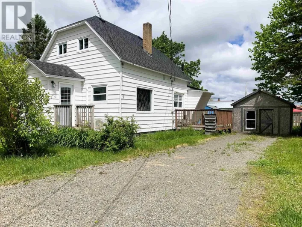
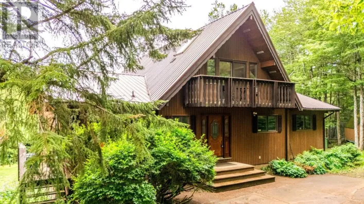
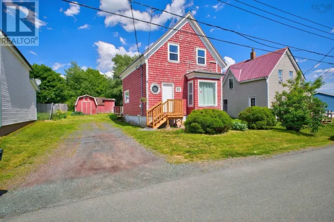
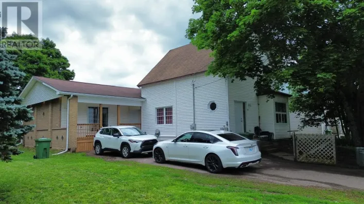
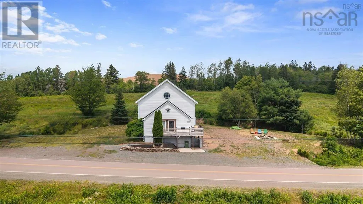
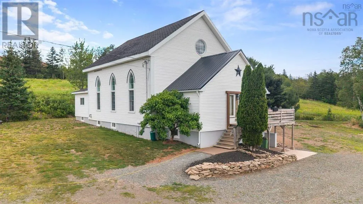
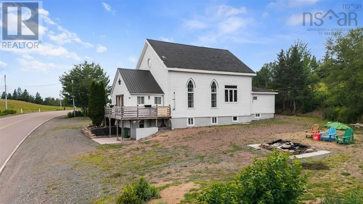
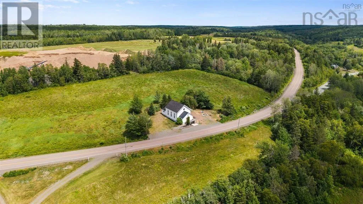
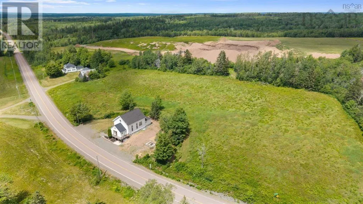
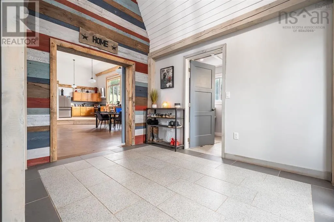
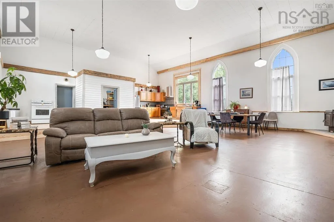
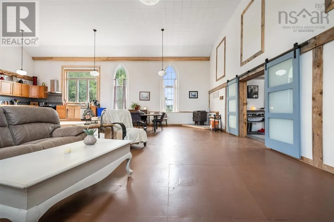
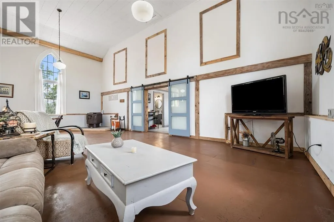
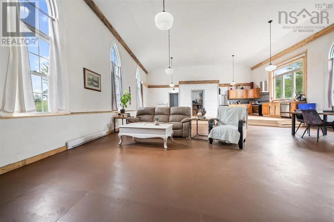
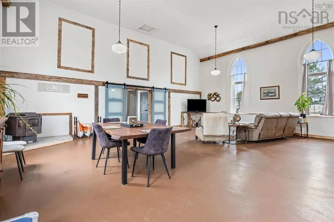
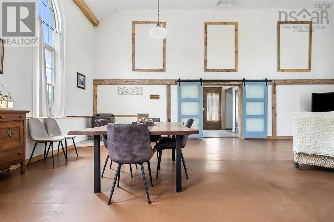
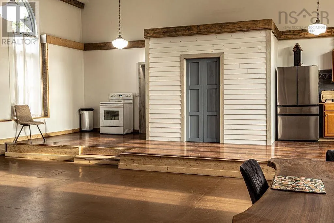
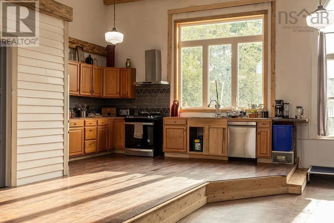
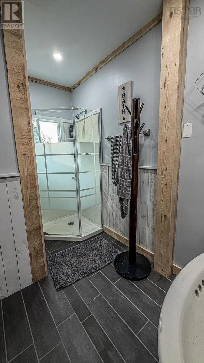
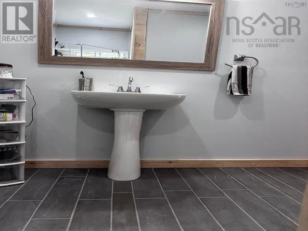
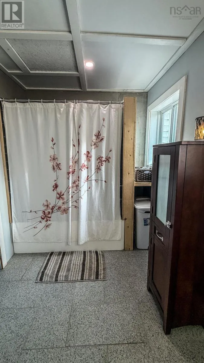
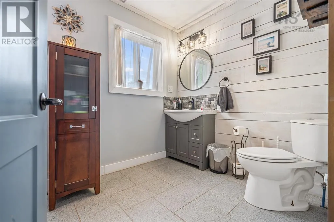
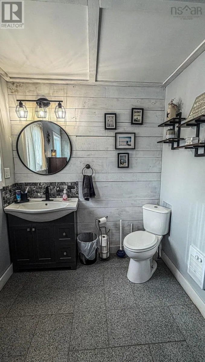
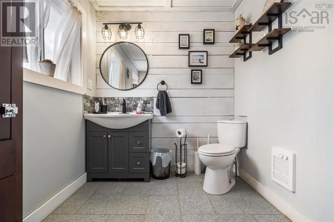
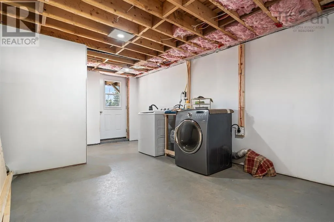
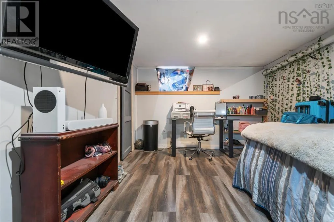
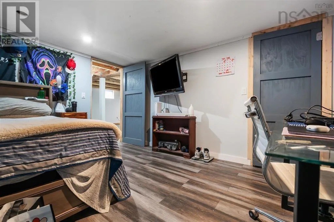
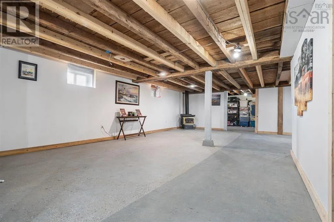
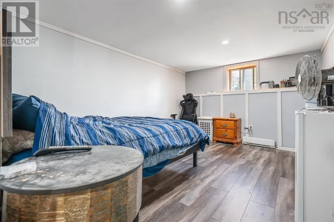
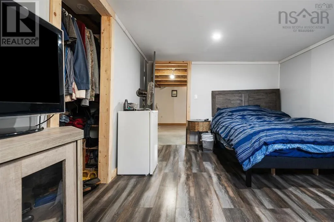
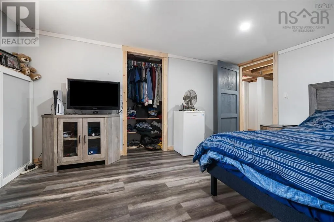
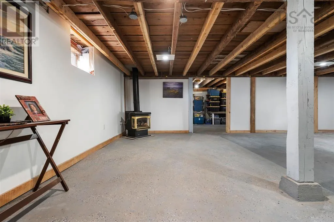
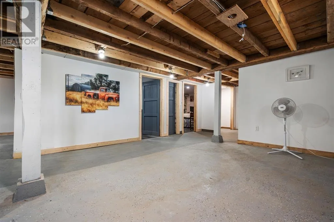
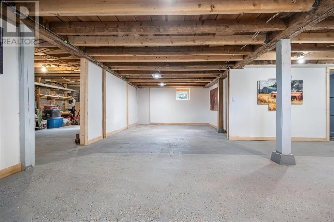
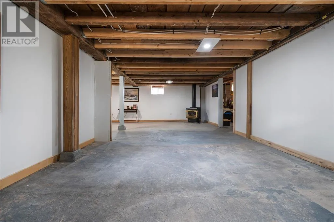
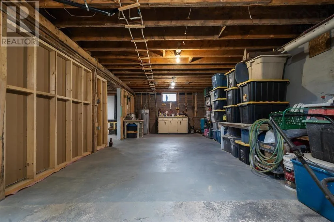
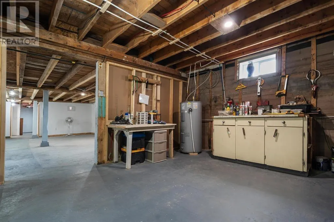
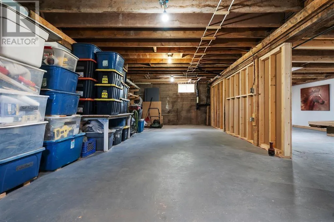
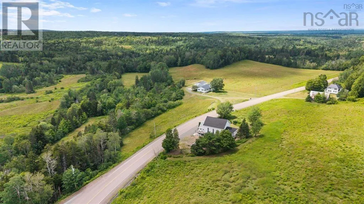
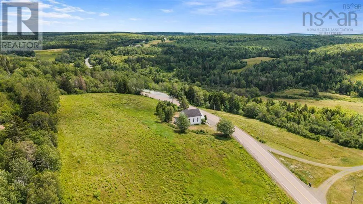
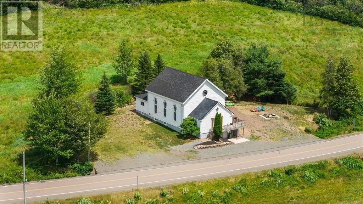
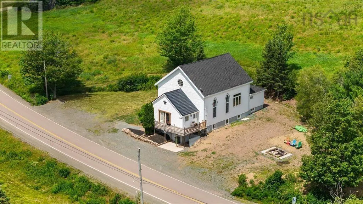
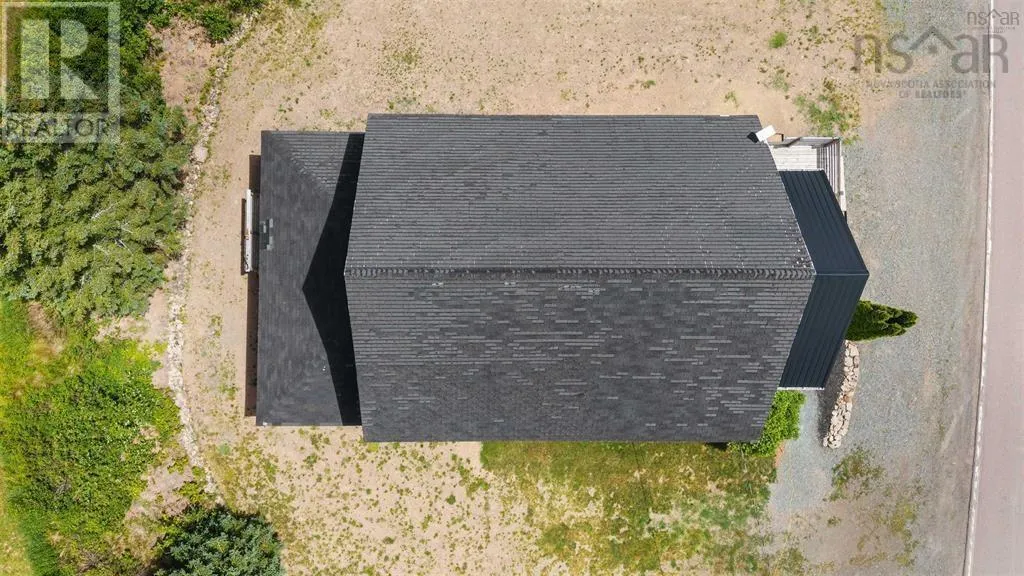
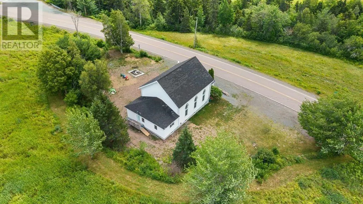
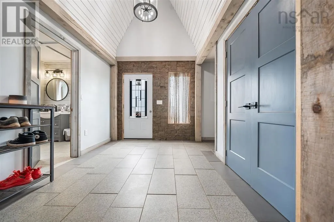
Follow NS-102 and Trans-Canada Hwy/NS-104 W to NS-142 S in Cumberland County. Take exit 5 from Trans-Canada Hwy/NS-104 W 1 hr 30 min (161 km) Follow NS-142 S to Glooscap Trl/NS-2 S 17 min (18.7 km) 10563 NS-2 Mapleton, NS B0M 1W0 Welcome to 10563 Highway 2, Mapleton where spacious living, modern updates, and peaceful country surroundings come together! This beautiful and unique home offers over 2,800 sq. ft. of living space with 3 bedrooms, 2 full bathrooms, soaring ceilings, and a bright open-concept layout. The raised kitchen features upgraded appliances, new flooring, and plenty of space for entertaining, while the separate laundry room adds convenience. The walkout basement offers additional living space, bedrooms, and plenty of storage. Recent upgrades include the addition of a shower/tub to create the second full bathroom, updated windows, drilled well, drainage improvements, 200-amp electrical service, and updated heating systems. Set on a private, landscaped lot with no immediate neighbours, this property offers plenty of space, privacy, and peaceful country living while remaining conveniently located near amenities and recreation. (id:27476)

Property Highlights

MLS® Number
202623507
Type
Single Family
Community Name
Springhill
Ownership Type
Freehold
Land Size
0.67 ac

Building

Building Type
House
Storeys
1.00
Square Footage
3570 sqft
Bathrooms Total
2
Bedrooms Above Ground
1
Bedrooms Total
3
Amenities
Golf Course, Park, Playground, Shopping, Beach
Exterior Finish
Vinyl
Fireplace Present
No
Basement Type
Basement Features
Building Heating Type
Baseboard heaters, Stove
Heating Fuel
Electric
Building Cooling Type

Utilities

Water
Drilled Well
Utility Sewer
Septic System

Room Layout

Mud room
Lower level
17.9 x 10.11
Storage
Lower level
11 x 8.2
Storage
Lower level
29.1 x 12.1
Storage
Lower level
14.6 x 13.7
Family room
Lower level
26.8 x 15.2
Bedroom
Lower level
13.4 x 10.6
Bedroom
Lower level
13.4 x 10.6
Foyer
Main level
11.6 x 11.8
Laundry / Bath
Main level
11.1 x 6.8
Family room
Main level
30.6 x 23
Kitchen
Main level
30.6 x 16
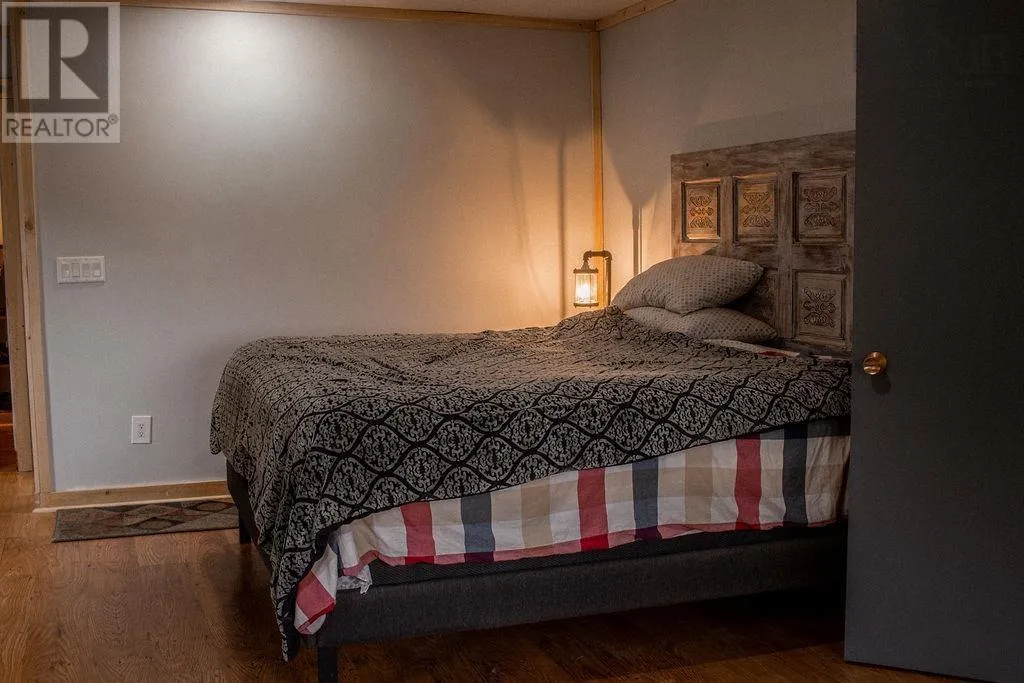
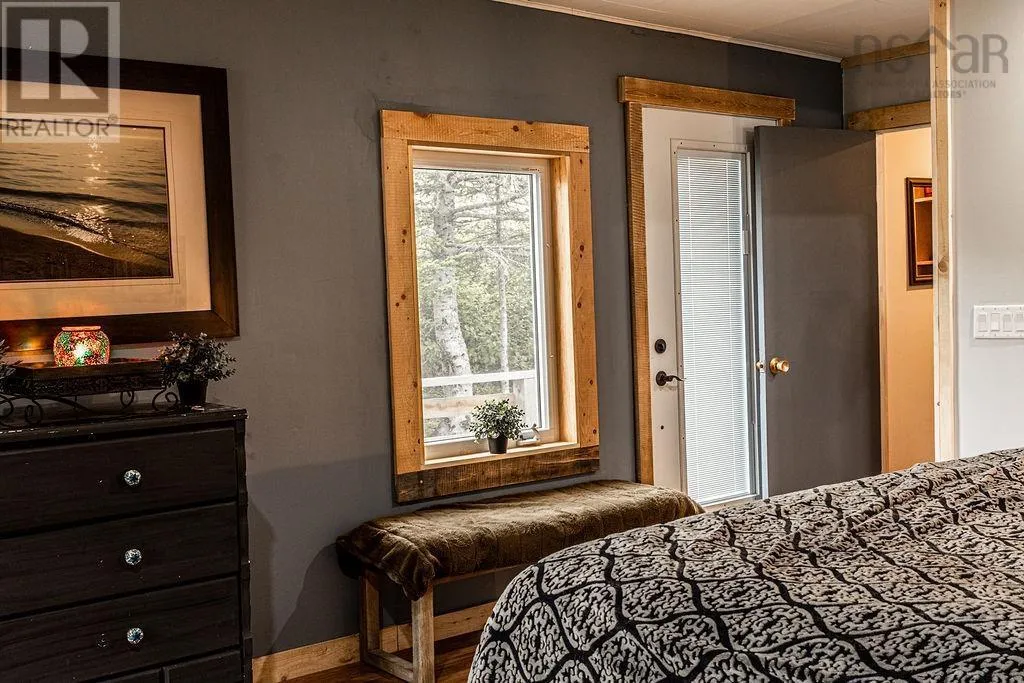
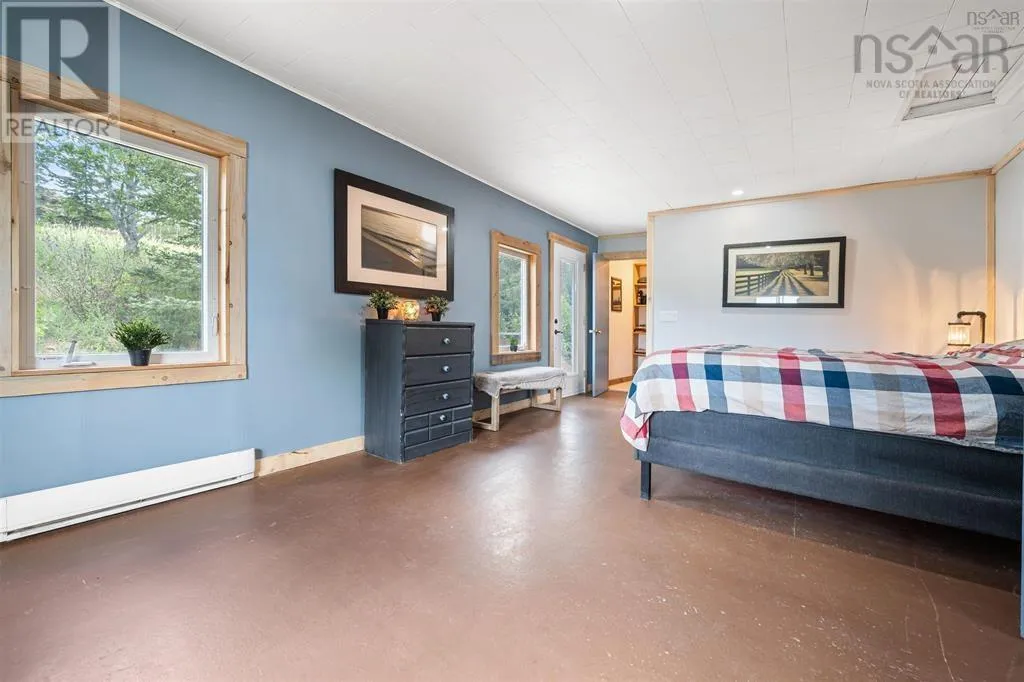
Primary Bedroom
Main level
24.8 x 13.4
3pc Ensuite bath
Main level
9.4 x 6.3
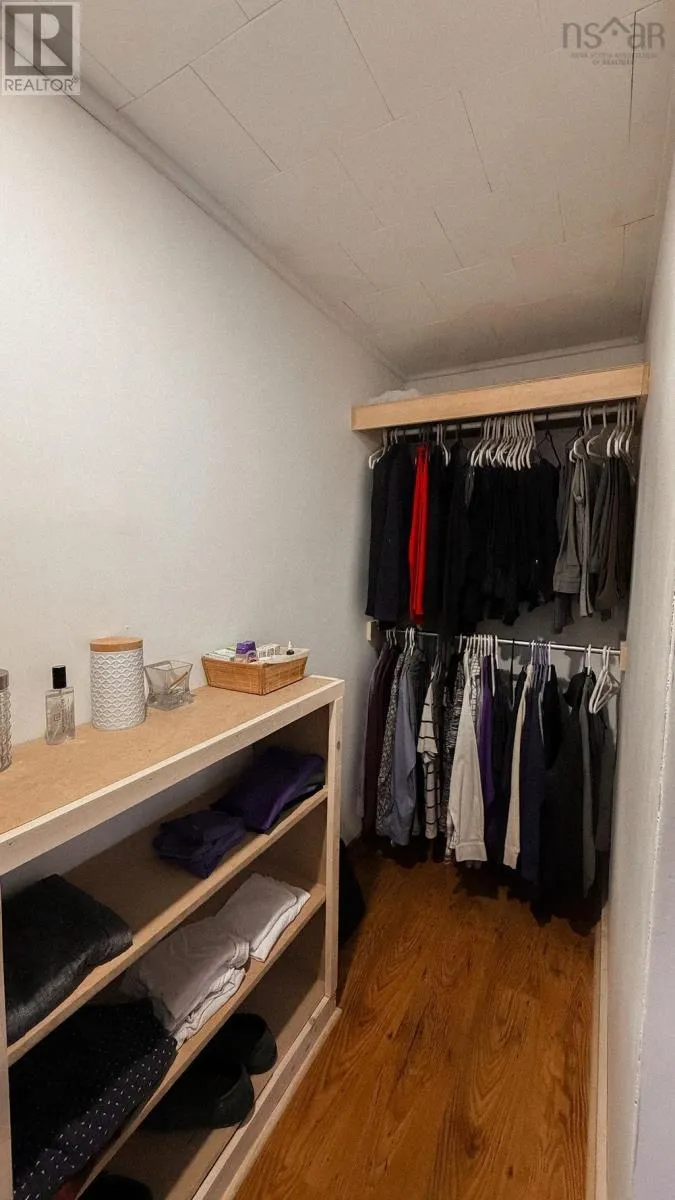
Other
Main level
9.11 x 5.3

Location

Learn more about this property
Listing provided by:
RE/MAX Nova
MLS® number:
202623507
Agent:
Wassim Klayme
*Indicates required field
Name is required
Email is required
Please enter a valid phone number (e.g., 416-111-1111).

Community Spotlight: Homes For sale in Your Neighborhood