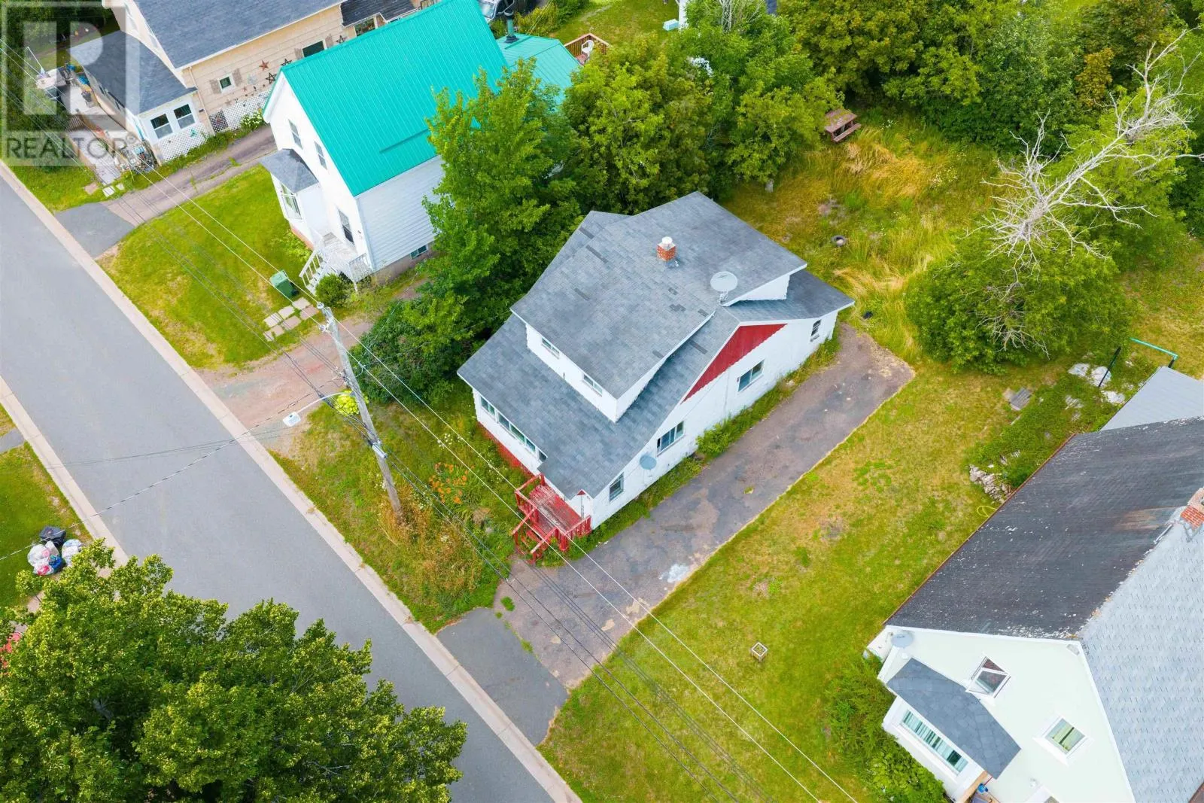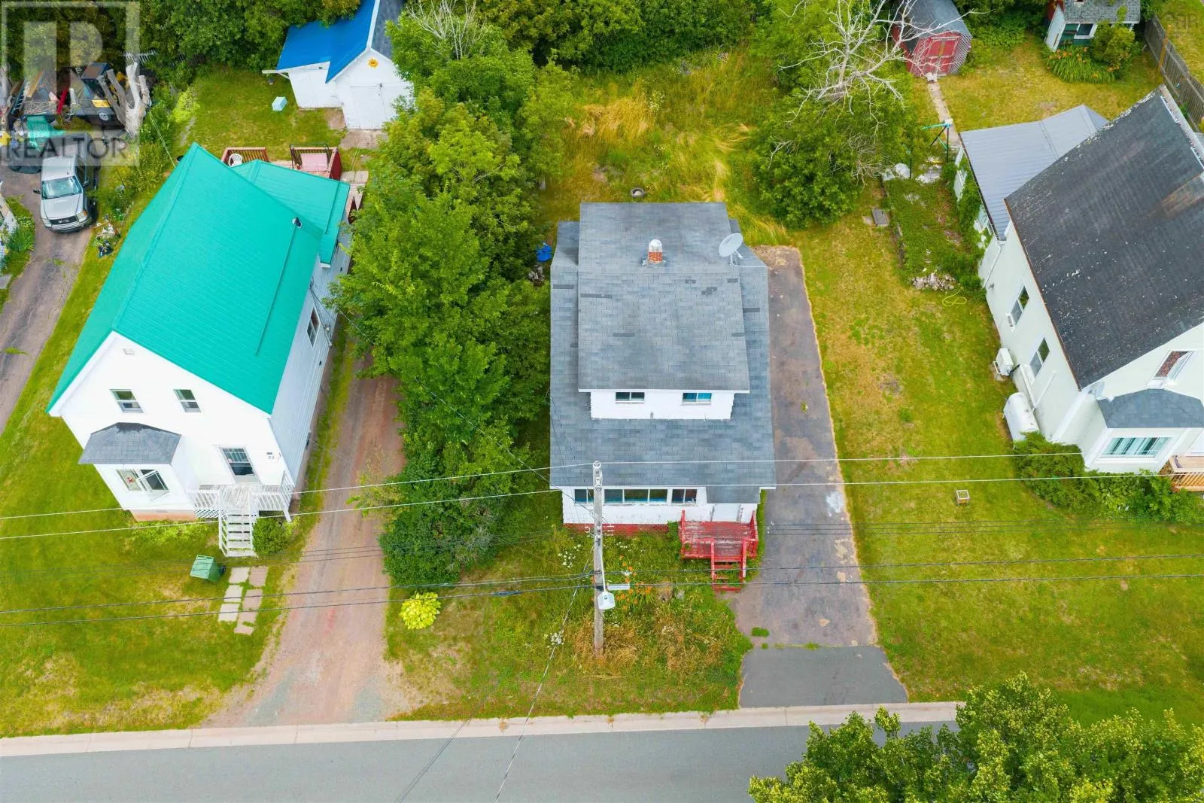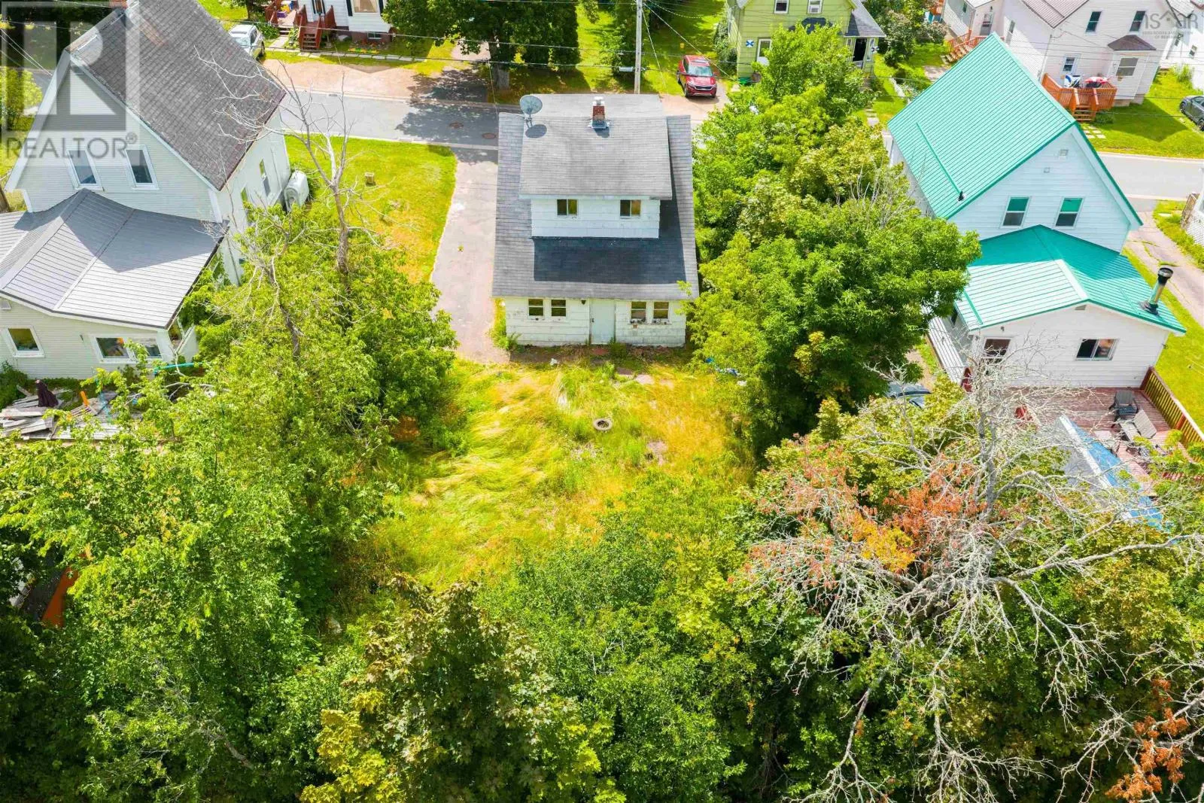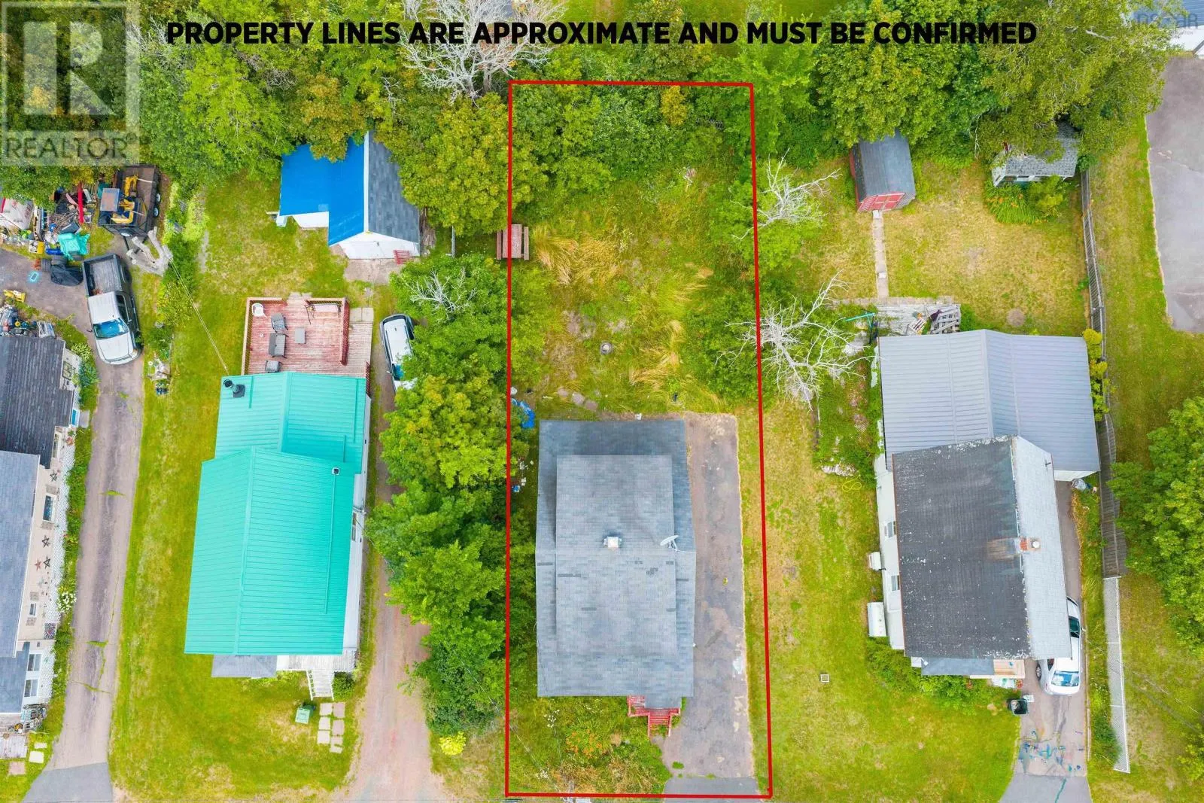
24 Pleasant Street, Springhill, Nova Scotia B0M 1X0

Listed for:
$84,500
3 beds
1 baths
Listed 17 days ago
House for rent: 24 Pleasant Street, Springhill, Nova Scotia B0M 1X0

View all 35 photos

About

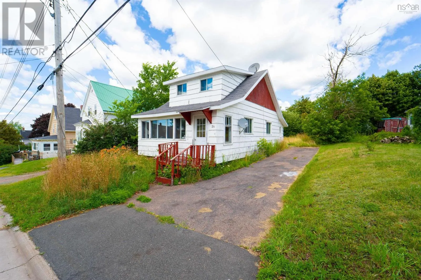
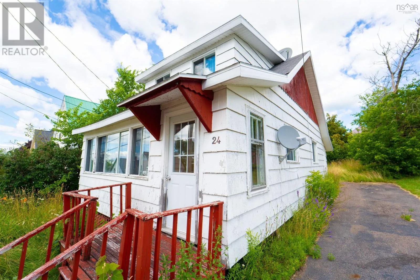
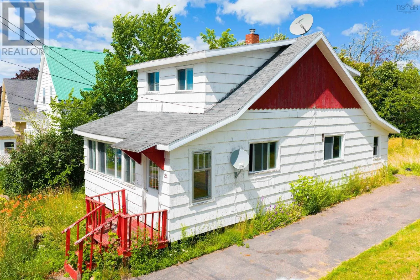
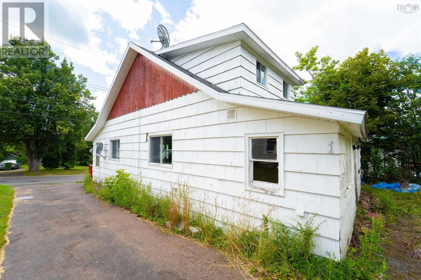
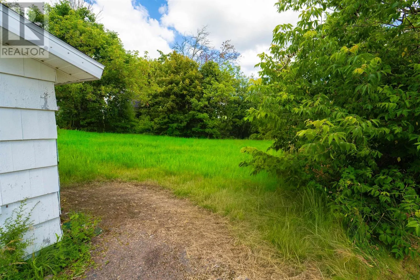
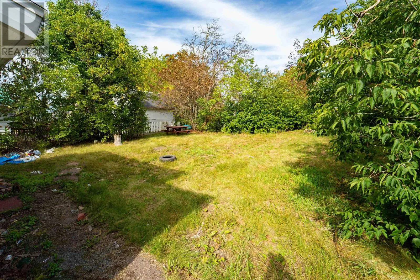
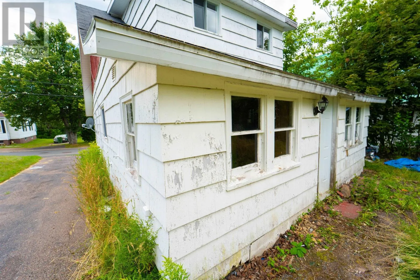
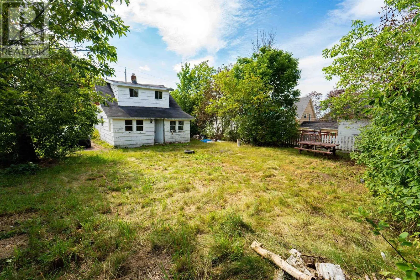
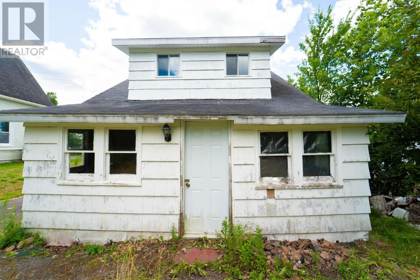
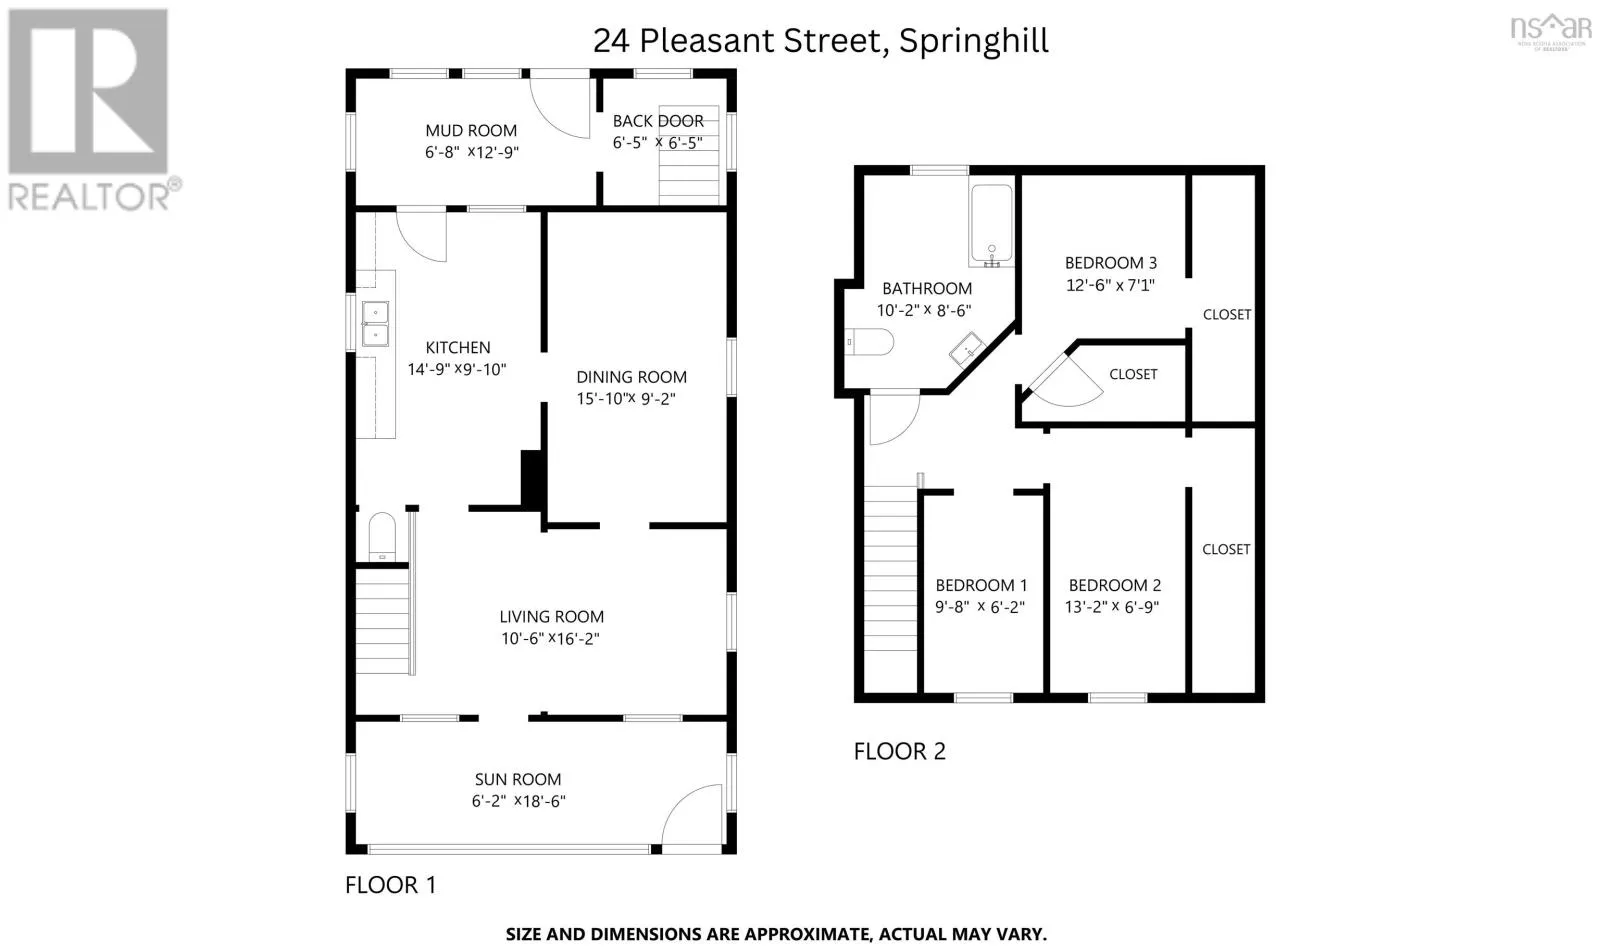
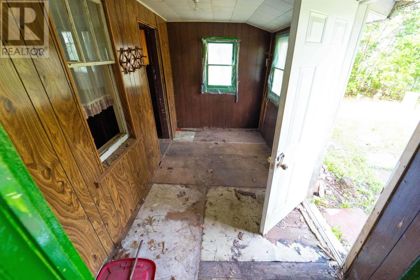
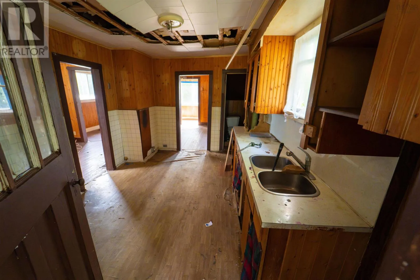
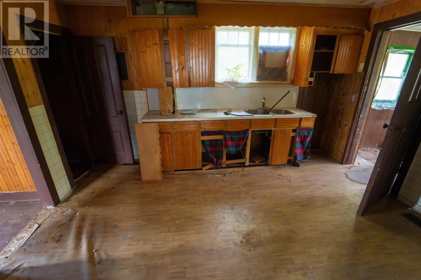
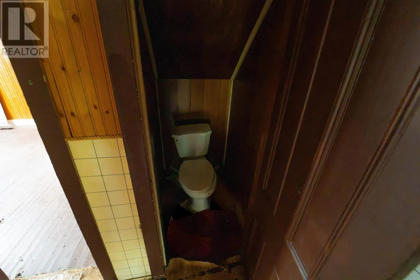
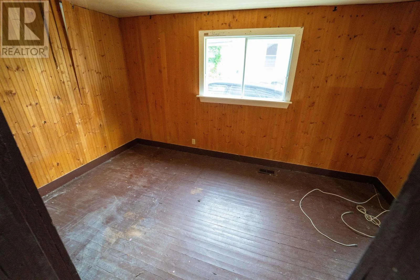
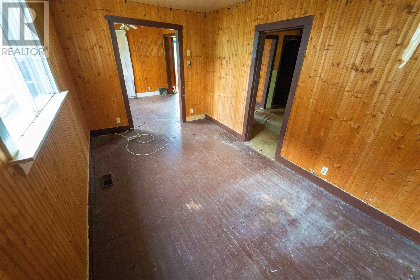
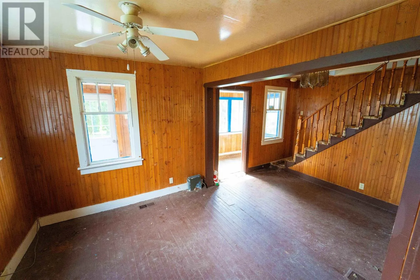
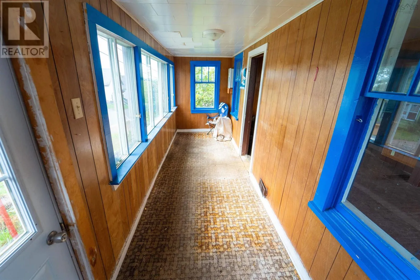
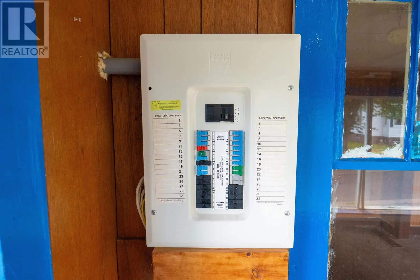
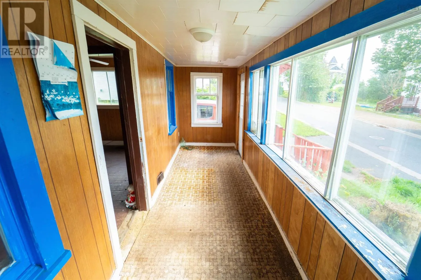
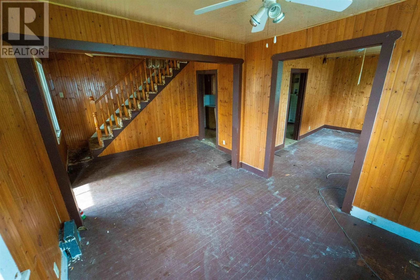
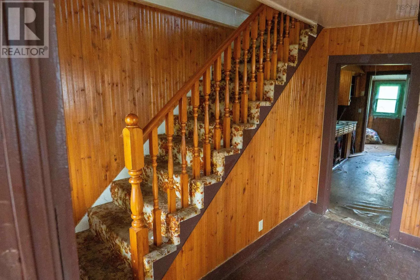
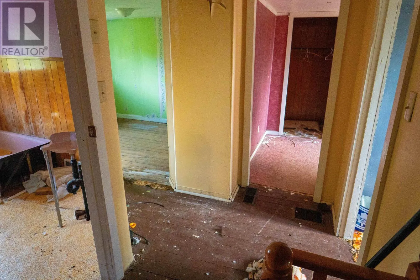
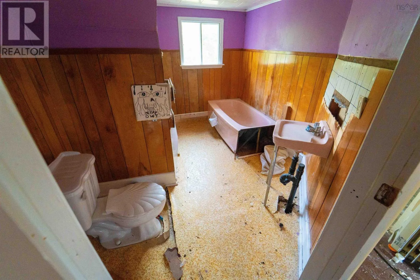
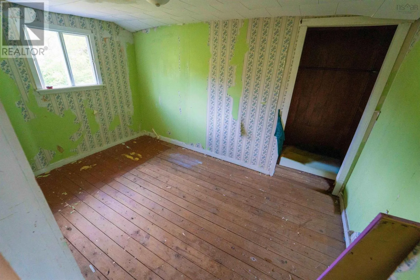
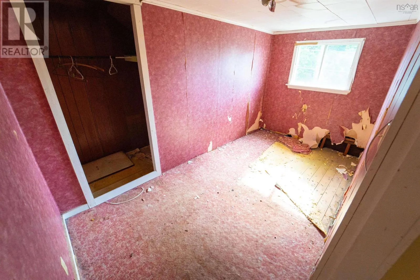
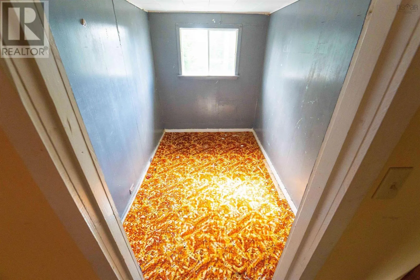
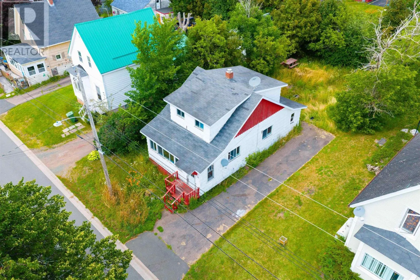
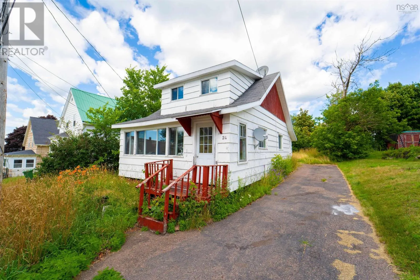
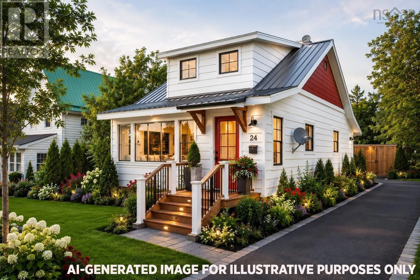
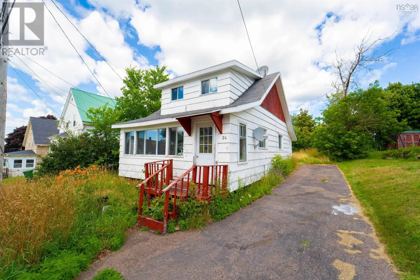
https://maps.app.goo.gl/J5KZWiWp3JotApFw6. Main Street Springhill to Pleasant Street FIXER-UPPER WITH POTENTIAL IN SPRINGHILL! Calling all renovators, investors and buyers with vision! This Springhill property is in need of extensive renovations, but for the right buyer, it offers an opportunity to create something truly your own. The main level features a kitchen, dining room, living room, sunroom, mudroom and a water closet, providing plenty of space to reimagine the layout and finishes. Upstairs, youll find 3 bedrooms and a full 3-piece bathroom. The homes furnace and hot water tank require replacement, and buyers should be prepared for significant updating and renovation throughout the property. Whether youre looking for an investment project, a renovation challenge or a chance to build equity through your own improvements, this property could be worth a closer look. Being sold as-is, where is. Bring your plans, your contractor and your vision there is potential here for someone ready to roll up their sleeves and bring this Springhill home back to life! Springhill is home to the Anne Murray Centre, the NSCC, a Rec Centre, a hospital, a local golf course, plus other essential amenities. (id:27476)

Property Highlights

MLS® Number
202625251
Type
Single Family
Community Name
Springhill
Ownership Type
Freehold
Land Size
0.1263 ac

Building

Building Type
House
Storeys
1.50
Square Footage
1128 sqft
Bathrooms Total
1
Bedrooms Above Ground
3
Bedrooms Total
3
Amenities
Golf Course, Park, Playground, Place of Worship
Exterior Finish
Wood siding
Fireplace Present
No
Basement Type
Partial (Unfinished)
Basement Features
Building Heating Type
No heat
Heating Fuel
Building Cooling Type

Utilities

Water
Municipal water
Utility Sewer
Municipal sewage system

Room Layout

Primary Bedroom
Second level
13.2x6.9
Bedroom
Second level
9.8x6.2
Bedroom
Second level
12.6x7.1
3pc Bathroom
Second level
10.2x8.6
Sunroom
Main level
6.2x18.6
Living room
Main level
10.6x16.2
Dining nook
Main level
15.10x9.2
Kitchen
Main level
14.9x9.10
Mud room
Main level
6.8x12.9
Porch
Main level
6.5x6.5

Location

Learn more about this property
Listing provided by:
RE/MAX County Line Realty Ltd.
MLS® number:
202625251
Agent:
Darlene Bowie
*Indicates required field
Name is required
Email is required
Please enter a valid phone number (e.g., 416-111-1111).