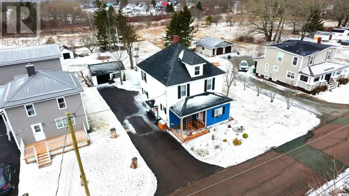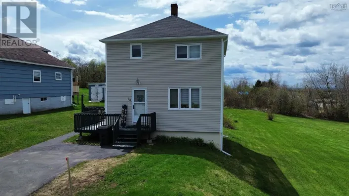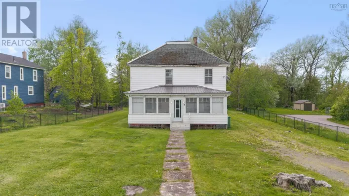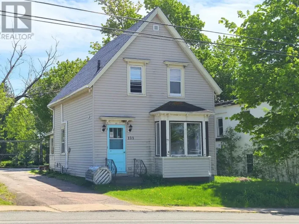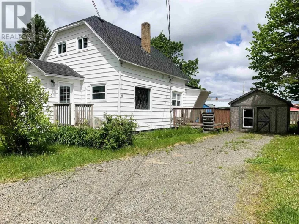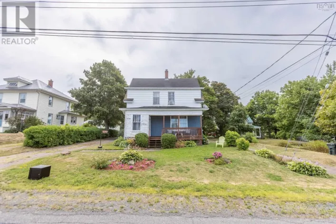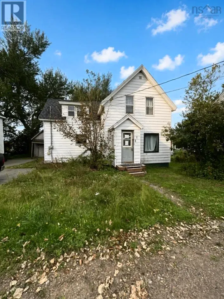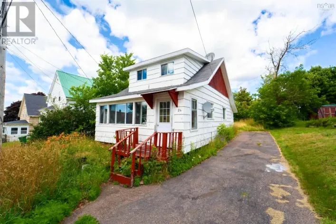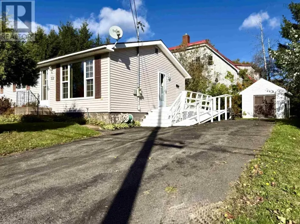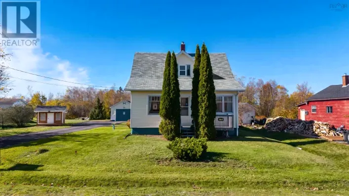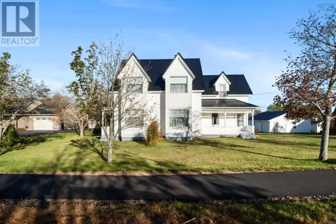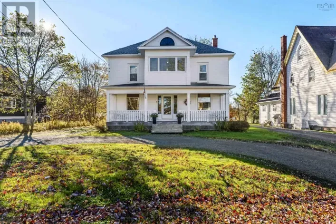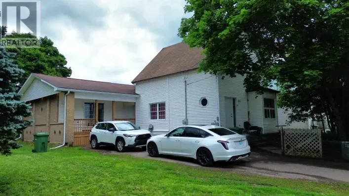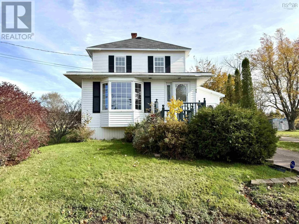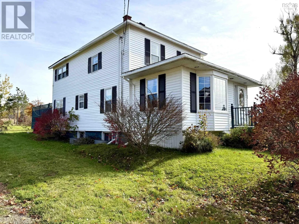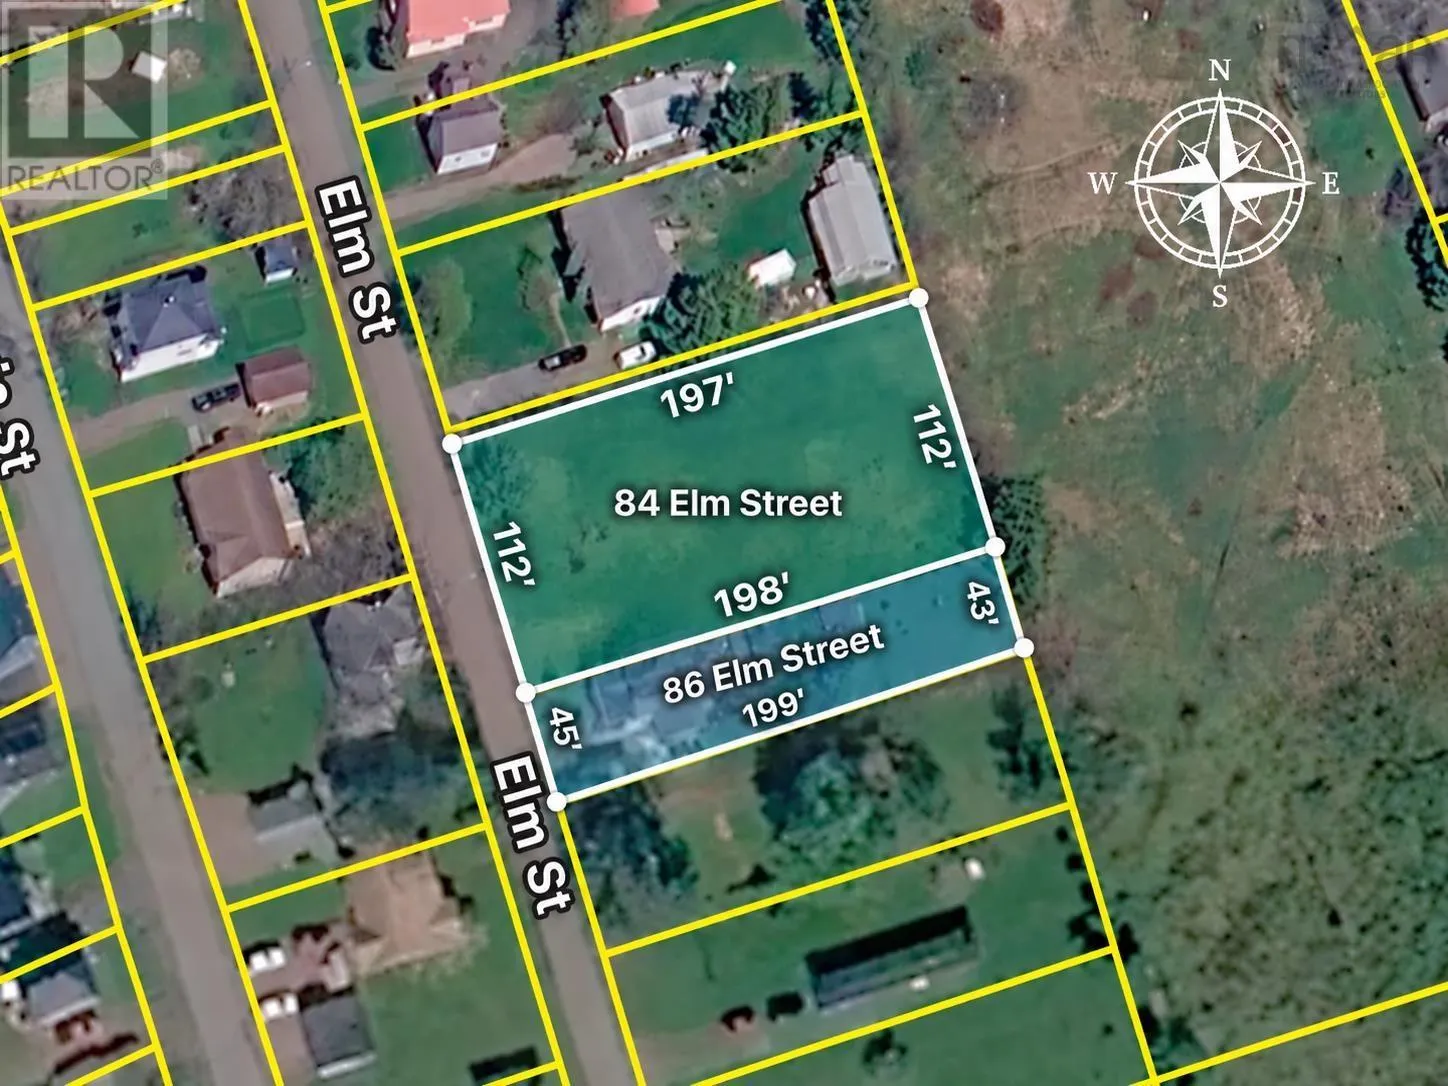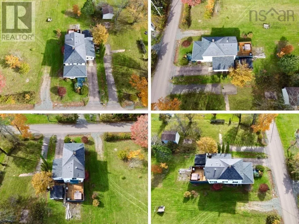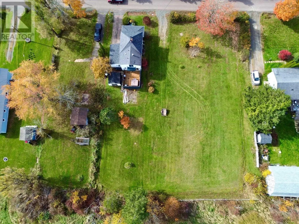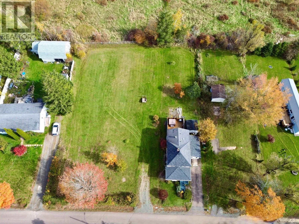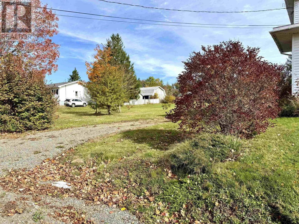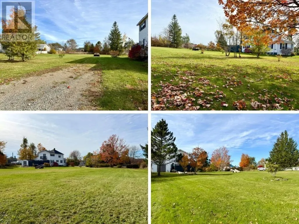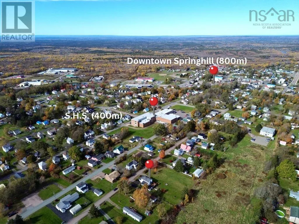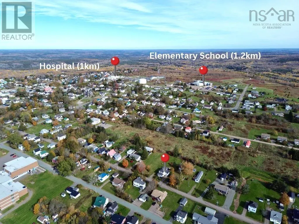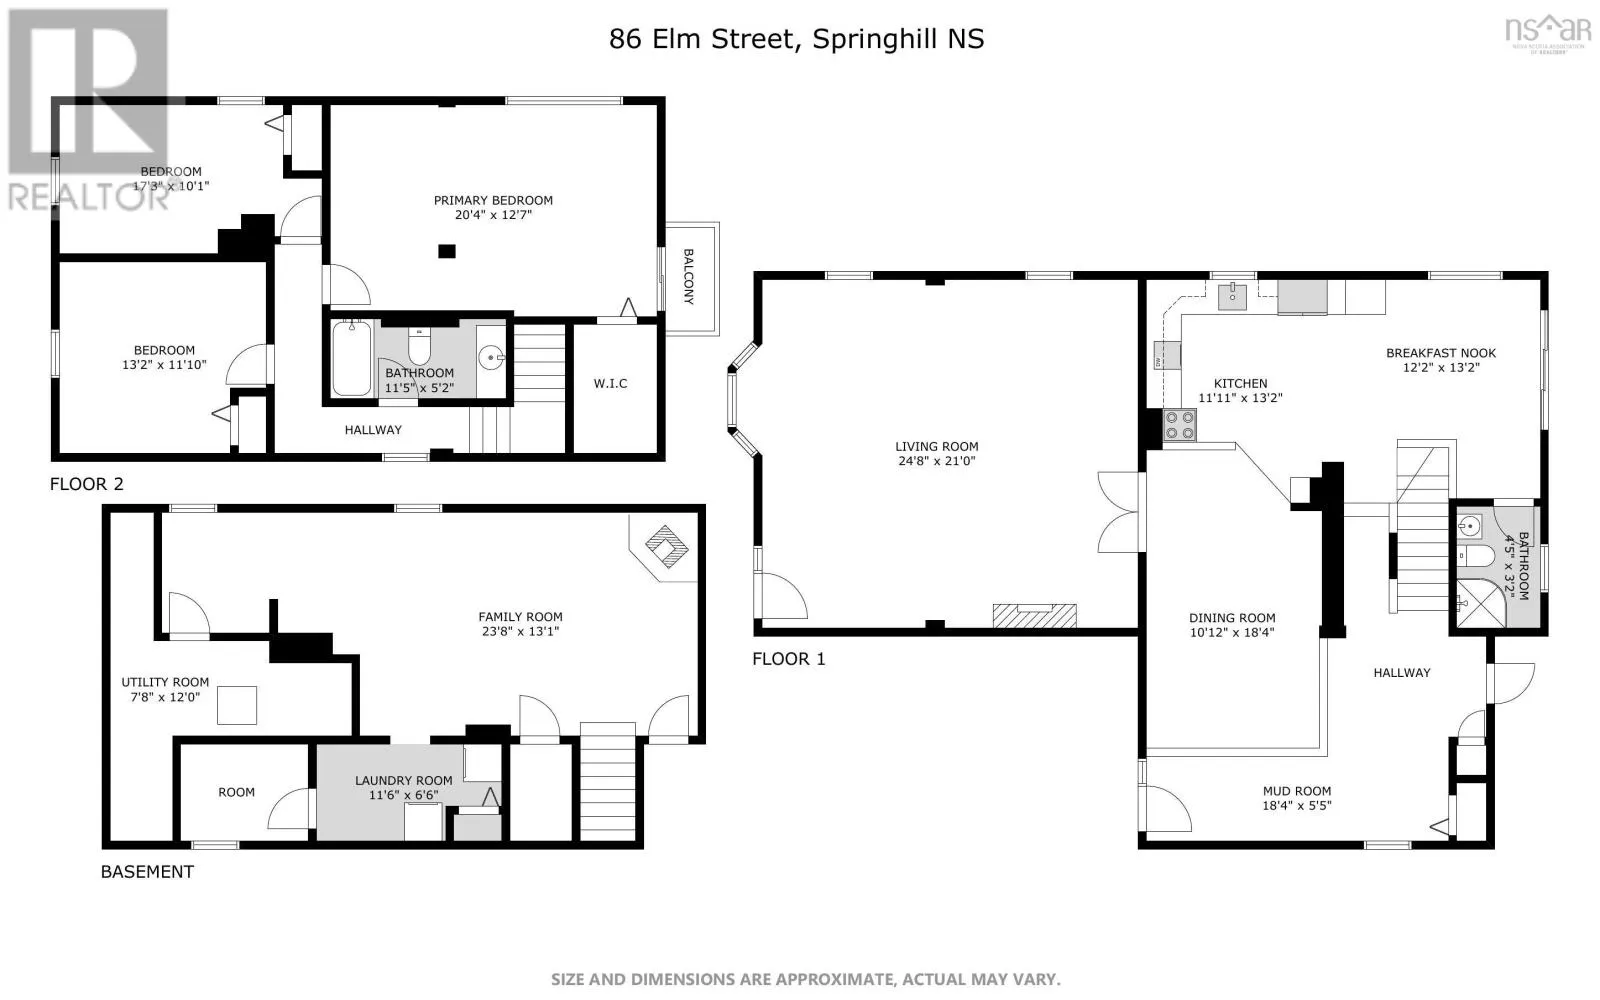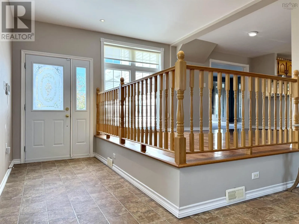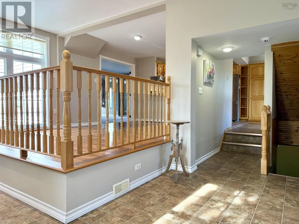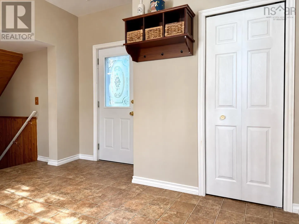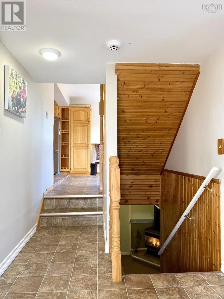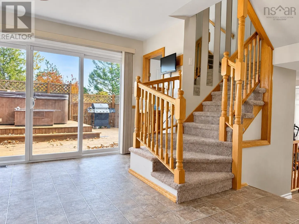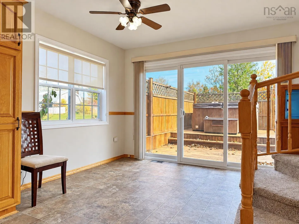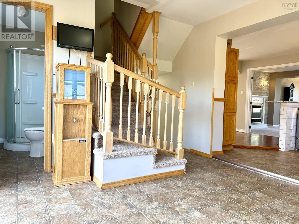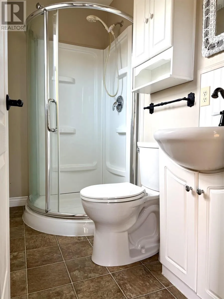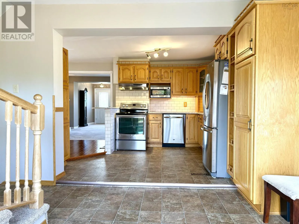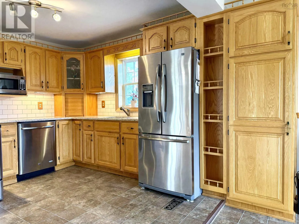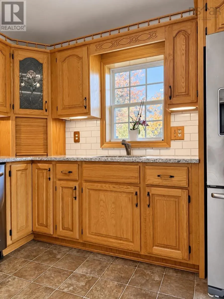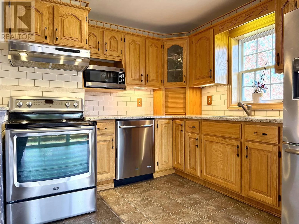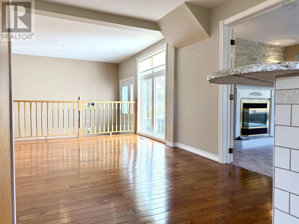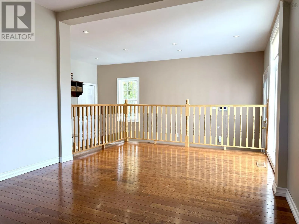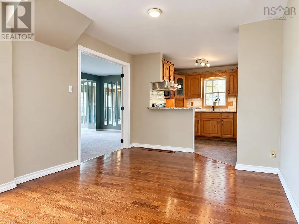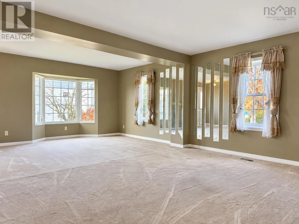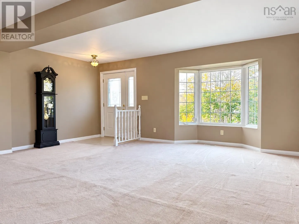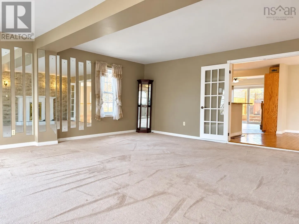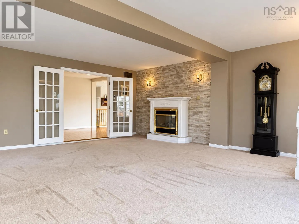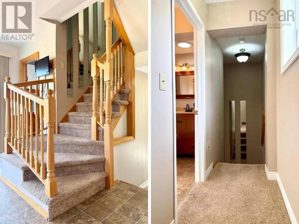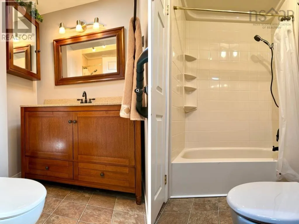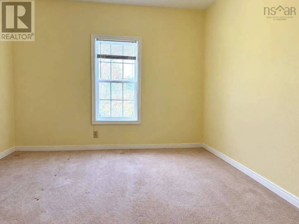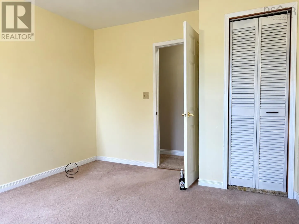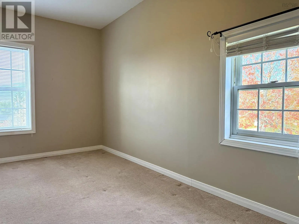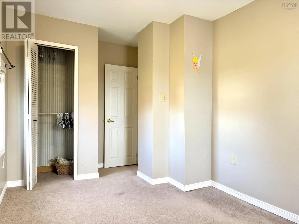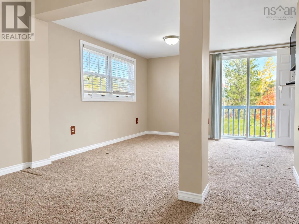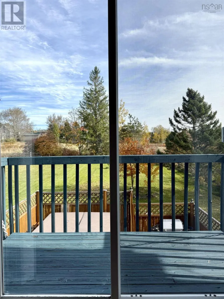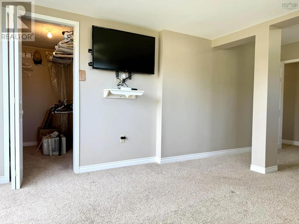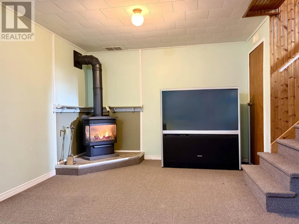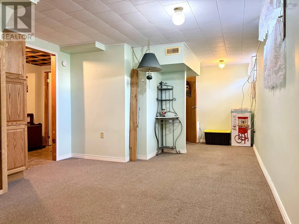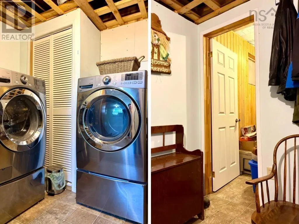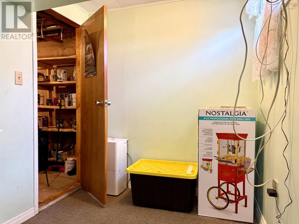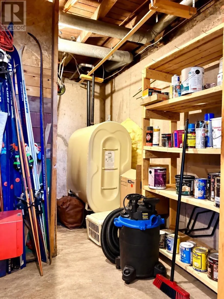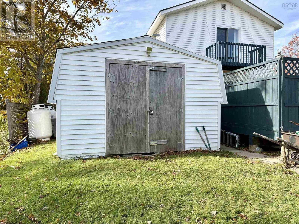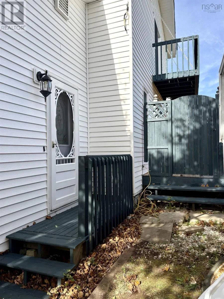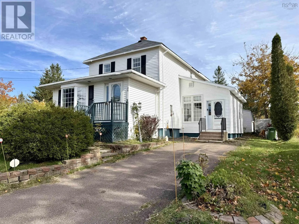
Off Main Street, onto Elm. Home will be on the left, watch for sign. Space to grow, inside and out! Offered together, 86 and 84 Elm Street provide 31,176 sq. ft. (0.71 acres)-an impressive property in the heart of Springhill! With two separate parcels, possibilities include developing 84 Elm or realigning boundaries and reselling a portion, subject to applicable approvals. Loved and cared for by the same family for nearly 50 years, this spacious home is ready for its next chapter. The side entrance welcomes you into a large mudroom, open to an elevated dining area for an airy, connected feel. A few steps lead to a bright rear breakfast nook with a three-piece bath and oversized patio door opening to the private deck with hot tub! A kitchen with good storage, formal dining space and enormous living room with propane fireplace complete this level. Upstairs, youll find an updated full bath, two guest bedrooms and a primary bedroom with walk-in closet and a balcony overlooking the backyard. The lower level adds a spacious family room with a cozy propane stove, laundry room and plenty of storage. A 12×12 shed provides additional storage outside. Within walking distance of all levels of school and Springhills downtown amenities, this property combines family space, convenience and exciting possibilities. Explore the multimedia link for the 3D tour and book your showing today! (id:27476)