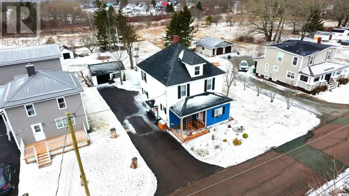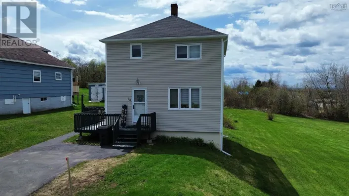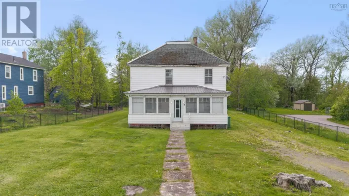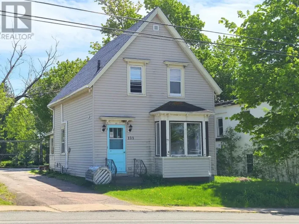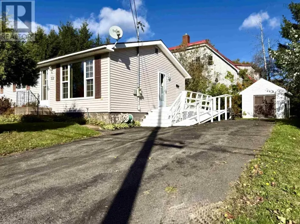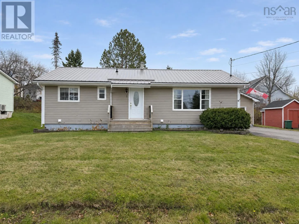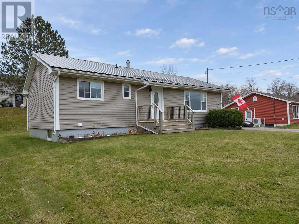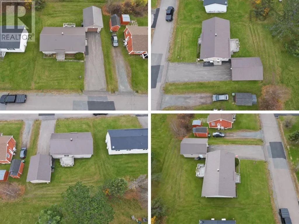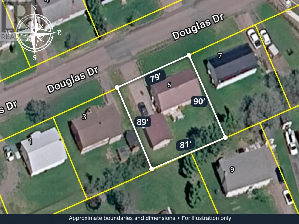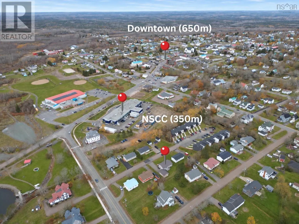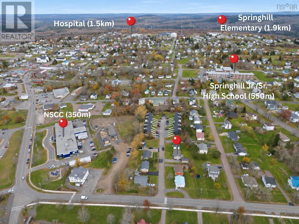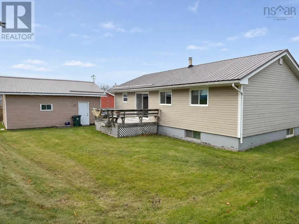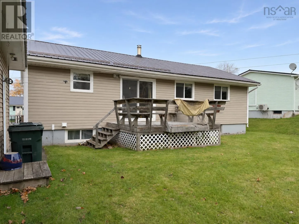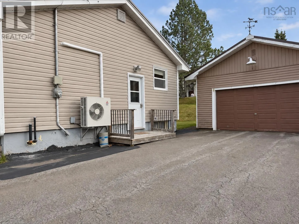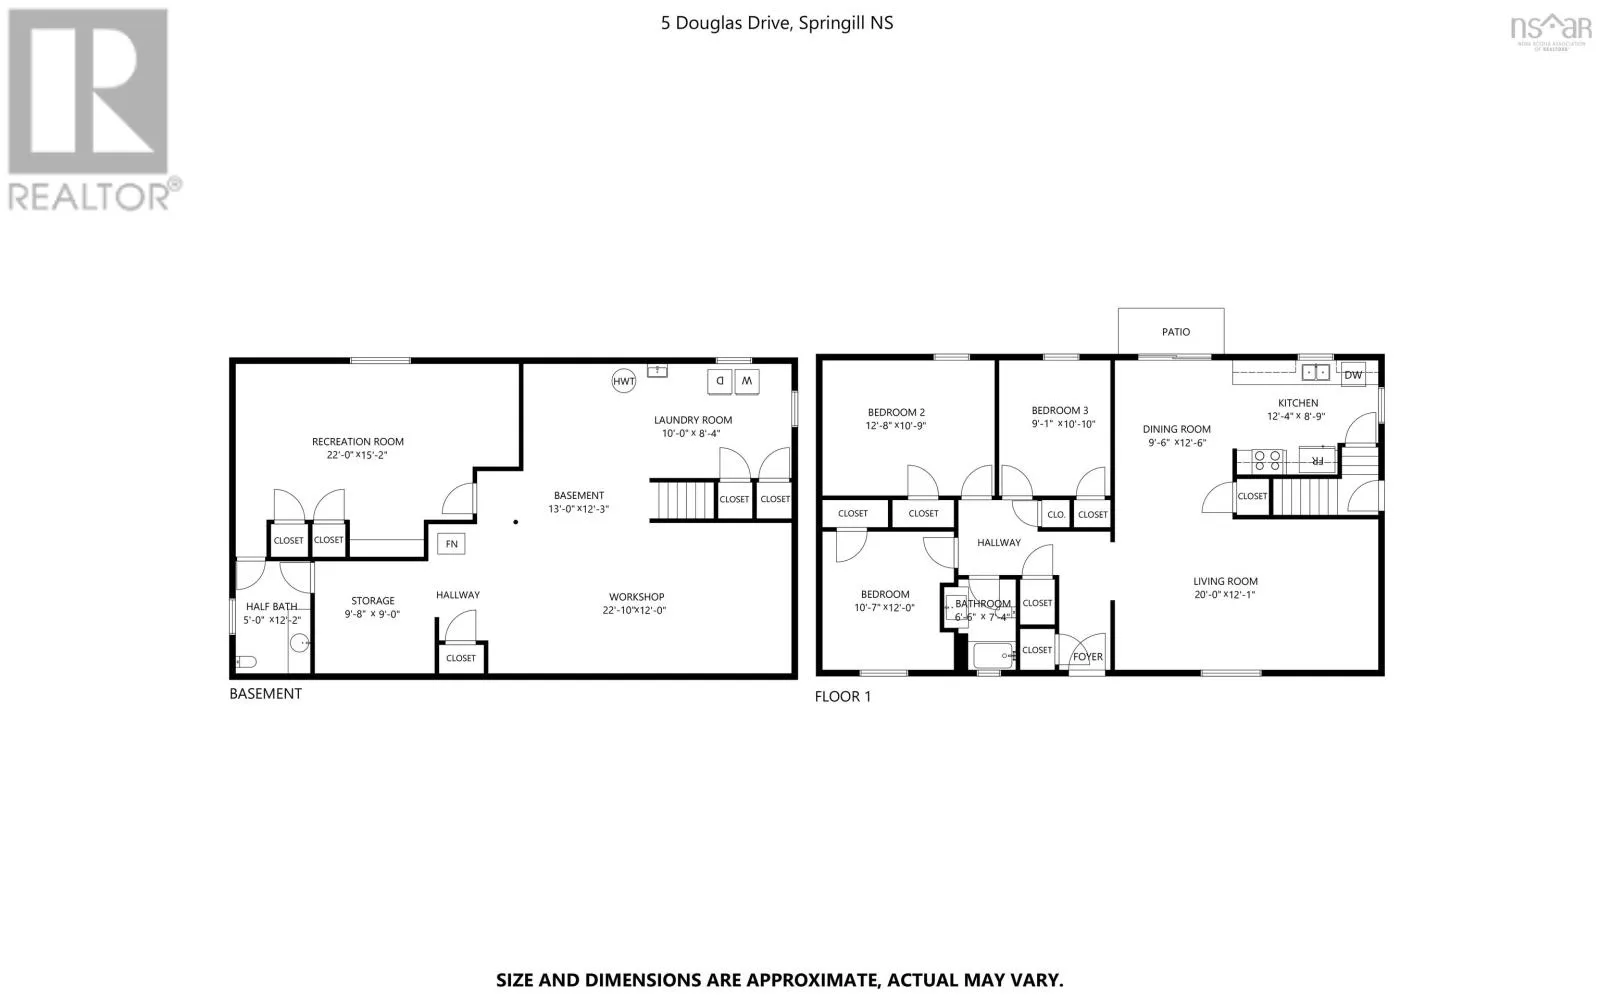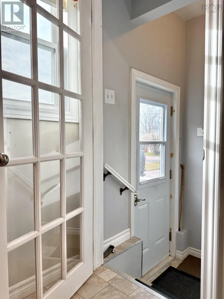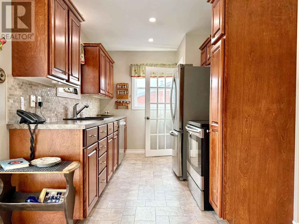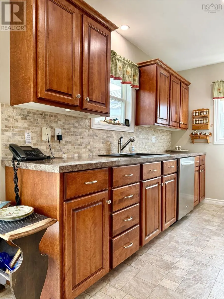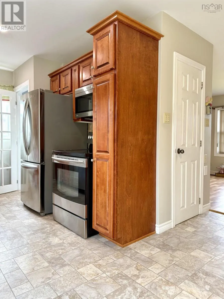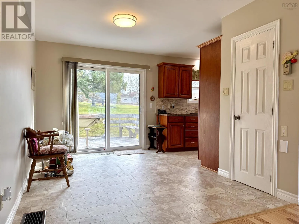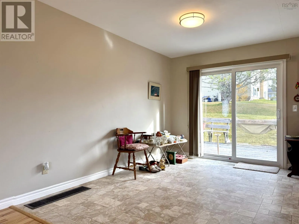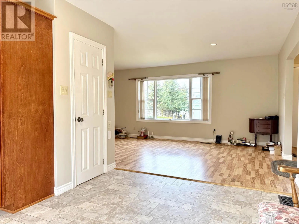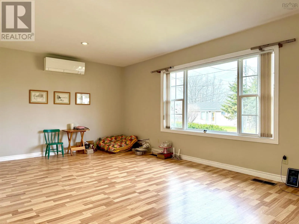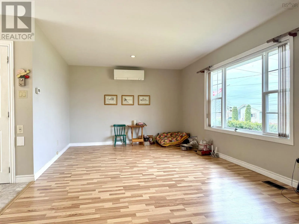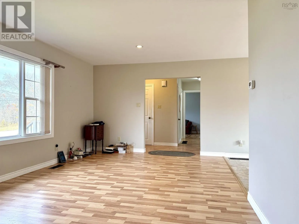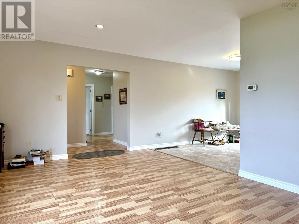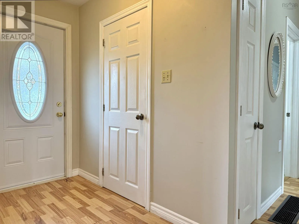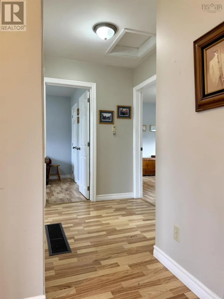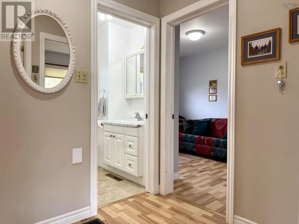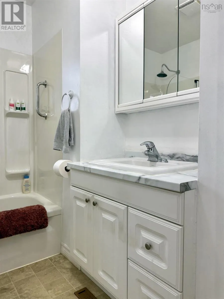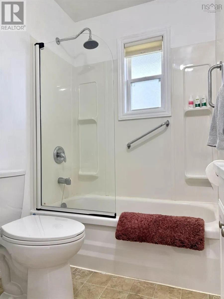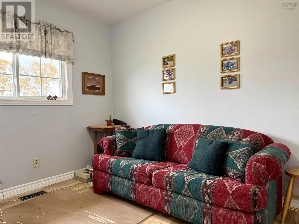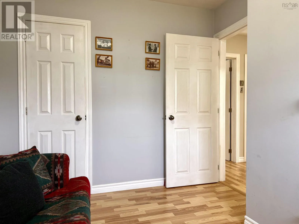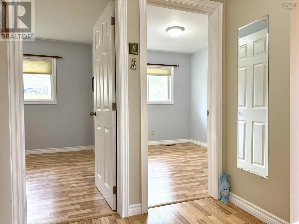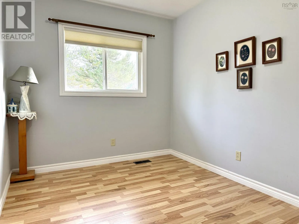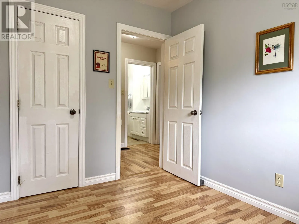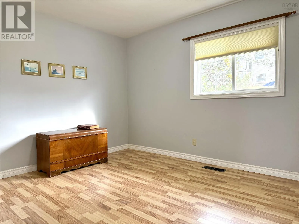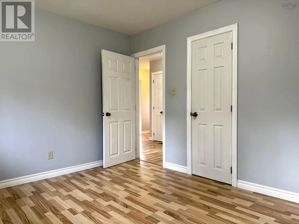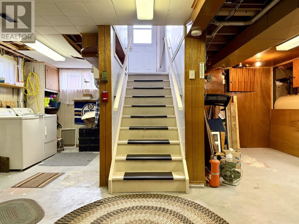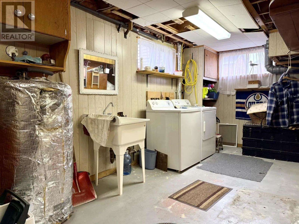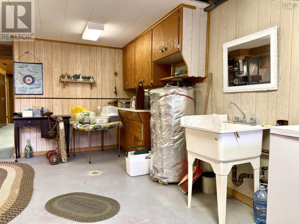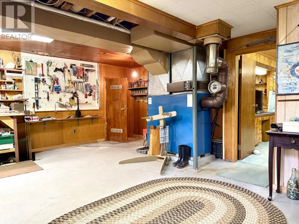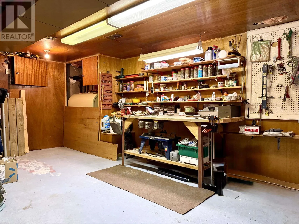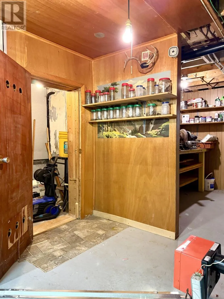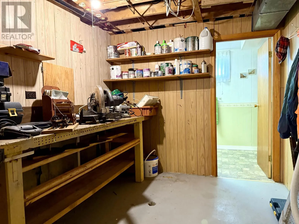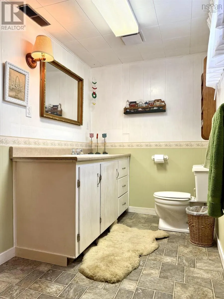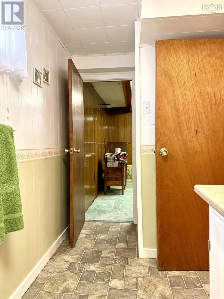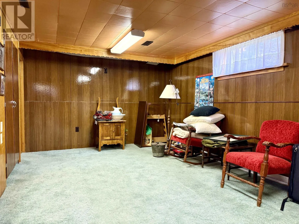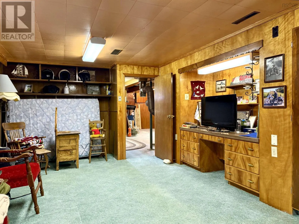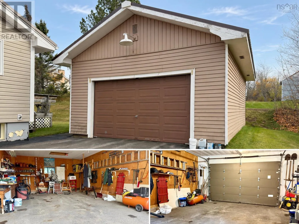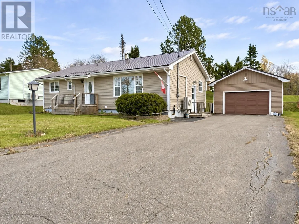
Follow Main Street around the corner by the College onto McDougal. Take your first left onto Douglas Ave, home will be on the right. A great neighbourhood and everyday convenience! Located in the heart of Springhill, this three-bedroom, 1.5-bath bungalow is within a short walk of NSCC, the recreation centre and downtown amenities. Built in 1965, the home sits on a 7,107 sq. ft. lot with a paved driveway and detached garage. Step inside the side entrance and head up a few stairs to the updated galley kitchen. The adjoining dining room provides sliding-door access to the rear deck, while around the corner, a spacious living room overlooks the front yard. A ductless heat pump keeps the main level comfortable throughout the seasons. Three bedrooms and a full bath complete this level, with a layout that offers a little departure from the conventional bungalow floor plan. Downstairs, youll find plenty of space for hobbies, storage and everyday living. A workshop sits to the left at the foot of the stairs, with a bright laundry area to the right. The remainder of this level offers a rec room, half bath, cold room and an additional storage or workshop area. Recent updates include vinyl siding, a metal roof, a new oil tank for the forced-air furnace and an updated breaker panel. A convenient location, practical layout and room to make it your own! Explore the multimedia link for the 3D tour and book your showing today! (id:27476)