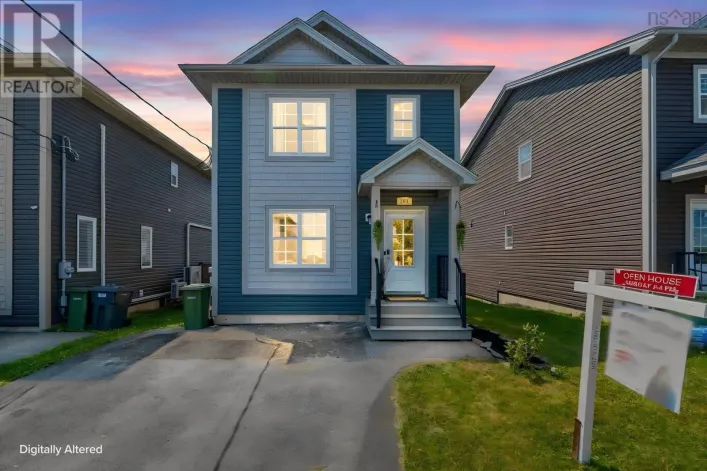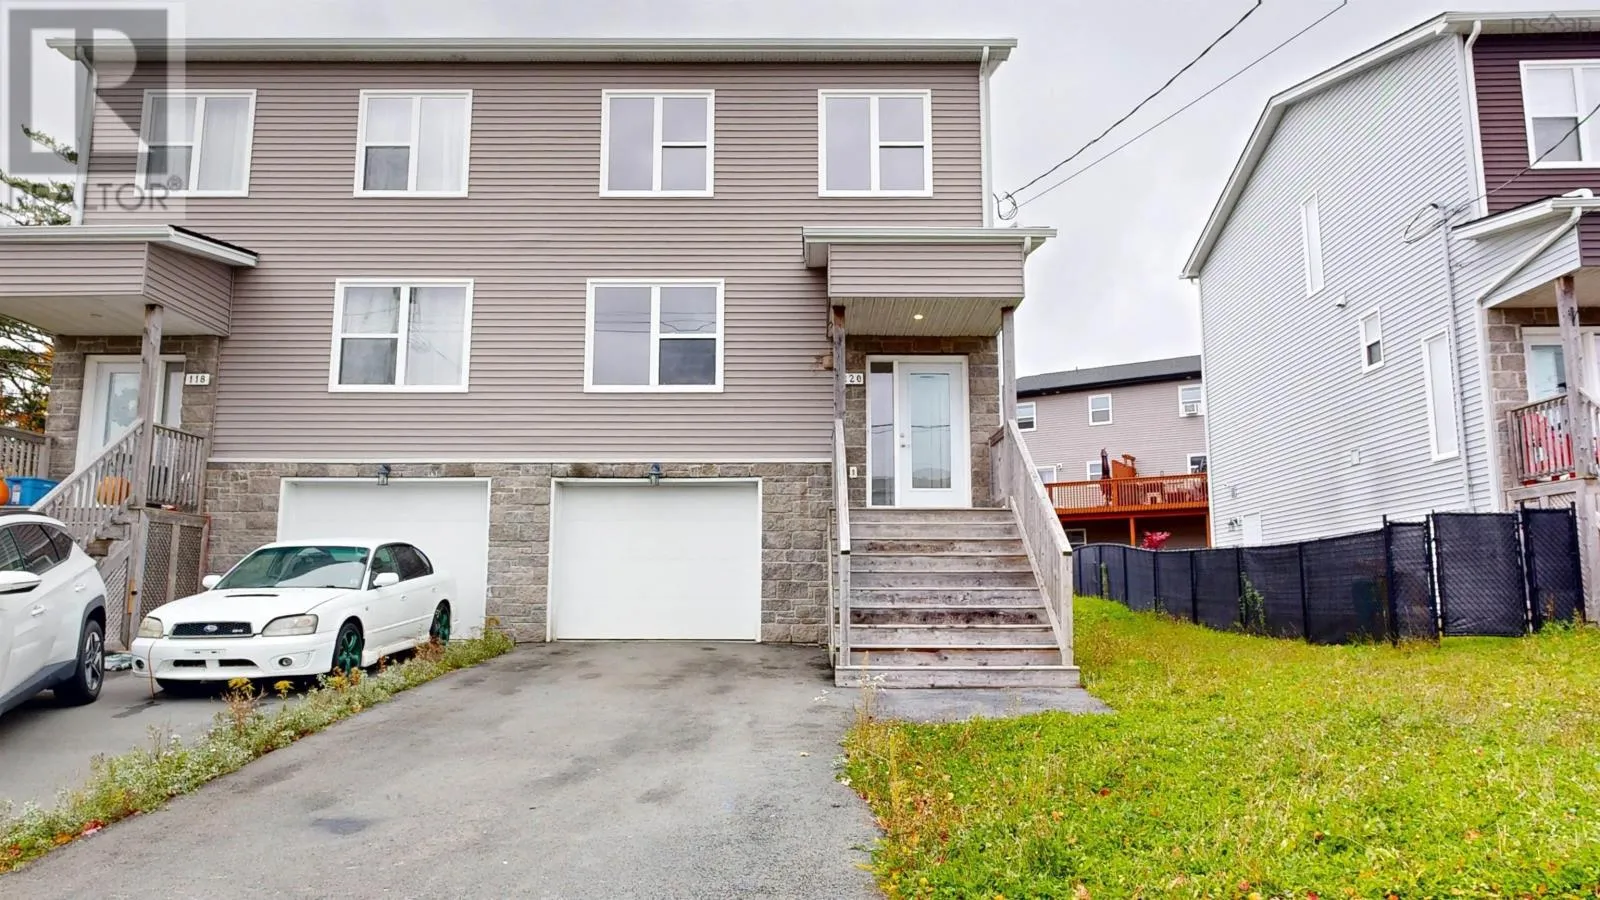
120 Honeygold Drive, Spryfield, Nova Scotia B3R 0H7

Listed for:
$599,900
3 beds
4 baths
Listed 15 days ago
House for rent: 120 Honeygold Drive, Spryfield, Nova Scotia B3R 0H7

View all 32 photos

About

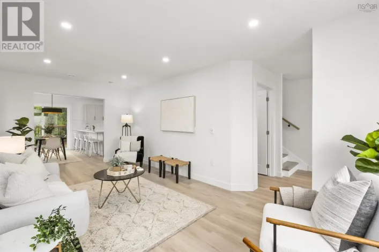
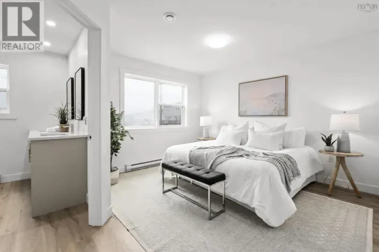
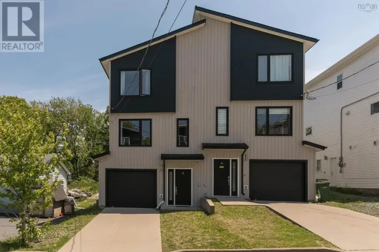
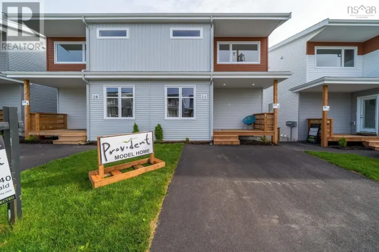
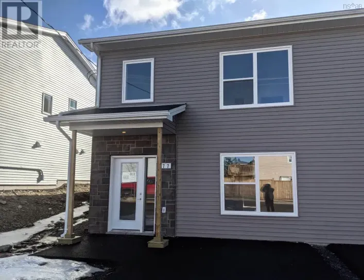
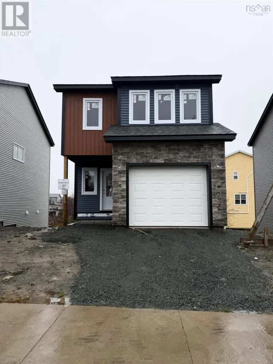
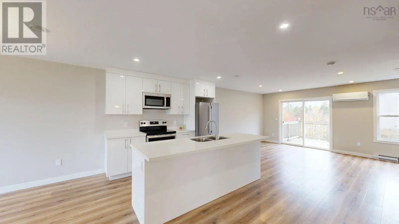
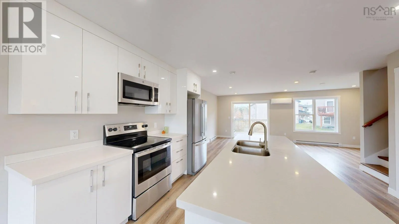
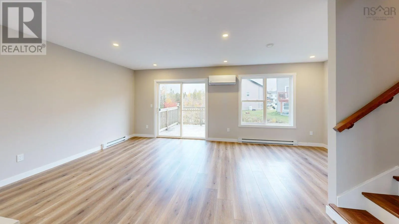
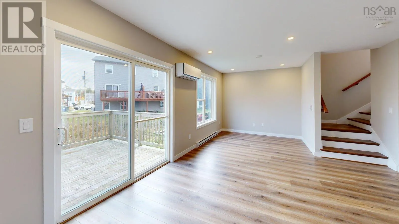
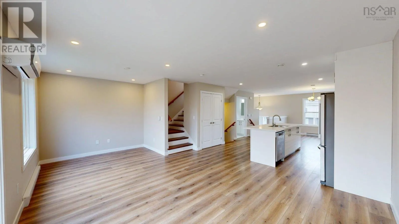
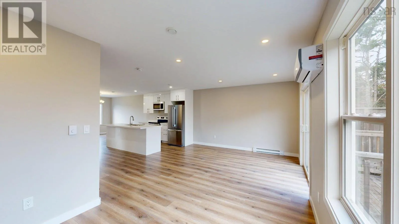
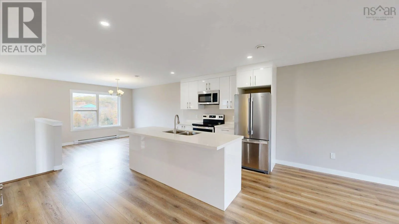
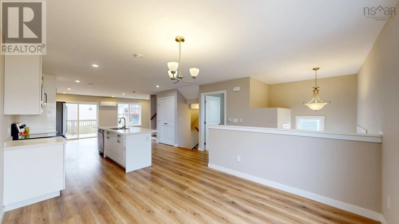
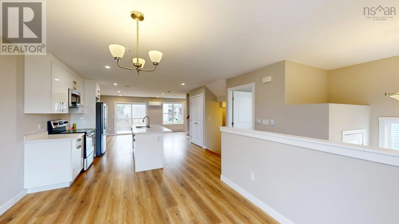
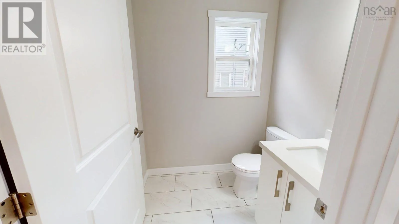
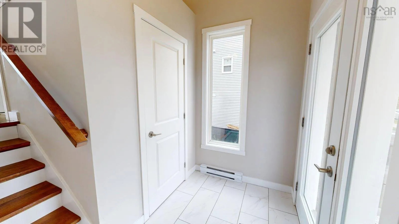
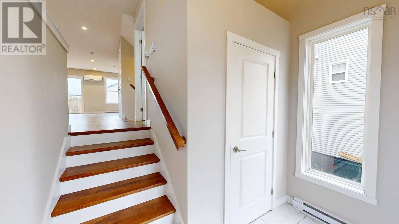
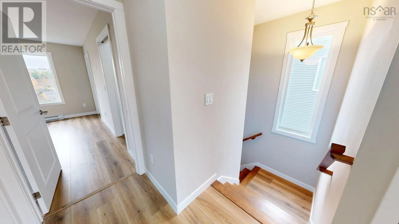
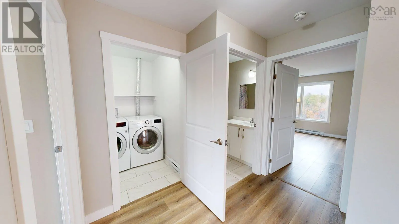
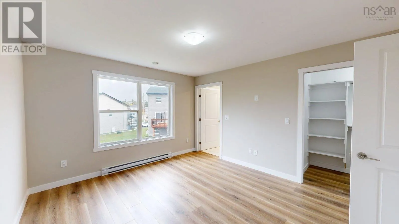
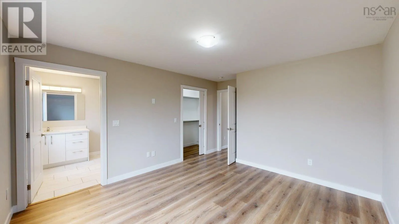
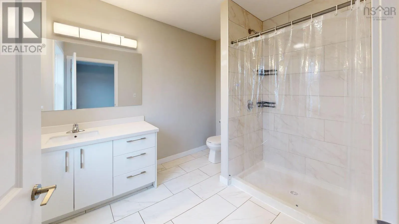
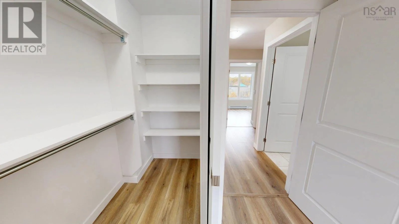
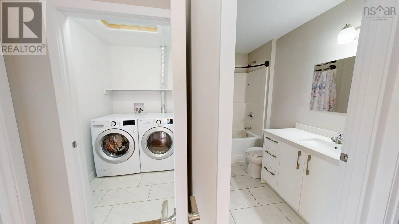
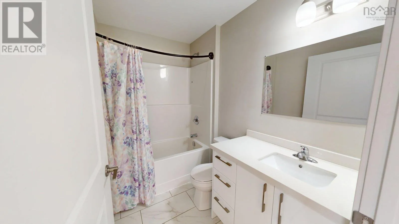
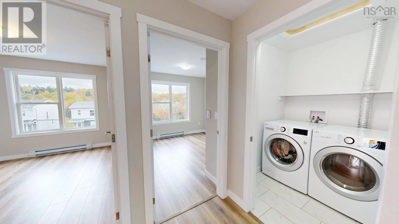
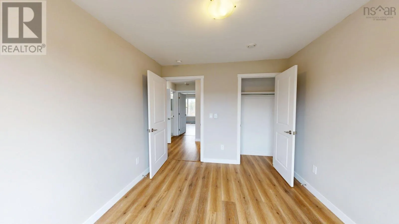
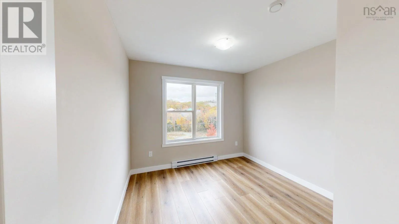
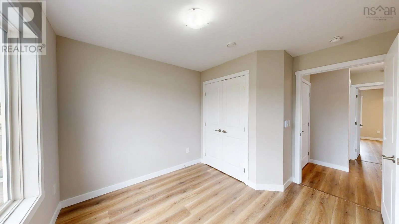
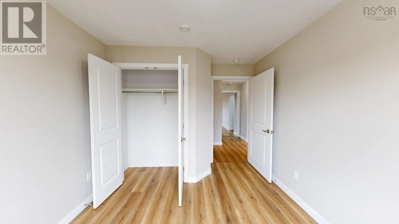
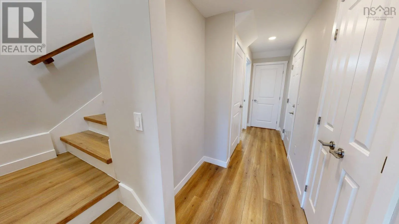
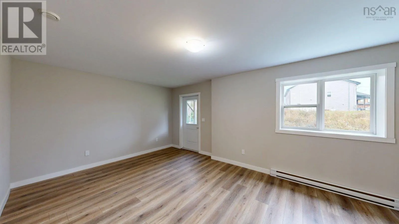
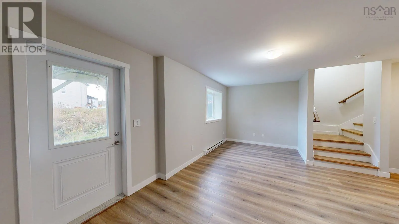
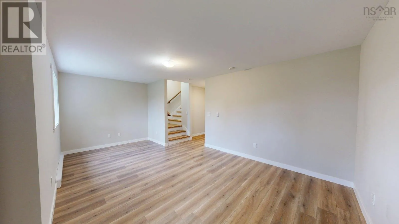
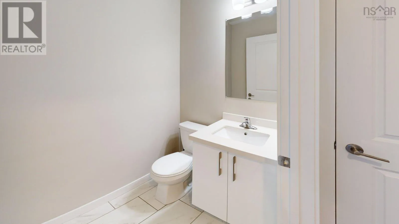
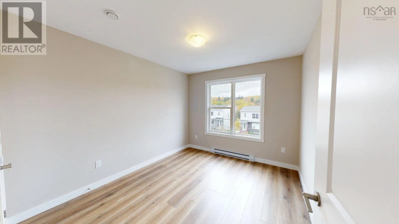
Herring Cove Road to Golden Way to Honeygold Drive Designed for effortless modern living, this move-in-ready residence pairs sleek contemporary finishes with an expansive, highly functional layout across three finished levels. The light-drenched main floor welcomes you with a broad open-concept design anchored by a massive living room spanning the width of the home, a dedicated dining area, and a stylish powder room. At its heart sits a gourmet kitchen featuring premium quartz countertops, a generous central island, pantry storage, and a sleek four-piece stainless steel appliance package, offering seamless access to a spacious rear entertainment deck. Up the elegant hardwood staircase, the upper level serves as a private retreat headlined by a luxurious primary suite with a walk-in closet and a spa-inspired ensuite featuring a custom tiled shower, accompanied by two additional bedrooms, a second full bathroom, and a conveniently located laundry room. The finished walk-out basement maximizes versatility, showcasing a sprawling recreation room with direct yard access, a forth bathroom, abundant built-in storage, and interior access to the integrated garage. Highlighted by seamless wide-plank laminate flooring throughout, year-round climate control via a high-efficiency ductless heat pump, and an unbeatable location close to scenic walking trails and public transit, this turn-key home delivers total comfortcontact your agent today to schedule a private viewing. (id:27476)

Property Highlights

MLS® Number
202627074
Type
Single Family
Community Name
Spryfield
Ownership Type
Freehold
Land Size
0.0723 ac

Building

Building Type
House
Storeys
2.00
Square Footage
2093 sqft
Bathrooms Total
4
Bedrooms Above Ground
3
Bedrooms Total
3
Amenities
Park, Playground, Public Transit, Shopping, Place of Worship, Beach
Exterior Finish
Stone, Vinyl
Fireplace Present
No
Basement Type
Full (Finished)
Basement Features
Walk out
Building Heating Type
Baseboard heaters, Heat Pump, Ductless
Heating Fuel
Electric
Building Cooling Type
Air Conditioned

Utilities

Water
Municipal water
Utility Sewer
Municipal sewage system

Room Layout

Primary Bedroom
Second level
14.9x11.11
3pc Ensuite bath
Second level
9x7.4
Bedroom
Second level
11x9.9
Bedroom
Second level
11x9.6
4pc Bathroom
Second level
7.9x5.5
Laundry room
Second level
5.9x4.10
Recreational, Games room
Lower level
19.5x12.1
2pc Bathroom
Lower level
5.11x5
Kitchen
Main level
14.2x9.3
Dining room
Main level
14.2x13.2
Living room
Main level
19.6x11.5
Foyer
Main level
8.8x4.9
2pc Bathroom
Main level
5.9x5

Location

Learn more about this property
Listing provided by:
Royal LePage Anchor Realty
MLS® number:
202627074
Agent:
Ian Hamilton
*Indicates required field
Name is required
Email is required
Please enter a valid phone number (e.g., 416-111-1111).

Community Spotlight: Homes For sale in Your Neighborhood