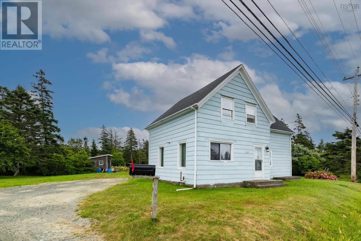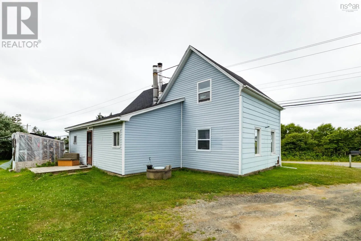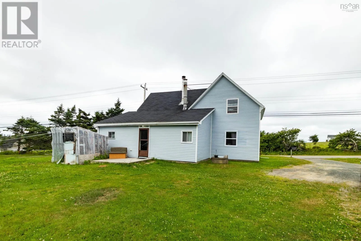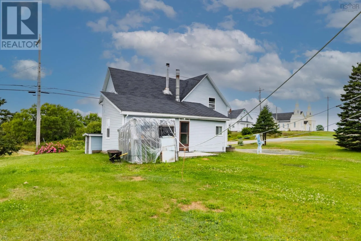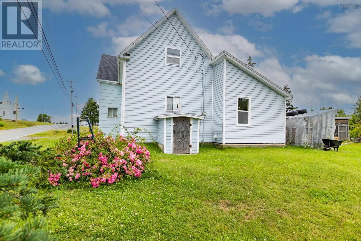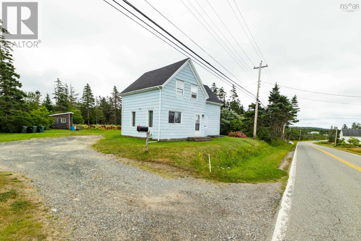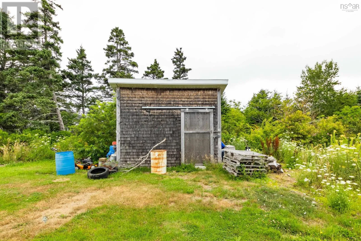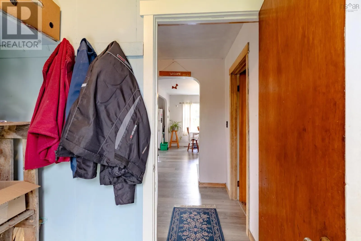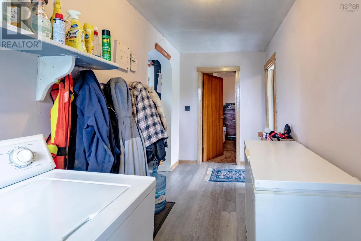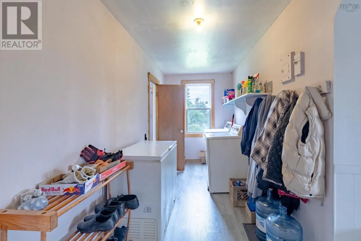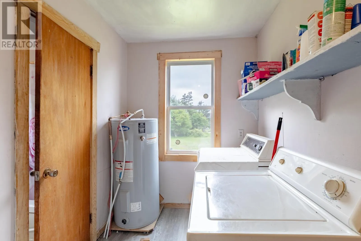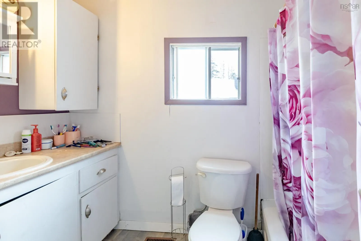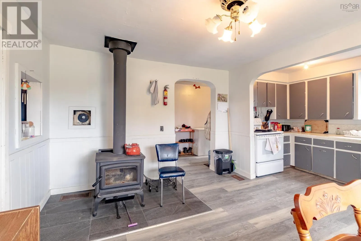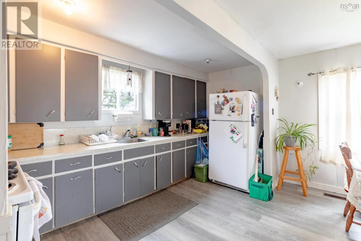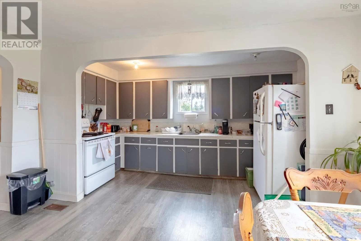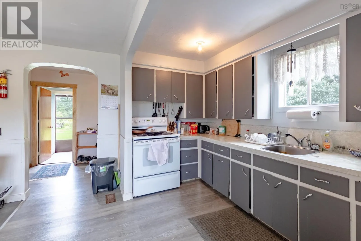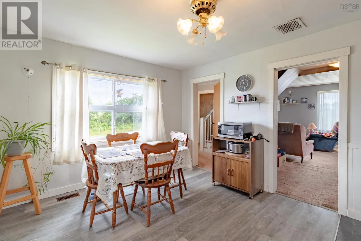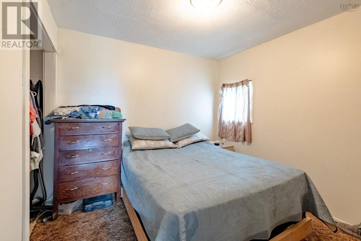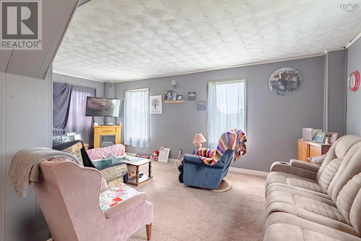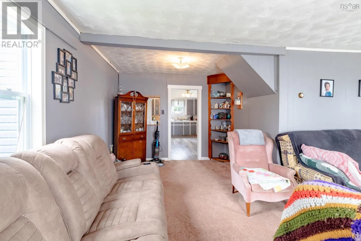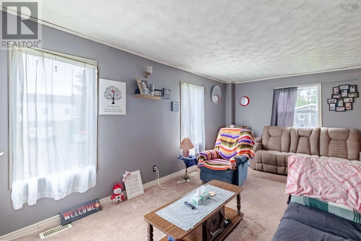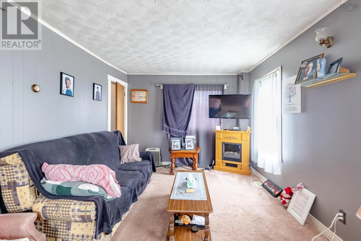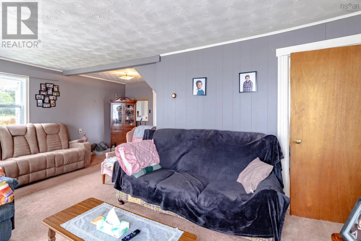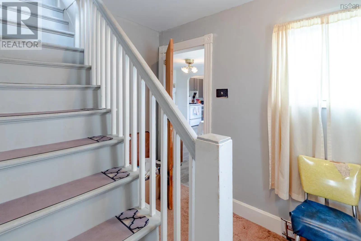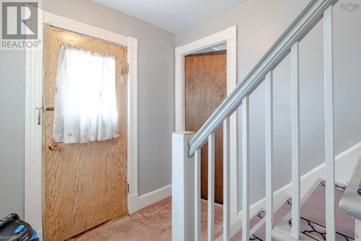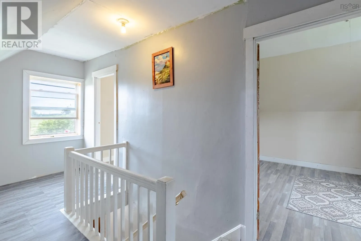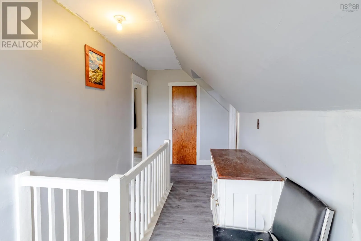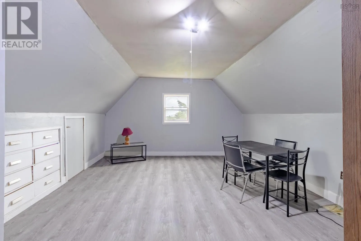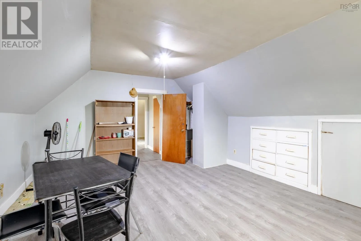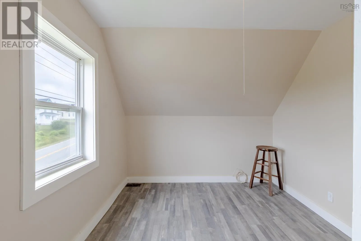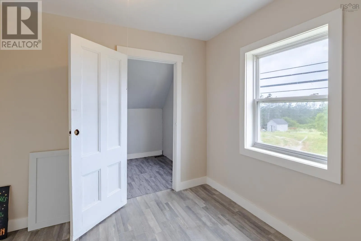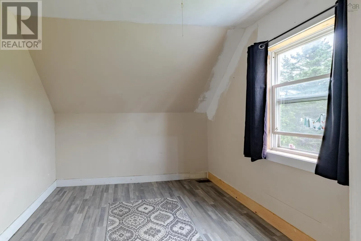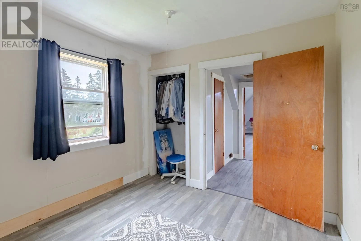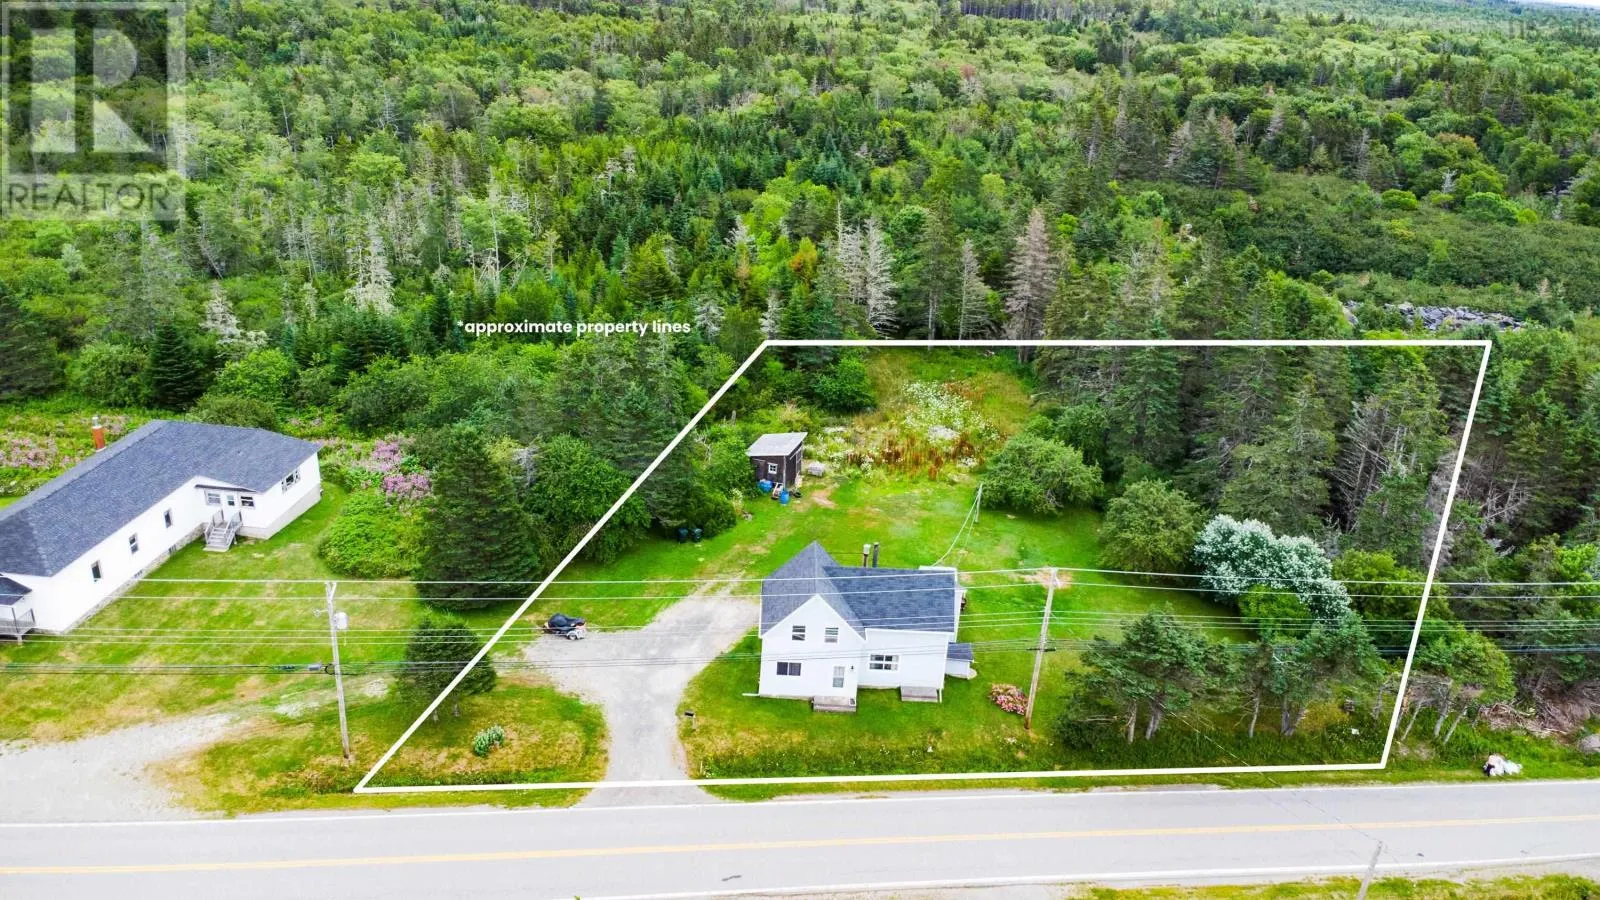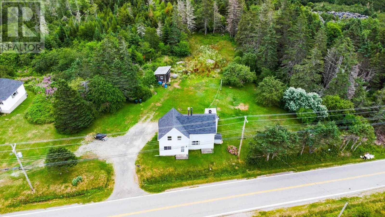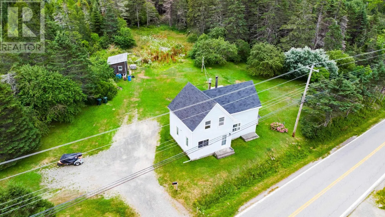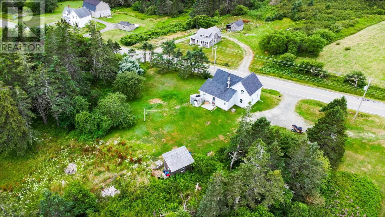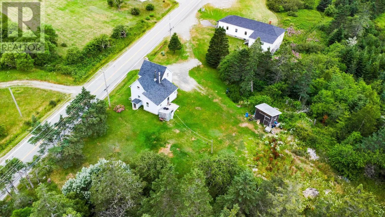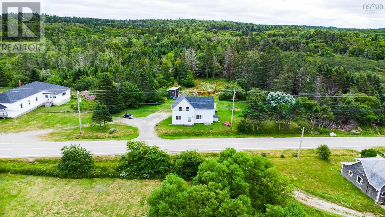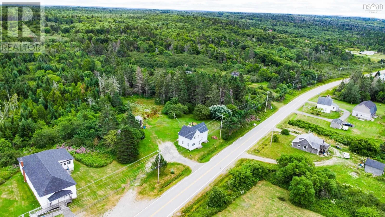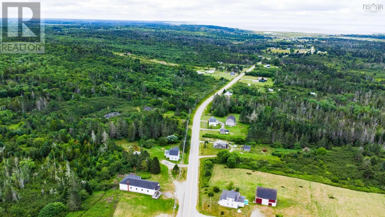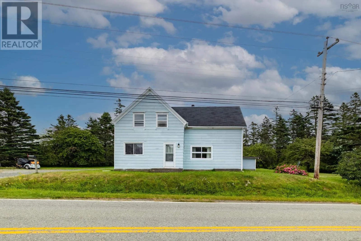
Follow Highway 1 to property A place to put down roots near the ocean, raise a family, or purchase your first home, this four-bedroom, one-bathroom property in St. Alphonse offers the space and value that's becoming harder to find. The main level features a comfortable layout with one bedroom, making it ideal for guests or convenient one-level living. Upstairs, you'll find three additional bedrooms, including an oversized primary bedroom. The kitchen has been refreshed with new vinyl flooring, while updated flooring throughout the second level gives the home a fresh, welcoming feel. A recently installed wood stove, complete with a new stove pipe and ceramic hearth, creates a warm and inviting focal point in the living space. Structural framing improvements, siding work around the base of the home, and the addition of a stairway railing further reflect the care and attention the property has received over the years. Outside, a 140-foot artesian well and a storage shed add to the home's everyday practicality. Move-in ready and affordably priced, this is an excellent opportunity for buyers looking to enjoy the benefits of home ownership without sacrificing the space a growing family needs. Book your showing today! (id:27476)