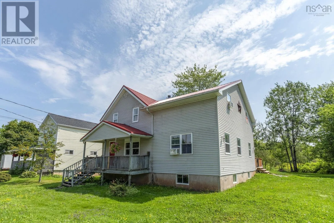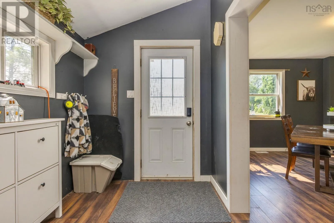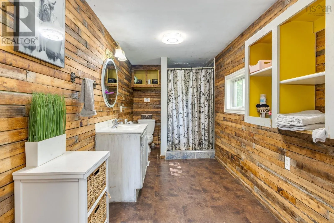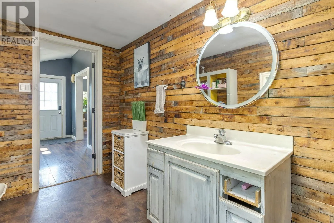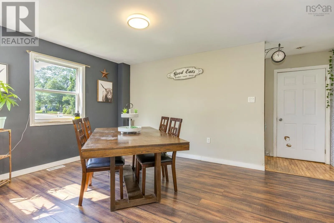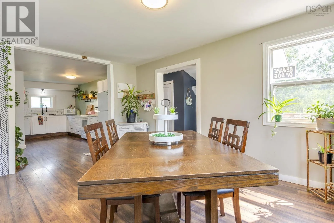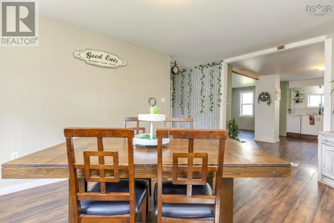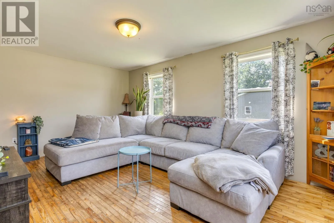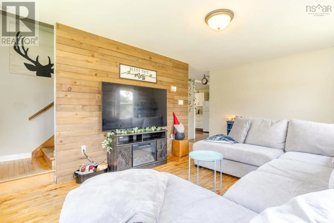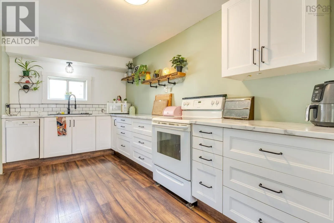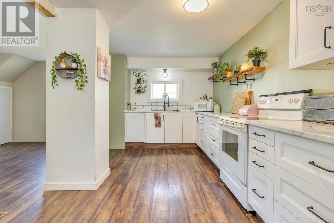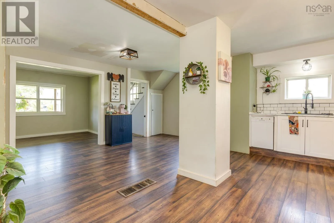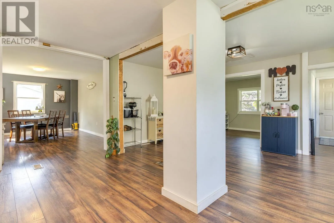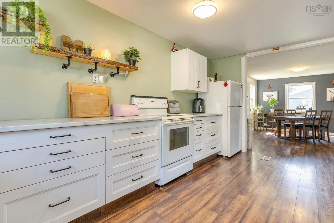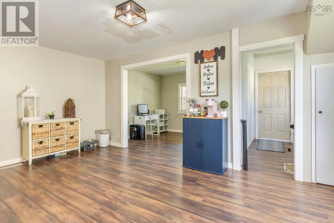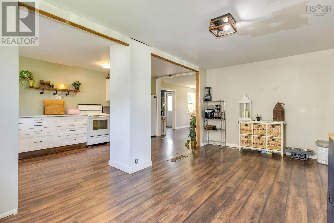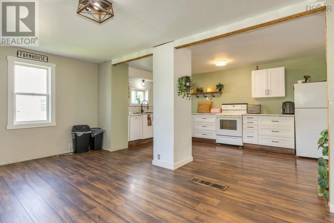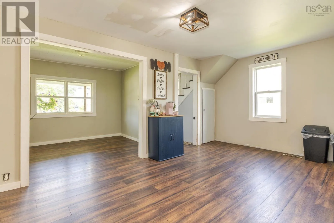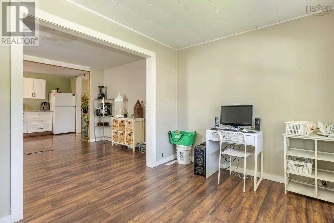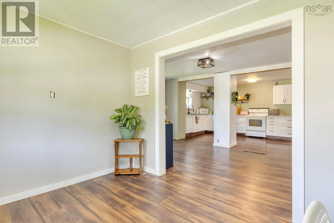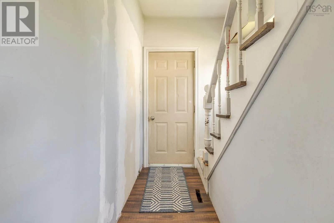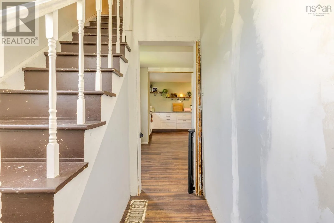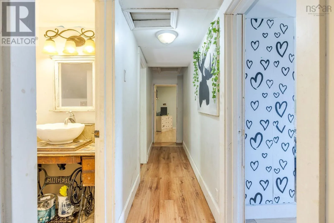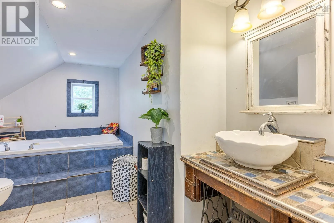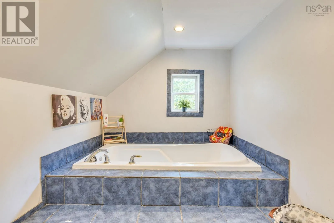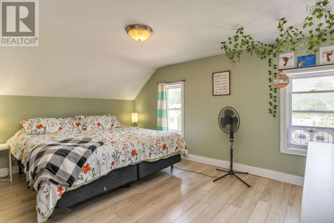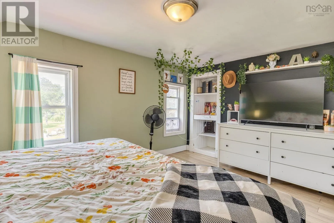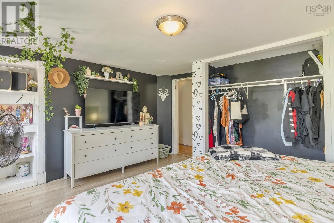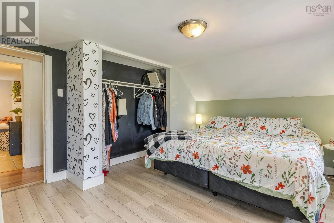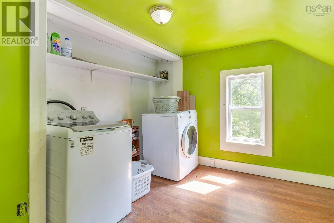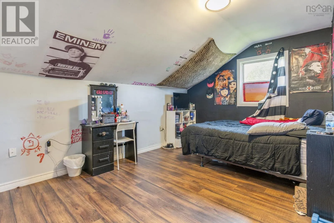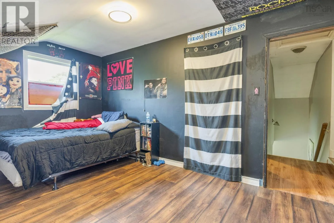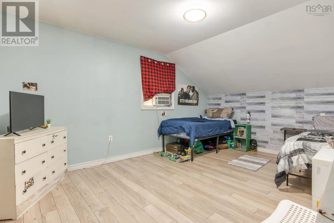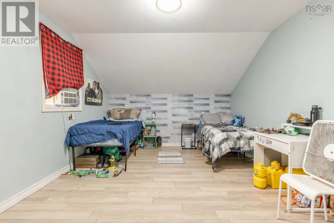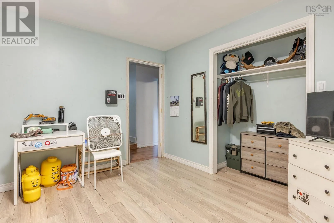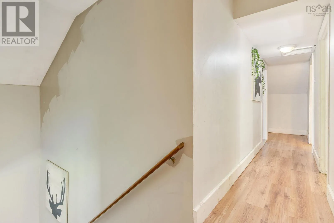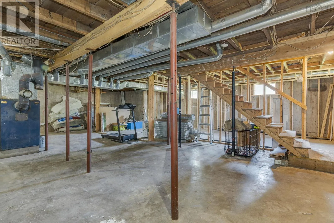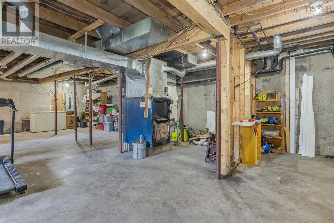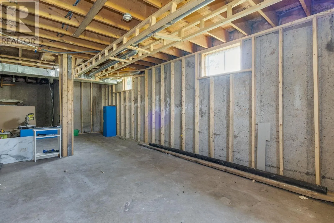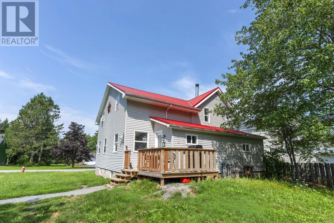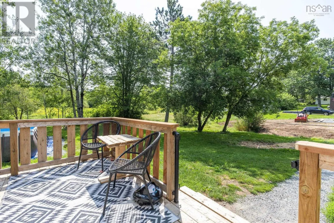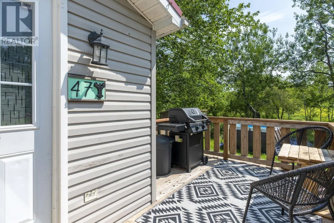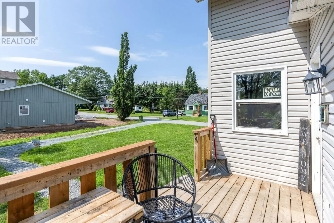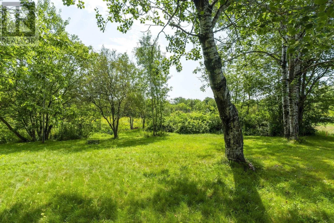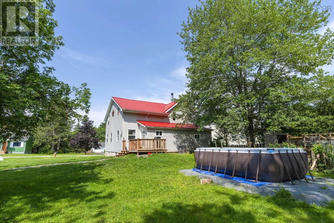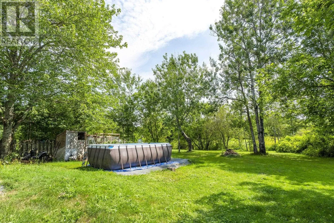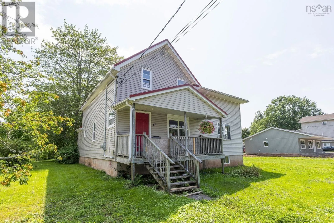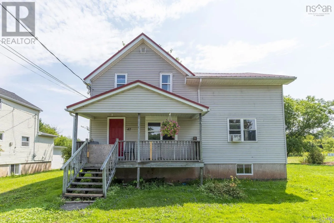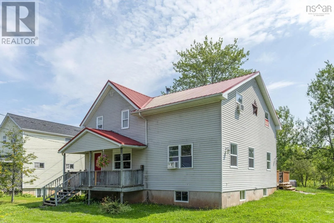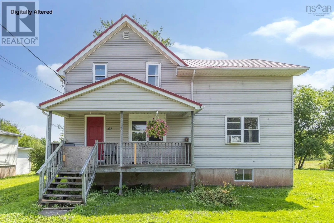
Exit 11 from Highway 102 straight through intersection and Asquith is left before the railroad tracks. Welcome to 47 Asquith Avenue in Stewiacke, a great opportunity for first-time buyers or a growing family looking for a home with space, updates, and room to make it their own! This 3-bedroom, 2 bathroom home offers a practical layout with plenty of potential. The kitchen was renovated in September 2025, giving the heart of the home a fresh, updated feel. Other important improvements include replacement of the basement structural beams in 2019, land clearing completed between 2021 and 2022, and a durable metal roof for added peace of mind. The water tank was replaced in 2021, new barrel for the furnace box was replaced in 2017 and The unfinished basement offers exciting potential for buyers looking to add more usable living space in the future. Whether you dream of a family room, home gym, office, playroom, or additional storage, there is an opportunity to finish the space to suit your family's needs. Location is another great feature! Enjoy the convenience of living close to Stewiacke's everyday amenities, schools, recreation, shopping, and services, while having quick access to Highway 102. The location makes commuting toward Truro, Halifax, or surrounding communities convenient while still enjoying the welcoming feel of a smaller community. 47 Asquith Avenue is a fantastic place to start your homeownership journey and grow into for years to come. (id:27476)