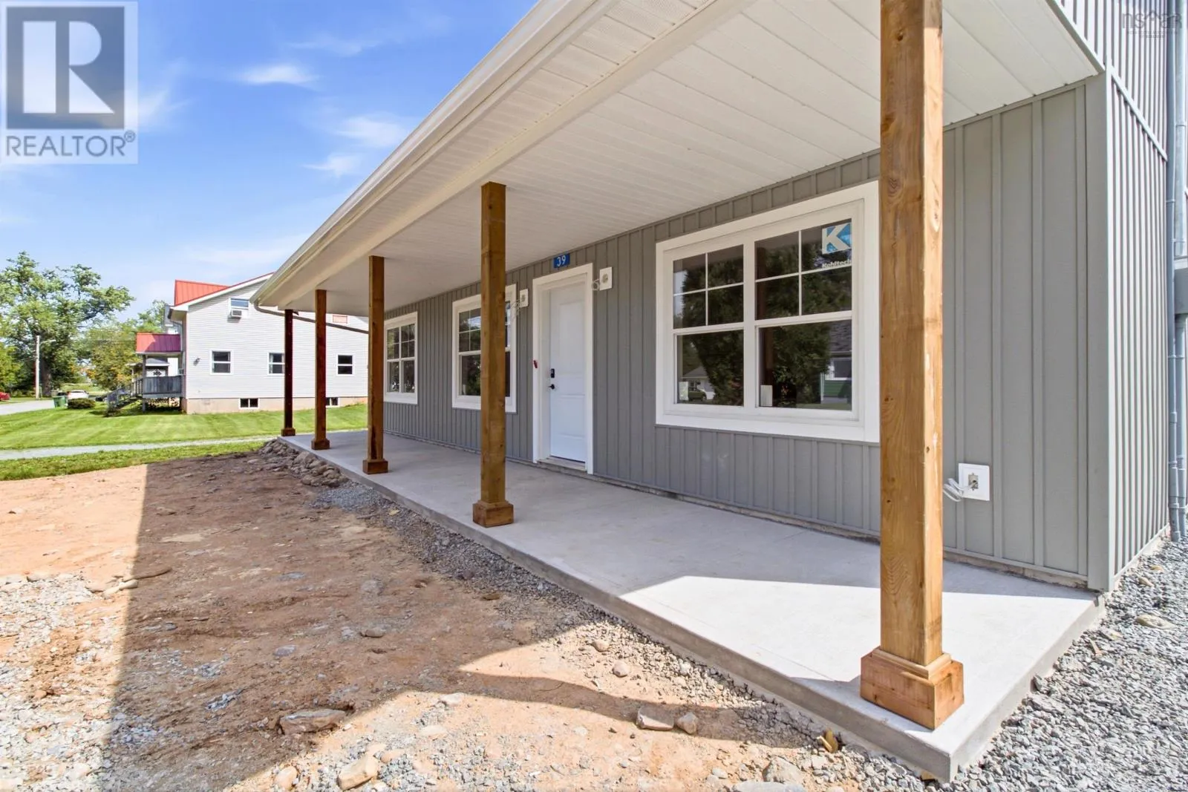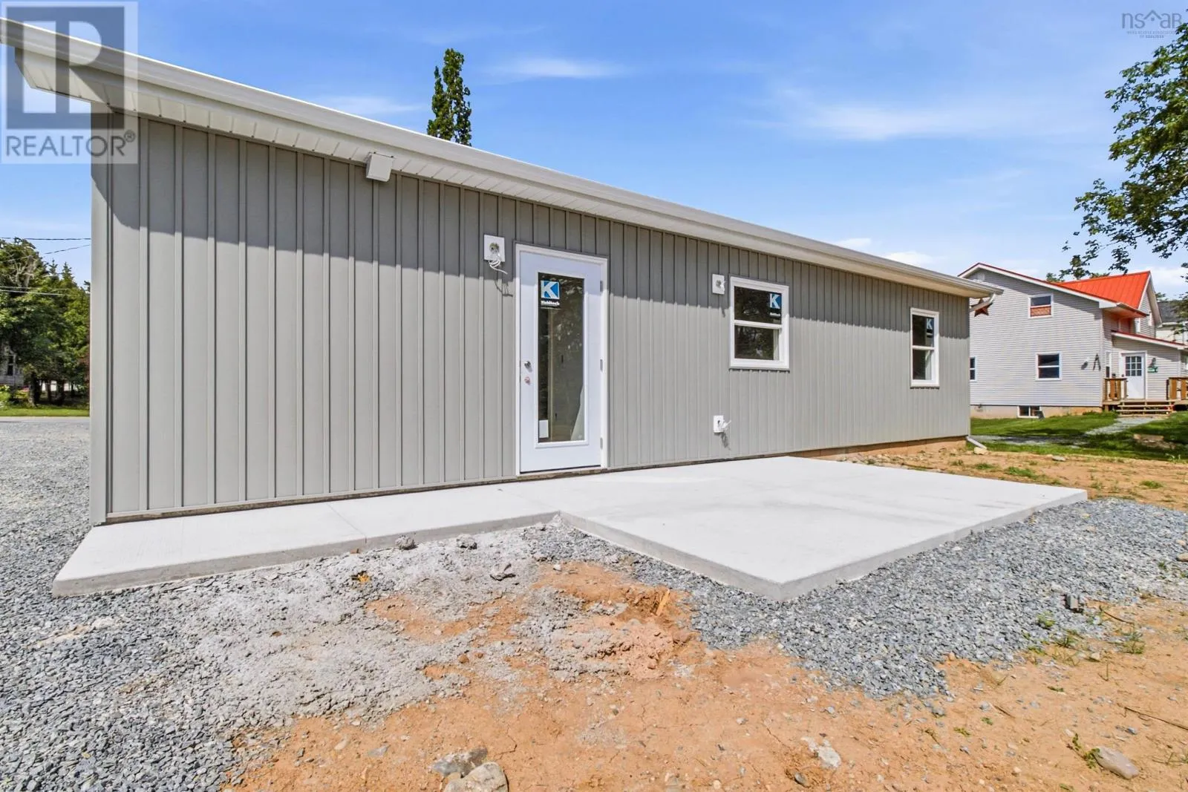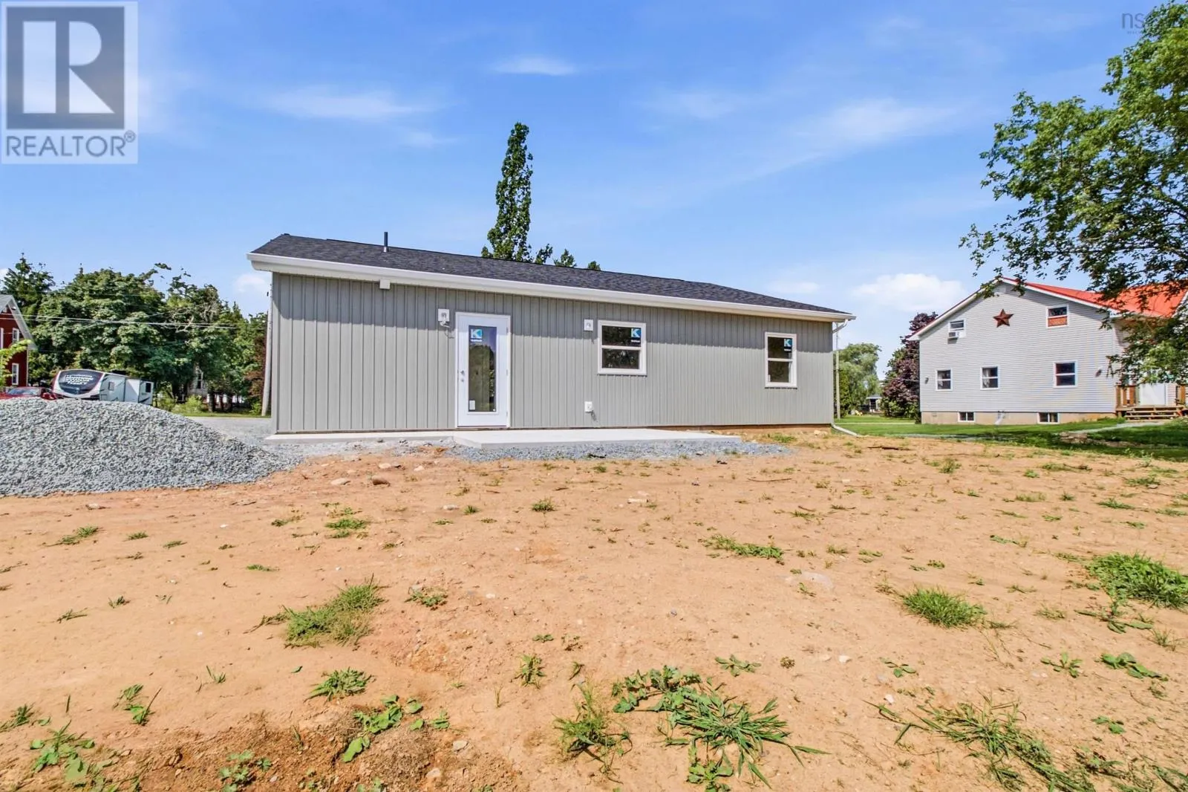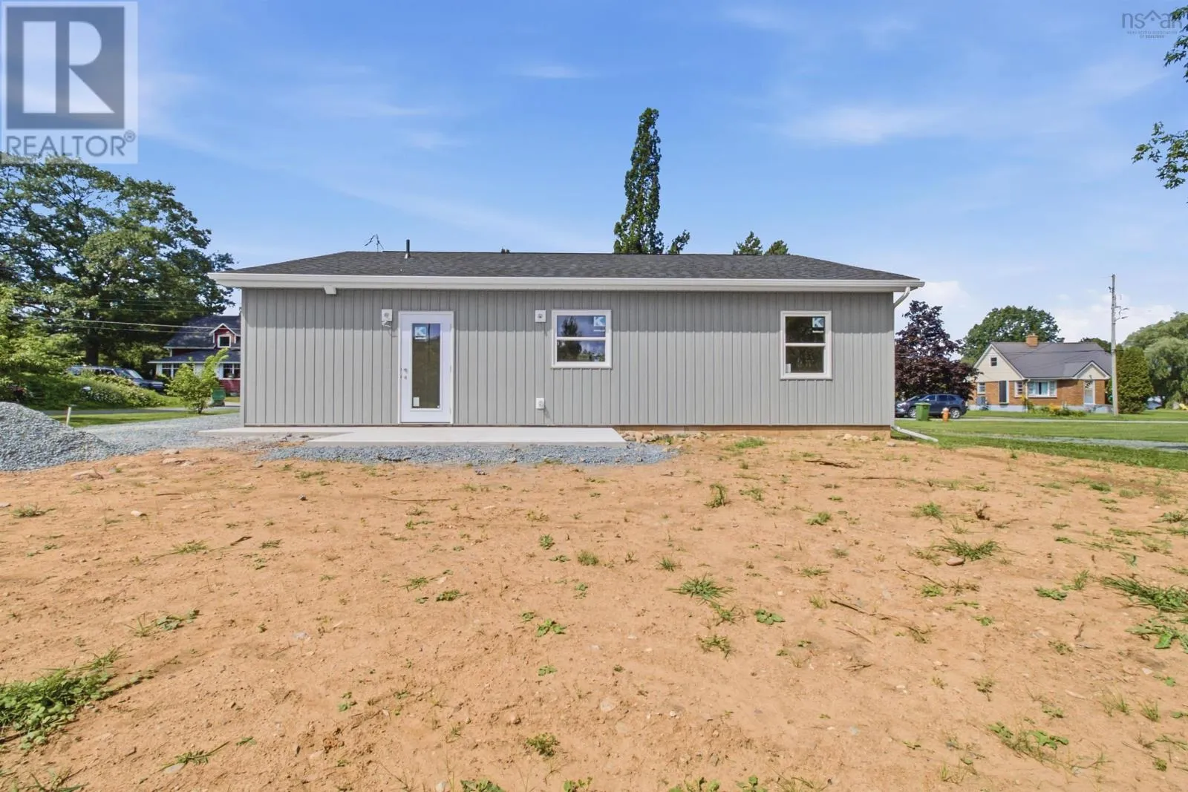
39 Asquith Avenue, Stewiacke, Nova Scotia B0N 2J0

Listed for:
$499,900
3 beds
2 baths
Listed 31 days ago
House for rent: 39 Asquith Avenue, Stewiacke, Nova Scotia B0N 2J0

View all 4 photos

About

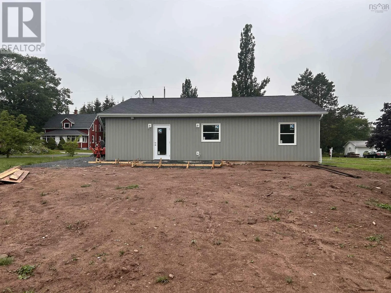
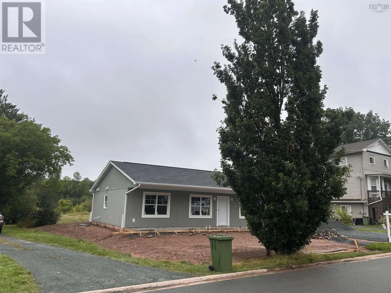
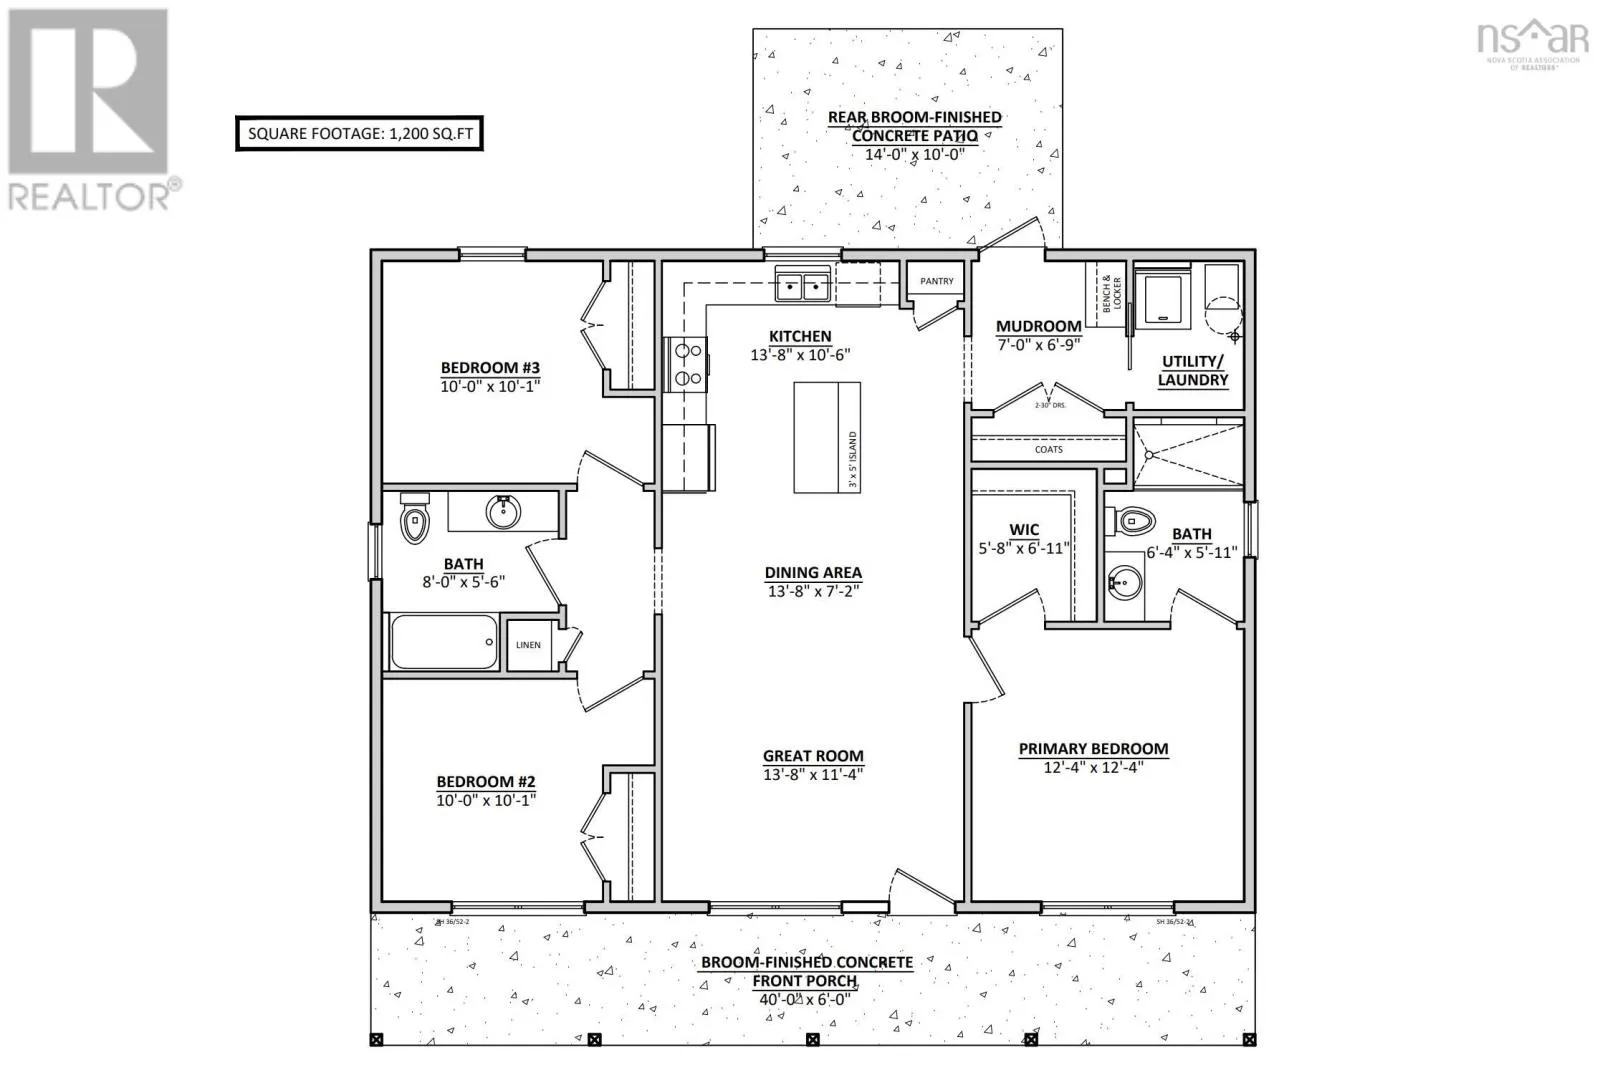
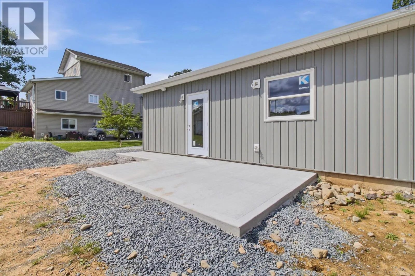
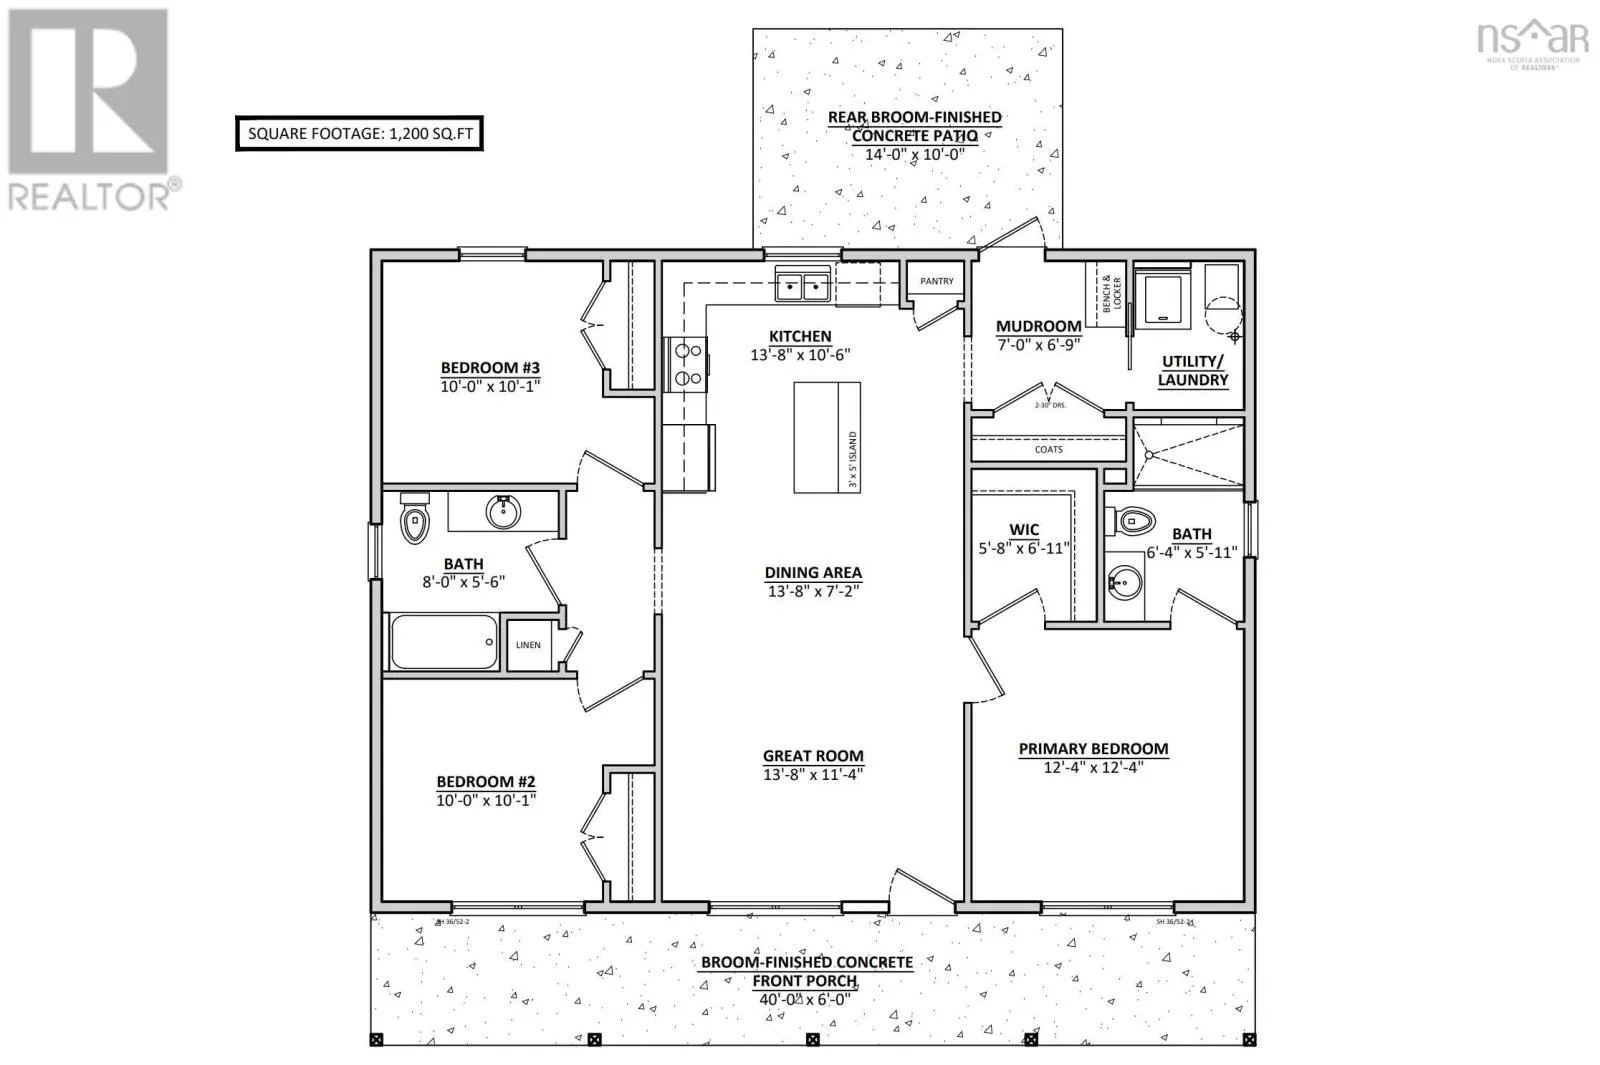
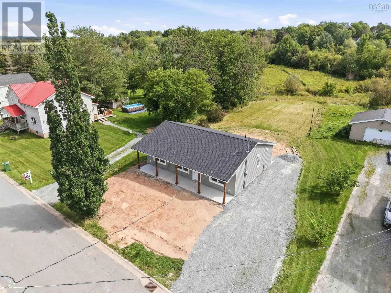
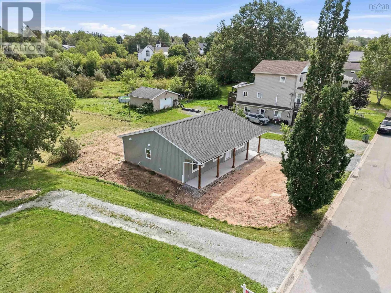
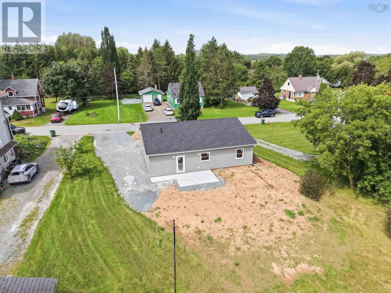
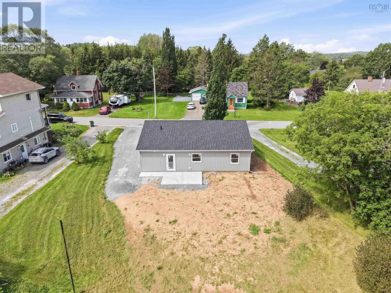
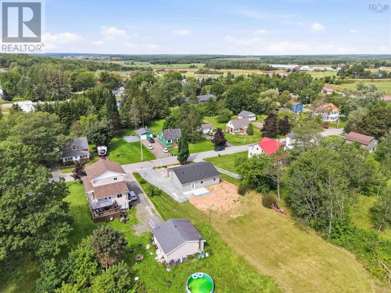
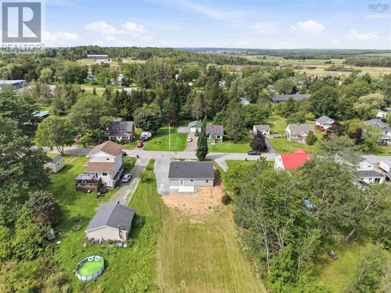
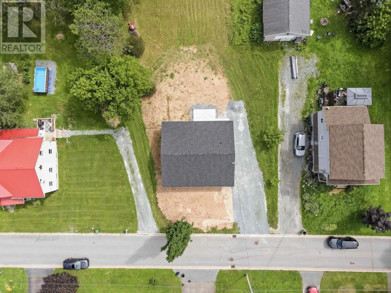
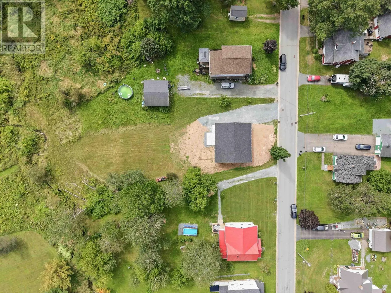
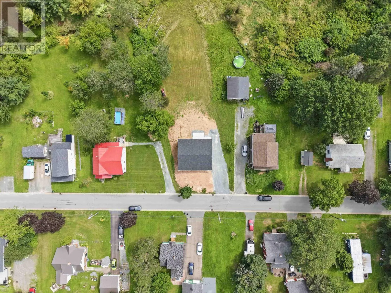
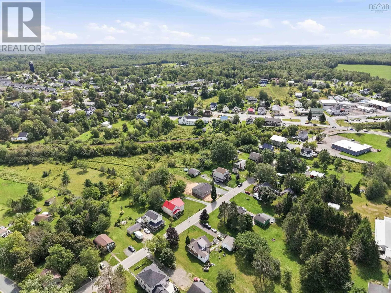
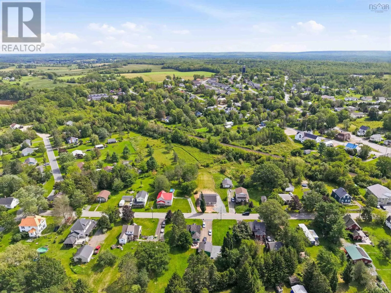
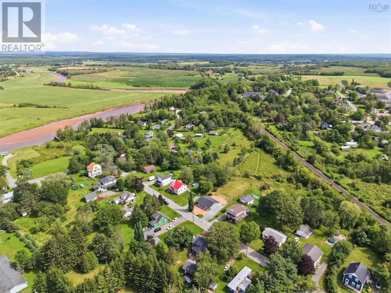
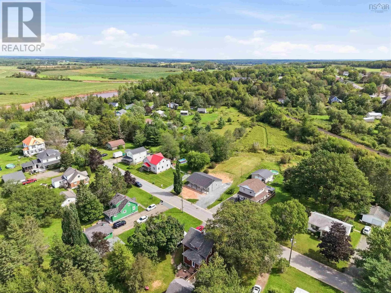
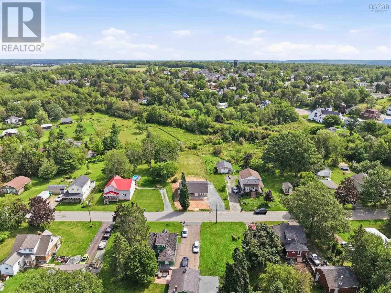
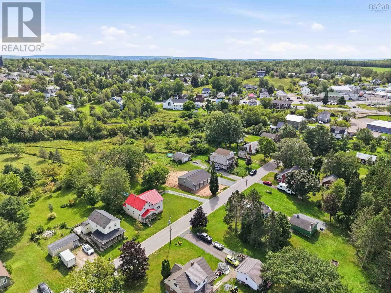
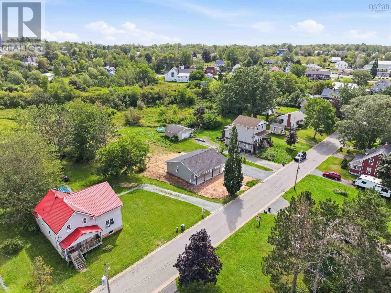
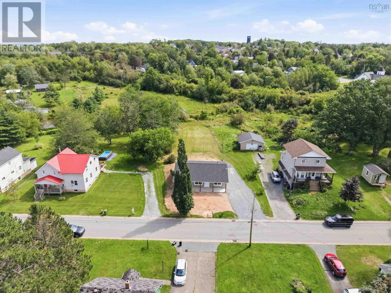
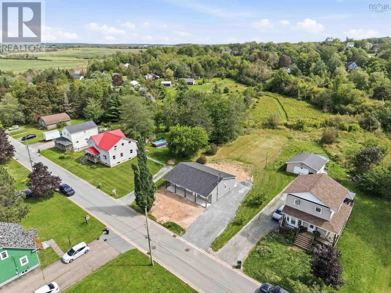
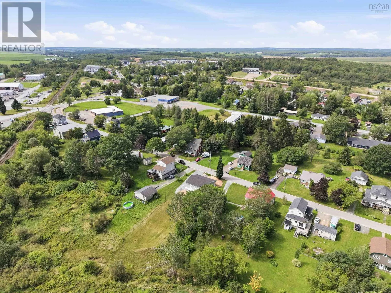
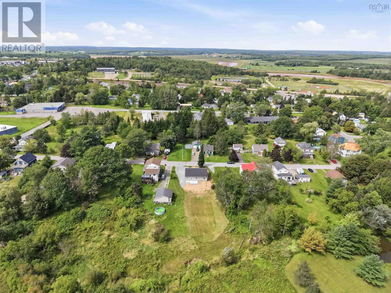
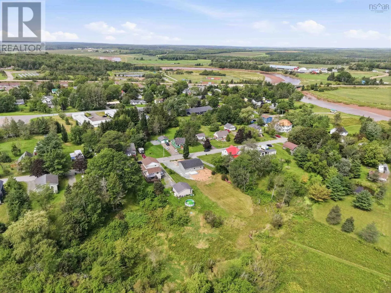
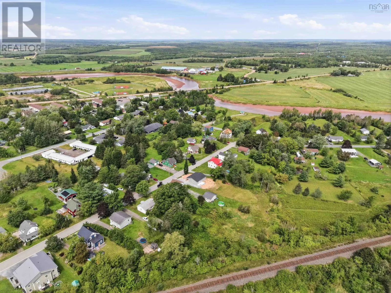
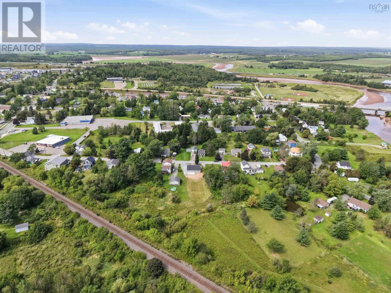
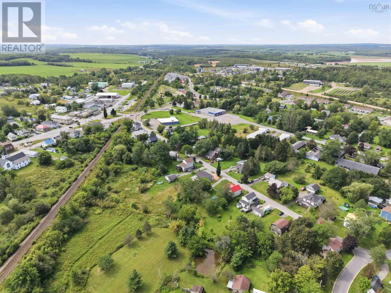
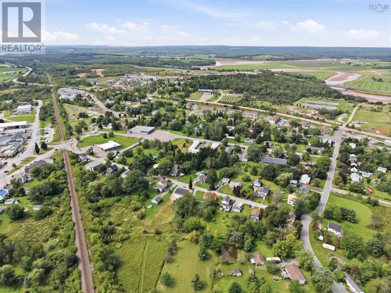
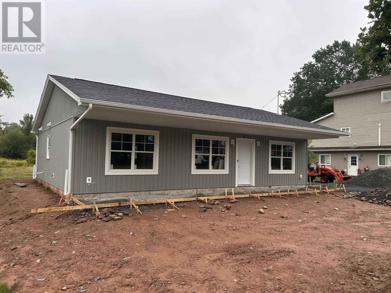
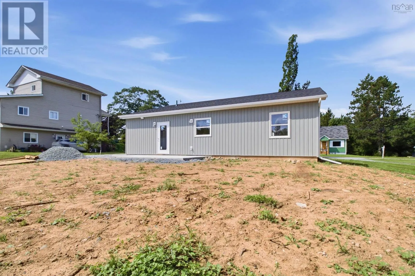
Take NS-102 North toward Truro. Continue past the Halifax Stanfield Airport area. Take Exit 11 toward Stewiacke. Follow signs into Stewiacke. Turn onto George Street / Main Street area and follow toward Asquith Avenue Welcome to 39 Asquith Avenue in Stewiacke a brand-new 1,200 sq. ft. home built by B Squared Construction Ltd., offering modern, low-maintenance living in a welcoming community. This thoughtfully designed home features 3 bedrooms, including a spacious primary bedroom with its own convenient full bathroom, plus an additional full bathroom for family and guests. The open-concept great room creates a bright and inviting space where the dining area, living room, and kitchen come together seamlessly perfect for everyday living, entertaining, and creating memories with family and friends. Built on a slab foundation, this home offers efficient one-level living with a practical layout designed for comfort and convenience. Whether you are a first-time home buyer looking for a move-in-ready home, or looking to downsize without sacrificing comfort and style, this property offers an excellent opportunity to enjoy the benefits of a brand-new build with minimal maintenance. The property will include completed landscaping from property line to property line, providing a finished outdoor space ready for you to enjoy. Located in the growing community of Stewiacke, 39 Asquith Avenue offers the perfect combination of modern home design, quality finishes, and small-town charm. (id:27476)
Property Highlights

MLS® Number
202617844
Type
Single Family
Community Name
Stewiacke
Ownership Type
Freehold
Land Size
0.4002 ac

Building

Building Type
House
Storeys
1.00
Square Footage
1200 sqft
Bathrooms Total
2
Bedrooms Above Ground
3
Bedrooms Total
3
Amenities
Park, Playground
Exterior Finish
Vinyl
Fireplace Present
No
Basement Type
None
Basement Features
Building Heating Type
Baseboard heaters, Heat Pump, Ductless
Heating Fuel
Electric
Building Cooling Type
Air Conditioned

Utilities

Water
Municipal water
Utility Sewer
Municipal sewage system

Room Layout

Living room
Main level
13.8x11.4
Dining room
Main level
13.8x7.2
Kitchen
Main level
13.8x10.6
Primary Bedroom
Main level
12.4x12.4
4pc Ensuite bath
Main level
5.8 x
Bedroom
Main level
10x10.1
Bedroom
Main level
10x10.1
5pc Bathroom
Main level
8.6x
Mud room
Main level
7.4x7.5
Utility room
Main level
5.8x7.5

Location

Learn more about this property
Listing provided by:
RE/MAX Nova
MLS® number:
202617844
Agent:
Brittany Dempsey
*Indicates required field
Name is required
Email is required
Please enter a valid phone number (e.g., 416-111-1111).