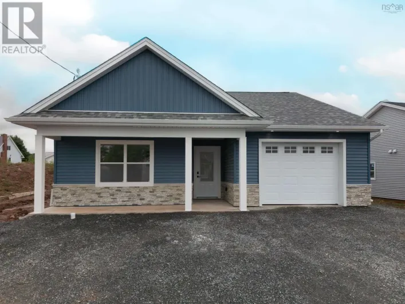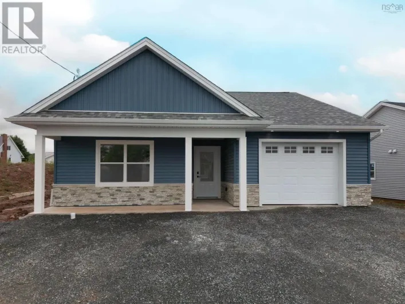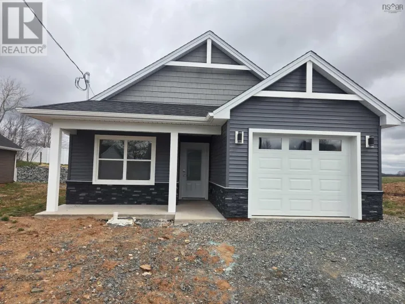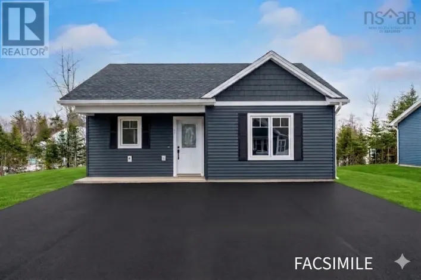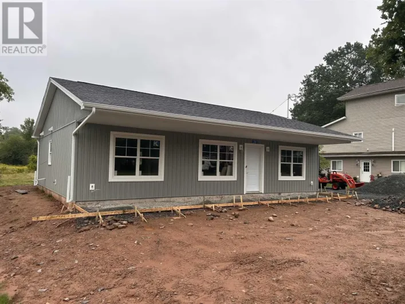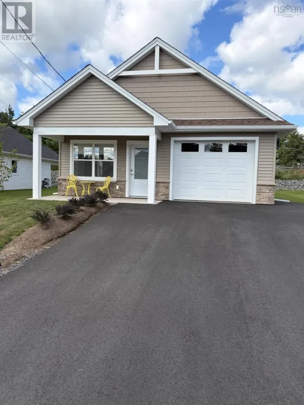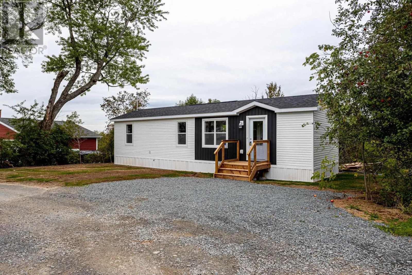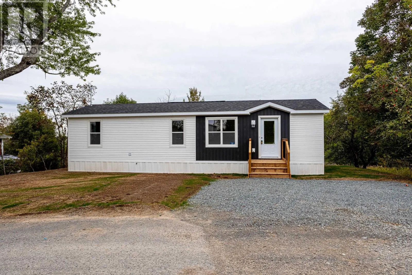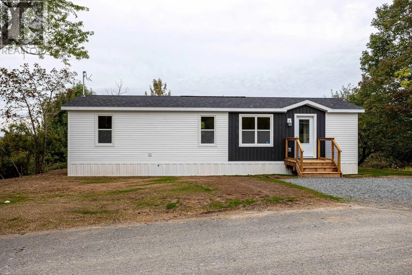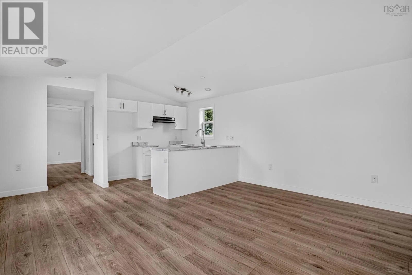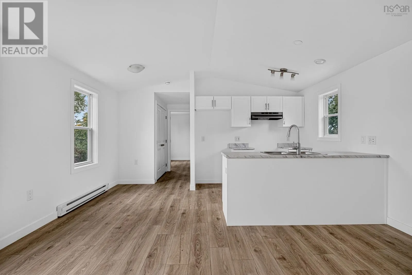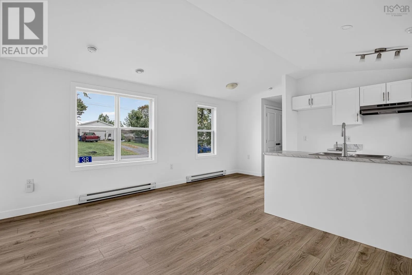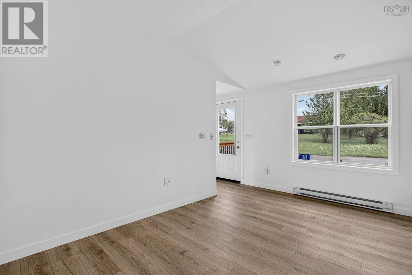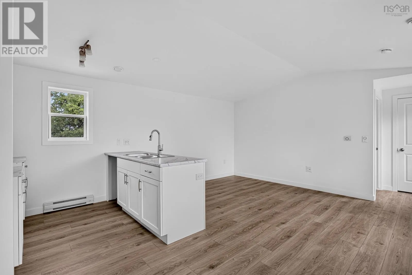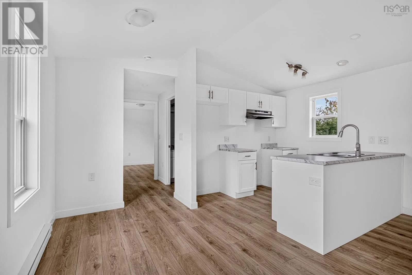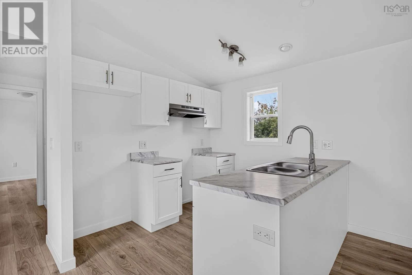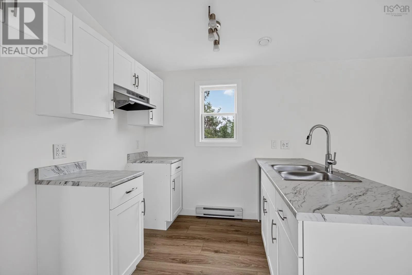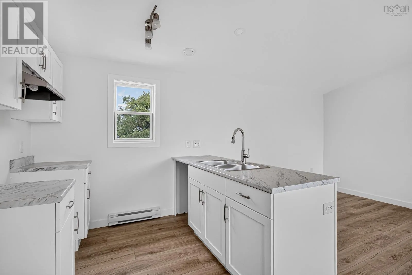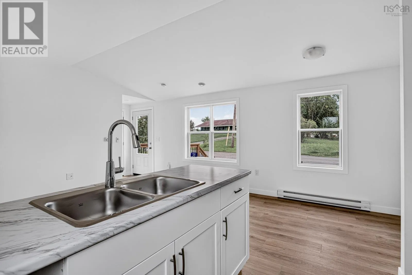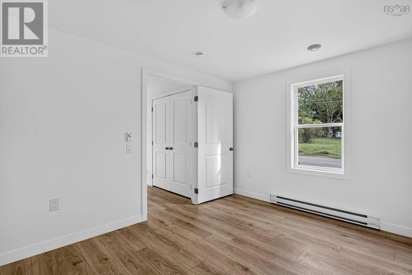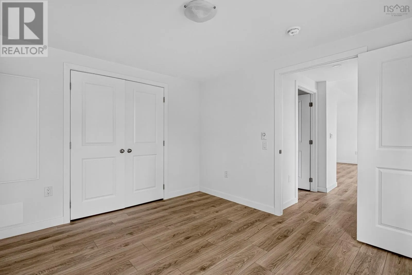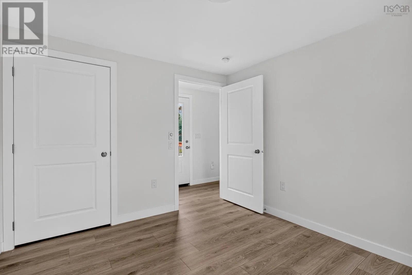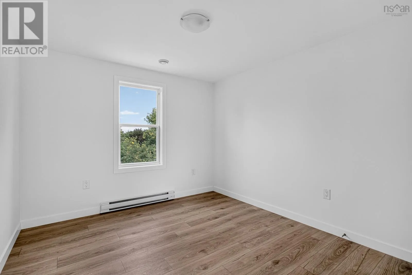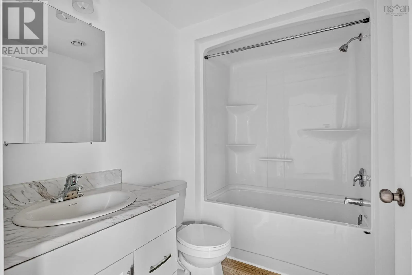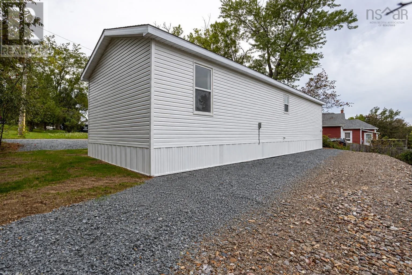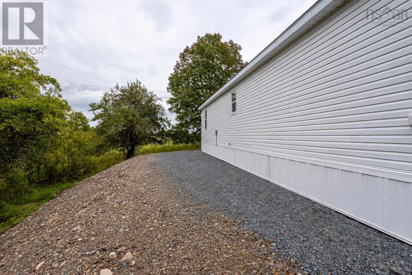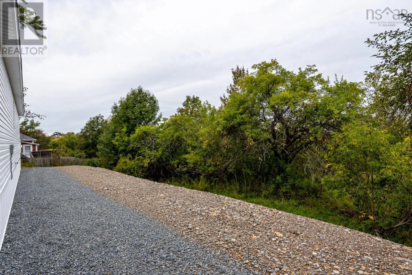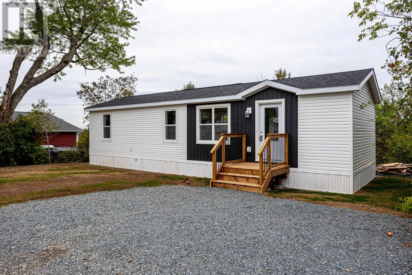
Hwy 102 to Exit 11m- Stewiacke. Turn right onto Main St and continue to Pleasant Hill Welcome to 38 Pleasant Hill, where brand-new construction meets peaceful rural living. This unique, one-off build offers 736 square feet of thoughtfully designed living space and a lifestyle that is refreshingly different from a typical new development. The bright, open-concept layout makes excellent use of every square foot, seamlessly connecting the kitchen, dining, and living areas. With two bedrooms, one full bathroom, energy-efficient construction, and a ductless heat pump, the home provides comfortable and economical year-round living. Privately positioned at the end of the road, the property sits on a spacious lot of more than 15,000 square feet and features a double gravel driveway along with a mature apple tree that adds character to the front yard. A 10-year Atlantic Home Warranty provides additional peace of mind. Enjoy the quiet and privacy of the countryside with the everyday amenities of Stewiacke nearby, all while remaining approximately 25 minutes from Halifax Stanfield International Airport and 45 minutes from Halifax. Brand new, low-maintenance, and truly one of a kindthis is small-home living with space, comfort, and character. (id:27476)