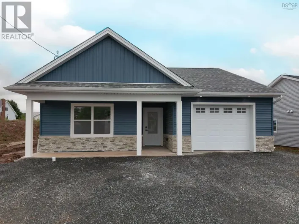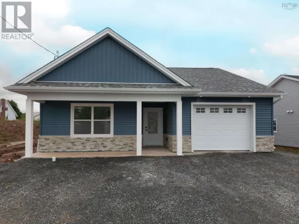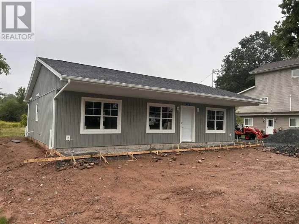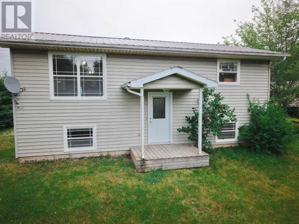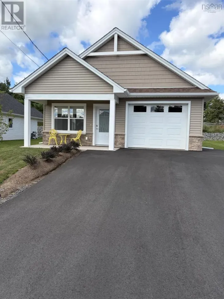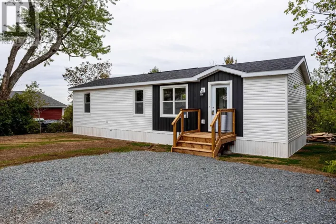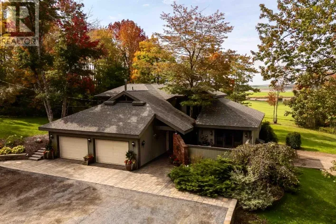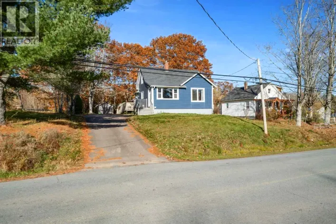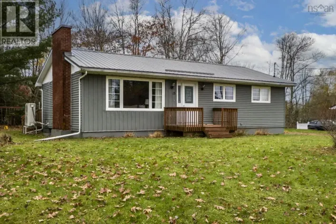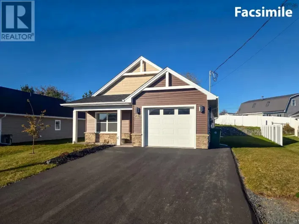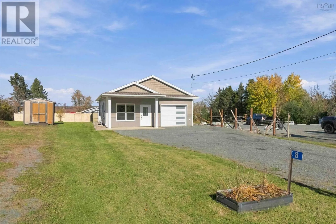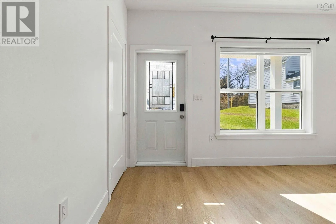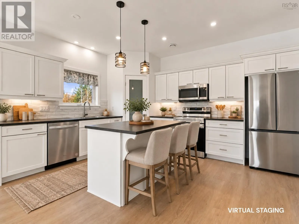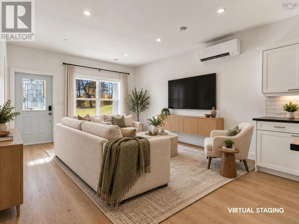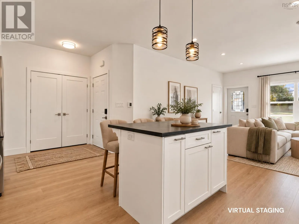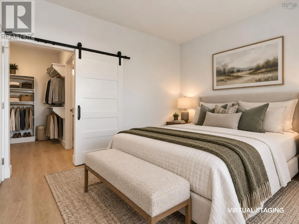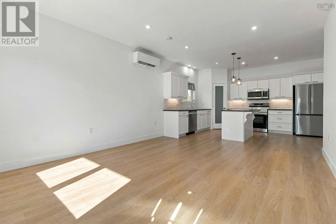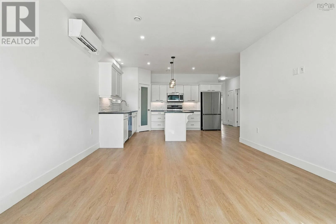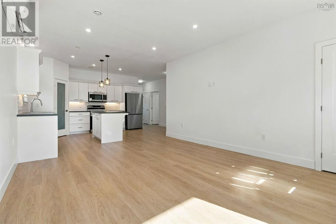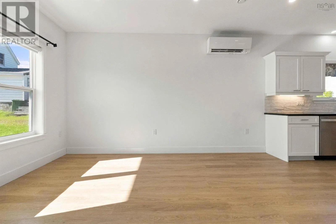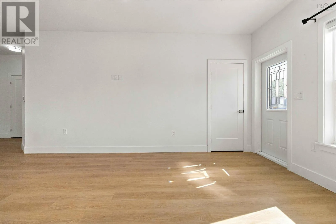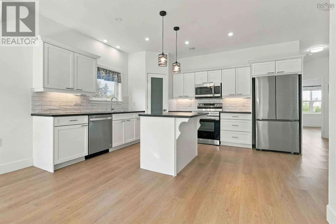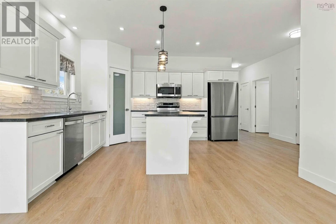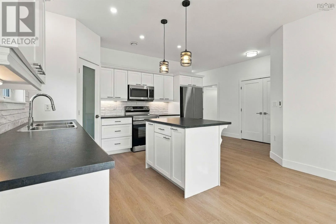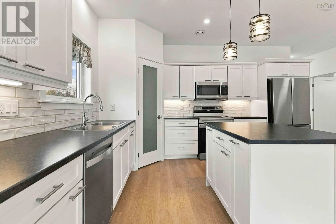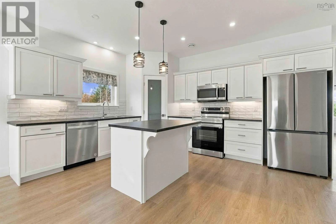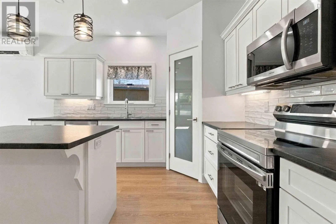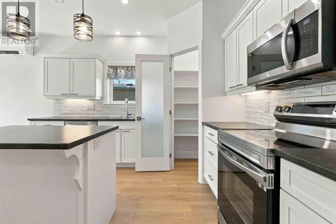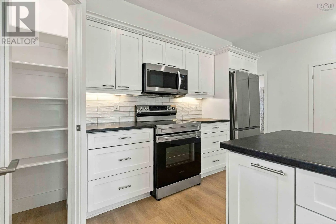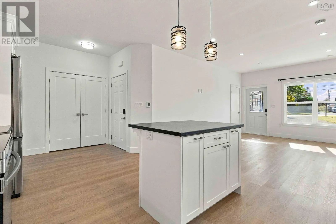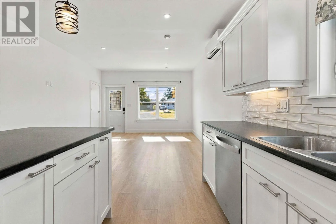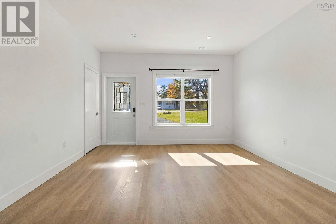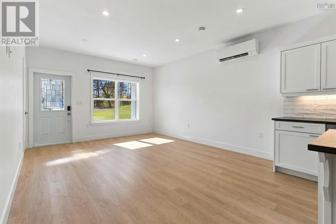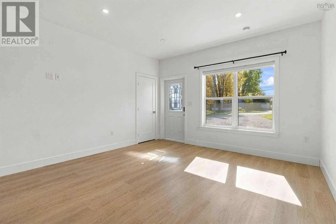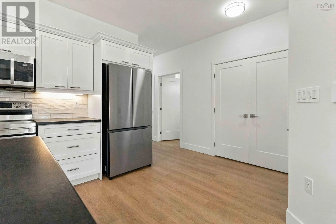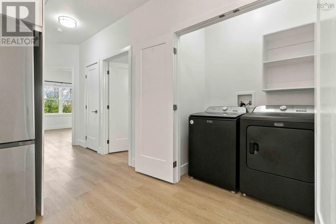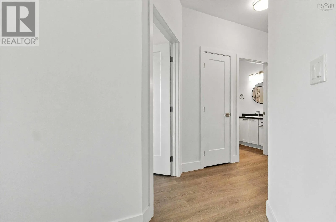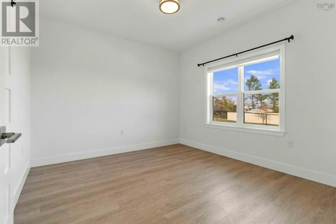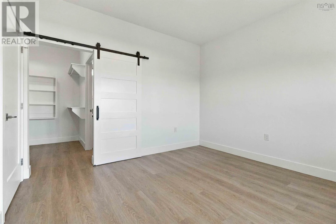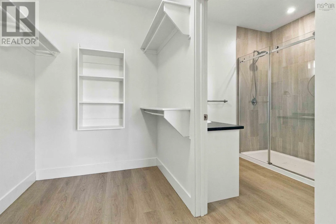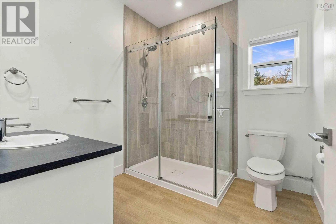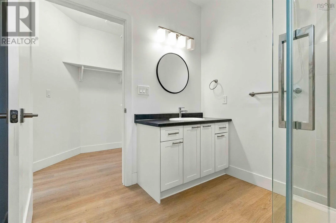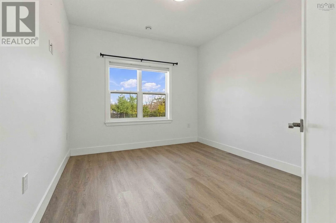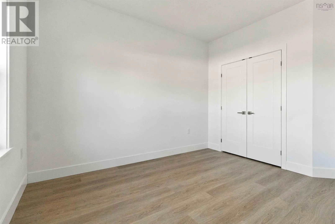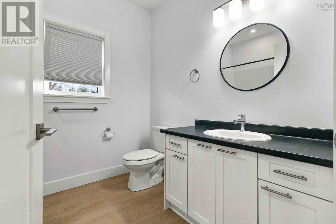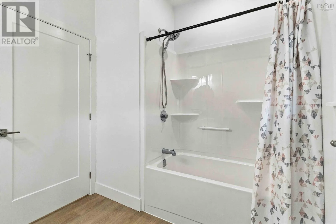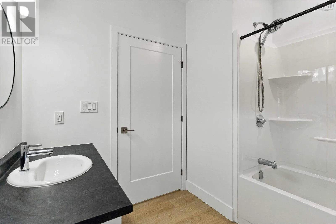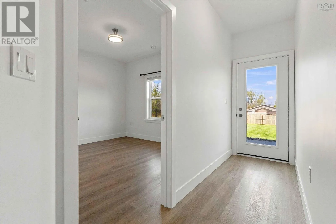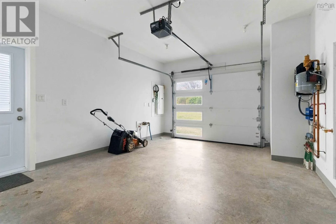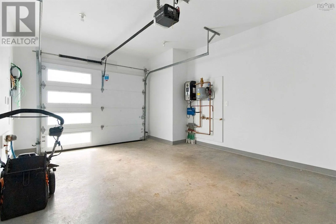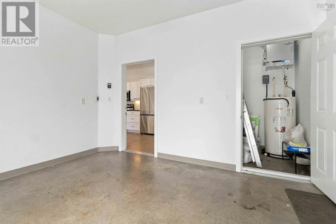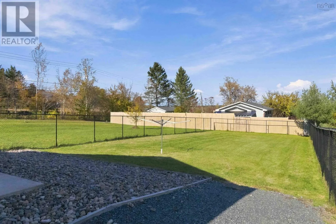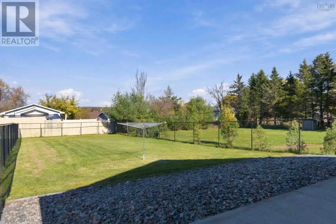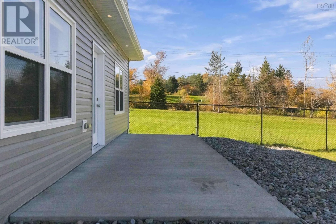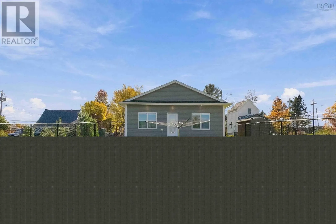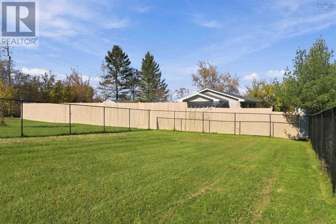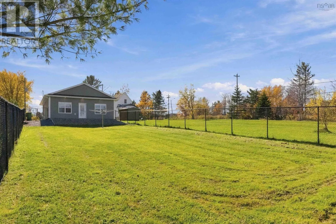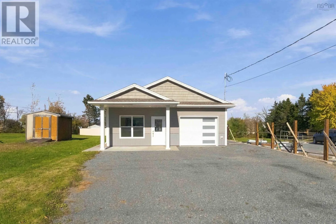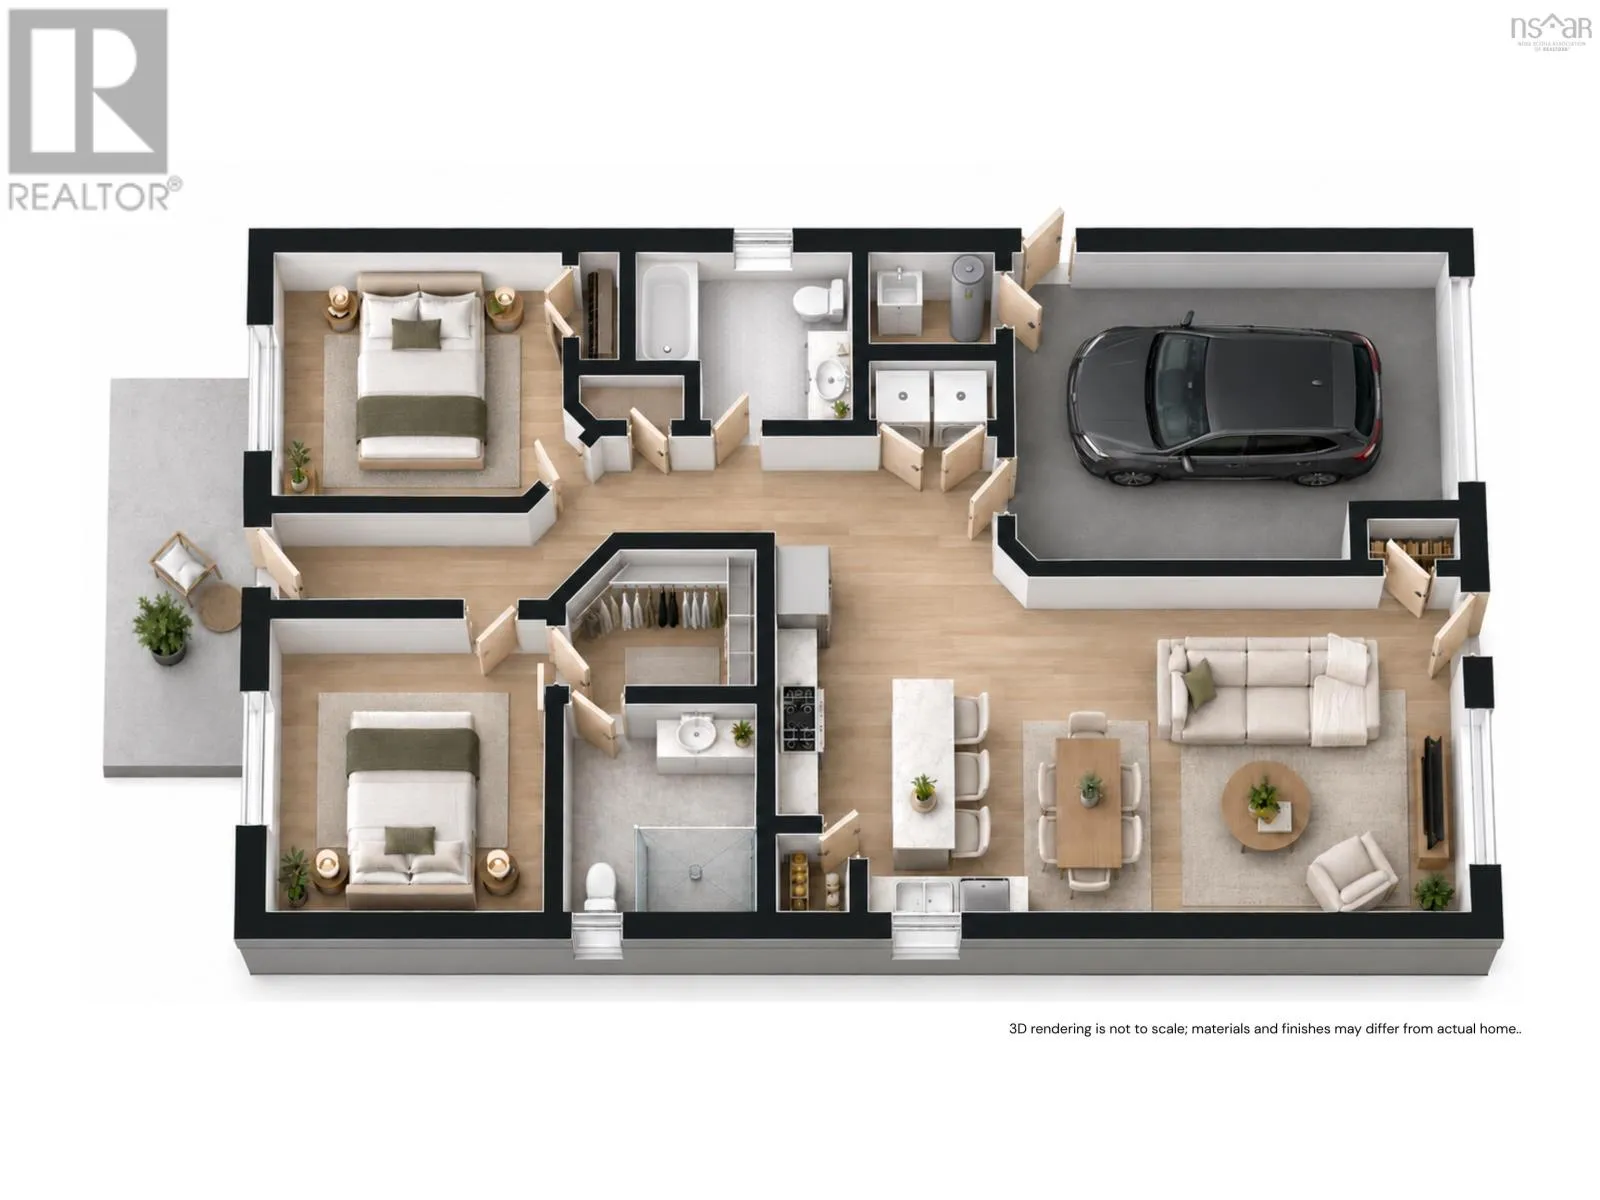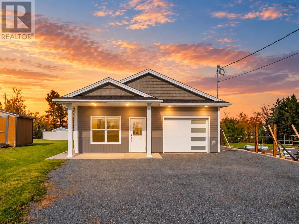
Highway 102, left on Main Street West to Main Street East MOVE-IN READY! Discover easy, one-level living in this beautifully maintained, like-new bungalow, ideally located in the heart of Stewiacke and within walking distance of shopping, restaurants, and everyday amenities. This slab-on-grade home features two spacious bedrooms, two full bathrooms, and the added comfort of in-floor heating throughout. The primary bedroom includes a private ensuite with a tiled shower, while a ductless heat pump provides efficient heating and air conditioning year-round. The bright, open-concept living area flows into a modern kitchen featuring ample cabinetry, a convenient pantry, and stainless steel appliances, all included. Main-level laundry adds to the ease of everyday living. Step outside to a beautifully landscaped, fully fenced backyard, perfect for pets, entertaining, or simply relaxing. A concrete patio offers an ideal spot for summer barbecues or morning coffee. The attached single-car garage provides additional storage and convenience, while the generous double driveway comfortably accommodates four or more vehicles. Enjoy the benefits of municipal water and sewer, along with a central location approximately 20 minutes from Truro and Halifax Stanfield International Airport, and 45 minutes from downtown Halifax. Whether youre downsizing, purchasing your first home, or simply looking for low-maintenance living, this property offers modern comfort and convenience in a welcoming small-town setting. (id:27476)